
New Construction
Address
5022 Cathedral Avenue Nw, Washington, DC
Price
$ 3,450,000
Property Attributes
- MLS#DCDC2272430
- TypeSingle Family
- Listing Status ACTIVE
- CountyWASHINGTON
- CityWashington
- NeighborhoodKent
- Zip20016
- StyleTransitional
- Year Built2024
- Taxes$ 6882
- Price$ 3,450,000
- Bedrooms6
- Full Bathrooms4
- Half Bathrooms1
- Sqr Footage5631
- Lot Size0.12 Acres
Data Source:
Bright MLS
Property Description
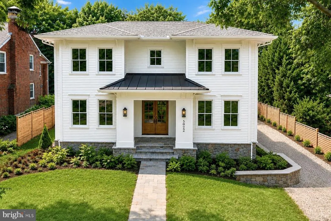

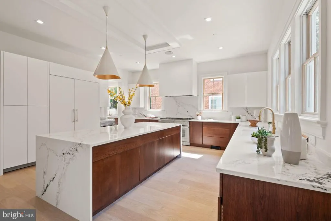
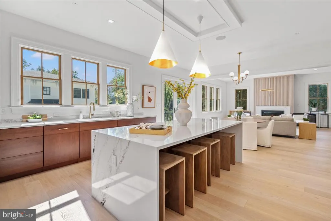
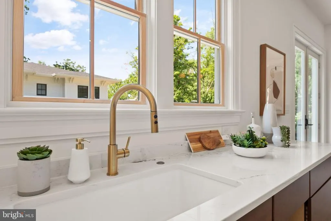
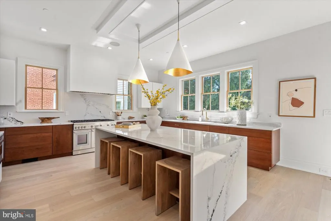
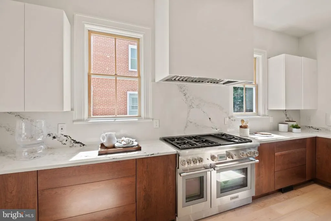
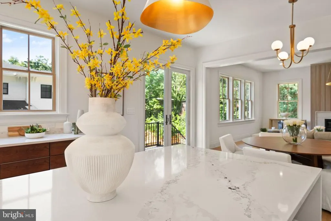
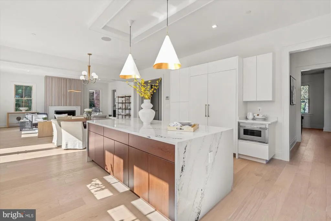
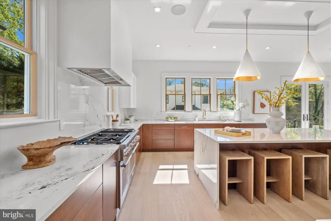
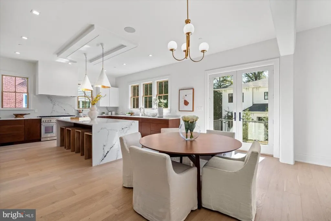
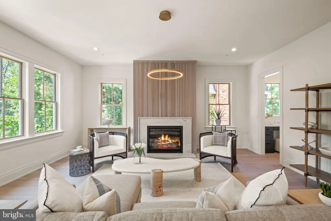
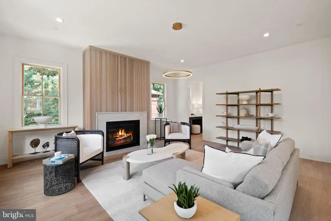
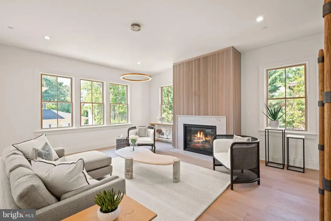
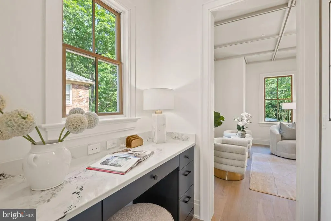
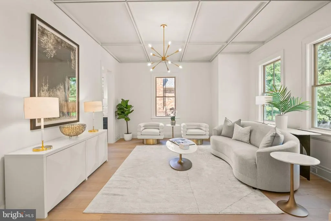
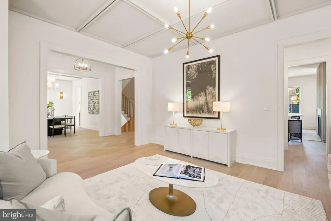
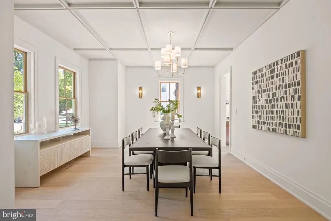
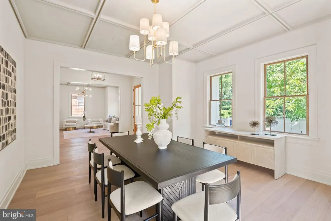
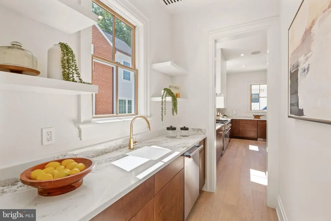
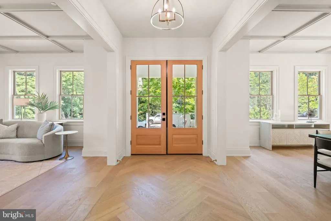
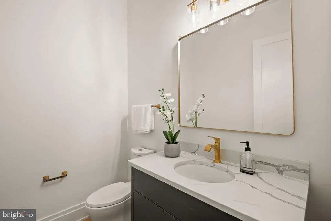
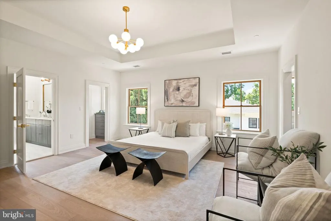
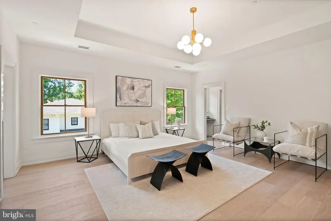
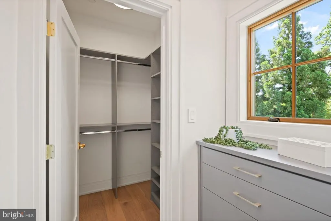
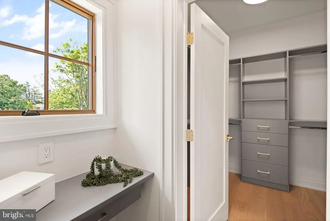
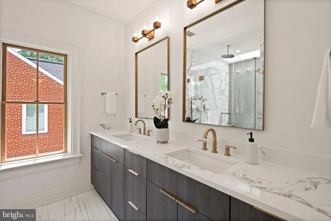
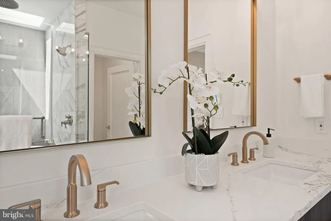
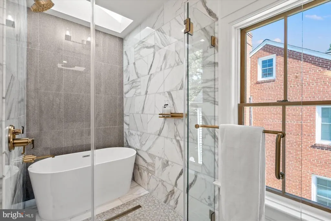
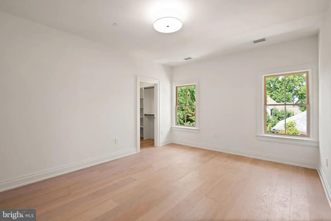
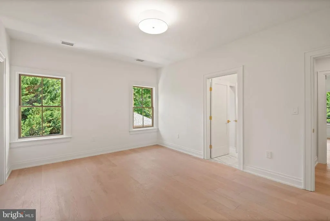
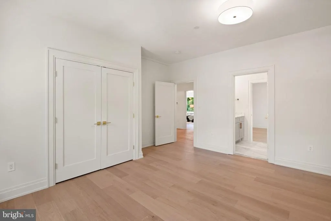
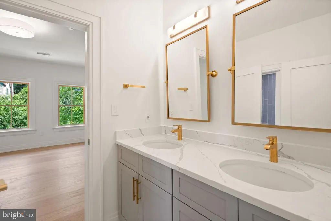
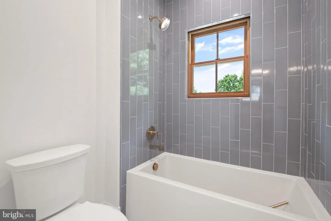
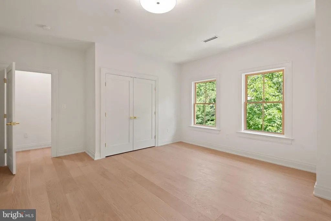
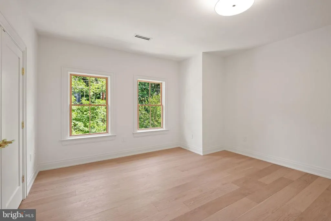
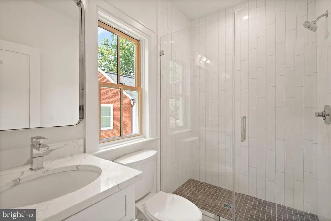
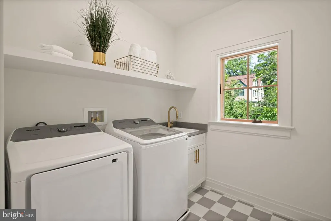
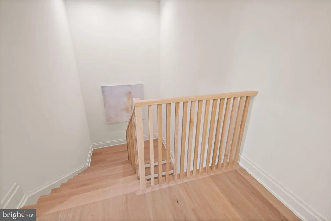
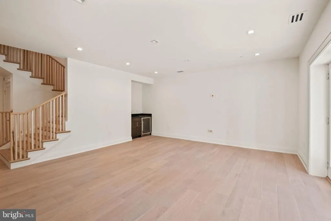
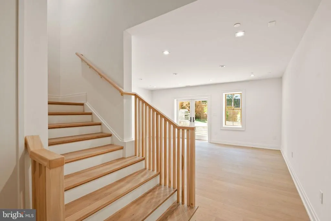
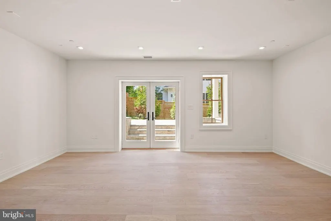
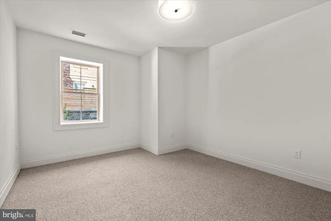
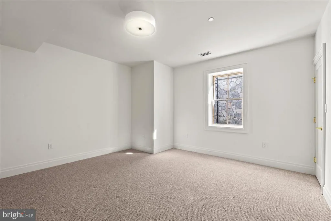
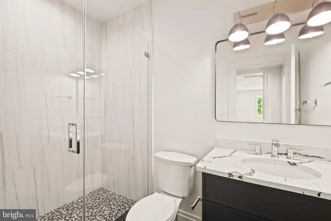
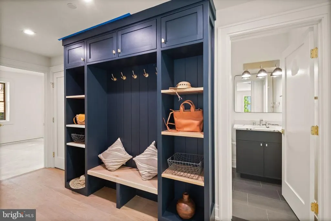
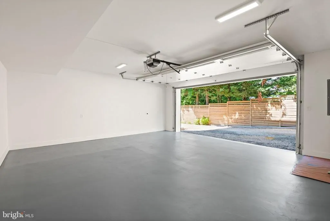
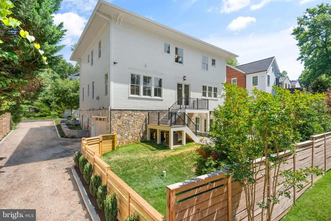
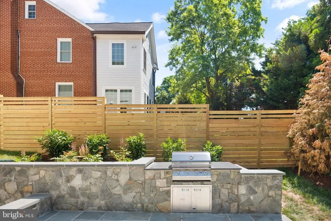
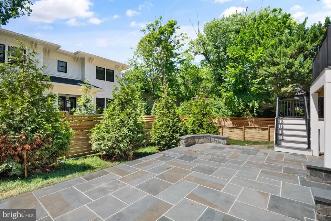
New Price! An extraordinary offering in the prestigious Kent/Palisades neighborhood of Washington, DC, this newly constructed residence by CIMA Design + Build masterfully blends the timeless appeal of a classic four-square floor plan with modern luxury. Now offered at a new price, this exceptional home spans more than 5,600 square feet and delivers refined living with impeccable craftsmanship, sophisticated finishes, and thoughtfully designed spaces for both grand entertaining and everyday comfort. A gracious entry welcomes you into light-filled interiors featuring soaring 10-foot ceilings, wide-plank white oak hardwood floors, custom designer millwork, and an elegant open-concept floor plan. Every detail has been carefully curated to create an atmosphere of understated luxury. At the heart of the home, the chef's kitchen is both stunning and functional, showcasing premium Thermador appliances, a dramatic waterfall island, and a fully appointed butler's pantry complete with a second dishwasher ideal for effortless entertaining. Integrated whole-home audio enhances every gathering and everyday moment. The upper level is anchored by a luxurious primary suite offering heated bathroom floors, dual custom walk-in closets, and a spa-inspired bath featuring a skylit soaking tub. Three additional spacious en-suite bedrooms and a conveniently located laundry room complete this level. Designed with exceptional versatility, the expansive lower level features impressive 9-foot ceilings, two additional bedrooms, a stylish wet bar with beverage refrigerator, and direct walkout access to the backyard, providing the perfect space for guests, recreation, or multigenerational living. The professionally landscaped outdoor living areas are equally impressive, highlighted by a spacious patio, built-in grilling station, and integrated speakers that create an ideal setting for outdoor entertaining and al fresco dining. Additional features include an oversized attached two-car garage with EV charging readiness, a custom mudroom with built-in storage, CAT6 wiring, a comprehensive security system, fire sprinkler system, and abundant storage throughout. Ideally located just minutes from Georgetown, Downtown Washington, McLean, Arlington, and Bethesda, this exceptional residence also offers easy access to boutique shopping, acclaimed dining, and the scenic trails of the Chesapeake & Ohio Canal, delivering an unparalleled combination of luxury, convenience, and lifestyle.
| Elementary School | Middle School | High School |
|---|---|---|
| KEY Elementary School | Hardy Middle School | Macarthur High School |
| Price History | |
|---|---|
| 7/10/2026 | Listed $3,450,000 |
General Features
| Living Area | 5631 |
|---|---|
| Sewer | Public Sewer |
| Heating | Central,Forced Air,Zoned |
| Cooling | Central A/C,Zoned |
| Possession | Settlement,Immediate,0-30 Days CD |
| Appliances | Built-In Microwave,Dishwasher,Disposal,Dryer,Exhaust Fan,Icemaker,Microwave,Oven/Range - Gas,Refrigerator,Six Burner Stove,Stainless Steel Appliances,Washer,Water Heater |
| Zoning | R1-B |
| Garage Spaces | 2.00 |
| Architectural Style | Transitional |
| Security Features | Motion Detectors,Security System,Smoke Detector,Sprinkler System - Indoor |
| Construction Materials | Stone,HardiPlank Type |
| School District | DISTRICT OF COLUMBIA PUBLIC SCHOOLS |
| Year Built | 2024 |
| Levels | 3 |
| Tax Year | 2025 |
| Ownership | Fee Simple |
| Cool Fuel | Electric |
| Accessibility | Other |
| County | WASHINGTON |
| New Construction | Yes |
| Property Type | Residential |
| HOA | No |
| Subdivision Name | KENT |
| Garage Y/N | Yes |
| Water Access Y/N | No |
| Other Structures | Above Grade,Below Grade |
| Transportation | Airport less than 10 miles,Bus Stop less than 1 mile,Metro/Subway Station 1 to 3 miles |
| Full Baths | 4 |
| Status | ACTIVE |
| Directions | From MacArthur Blvd.,North on Arizona Ave,Left on Cathedral,on left |
| City | WASHINGTON |
| Disclosures | Agent Related to Owner |
| Senior Community Y/N | No |
| Lot Size Units | Square Feet |
| Lot Size Square Feet | 5235.00 |
| Tax Assessed Value | 813780.0 |
| Tax Annual Amount | 6882.0 |
| Property Condition | Excellent |
| Structure Type | Detached |
| Condo/Coop Association fee Y/N | No |
| Bathrooms Count Main Level | 1.00 |
| Price Per Sq Ft Total AG | 920.0 |
| Acceptable Financing | Cash,Conventional |
| Construction Completed Y/N | Yes |
| Vacation Rental Y/N | No |
| Total SQFT | 5631 |
| Builder Name | CIMA Design and Build |
| Standard Status | Active |
| Year Built Source | Estimated |
| Legal Subdivision | Kent |
| Tax Lot | 6 |
| Association Recreation Fee | No |
Interior Features
| Interior Amenities | Bathroom - Soaking Tub,Bathroom - Walk-In Shower,Breakfast Area,Butlers Pantry,Carpet,Dining Area,Floor Plan - Open,Formal/Separate Dining Room,Kitchen - Gourmet,Kitchen - Island,Recessed Lighting,Sk |
|---|---|
| Heating Fuel | Natural Gas,Electric |
| Basement | Daylight,Full,Fully Finished,Walkout Level,Windows |
| Flooring | Hardwood,Heated,Carpet |
| Total Fireplaces | 1 |
| Fireplace Features | Fireplace - Glass Doors,Gas/Propane,Marble |
| Hot Water | 60+ Gallon Tank,Natural Gas |
| Basement (Y/N) | Yes |
| Heating Y/N | Yes |
| Window Features | Skylights,Energy Efficient,Double Hung |
| Fireplace Y/N | Yes |
| Above Grade Finished Area | 3750 |
| Half Baths | 1 |
| Central Air Y/N | Yes |
| Total Bedrooms | 6 |
| Below Grade Finished Area | 1881 |
| Below Grade Finished Area Unit Type | Square Feet |
| LivingAreaSource | Estimated |
| Laundry Type | Upper Floor |
| Below Grade Unfin Area Units | Square Feet |
| Below Grade Unfin SQFT Source | Assessor |
| Below Grade Finished Area Source | Estimated |
| Bedrooms Count All Lower Levels | 2 |
| Bedrooms Count All Upper Levels | 4 |
| Bedrooms Count Lower Level 1 | 2 |
| Bedrooms Count Upper Level 1 | 4 |
| Bathrooms Half Main Level | 1 |
| Bathrooms Full Upper Level 1 | 3 |
| Bathrooms Full Lower Level 1 | 1 |
| Bathrooms Full All Upper Levels | 3 |
| Bathrooms Full All Lower Levels | 1 |
| Bathrooms Count Upper Level 1 | 3.00 |
| Bathrooms Count Lower Level 1 | 1.00 |
| Bathrooms Count All Upper Levels | 3 |
| Bathrooms Count All Lower Levels | 1 |
| Above Grade Finished Area Source | Estimated |
| Above Grade Finished Area Unit Type | Square Feet |
| Total Baths | 5 |
Exterior Features
| Exterior Amenities | BBQ Grill |
|---|---|
| Pool | No Pool |
| Fencing | Wood |
| Water Source | Public |
| Total Parking Spaces | 2 |
| Garage Features | Garage - Side Entry,Garage Door Opener,Oversized |
| Type of Parking | Attached Garage |
| Foundation Details | Slab |
| Water View Y/N | No |
| Lot Size Acres | 0.12 |
| Lot Size Source | Assessor |
| Waterfront Y/N | No |
| Door Features | French |
| Soil Types | Unknown |
| Land Assessed Value | 813780.00 |
| Navigable Water Y/N | No |
| Water Oriented Y/N | No |
| # of Attached Garage Spaces | 2 |
Amenities
- Foreclosure
- Views
- Short Sale
- New Construction
- Adult 55+
- Lease To Own
- No HOA Fees
- Furnished
- Primary On Main
- Air Conditioning
- Seller Finance
- Green
- Fixer Upper
- Horse
- Golf
- Fireplace
- Deck
- Garage
- Basement
- Pool
Property vs Single Family Average in 20016
Price
Taxes
Year Built
Visits
 © BRIGHT, All Rights Reserved
