
Price Reduction
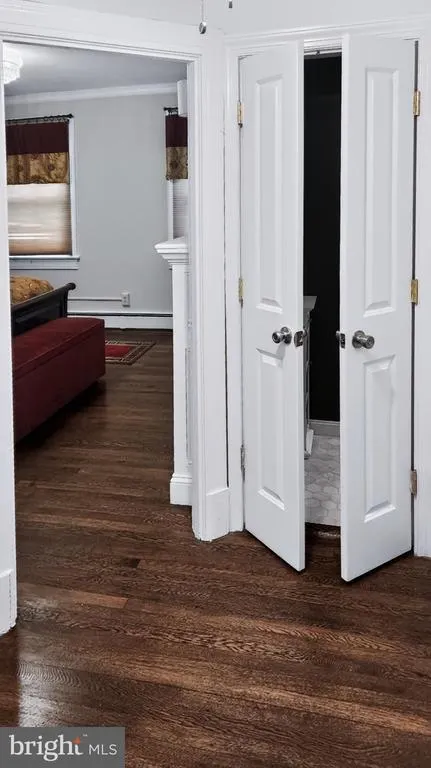
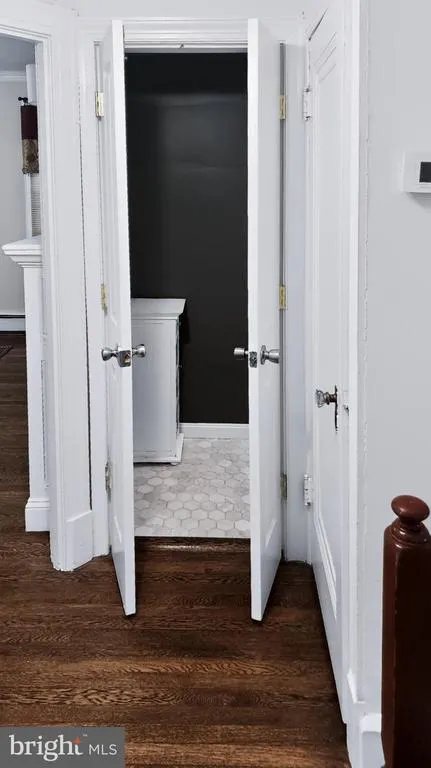
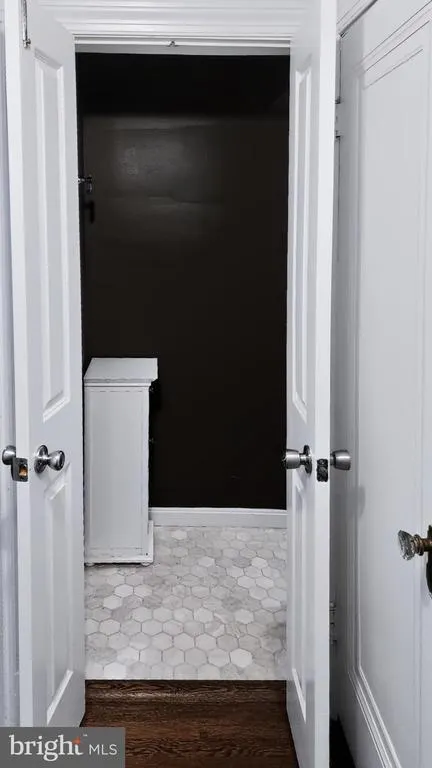
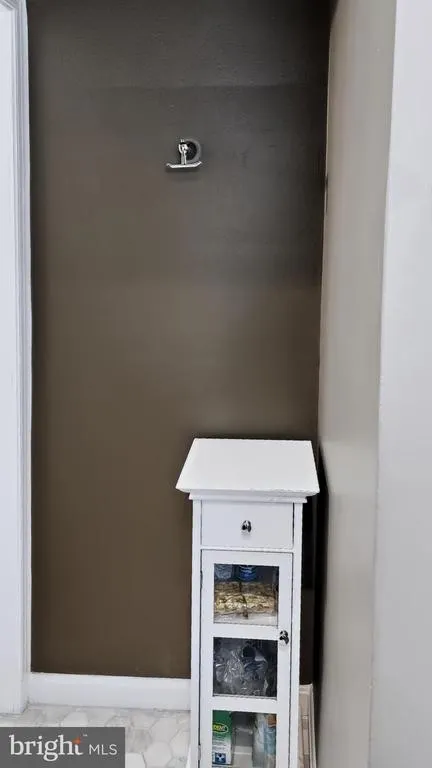
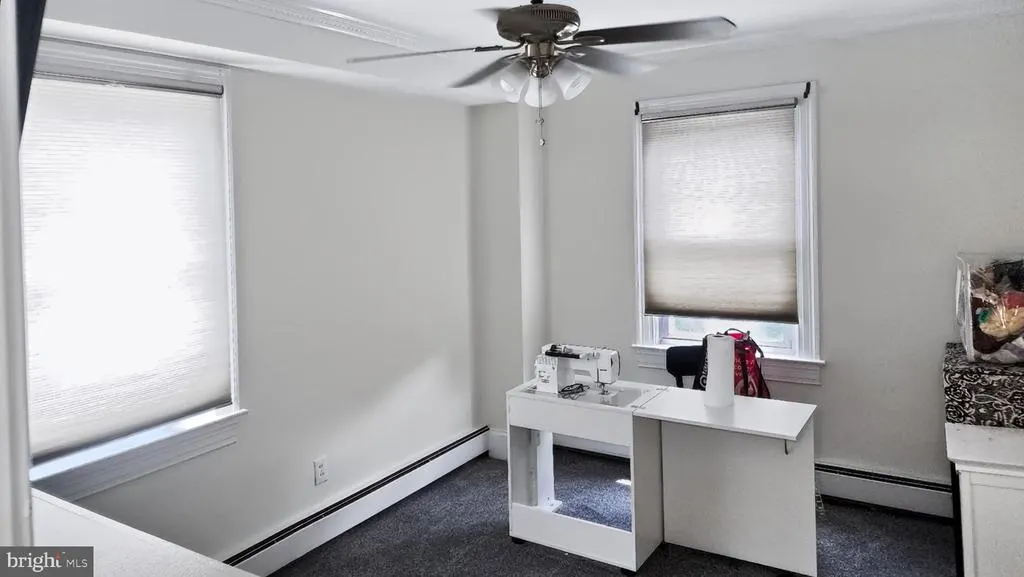
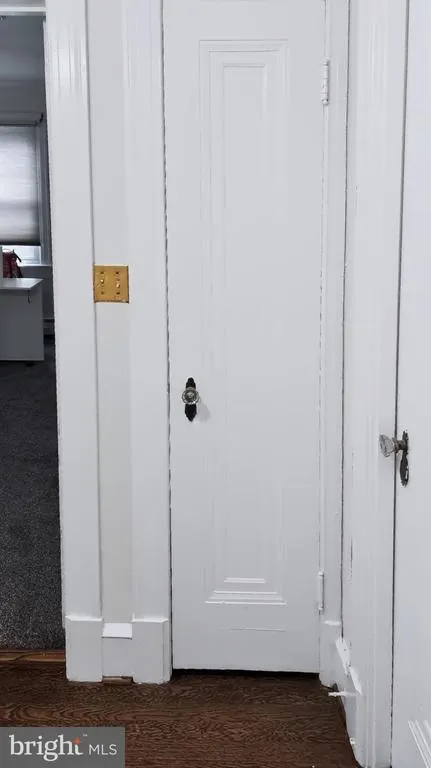
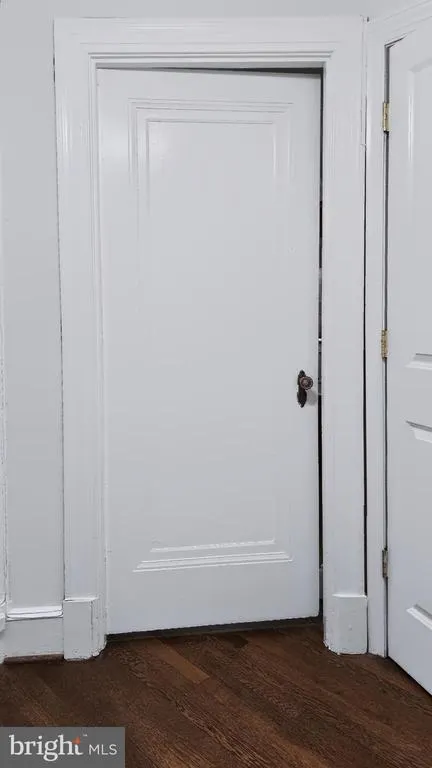
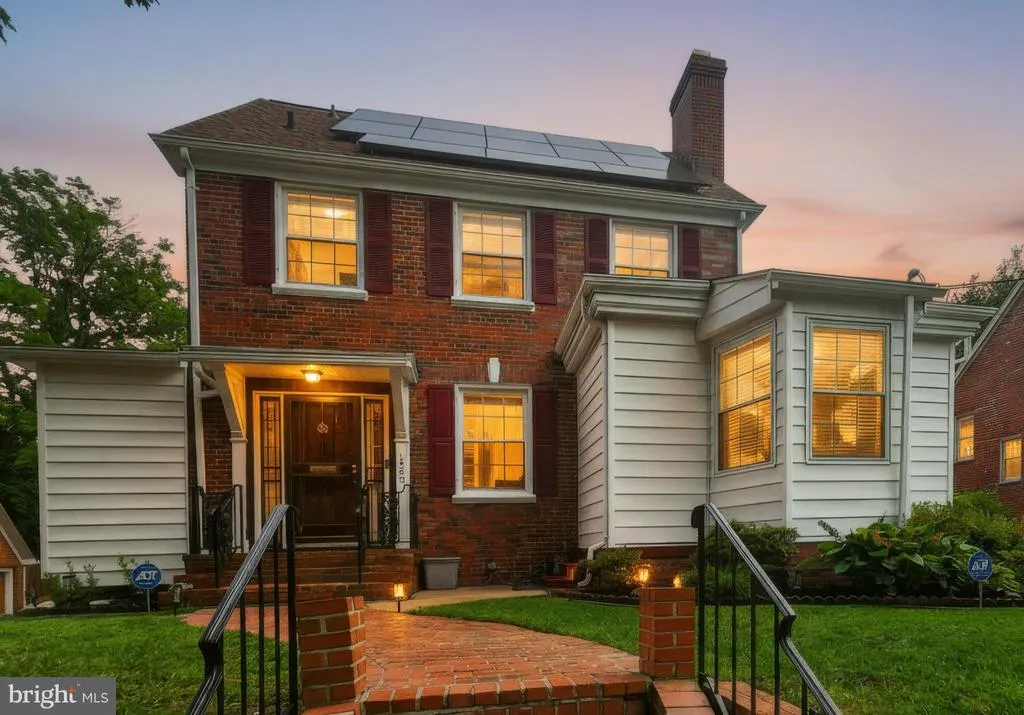
Address
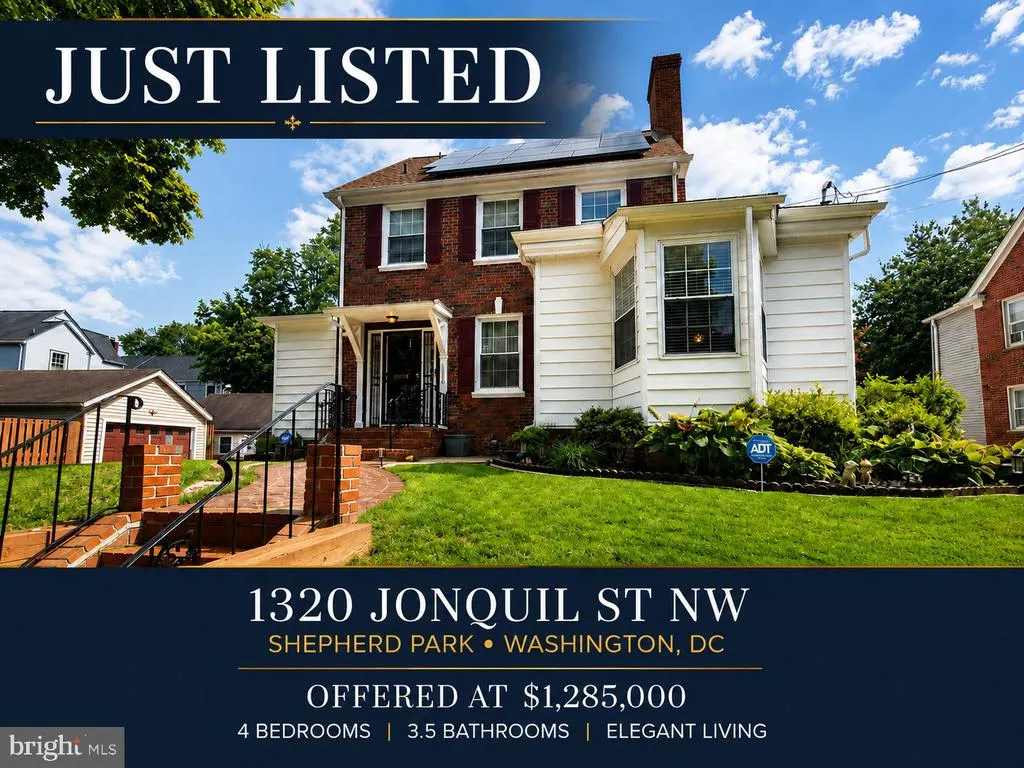
1320 Jonquil Street Nw, Washington, DC
Price
$ 1,235,000
Property Attributes
- MLS#DCDC2274026
- TypeSingle Family
- Listing Status ACTIVE
- CountyWASHINGTON
- CityWashington
- NeighborhoodShepherd Park
- Zip20012
- StyleColonial
- Year Built1931
- Taxes$ 6795
- Price$ 1,235,000
- Bedrooms5
- Full Bathrooms3
- Half Bathrooms1
- Sqr Footage2116
- Lot Size0.12 Acres
Data Source:
Bright MLS
Property Description
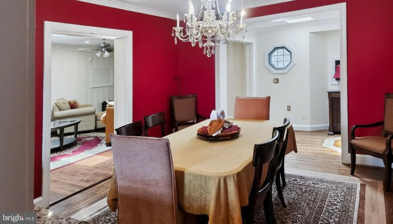
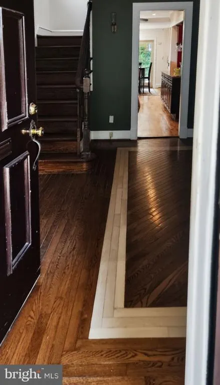
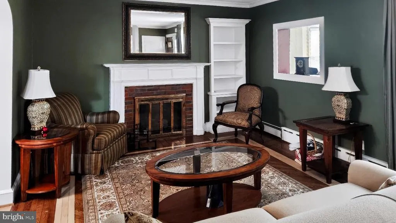
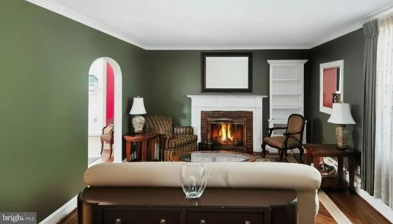
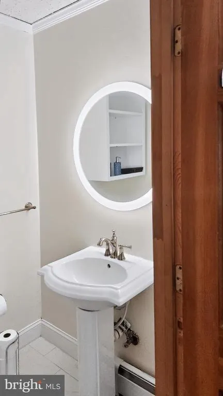
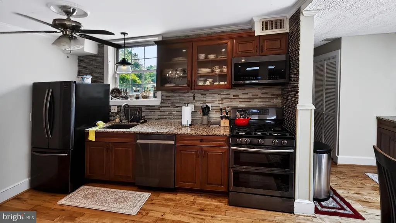
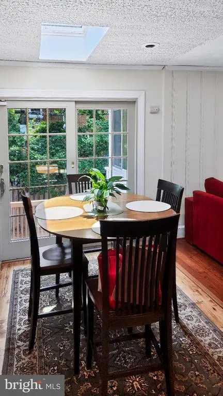
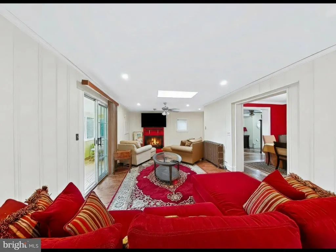
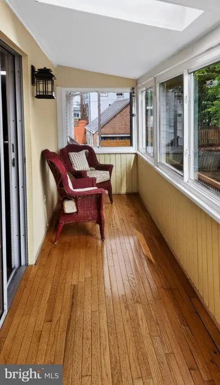
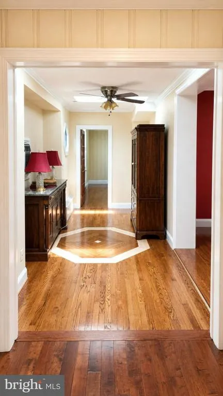
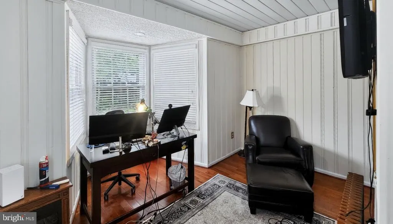
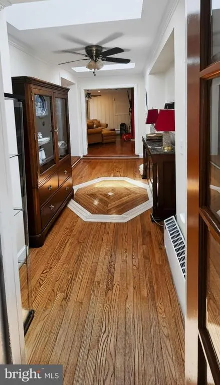
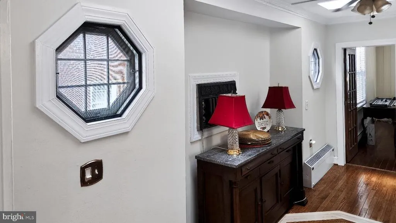
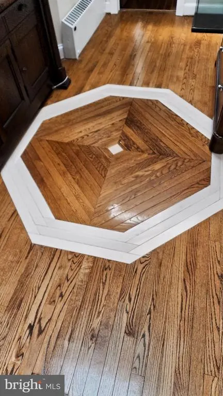
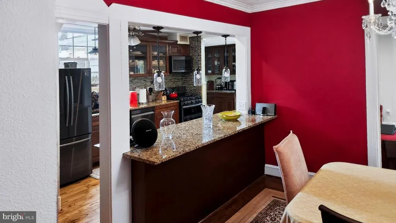
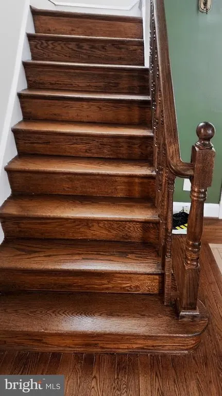
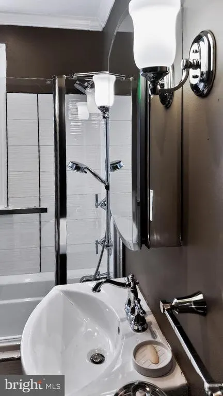
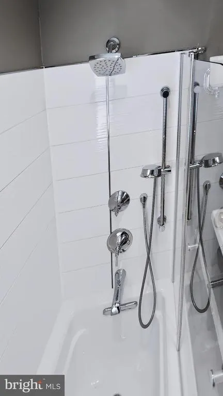
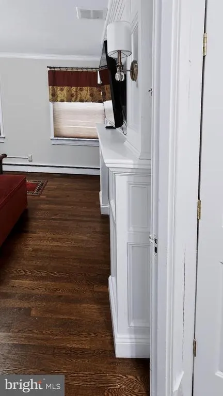
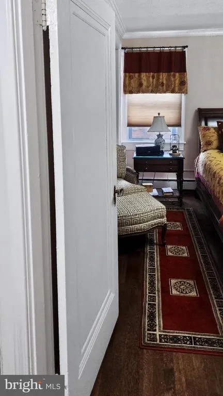
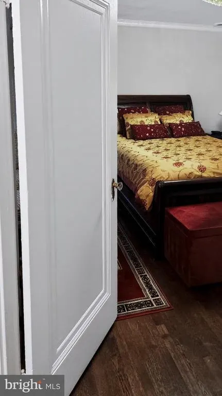
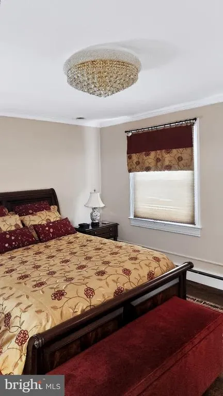
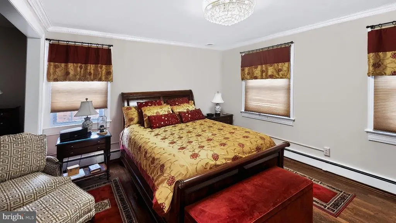
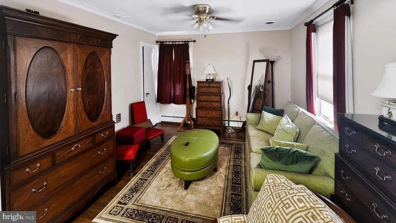
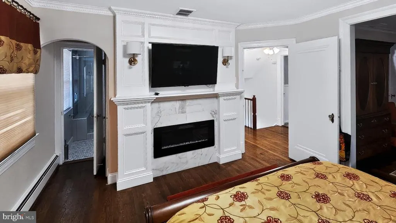
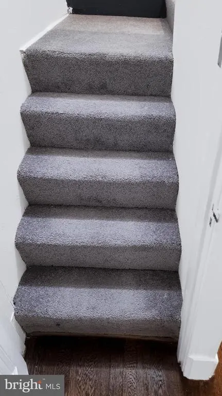
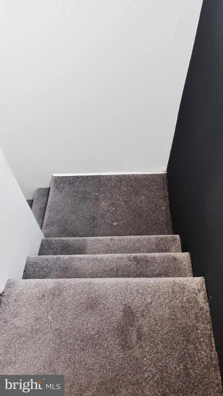
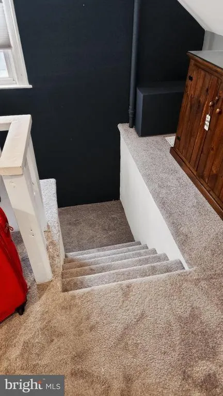
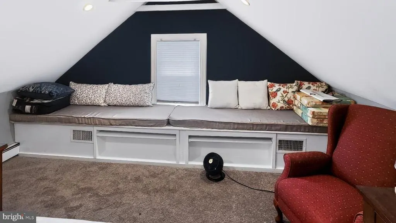
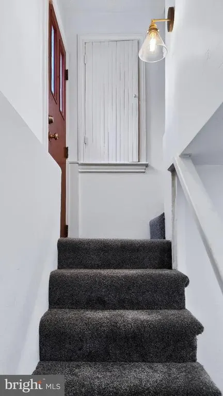
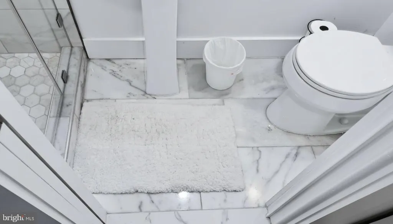
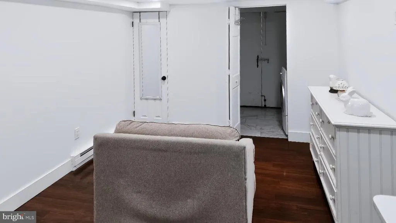
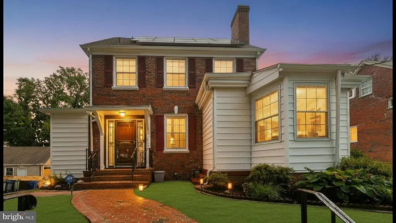
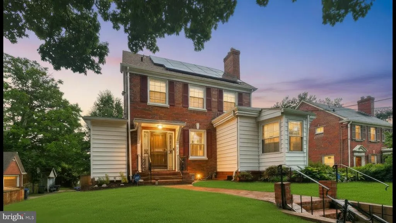
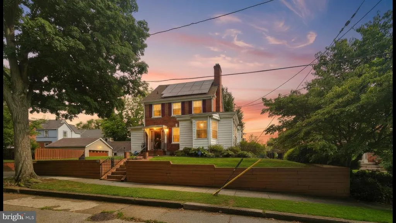
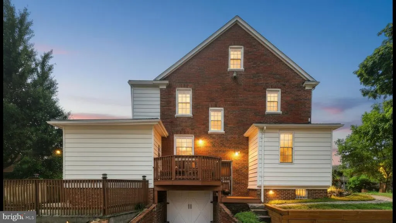
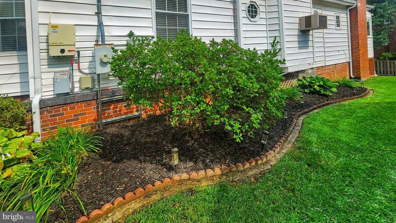
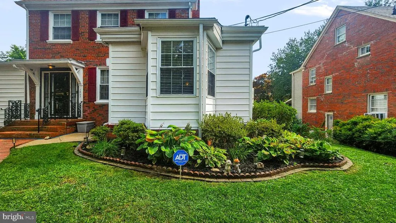
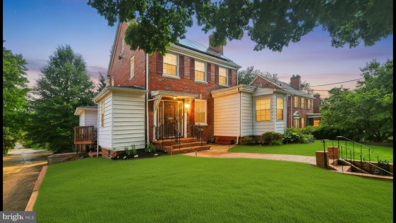
***Please remove or cover your shoes with the shoe covers provided at the front door. Thanks in advance.**** Some homes are defined by their features. Others are defined by their address. This one offers both. A Rare Opportunity in Shepard Park! Just listed in one of Washington's most distinguished neighborhoods. This elegant brick Colonial offers timeless architecture, modern comforts, and an address that seldom becomes available. Featuring 4 bedrooms (with potential for a fifth), 3.5 baths, and a seamless blend of classic charm and contemporary updates, this exceptional residence is offered at $1,285,000. Luxury isn't just about the home - it's about the lifestyle. Several photos are digitally enhanced. Don't miss your opportunity to own this exceptional home!
| Price History | |
|---|---|
| 7/19/2026 | Listed $1,285,000 |
| 8/19/2026 | 4$1,235,000 |
General Features
| Living Area | 2116 |
|---|---|
| Sewer | Public Sewer |
| Heating | Hot Water |
| Cooling | None |
| Possession | Immediate,Negotiable,Settlement |
| Roof | Architectural Shingle |
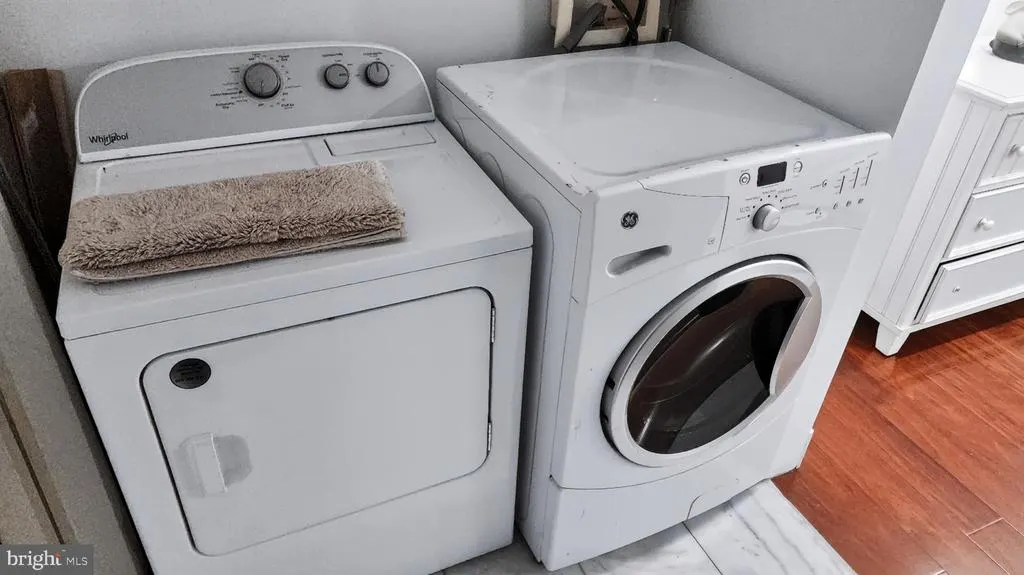
| Appliances | Cooktop,Dryer,Stainless Steel Appliances,Washer |
| Zoning | R |
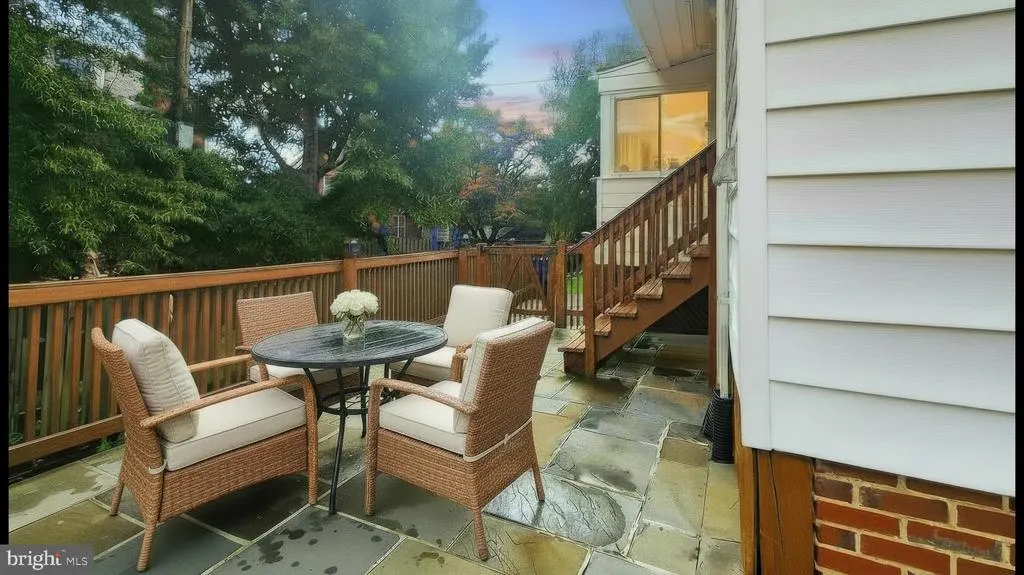
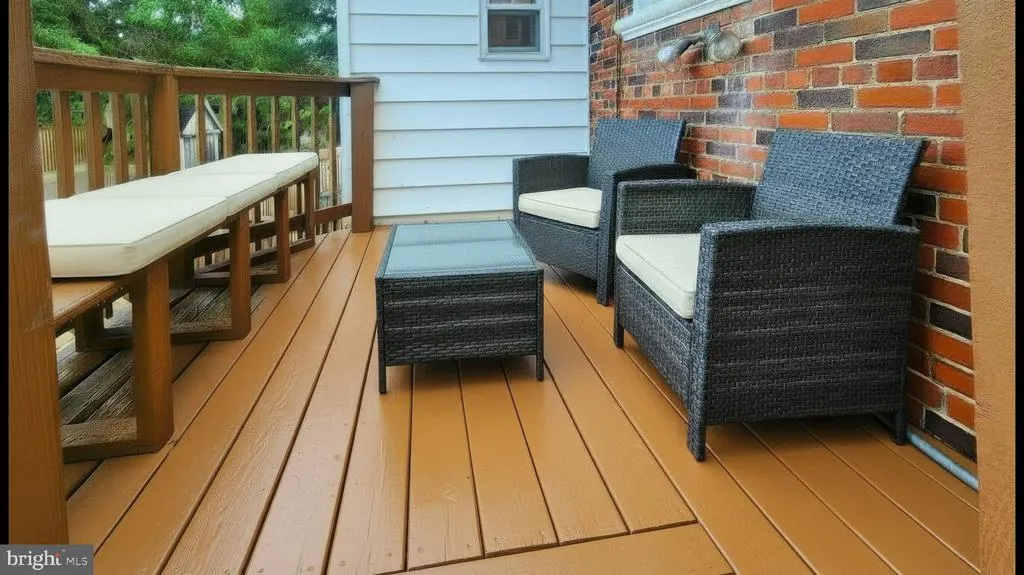
| Patio/Porch Features | Deck(s),Enclosed,Patio(s),Porch(es) |
| Architectural Style | Colonial |
| Security Features | 24 hour security,Exterior Cameras,Fire Detection System,Main Entrance Lock,Motion Detectors,Security System,Smoke Detector,Carbon Monoxide Detector(s) |
| Construction Materials | Brick |
| School District | DISTRICT OF COLUMBIA PUBLIC SCHOOLS |
| Year Built | 1931 |
| Electric | 220 Volts |
| Levels | 4 |
| Tax Year | 2025 |
| Ownership | Fee Simple |
| Cool Fuel | Electric |
| Accessibility | None |
| County | WASHINGTON |
| New Construction | No |
| Property Type | Residential |
| HOA | No |
| Subdivision Name | SHEPHERD PARK |
| Garage Y/N | No |
| Water Access Y/N | No |
| Other Structures | Above Grade,Below Grade |
| Transportation | Metro/Subway Station 1 to 3 miles,Bus Stop less than 1 mile |
| Full Baths | 3 |
| Status | ACTIVE |
| Directions | Take 16th Street North to Jonquil then make right turn to Home on the right. |
| City | WASHINGTON |
| Disclosures | Lead Based Paint - Federal,Lead Based Paint - State,Prop Disclosure |
| Senior Community Y/N | No |
| Lot Size Units | Square Feet |
| Lot Size Square Feet | 5153.00 |
| Tax Assessed Value | 902200.0 |
| Tax Annual Amount | 6795.0 |
| Property Condition | Excellent |
| Structure Type | Detached |
| Condo/Coop Association fee Y/N | No |
| Bathrooms Count Main Level | 1.00 |
| Price Per Sq Ft Total AG | 583.65 |
| Acceptable Financing | Cash,Conventional,FHA |
| Historic Y/N | No |
| Lease Considered Y/N | No |
| Vacation Rental Y/N | No |
| Total SQFT | 2818 |
| Location Type | Urban |
| Standard Status | Active |
| Year Built Source | Assessor |
| Legal Subdivision | Shepherd Park |
| Tax Lot | 34 |
| Association Recreation Fee | No |
Interior Features
| Interior Amenities | 2nd Kitchen,Bar,Bathroom - Soaking Tub,Bathroom - Walk-In Shower,Bathroom - Tub Shower,Breakfast Area,Built-Ins,Butlers Pantry,Carpet,Ceiling Fan(s),Combination Kitchen/Dining,Crown Moldings,Combinat |
|---|---|
| Heating Fuel | Electric |
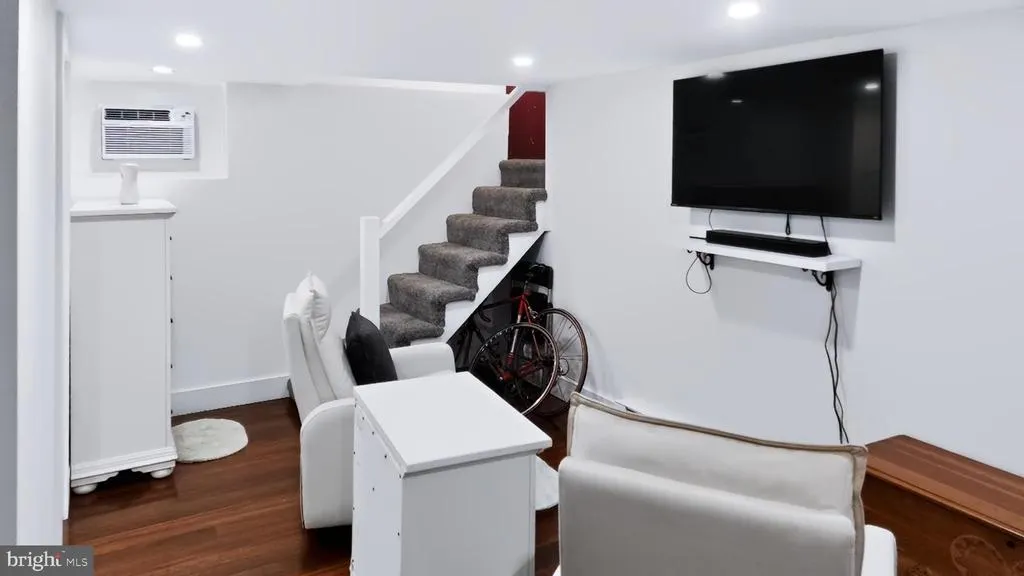
| Basement | Daylight,Full,Connecting Stairway,Fully Finished,Heated,Improved,Interior Access |
| Flooring | Carpet,Ceramic Tile,Hardwood,Luxury Vinyl Plank,Marble |
| Total Fireplaces | 3 |
| Fireplace Features | Brick,Fireplace - Glass Doors |
| Hot Water | Electric,Natural Gas |
| Basement (Y/N) | Yes |
| Heating Y/N | Yes |
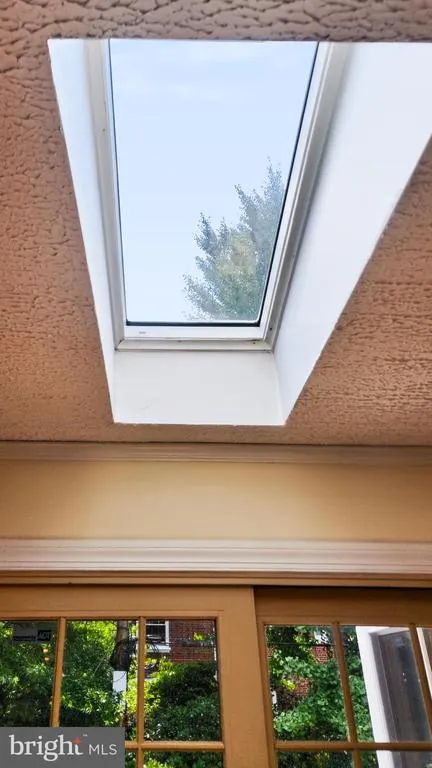
| Window Features | Skylights,Sliding |
| Fireplace Y/N | Yes |
| Above Grade Finished Area | 2116 |
| Half Baths | 1 |
| Central Air Y/N | No |
| Total Bedrooms | 5 |
| Room Type | Living Room,Dining Room,Primary Bedroom,Kitchen,Family Room,Den,Foyer,Sun/Florida Room,Laundry,Loft,Office,Hobby Room,Full Bath |
| Below Grade Finished Area Unit Type | Square Feet |
| LivingAreaSource | Assessor |
| Laundry Type | Basement,Main Floor |
| Below Grade Unfin Area Units | Square Feet |
| Below Grade Unfin SQFT | 702 |
| Below Grade Unfin SQFT Source | Assessor |
| Below Grade Finished Area Source | Assessor |
| Bedrooms Count All Lower Levels | 1 |
| Bedrooms Count All Upper Levels | 4 |
| Bedrooms Count Lower Level 1 | 1 |
| Bedrooms Count Upper Level 1 | 3 |
| Bedrooms Count Upper Level 2 | 1 |
| Bathrooms Half Main Level | 1 |
| Bathrooms Full Upper Level 1 | 2 |
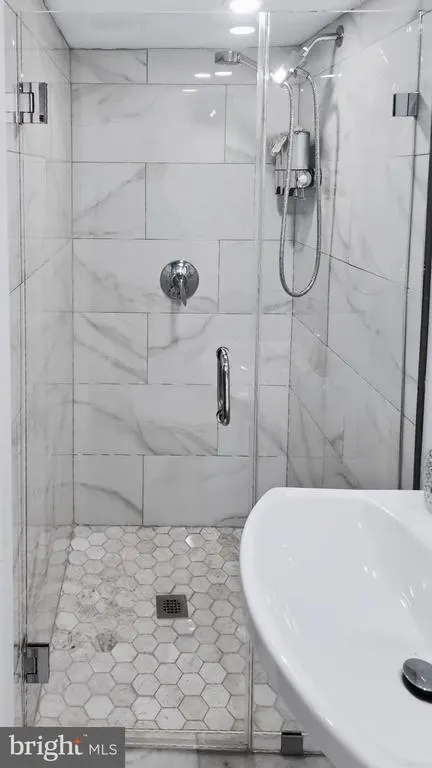
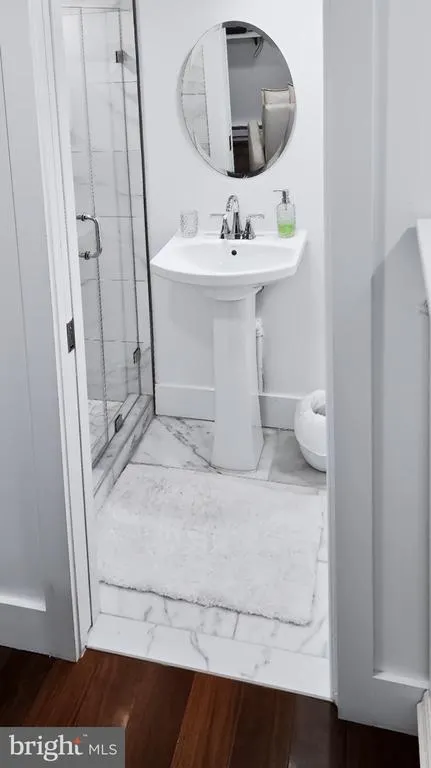
| Bathrooms Full Lower Level 1 | 1 |
| Bathrooms Full All Upper Levels | 2 |
| Bathrooms Full All Lower Levels | 1 |
| Bathrooms Count Upper Level 1 | 2.00 |
| Bathrooms Count Lower Level 1 | 1.00 |
| Bathrooms Count All Upper Levels | 2 |
| Bathrooms Count All Lower Levels | 1 |
| Above Grade Finished Area Source | Assessor |
| Above Grade Finished Area Unit Type | Square Feet |
| Total Baths | 4 |
Exterior Features
| Exterior Amenities | Bump-outs,Chimney Cap(s),Extensive Hardscape,Exterior Lighting,Flood Lights,Lawn Sprinkler,Sidewalks |
|---|---|
| Pool | No Pool |
| Fencing | Partially,Privacy,Rear,Wood |
| Water Source | Public |
| Type of Parking | On Street |
| Foundation Details | Block |
| Water View Y/N | No |
| Lot Size Acres | 0.12 |
| Road Surface Type | Black Top,Alley |
| Lot Size Source | Assessor |
| Waterfront Y/N | No |
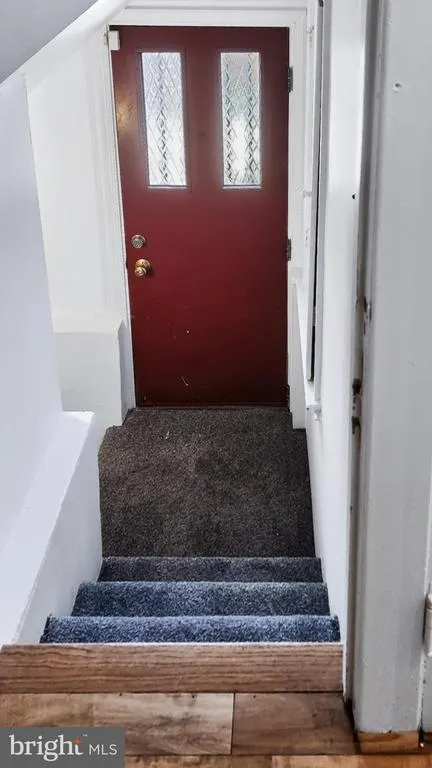
| Door Features | French,Sliding Glass,Storm,Six Panel |
| Soil Types | Urban Land-Sassafras-Chillum |
| Road Responsibility | City/County |
| Horse Y/N | No |
| Land Assessed Value | 492680.00 |
| Navigable Water Y/N | No |
| Water Oriented Y/N | No |
Room Details
| Room | Dimensions | Level | Flooring | Details |
|---|---|---|---|---|
| Den | Lower 1 | |||
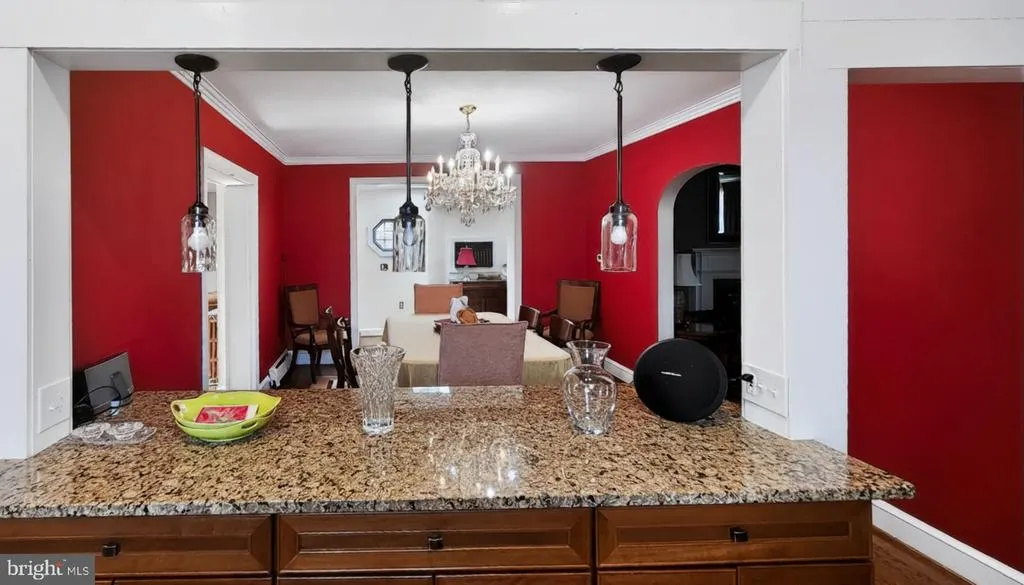
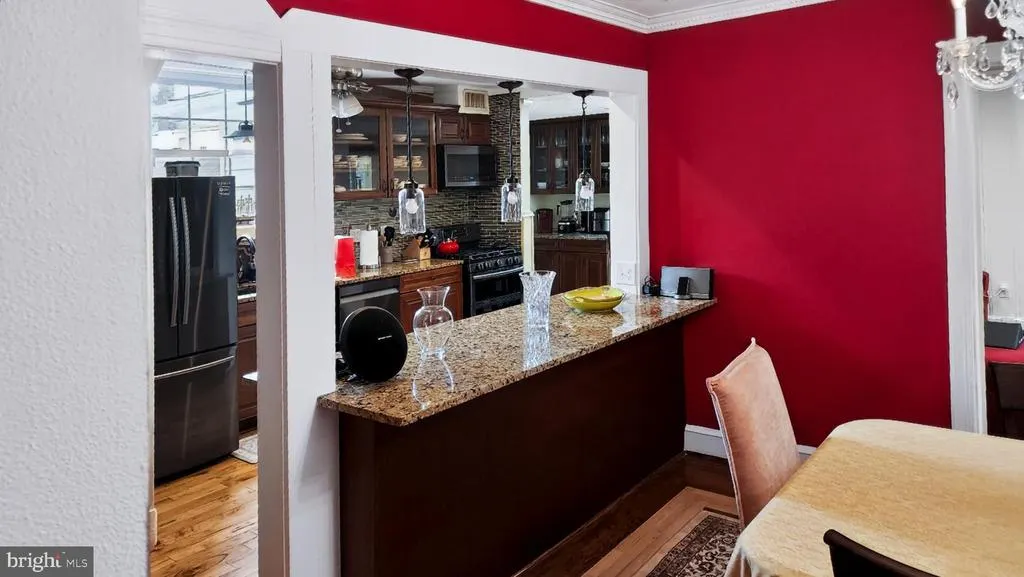
| Dining Room | Main | Crown Molding,Flooring - HardWood,Formal Dining Room,Lighting - Ceiling | ||
| Family Room | Main | Ceiling Fan(s),Crown Molding,Fireplace - Gas,Flooring - HardWood,Flooring - Raised,Lighting - Ceiling,Lighting - Recessed,Skylight(s) | ||
| Foyer | Main | Built-Ins,Ceiling Fan(s),Crown Molding,Flooring - HardWood,Skylight(s) | ||
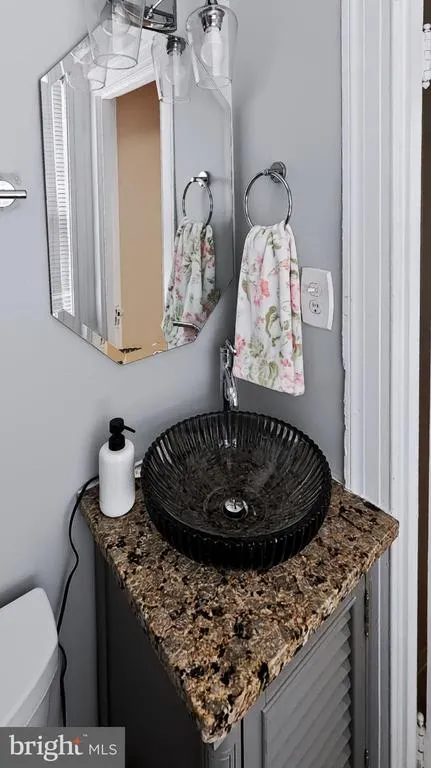
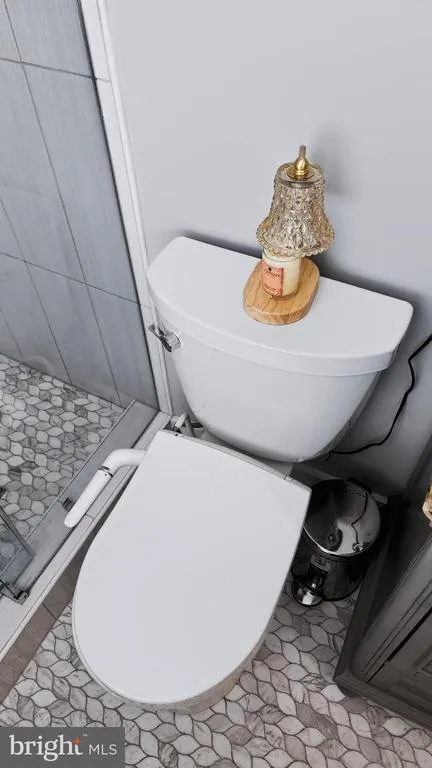
| Full Bath | Upper 1 | Bathroom - Tub Shower,Bathroom - Soaking Tub,Flooring - Ceramic Tile,Flooring - Terrazzo,Lighting - Pendants | ||
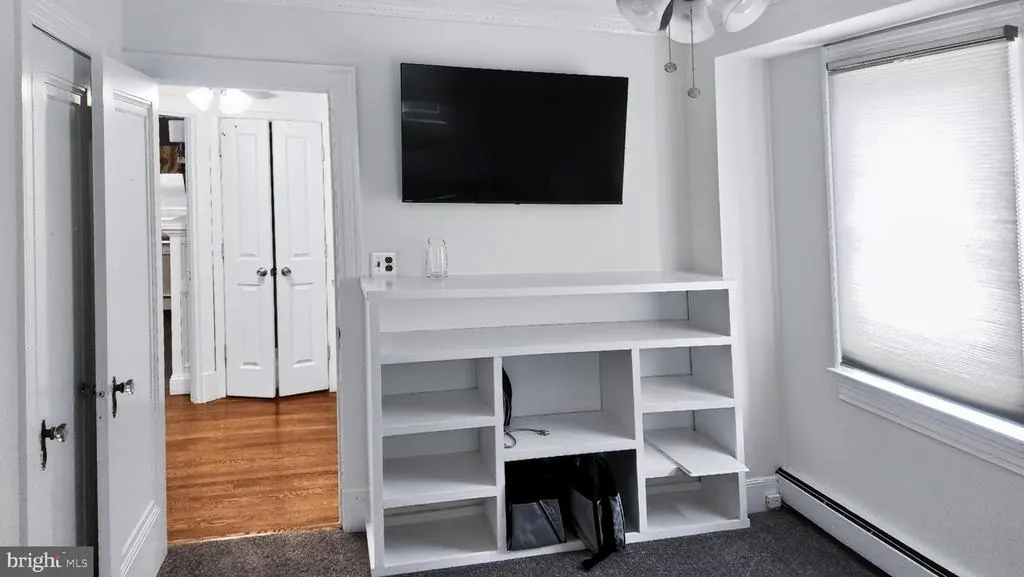
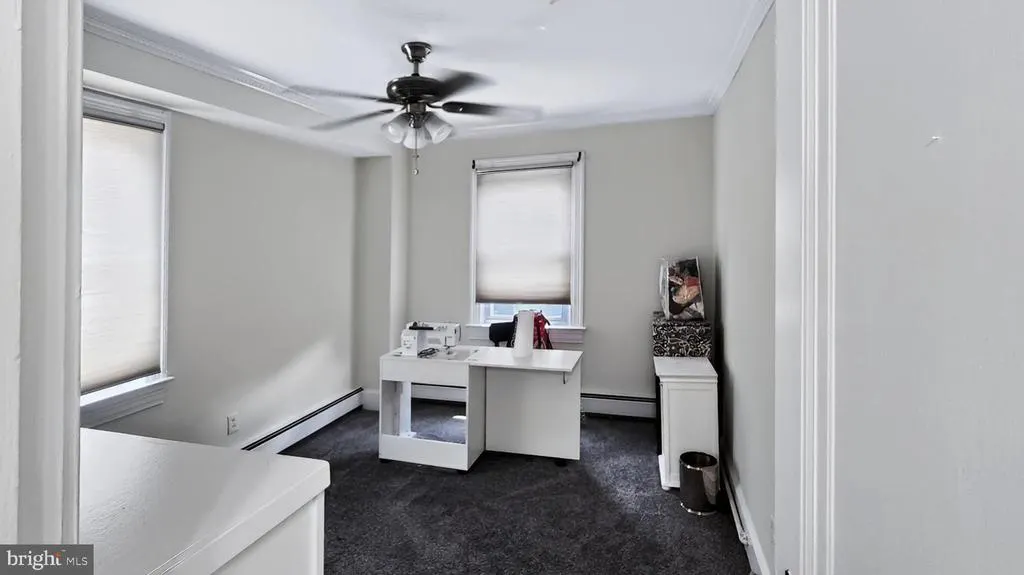
| Hobby Room | Upper 1 | Flooring - Carpet,Built-Ins,Ceiling Fan(s),Crown Molding,Window Treatments | ||
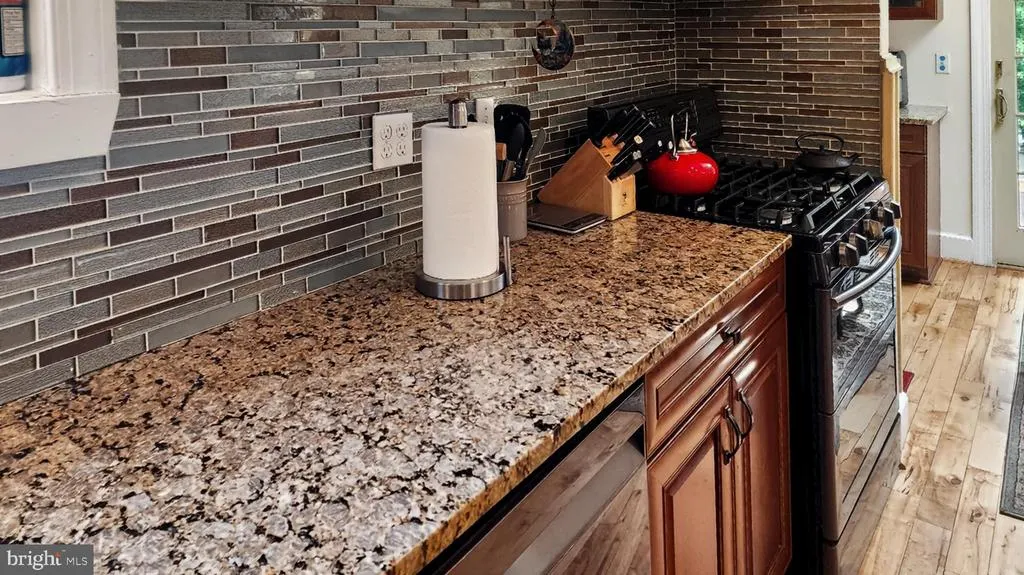
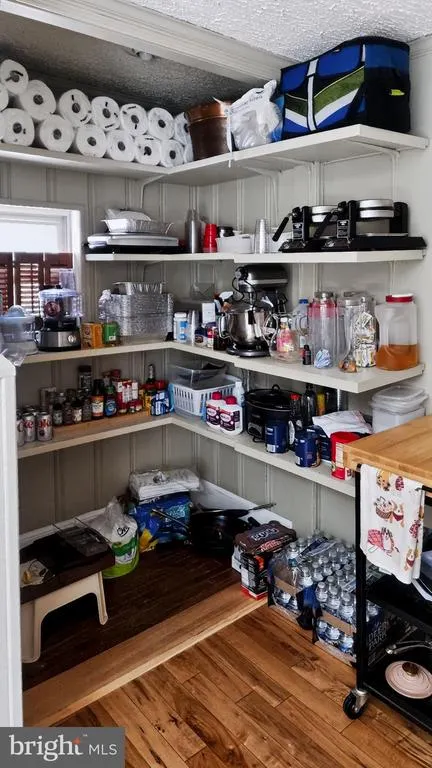
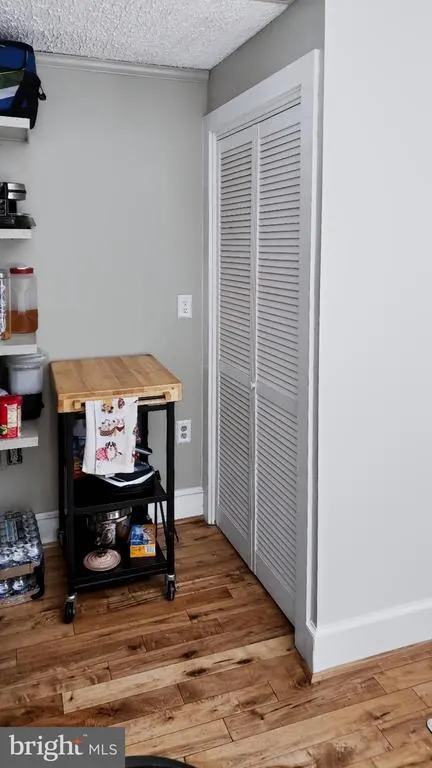
| Kitchen | Main | Breakfast Bar,Countertop(s) - Granite,Crown Molding,Dining Area,Breakfast Nook,Built-Ins,Ceiling Fan(s),Flooring - Engineered Wood,Kitchen - Eat-in,Kitchen - Electric Cooking,Lighting - Pendants,Lighting - Recessed,Pantry,Skylight(s),Wet Bar | ||
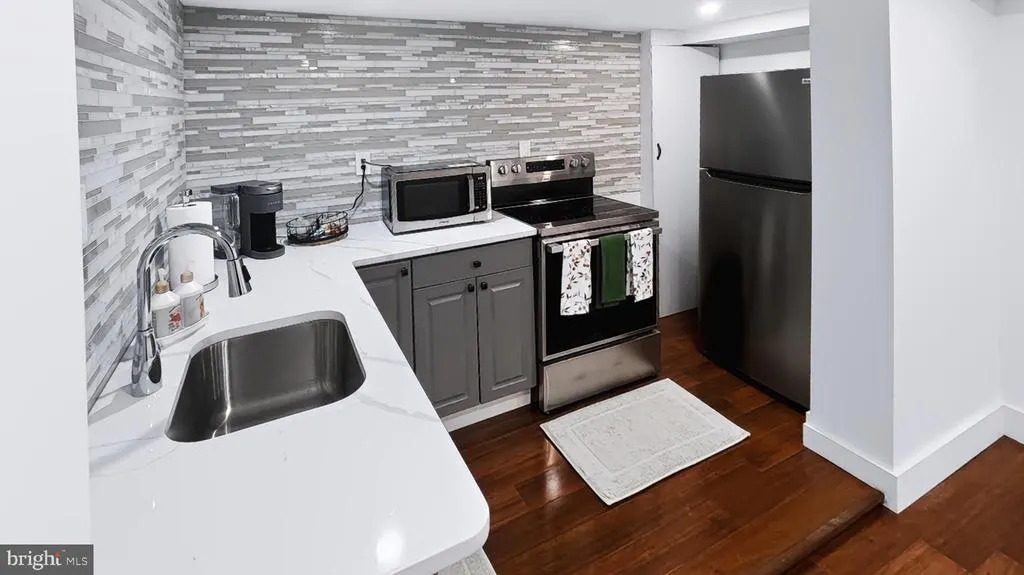
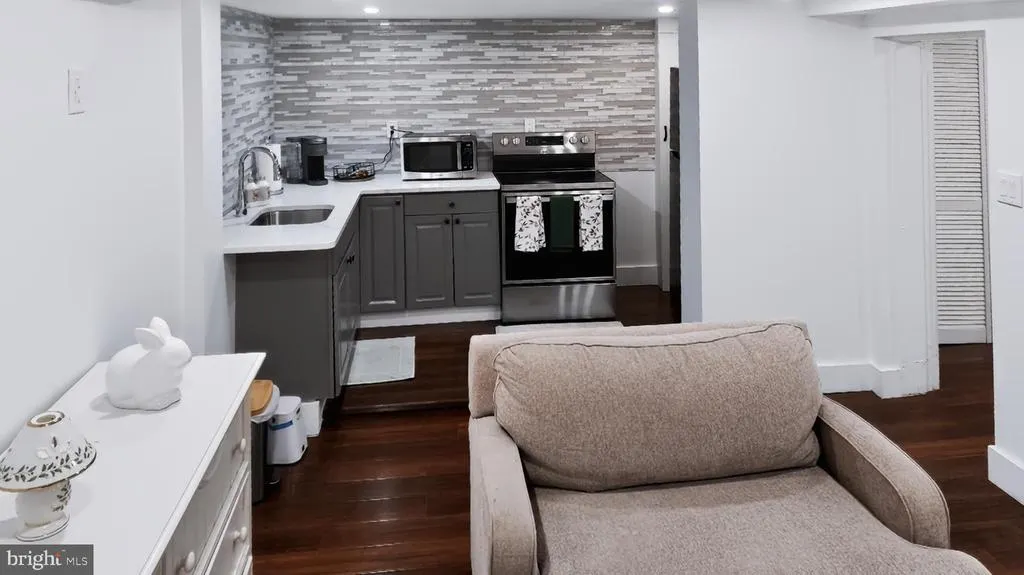
| Kitchen | Lower 1 | Countertop(s) - Granite,Basement - Finished,Bathroom - Walk-In Shower,Dining Area,Flooring - Luxury Vinyl Plank,Flooring - Raised,Kitchen - Electric Cooking,Lighting - Recessed | ||
| Laundry | Main | |||
| Living Room | Main | Fireplace - Wood Burning,Flooring - HardWood,Built-Ins | ||
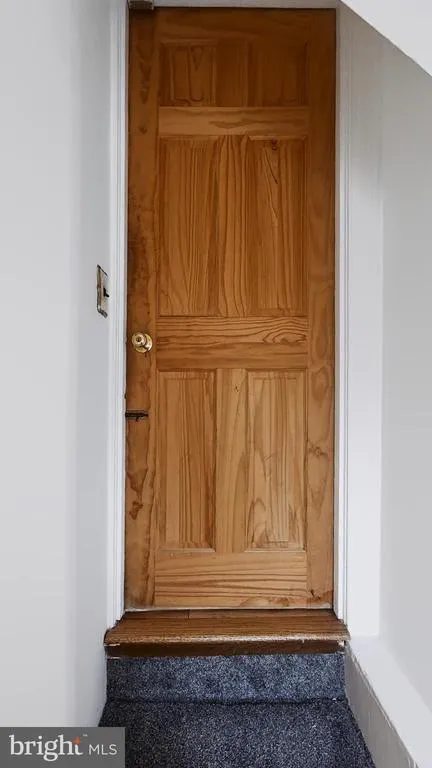
| Loft | Upper 2 | Flooring - Carpet,Lighting - Recessed,Attic - Walk-Up,Attic - Finished | ||
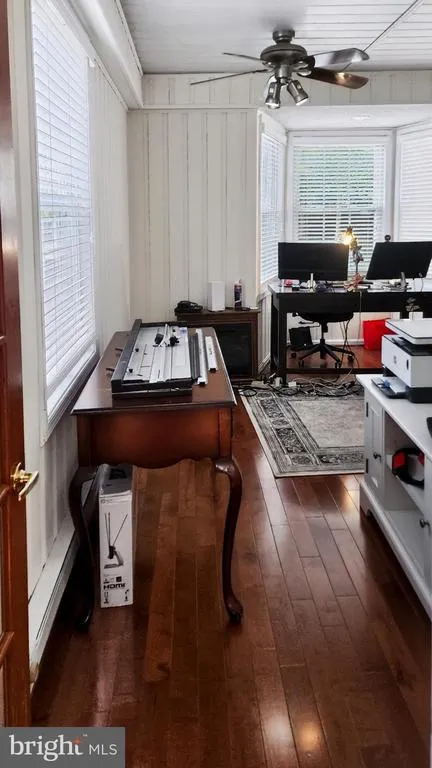
| Office | Main | Ceiling Fan(s),Flooring - HardWood,Lighting - Ceiling | ||
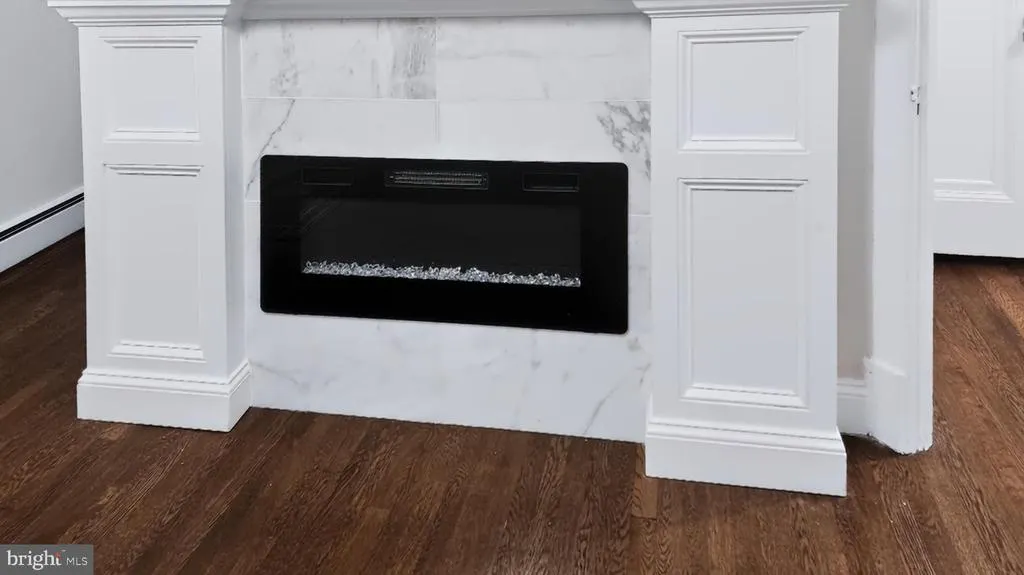
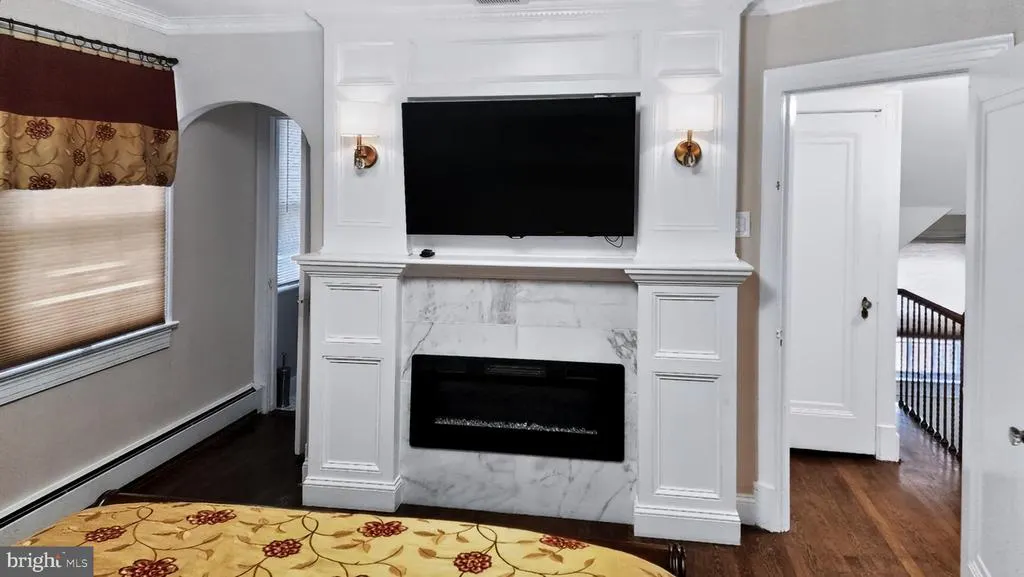
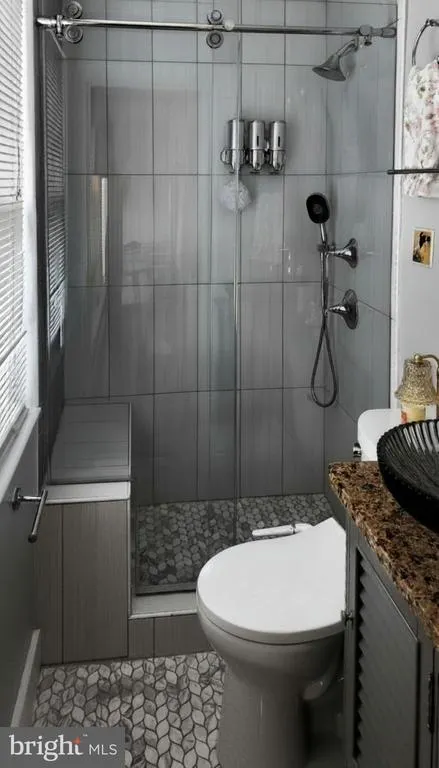
| Primary Bedroom | Upper 1 | Attached Bathroom,Bathroom - Walk-In Shower,Ceiling Fan(s),Crown Molding,Fireplace - Gas,Flooring - HardWood,Flooring - Marble,Lighting - Wall sconces,Primary Bedroom - Sitting Area,Window Treatments | ||
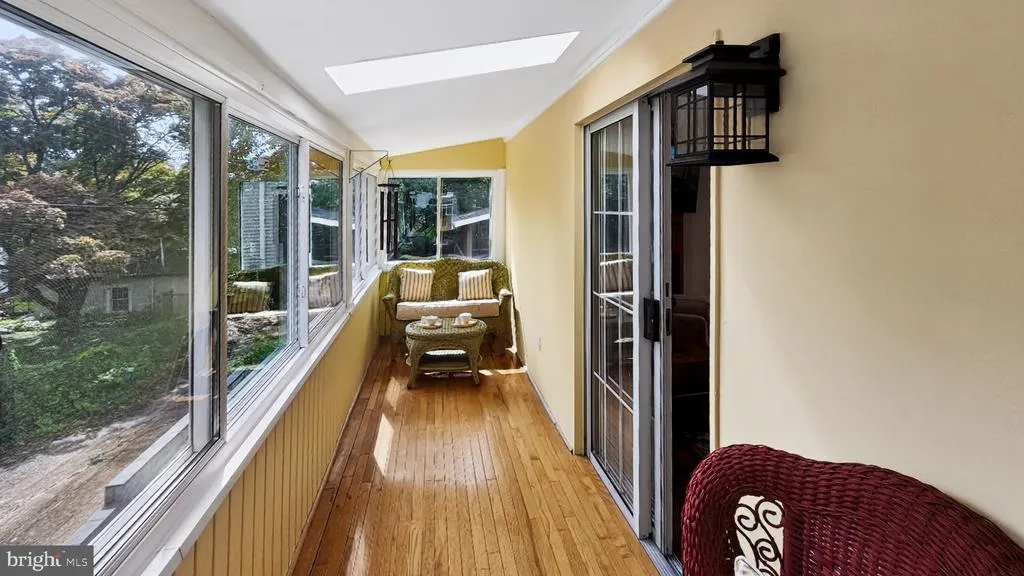
| Sun/Florida Room | Main | Skylight(s),Flooring - HardWood |
Amenities
- Foreclosure
- Views
- Short Sale
- New Construction
- Adult 55+
- Lease To Own
- No HOA Fees
- Furnished
- Primary On Main
- Air Conditioning
- Seller Finance
- Green
- Fixer Upper
- Horse
- Golf
- Fireplace
- Deck
- Garage
- Basement
- Pool
Property vs Single Family Average in 20012
Price
Taxes
Year Built
Visits
 © BRIGHT, All Rights Reserved
