
Open House Sat, Aug 29th 12:00 PM - 2:00 PM - New Construction - Primary on Main
Address
870 Brookfield Drive, Dover, DE
Price
$ 669,990
Property Attributes
- MLS#DEKT2039614
- TypeSingle Family
- Listing Status ACTIVE
- CountyKENT
- CityDover
- AreaCaesar Rodney
- NeighborhoodBrookfield
- Zip19901
- StyleTraditional
- Year Built2026
- Price$ 669,990
- Bedrooms4
- Full Bathrooms3
- Half Bathrooms1
- Sqr Footage3345
- Lot Size0.3 Acres
Data Source:
Bright MLS
Property Description
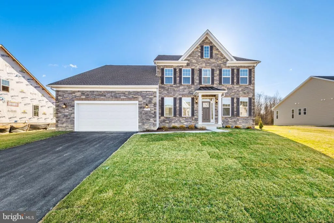
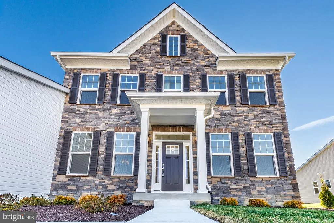
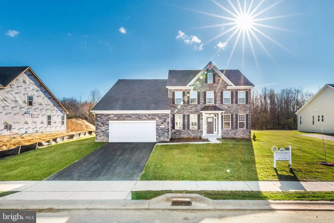
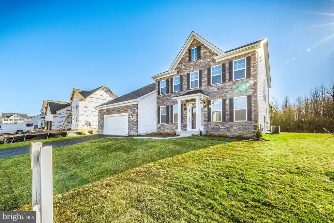
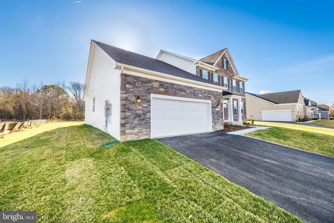
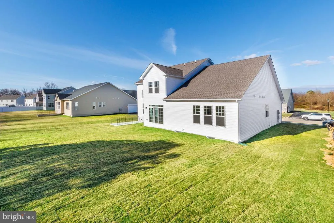
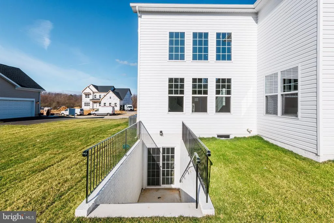
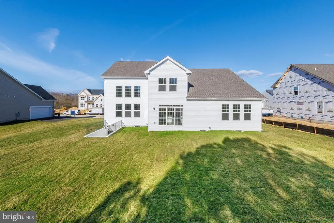
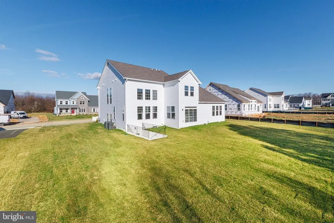
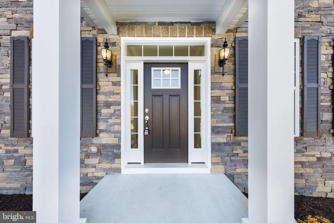
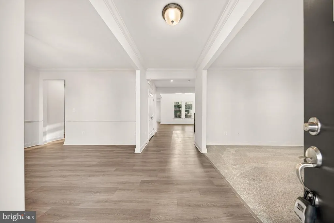
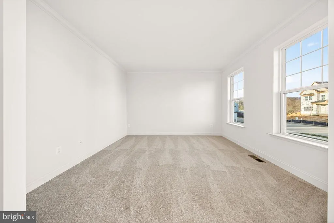
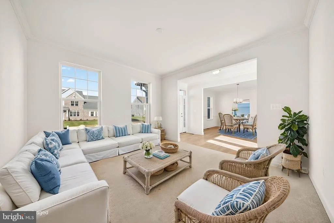
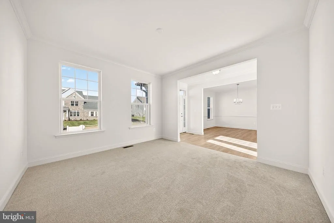
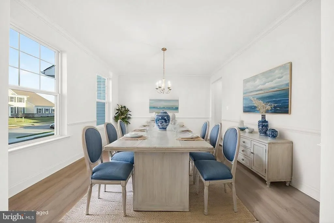
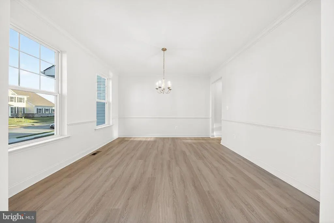
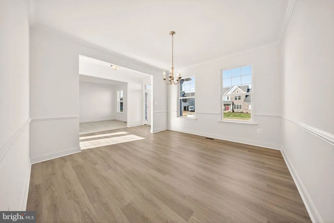
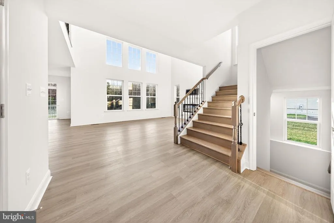
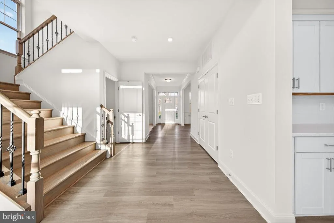
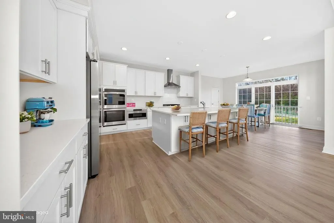
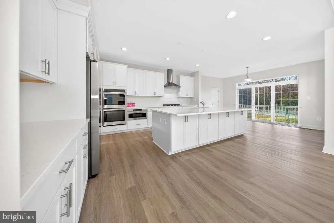
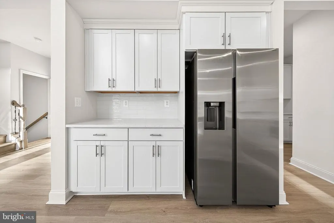
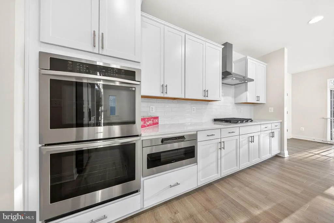
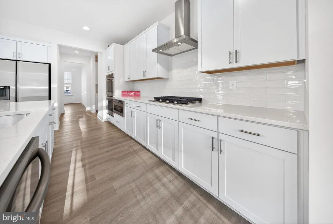
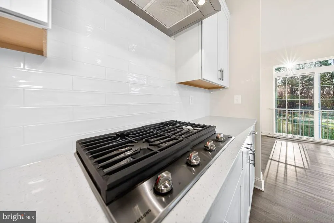
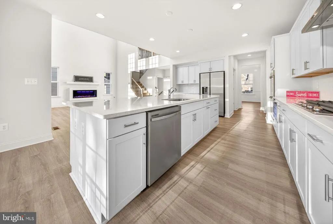
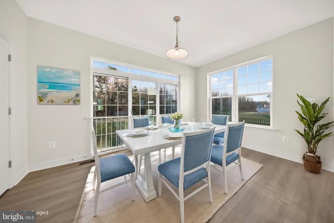
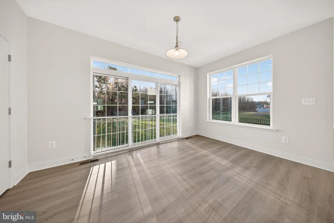
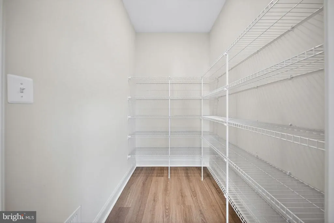
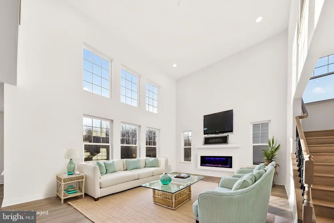
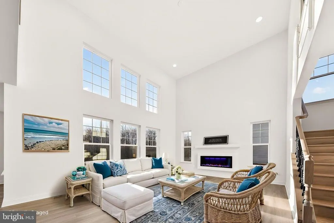
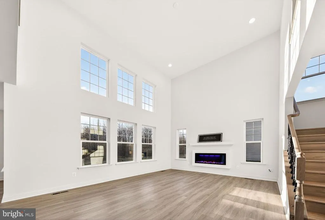
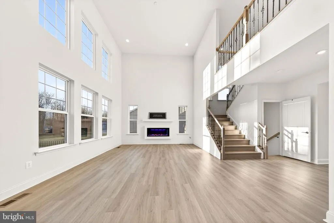
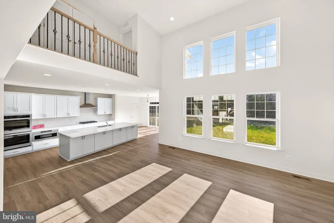
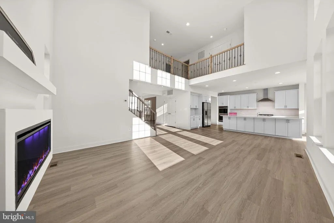
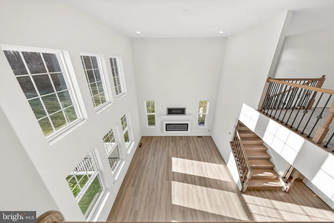
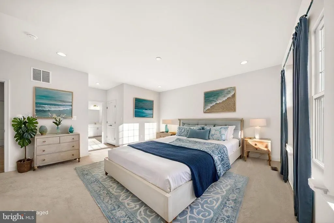
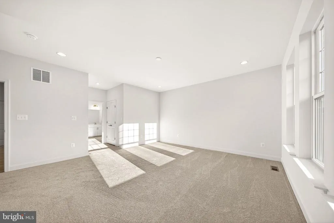
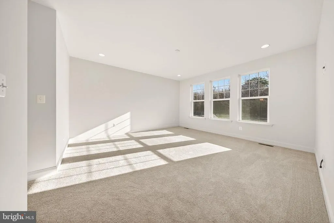
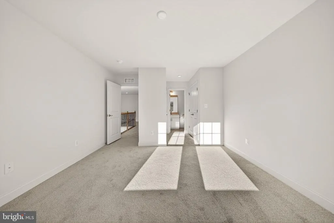
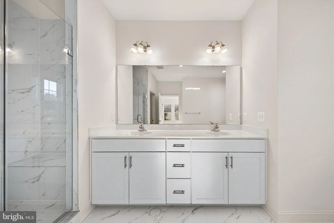
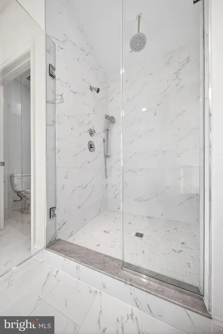
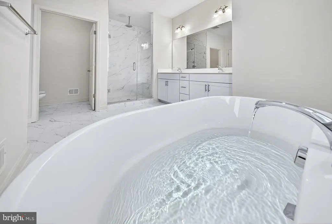
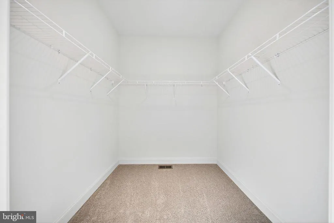
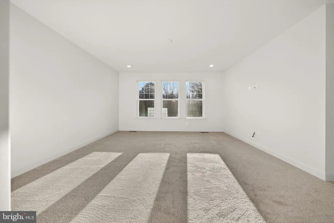
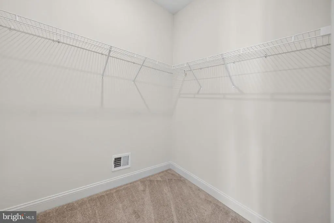
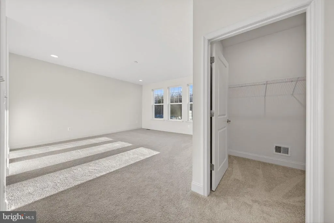
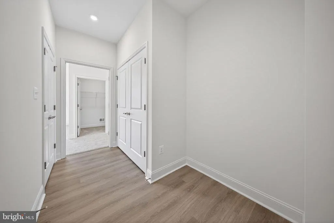
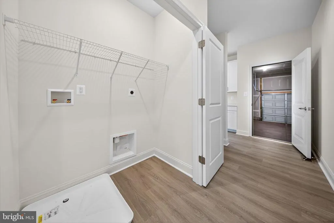
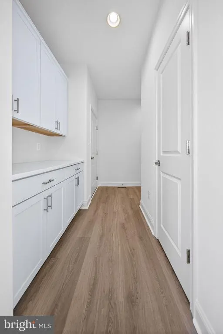
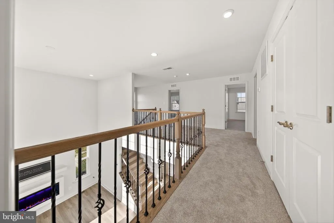
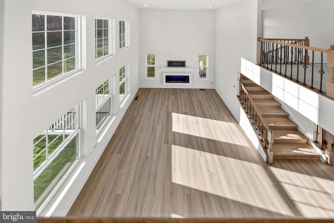
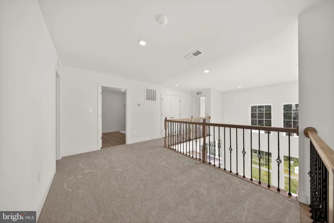
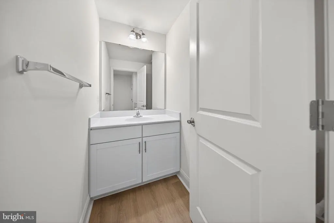
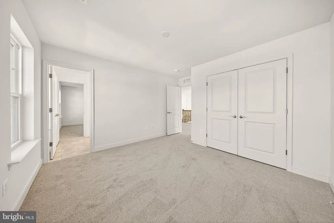
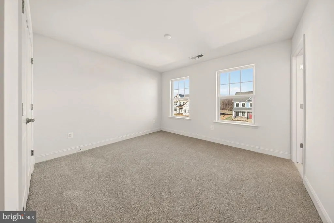
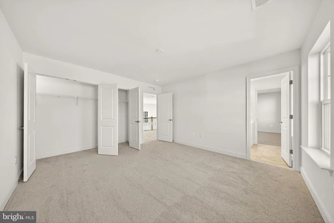
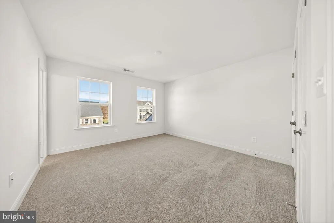
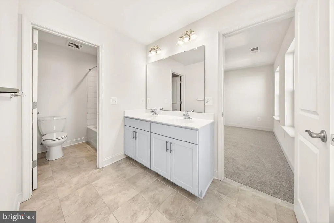
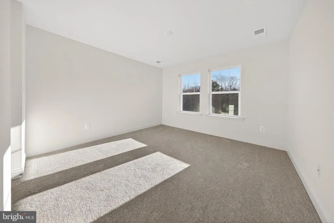
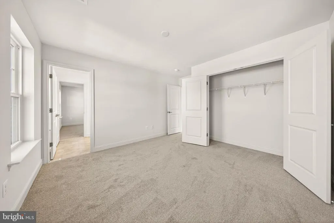
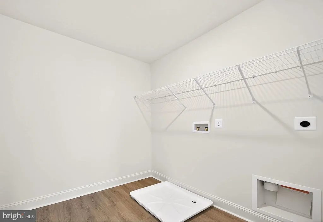
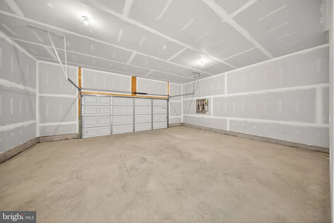
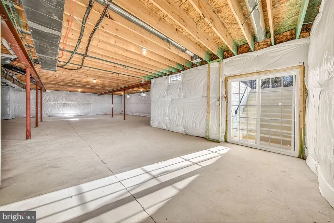
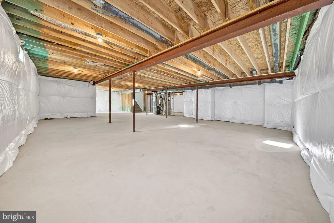
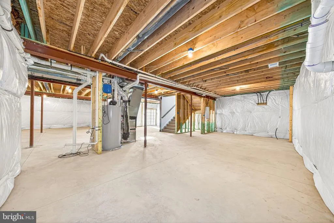
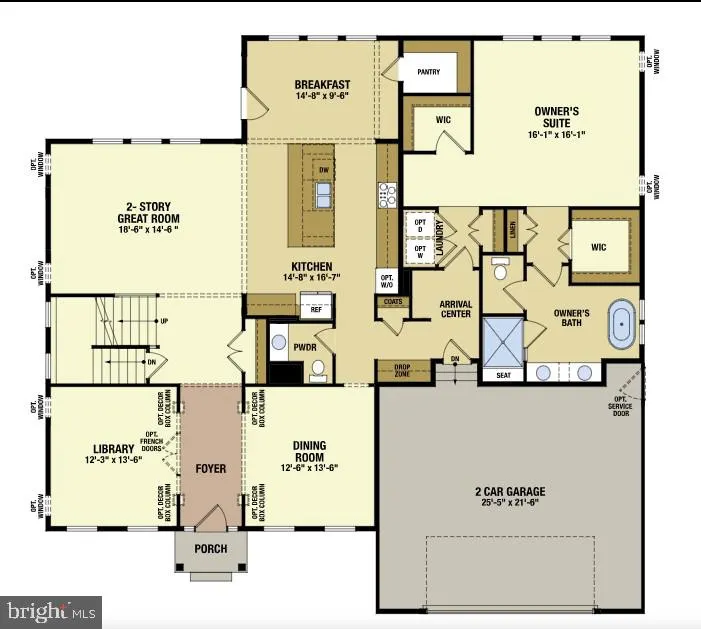
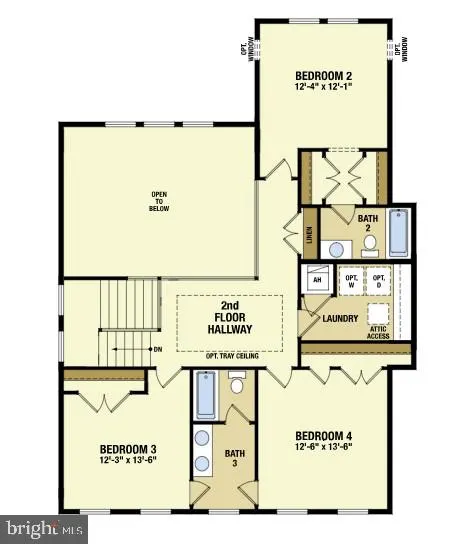
Move-In Ready! Discover elevated living with the brand-new Red Maple floorplanwhere luxury and style converge in every detail. Designed for both elegance and comfort, this home features a main-level owners suite offering refined privacy, while three spacious secondary bedrooms await upstairs. At the heart of the home, a dramatic two-story great room opens to a chefs kitchen with an oversized island and light-filled breakfast areaideal for both intimate mornings and grand entertaining. Amenities Elevation 1D w/ Full Stone Front 2-Car Front Load Garage 4 Bedrooms/3.5 Baths Library Luxury Plank Flooring (LVP) in Foyer, First Floor Hall, Powder Room, Arrival Center, Second Floor Laundry Room & First Floor Laundry Closet, Great Room, Kitchen, Breakfast, Pantry, Dining Room Oak Stairs Gourmet Kitchen w/ Upgraded Quartz Countertops, Backsplash Tile, Upgraded White Cabinets w/ Brushed Nickel Hardware, Kitchen Island w/ Pendant Light Rough-In, Designer Range Hood, Samsung Stainless Steel Appliances Including: Microwave, Gas Cooktop, Double Wall Oven, Refrigerator, Dishwasher Recessed Lighting in Great Room & Owners Bedroom Traditional Interior Lighting Package Brushed Nickel Ceiling Fan Rough-Ins: Great Room & Owners Bedroom, Library, Bedrooms 2,3&4 50 Electric Wall Mounted Fireplace w/ Mantle in Great Room Owners Bath w/ Over-Height Vanity Cabinets, Free-Standing Tub, Handheld 3 Function Spray, Rainhead & Ceramic Tile Traditional Plumbing Fixture Package Unfinished Basement w/ 9 Ft. Walls & 6 Ft. Areaway, 5 Ft. Sliding Glass Door Some photos are virtually staged. Call to ask about current incentives. On-site, unlicensed salespeople represent the seller only.
| Elementary School | Middle School | High School |
|---|---|---|
| Star Hill Elementary School | Postlethwait Middle School | Caesar Rodney High School |
| Price History | |
|---|---|
| 7/23/2025 | Listed $610,990 |
General Features
| Living Area | 3345 |
|---|---|
| Sewer | Public Sewer |
| Heating | Forced Air |
| Cooling | Central A/C |
| Possession | 120-180 Days |
| Roof | Architectural Shingle |
| Appliances | Cooktop,Dishwasher,Microwave,Oven - Wall,Refrigerator,Stainless Steel Appliances,Water Heater |
| Zoning | RS1 |
| HOA Fee | 300.00 |
| Garage Spaces | 2.00 |
| Architectural Style | Traditional |
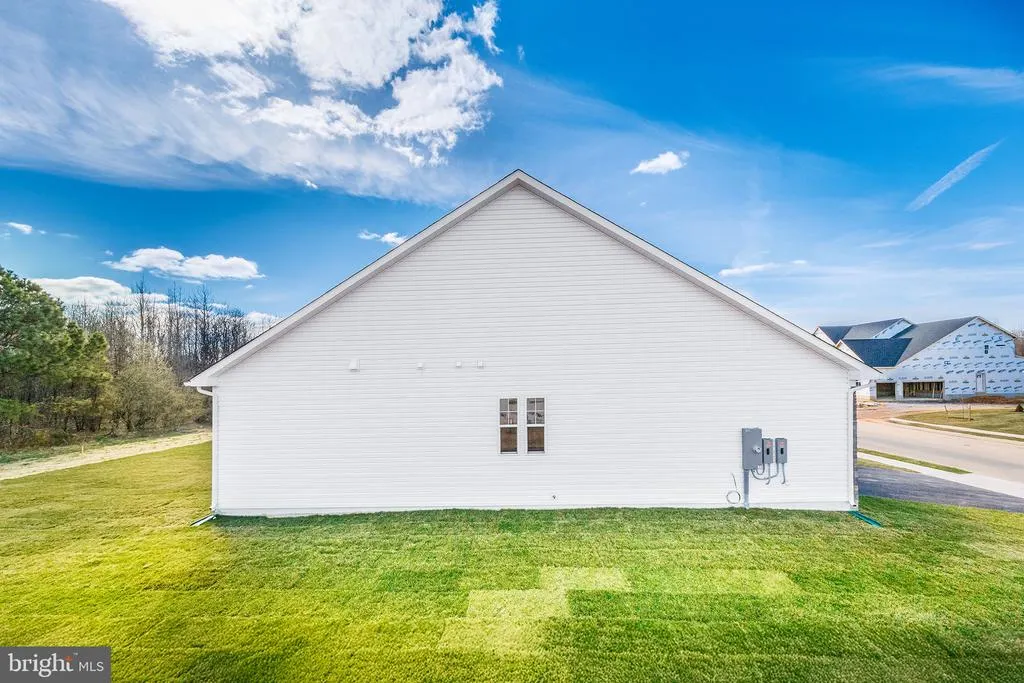
| Construction Materials | Vinyl Siding,Stone |
| School District | CAESAR RODNEY |
| Year Built | 2026 |
| Levels | 2 |
| Tax Year | 2025 |
| Ownership | Fee Simple |
| Cool Fuel | Electric |
| Building Name | NONE |
| Accessibility | None |
| Assoc Fee Paid Per | Annually |
| County | KENT |
| New Construction | Yes |
| Property Type | Residential |
| HOA | Yes |
| Subdivision Name | BROOKFIELD |
| Garage Y/N | Yes |
| Water Access Y/N | No |
| Other Structures | Above Grade |
| Total Rooms | 17 |
| Full Baths | 3 |
| Status | ACTIVE |
| Directions | From US-13 and SR-10,head north on 13,Right onto Lochmeath Way and then Right onto Brookfield Drive. Visit the decorated Linden model at 988 Brookfield Drive,Dover,DE 19901. |
| City | DOVER |
| Senior Community Y/N | No |
| MLS Area | Caesar Rodney (30803) |
| Lot Size Units | Square Feet |
| Lot Size Square Feet | 13068.00 |
| Tax Assessed Value | 0.0 |
| Tax Annual Amount | 0.0 |
| Home Warranty Y/N | Yes |
| Property Condition | Excellent |
| Structure Type | Detached |
| Condo/Coop Association fee Y/N | No |
| Bathrooms Full Main Level | 1 |
| Bathrooms Count Main Level | 2.00 |
| Price Per Sq Ft Total AG | 200.3 |
| Acceptable Financing | Cash,Conventional,FHA,VA,USDA |
| Construction Completed Y/N | Yes |
| Vacation Rental Y/N | No |
| Total SQFT | 3345 |
| Builder Name | Timberlake Homes |
| Standard Status | Active |
| Year Built Source | Estimated |
| Tax Lot | 25 |
Interior Features
| Interior Amenities | Bathroom - Walk-In Shower,Bathroom - Tub Shower,Breakfast Area,Dining Area,Entry Level Bedroom,Family Room Off Kitchen,Floor Plan - Open,Kitchen - Island,Primary Bath(s),Recessed Lighting,Upgraded Co |
|---|---|
| Heating Fuel | Natural Gas |
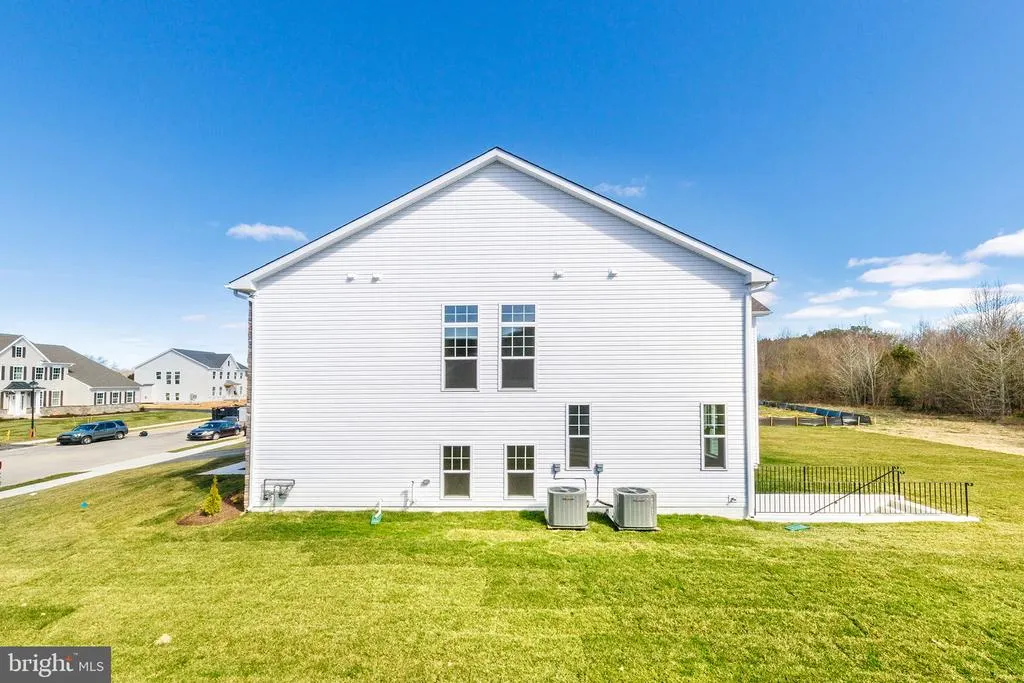
| Basement | Full,Unfinished,Poured Concrete,Sump Pump,Walkout Stairs |
| Total Fireplaces | 1 |
| Hot Water | Electric |
| Basement (Y/N) | Yes |
| Heating Y/N | Yes |
| Window Features | Energy Efficient,ENERGY STAR Qualified,Triple Pane |
| Fireplace Y/N | Yes |
| Above Grade Finished Area | 3345 |
| Half Baths | 1 |
| Central Air Y/N | Yes |
| Total Bedrooms | 4 |
| Room Type | Dining Room,Primary Bedroom,Bedroom 2,Bedroom 3,Bedroom 4,Kitchen,Basement,Library,Breakfast Room,Great Room,Laundry,Loft,Bathroom 2,Bathroom 3,Primary Bathroom,Half Bath |
| Main Level Bedrooms | 1 |
| LivingAreaSource | Estimated |
| Laundry Type | Main Floor,Upper Floor |
| Bedrooms Count All Upper Levels | 3 |
| Bedrooms Count Upper Level 1 | 3 |
| Bathrooms Half Main Level | 1 |
| Bathrooms Full Upper Level 1 | 2 |
| Bathrooms Full All Upper Levels | 2 |
| Bathrooms Count Upper Level 1 | 2.00 |
| Bathrooms Count Lower Level 1 | 0.00 |
| Bathrooms Count All Upper Levels | 2 |
| Above Grade Finished Area Source | Estimated |
| Above Grade Finished Area Unit Type | Square Feet |
| Total Baths | 4 |
Exterior Features
| Exterior Amenities | Street Lights,Sidewalks |
|---|---|
| Pool | No Pool |
| Water Source | Public |
| Total Parking Spaces | 2 |
| Garage Features | Garage - Front Entry,Inside Access |
| Type of Parking | Attached Garage,Driveway |
| Foundation Details | Concrete Perimeter |
| Water View Y/N | No |
| Lot Size Acres | 0.30 |
| Lot Size Source | Estimated |
| Waterfront Y/N | No |
| Builder Model | The Red Maple |
| Navigable Water Y/N | No |
| Water Oriented Y/N | No |
| # of Attached Garage Spaces | 2 |
Room Details
| Room | Dimensions | Level | Flooring | Details |
|---|---|---|---|---|
| Basement | Lower 1 | |||
| Bathroom 2 | Upper 1 | |||
| Bathroom 3 | Upper 1 | |||
| Bedroom 2 | Upper 1 | |||
| Bedroom 3 | Upper 1 | |||
| Bedroom 4 | Upper 1 | |||
| Breakfast Room | Main | |||
| Dining Room | Main | |||
| Great Room | Main | Fireplace - Electric | ||
| Half Bath | Main | |||
| Kitchen | Main | Pantry,Island,Lighting - Recessed,Kitchen - Gas Cooking,Countertop(s) - Quartz | ||
| Laundry | Upper 1 | |||
| Laundry | Main | |||
| Library | Main | |||
| Loft | Upper 1 | |||
| Primary Bathroom | Main | Bathroom - Soaking Tub,Bathroom - Walk-In Shower,Double Sink | ||
| Primary Bedroom | Main |
Amenities
- Foreclosure
- Views
- Short Sale
- New Construction
- Adult 55+
- Lease To Own
- No HOA Fees
- Furnished
- Primary On Main
- Air Conditioning
- Seller Finance
- Green
- Fixer Upper
- Horse
- Golf
- Fireplace
- Deck
- Garage
- Basement
- Pool
Property vs Single Family Average in 19901
Price
Year Built
Visits
 © BRIGHT, All Rights Reserved
