
New Construction
Address
31 Summit Drive, Smyrna, DE
Price
$ 819,965
Property Attributes
- MLS#DEKT2043202
- TypeSingle Family
- Listing Status ACTIVE
- CountyKENT
- CitySmyrna
- AreaSmyrna
- NeighborhoodMount Friendship
- Zip19977
- StyleColonial
- Year Built2024
- Taxes$ 4500
- Price$ 819,965
- Bedrooms4
- Full Bathrooms2
- Half Bathrooms1
- Sqr Footage3700
- Lot Size0.51 Acres
Data Source:
Bright MLS
Property Description
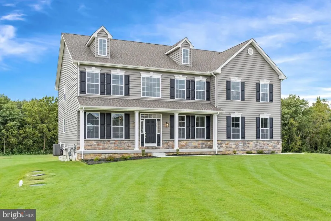
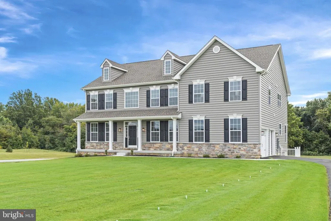
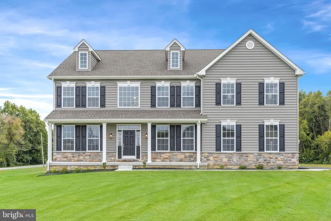
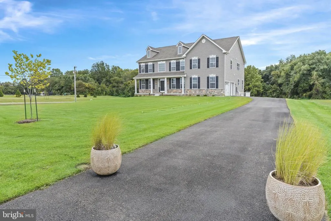
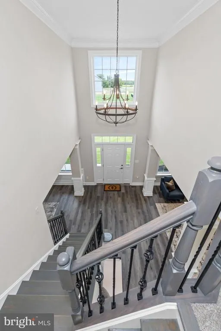
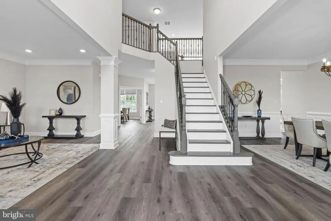
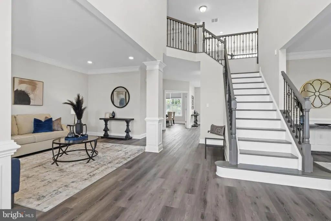
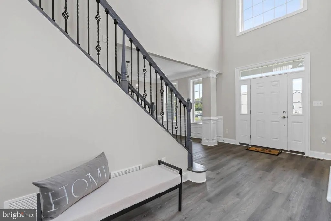
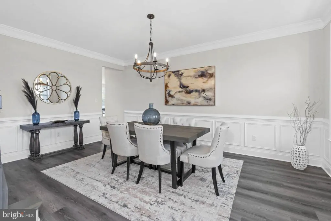
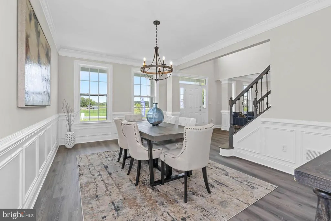
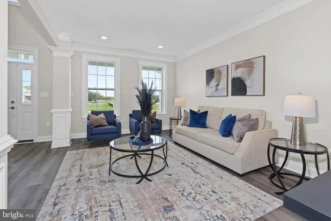
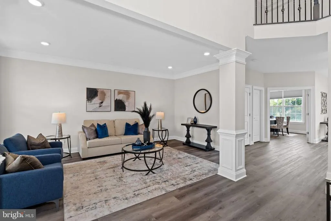
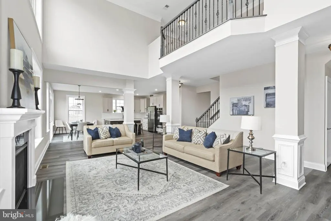
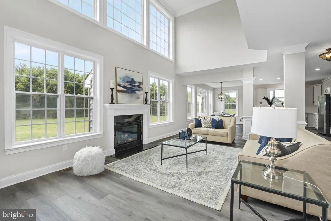
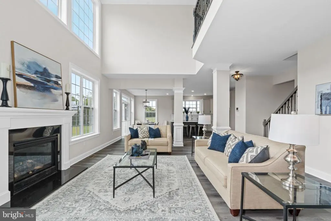
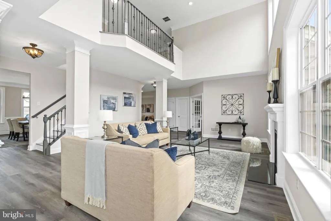
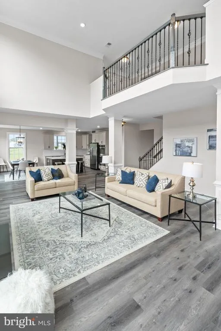
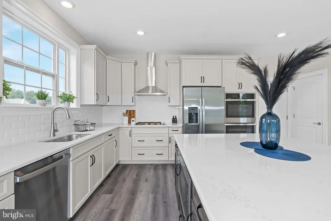
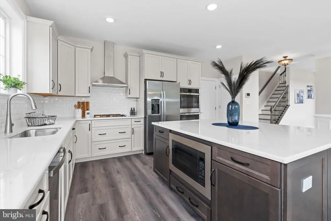
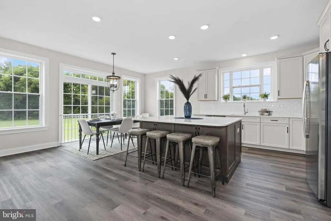
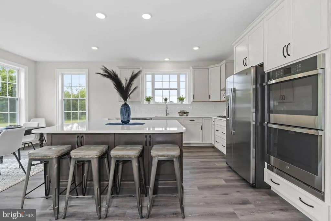
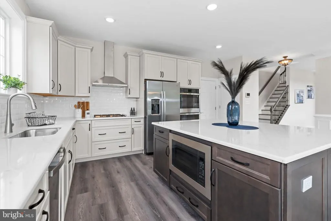
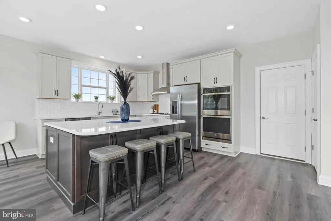
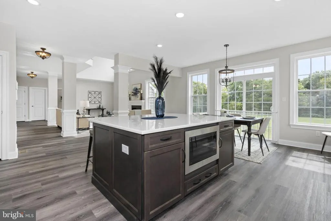
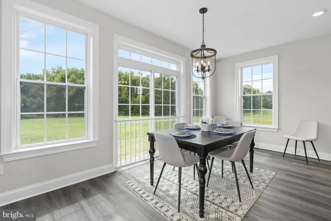
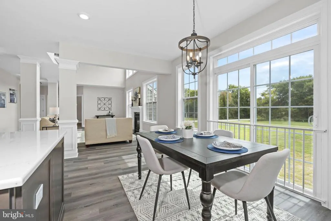
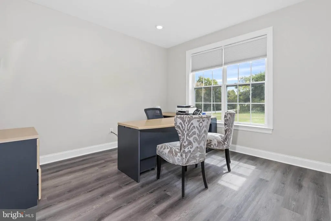
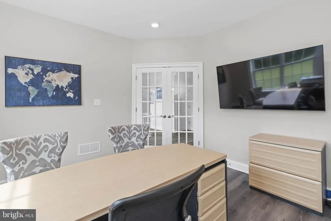
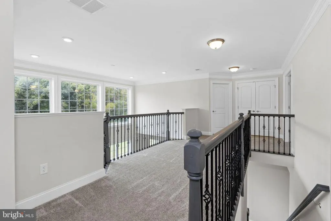
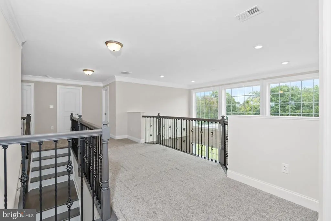
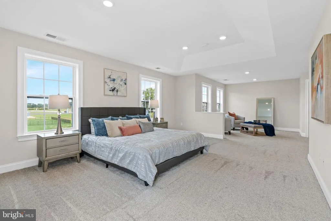
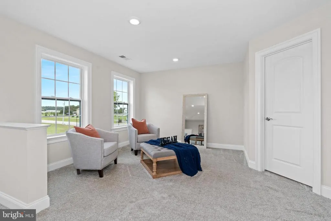
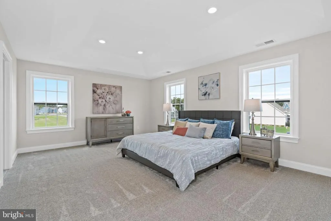
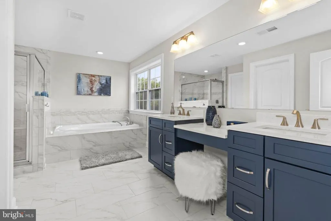
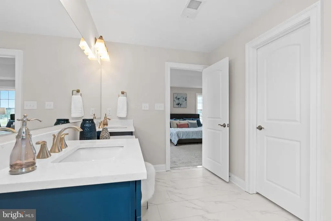
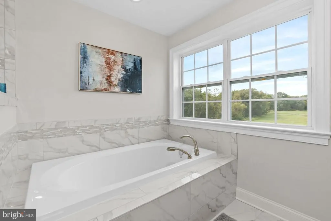
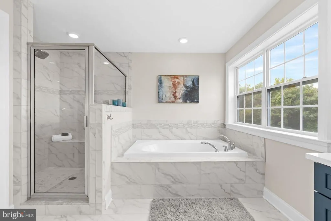
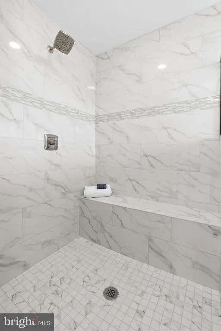
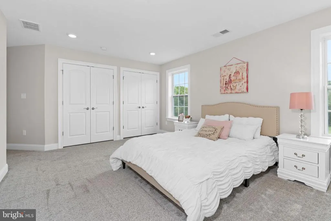
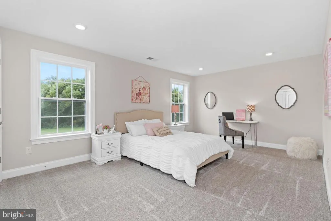
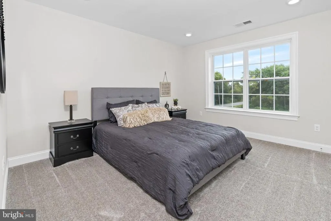
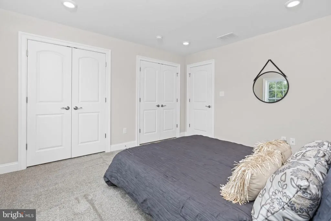
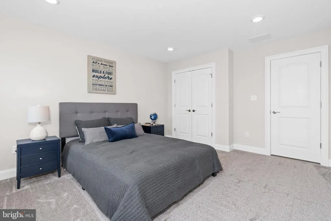
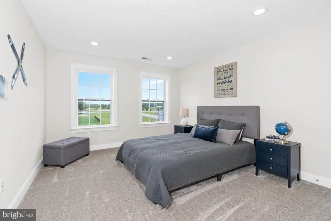
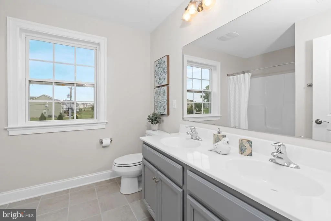
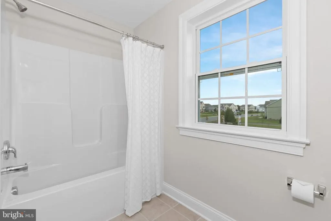
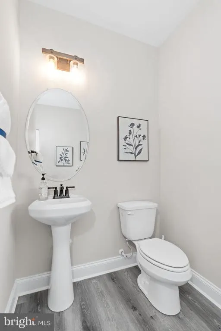
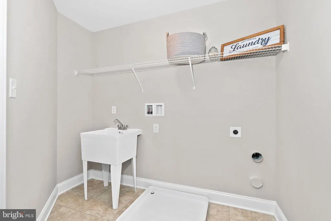
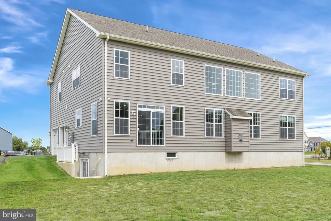
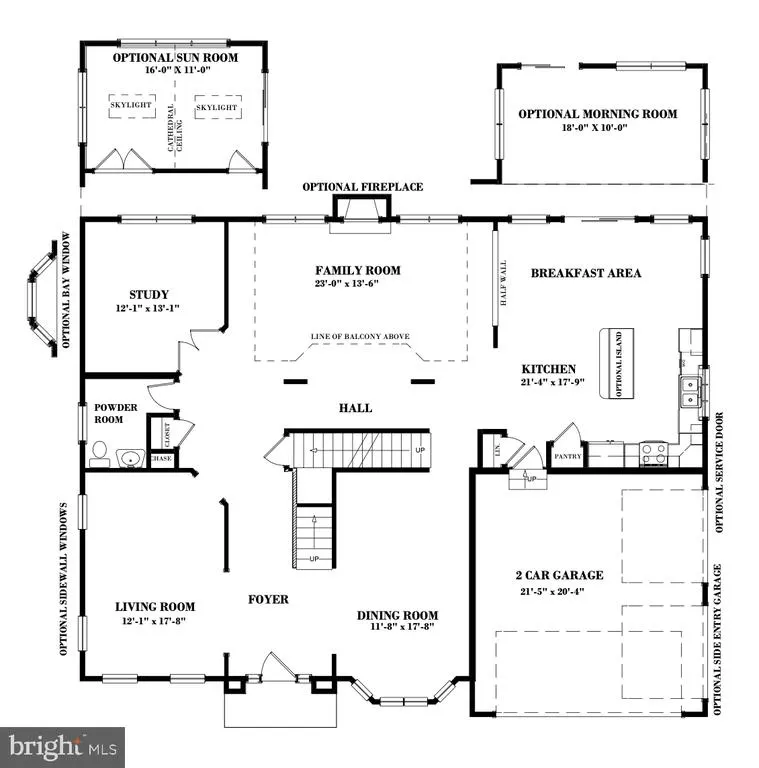
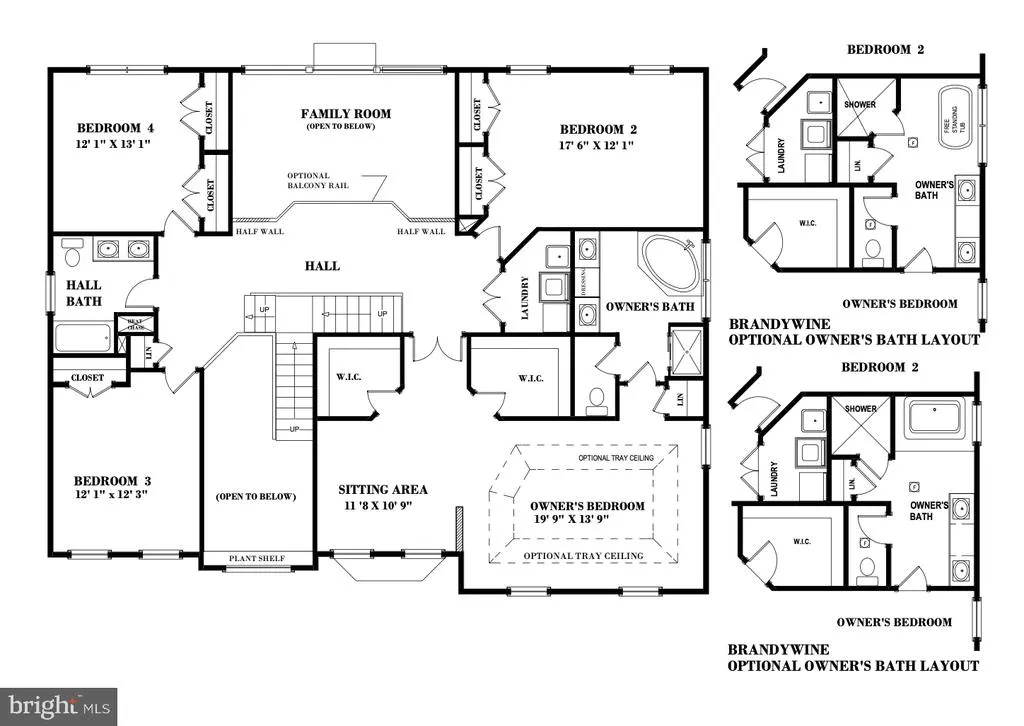
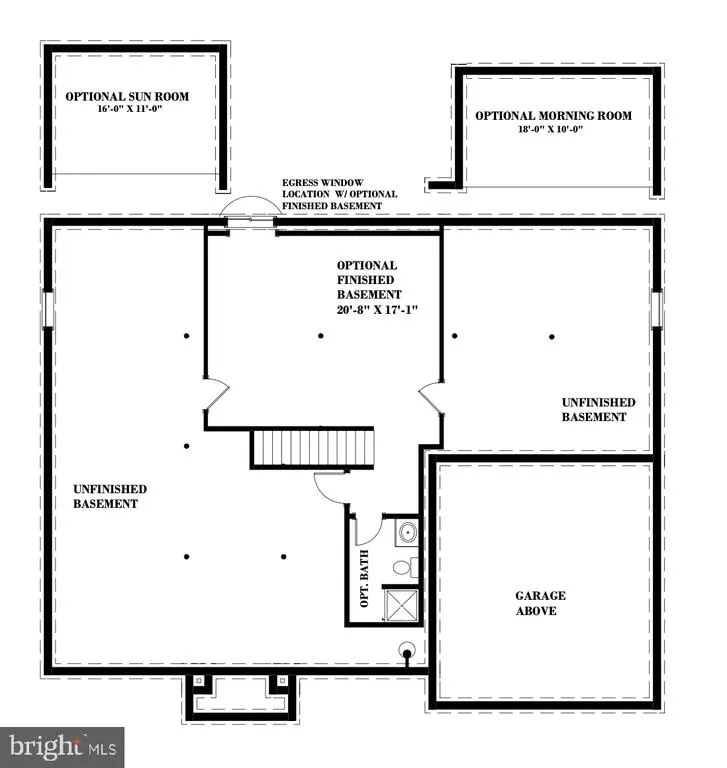
Have you dreamed about owning a model home? If so, this stunning Brandywine model is now for sale. The pictures shown are of the house for sale. Welcome to 31 Summit Drive, an exceptional Brandywine model offering refined craftsmanship, thoughtful upgrades, and elegant design throughout. This home showcases Elevation C with porch, accented by roof dormers and cultured stone detailing, creating strong curb appeal from the moment you arrive. A side-entry two-car garage with carriage doors, an asphalt driveway, and sodded yard with sprinkler system complete the exterior. Inside, the main level features 9-foot foundation walls, upgraded deluxe millwork, 5" baseboards, crown molding, chair rail, and custom wainscoting in the dining room. The open staircases are a true statement, finished with oak treads, metal balusters, and open railings on the main stairs, rear stairs, and balcony. The gourmet kitchen is the heart of the home, offering upgraded cabinetry with quartz countertops, subway tile backsplash, stainless steel appliances, a gas cooktop, ducted chimney hood, built-in microwave, and an extended island with decorative panels. Thoughtful touches include soft-close cabinetry, trash pull-out, upgraded lighting, and designer fixtures. Luxury LVP flooring flows throughout the entire first floor, while multiple upgraded lighting packages enhance every space, including chandeliers, LED lighting, and exterior lanterns. The owners suite is a private retreat featuring a tray ceiling, sitting area with dimmer lighting, and a spa-inspired bath with custom navy cabinetry, quartz countertops, a sunken tub, and a fully tiled oversized shower with bench seat and mosaic accents. Additional bathrooms are finished with upgraded tile, cabinetry, and fixtures. The lower level offers incredible future potential with a basement walk-up, double exterior doors, concrete pad, and rough-in for a future bathroom. Additional conveniences include a programmable thermostat, garage receptacles, upgraded electrical outlets, and a laundry room with a utility sink. This thoughtfully upgraded Brandywine model blends luxury, comfort, and functionality a standout home in every detail. If you're looking for a quick delivery, settlement can be as soon as 30 days. If you are working with a realtor, the agent's client must acknowledge that a realtor is representing them during their first interaction with JS Homes. The realtor must accompany the client on the first visit.
| Elementary School | Middle School | High School |
|---|---|---|
| Sunnyside Elementary School | Smyrna Middle School | Smyrna High School |
| Price History | |
|---|---|
| 12/20/2025 | Listed $819,965 |
General Features
| Living Area | 3700 |
|---|---|
| Sewer | On Site Septic |
| Heating | Central |
| Cooling | Central A/C |
| Utilities | Cable TV |
| Possession | 31-60 Days CD |
| Roof | Architectural Shingle |
| Appliances | Oven - Self Cleaning,Dishwasher,Disposal,Built-In Microwave,Cooktop,Oven - Double,Stainless Steel Appliances,Water Heater,Oven - Wall |
| Zoning | RESIDENTIAL |
| HOA Fee | 389.00 |
| Garage Spaces | 2.00 |
| Architectural Style | Colonial |
| Construction Materials | Vinyl Siding,Stone |
| School District | SMYRNA |
| Year Built | 2024 |
| Electric | 200+ Amp Service |
| Levels | 2 |
| Tax Year | 2024 |
| Ownership | Fee Simple |
| Cool Fuel | Electric |
| Building Name | 2 STORY |
| Accessibility | None |
| Assoc Fee Paid Per | Annually |
| County | KENT |
| New Construction | Yes |
| Property Type | Residential |
| HOA | Yes |
| Subdivision Name | MOUNT FRIENDSHIP |
| Garage Y/N | Yes |
| Water Access Y/N | No |
| Other Structures | Above Grade |
| Total Rooms | 11 |
| Full Baths | 2 |
| Status | ACTIVE |
| Directions | GPS. This is the former model home,and there is a for sale sign in the front yard. |
| City | SMYRNA |
| Senior Community Y/N | No |
| Open Parking Spaces | 3.00 |
| MLS Area | Smyrna (30801) |
| Lot Size Units | Square Feet |
| Lot Size Square Feet | 22000.00 |
| Tax Assessed Value | 0.0 |
| Property Attached Y/N | No |
| Tax Annual Amount | 4500.0 |
| Property Condition | Excellent |
| Structure Type | Detached |
| Condo/Coop Association fee Y/N | No |
| Bathrooms Count Main Level | 1.00 |
| Price Per Sq Ft Total AG | 221.61 |
| Acceptable Financing | Conventional,VA,FHA 203(b) |
| Construction Completed Y/N | Yes |
| Vacation Rental Y/N | No |
| Virtual Tour | https://my.matterport.com/show/?m=LFjdZEJTxmD&wmode=opaque |
| Total SQFT | 3700 |
| Builder Name | JS HOMES |
| Standard Status | Active |
| Year Built Source | Estimated |
Interior Features
| Interior Amenities | Primary Bath(s),Kitchen - Eat-In,Upgraded Countertops,Bathroom - Soaking Tub,Recessed Lighting,Pantry,Floor Plan - Open,Formal/Separate Dining Room,Attic,Carpet,Chair Railings,Crown Moldings,Kitchen |
|---|---|
| Heating Fuel | Natural Gas |
| Basement | Full,Unfinished,Outside Entrance |
| Flooring | Carpet,Ceramic Tile,Luxury Vinyl Plank |
| Total Fireplaces | 1 |
| Fireplace Features | Marble,Gas/Propane |
| Hot Water | Electric |
| Basement (Y/N) | Yes |
| Heating Y/N | Yes |
| Fireplace Y/N | Yes |
| Above Grade Finished Area | 3700 |
| Half Baths | 1 |
| Central Air Y/N | Yes |
| Total Bedrooms | 4 |
| Room Type | Living Room,Dining Room,Primary Bedroom,Sitting Room,Bedroom 2,Bedroom 3,Kitchen,Family Room,Bedroom 1,Study,Other |
| LivingAreaSource | Estimated |
| Laundry Type | Upper Floor |
| Bedrooms Count All Upper Levels | 4 |
| Bedrooms Count Upper Level 1 | 4 |
| Bathrooms Half Main Level | 1 |
| Bathrooms Full Upper Level 1 | 2 |
| Bathrooms Full All Upper Levels | 2 |
| Bathrooms Count Upper Level 1 | 2.00 |
| Bathrooms Count All Upper Levels | 2 |
| Above Grade Finished Area Source | Estimated |
| Above Grade Finished Area Unit Type | Square Feet |
| Total Baths | 3 |
Exterior Features
| Pool | No Pool |
|---|---|
| Water Source | Public |
| Total Parking Spaces | 2 |
| Garage Features | Garage - Side Entry |
| Type of Parking | Attached Garage,Driveway |
| Foundation Details | Concrete Perimeter |
| Water View Y/N | No |
| Lot Size Acres | 0.51 |
| Lot Size Source | Estimated |
| Waterfront Y/N | No |
| Builder Model | BRANDYWINE |
| Navigable Water Y/N | No |
| Water Oriented Y/N | No |
| # of Attached Garage Spaces | 2 |
Room Details
| Room | Dimensions | Level | Flooring | Details |
|---|---|---|---|---|
| Bedroom 1 | 17 X 12 | Upper 1 | ||
| Bedroom 2 | 12 X 13 | Upper 1 | ||
| Bedroom 3 | 12 X 13 | Upper 1 | ||
| Dining Room | 12 X 18 | Main | ||
| Family Room | 23 X 13 | Main | ||
| Kitchen | 12 X 13 | Main | Kitchen - Electric Cooking,Island,Pantry,Double Sink | |
| Living Room | 12 X 18 | Main | ||
| Other | 12 X 13 | Main | STUDY | |
| Other | 11 X 10 | Upper 1 | SITTING | |
| Primary Bedroom | Unspecified | Primary Bedroom - Sitting Area,Walk-In Closet(s) | ||
| Primary Bedroom | 20 X 14 | Upper 1 | ||
| Sitting Room | 11 X 10 | Upper 1 | ||
| Study | 12 X 13 | Main |
Amenities
- Foreclosure
- Views
- Short Sale
- New Construction
- Adult 55+
- Lease To Own
- No HOA Fees
- Furnished
- Primary On Main
- Air Conditioning
- Seller Finance
- Green
- Fixer Upper
- Horse
- Golf
- Fireplace
- Deck
- Garage
- Basement
- Pool
Property vs Single Family Average in 19977
Price
Taxes
Year Built
Visits
 © BRIGHT, All Rights Reserved
