
Address
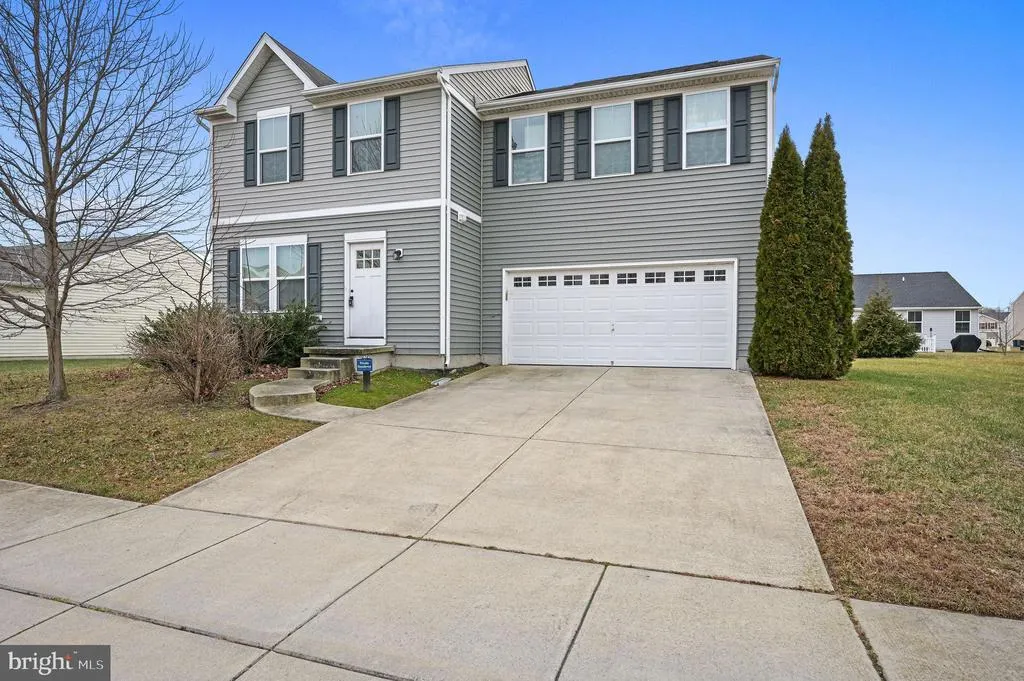
714 Marta Drive, Dover, DE
Price
$ 380,000
Property Attributes
- MLS#DEKT2043628
- TypeSingle Family
- Listing Status ACTIVE
- CountyKENT
- CityDover
- AreaCapital
- NeighborhoodClearview Meadow
- Zip19901
- StyleContemporary
- Year Built2016
- Taxes$ 2795
- Price$ 380,000
- Bedrooms4
- Full Bathrooms2
- Half Bathrooms1
- Sqr Footage1680
- Lot Size0.18 Acres
Data Source:
Bright MLS
Property Description
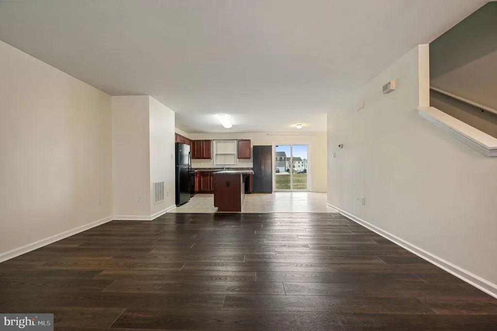
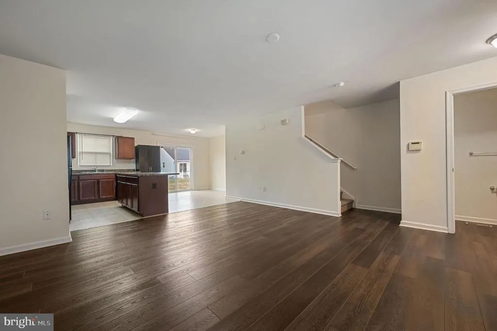
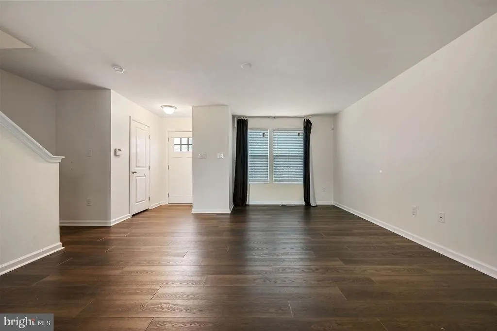
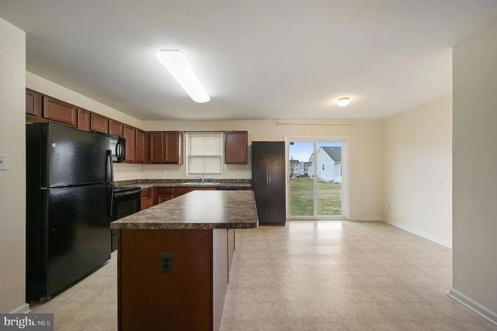
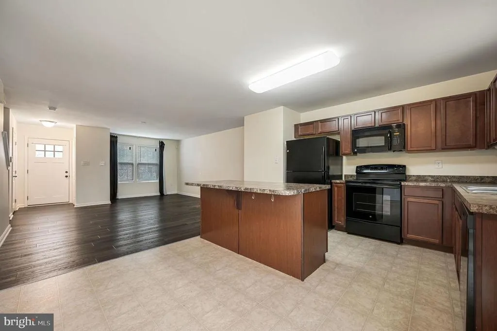
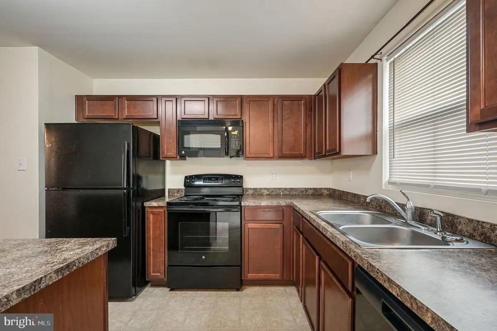
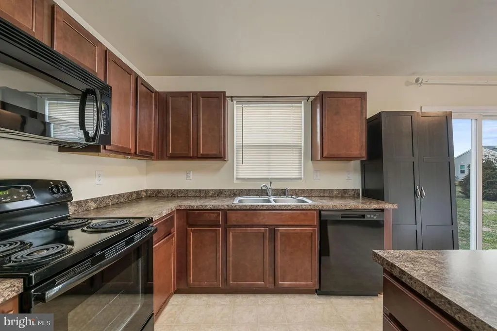
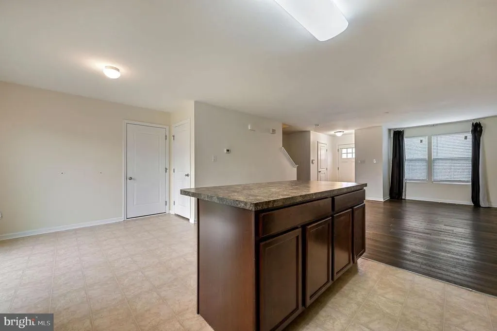
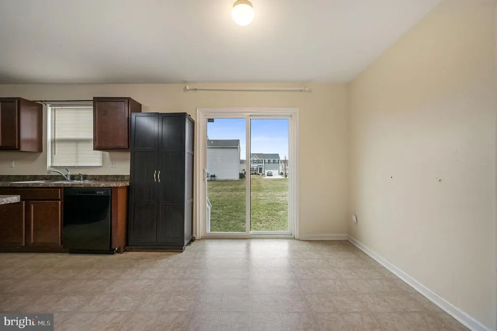
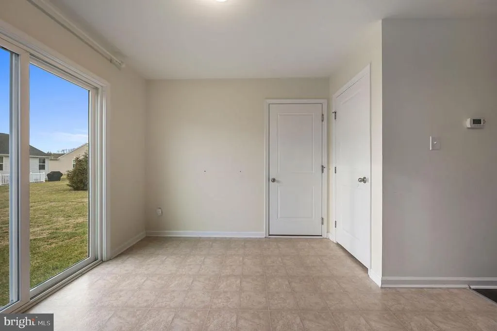
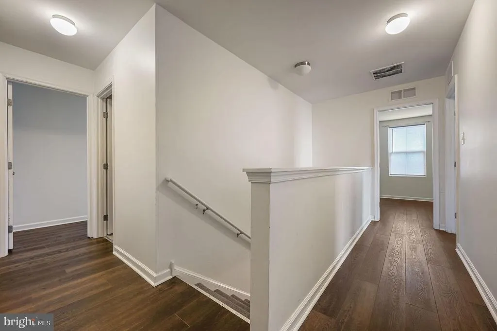
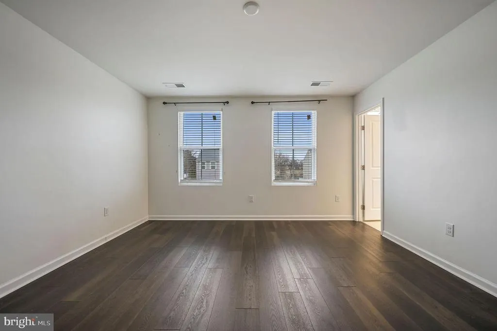
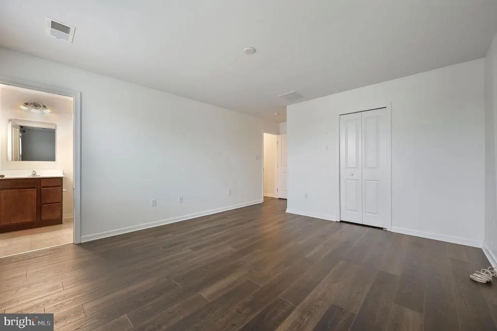
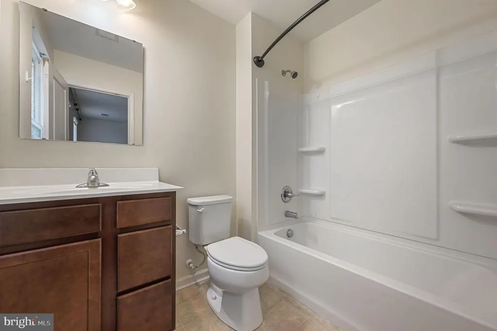
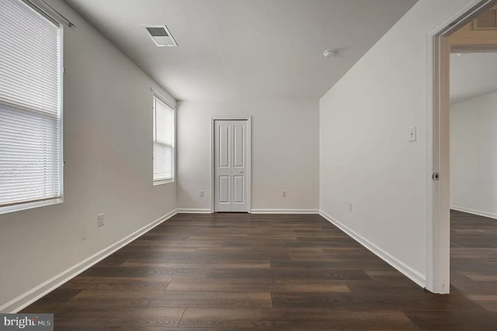
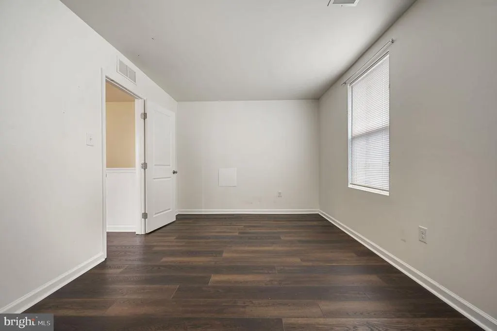
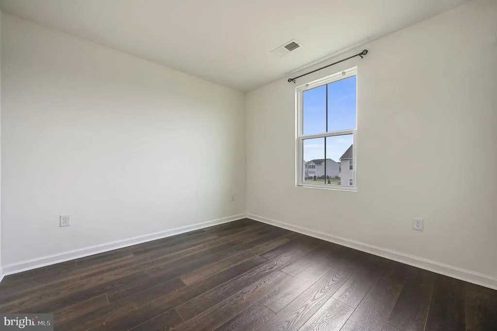
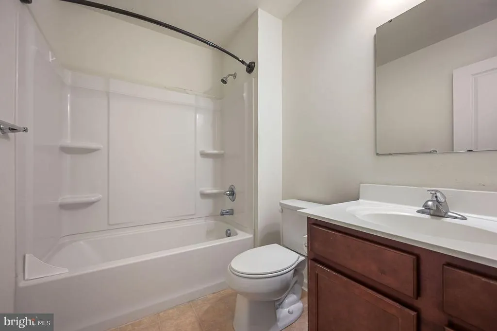
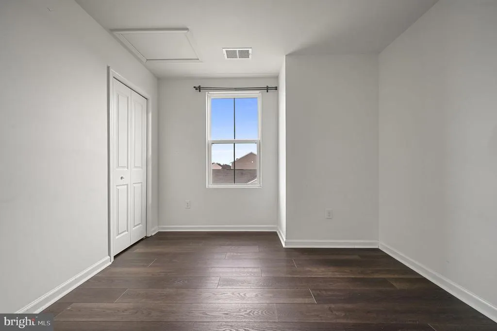
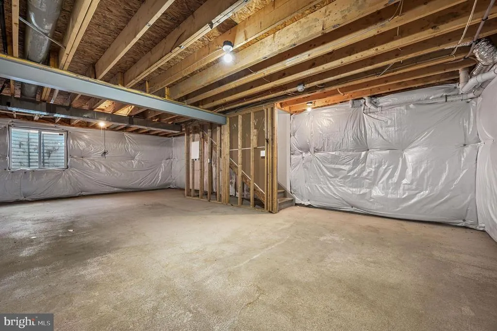
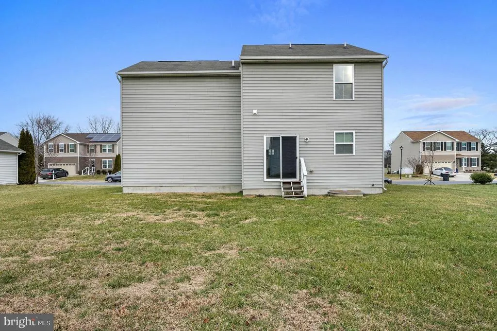
Prime location in Dover, home is just 10 years old, very well maintained and a beautiful space to call home. This property features an open floor plan with living room, kitchen and dining area on the main floor. The kitchen features an island and plenty of counter and cabinet space for prep and storage. The laundry is located upstairs for convenience, along with 4 bedrooms. The primary bedroom has its own primary bathroom with a walk-in closet. Down the hall are 3 spacious bedrooms with an additional full bathroom. Moving down to the unfinished basement there is plenty of space for use as you please. Enjoy the community center with an in-ground pool, walking paths and play areas for the kids. Very close to restaurants, shopping centers, and lots of entertainment. Located near RT 1 and 13 make an easy commute to local employers such as Dover AFB and Bayhealth Hospital in Dover. Don't miss the chance to make this great property your own. Schedule your showing today!
| Elementary School | High School |
|---|---|
| East Dover Elementary School | Dover High School |
| Price History | |
|---|---|
| 1/13/2026 | Listed $390,000 |
| 5/1/2026 | 2$385,000 |
| 6/29/2026 | 2$380,000 |
General Features
| Living Area | 1680 |
|---|---|
| Sewer | Public Sewer |
| Heating | Forced Air |
| Cooling | Central A/C |
| Possession | Negotiable |
| Appliances | Microwave,Refrigerator,Oven/Range - Electric,Dishwasher,Disposal,Washer,Dryer,Water Heater |
| Zoning | R8 |
| HOA Fee | 66.00 |
| Garage Spaces | 2.00 |
| Architectural Style | Contemporary |
| Construction Materials | Vinyl Siding |
| School District | CAPITAL |
| Year Built | 2016 |
| Levels | 2 |
| Tax Year | 2025 |
| Ownership | Fee Simple |
| Cool Fuel | Electric |
| Building Name | NONE |
| Accessibility | None |
| Assoc Fee Paid Per | Monthly |
| County | KENT |
| New Construction | No |
| Property Type | Residential |
| HOA | Yes |
| Subdivision Name | CLEARVIEW MEADOW |
| Garage Y/N | Yes |
| Water Access Y/N | No |
| Other Structures | Above Grade,Below Grade |
| Total Rooms | 7 |
| Full Baths | 2 |
| Status | ACTIVE |
| Directions | Turn right onto E Division St 0.5 mi. Continue onto N Little Creek Rd 495 ft. Turn right onto Marta Dr. Destination will be on the right 0.2 mi. |
| City | DOVER |
| Senior Community Y/N | No |
| MLS Area | Capital (30802) |
| Lot Size Units | Square Feet |
| Lot Size Square Feet | 8015.00 |
| Tax Assessed Value | 305800.0 |
| Tax Annual Amount | 2795.0 |
| Structure Type | Detached |
| Condo/Coop Association fee Y/N | No |
| Bathrooms Count Main Level | 1.00 |
| Price Per Sq Ft Total AG | 226.19 |
| Acceptable Financing | Cash,Conventional,FHA,VA |
| Vacation Rental Y/N | No |
| Total SQFT | 1680 |
| Standard Status | Active |
| Year Built Source | Assessor |
| Legal Subdivision | CLEARVIEW MEADOW |
| Tax Lot | 4500-000 |
Interior Features
| Interior Amenities | Attic,Bathroom - Tub Shower,Combination Kitchen/Dining,Dining Area,Kitchen - Island,Primary Bath(s),Recessed Lighting |
|---|---|
| Heating Fuel | Natural Gas |
| Basement | Full,Unfinished |
| Hot Water | Natural Gas |
| Basement (Y/N) | Yes |
| Heating Y/N | Yes |
| Fireplace Y/N | No |
| Above Grade Finished Area | 1680 |
| Half Baths | 1 |
| Central Air Y/N | Yes |
| Total Bedrooms | 4 |
| Room Type | Living Room,Dining Room,Primary Bedroom,Bedroom 2,Bedroom 3,Kitchen,Bedroom 1 |
| Below Grade Finished Area Unit Type | Square Feet |
| LivingAreaSource | Assessor |
| Laundry Type | Upper Floor |
| Below Grade Unfin Area Units | Square Feet |
| Below Grade Unfin SQFT Source | Assessor |
| Below Grade Finished Area Source | Assessor |
| Bedrooms Count All Upper Levels | 4 |
| Bedrooms Count Upper Level 1 | 4 |
| Bathrooms Half Main Level | 1 |
| Bathrooms Full Upper Level 1 | 2 |
| Bathrooms Full All Upper Levels | 2 |
| Bathrooms Count Upper Level 1 | 2.00 |
| Bathrooms Count All Upper Levels | 2 |
| Above Grade Finished Area Source | Assessor |
| Above Grade Finished Area Unit Type | Square Feet |
| Total Baths | 3 |
Exterior Features
| Pool | No Pool |
|---|---|
| Water Source | Public |
| Total Parking Spaces | 2 |
| Garage Features | Garage - Front Entry,Garage Door Opener,Inside Access |
| Type of Parking | Attached Garage,Driveway |
| Foundation Details | Block |
| Water View Y/N | No |
| Lot Dimensions | 80.00 x 100.00 |
| Lot Size Acres | 0.18 |
| Lot Size Source | Assessor |
| Waterfront Y/N | No |
| Land Assessed Value | 62300.00 |
| Navigable Water Y/N | No |
| Water Oriented Y/N | No |
| # of Attached Garage Spaces | 2 |
| LotDimensionsSource | Assessor |
Room Details
| Room | Dimensions | Level | Flooring | Details |
|---|---|---|---|---|
| Bedroom 1 | 10 X 15 | Upper 1 | ||
| Bedroom 2 | 10 X 11 | Upper 1 | ||
| Bedroom 3 | 10 X 10 | Upper 1 | ||
| Dining Room | 10 X 11 | Main | ||
| Kitchen | 8 X 11 | Main | ||
| Living Room | 15 X 19 | Main | ||
| Primary Bedroom | 13 X 14 | Upper 1 |
Amenities
- Foreclosure
- Views
- Short Sale
- New Construction
- Adult 55+
- Lease To Own
- No HOA Fees
- Furnished
- Primary On Main
- Air Conditioning
- Seller Finance
- Green
- Fixer Upper
- Horse
- Golf
- Fireplace
- Deck
- Garage
- Basement
- Pool
Property vs Single Family Average in 19901
Price
Taxes
Year Built
Visits
 © BRIGHT, All Rights Reserved
