
Primary on Main
Address
910 Weatherstone Lane, Felton, DE
Price
$ 549,900
Property Attributes
- MLS#DEKT2044124
- TypeSingle Family
- Listing Status ACTIVE
- CountyKENT
- CityFelton
- AreaLake Forest
- NeighborhoodWeatherstonecrossing
- Zip19943
- StyleTraditional
- Year Built2025
- Taxes$ 1812
- Price$ 549,900
- Bedrooms3
- Full Bathrooms2
- Half Bathrooms0
- Sqr Footage2455
- Lot Size0.31 Acres
Data Source:
Bright MLS
Property Description
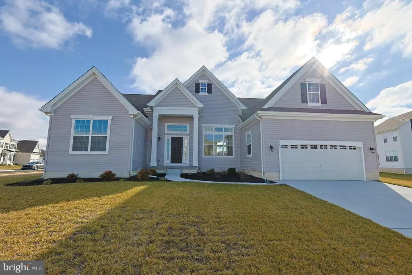
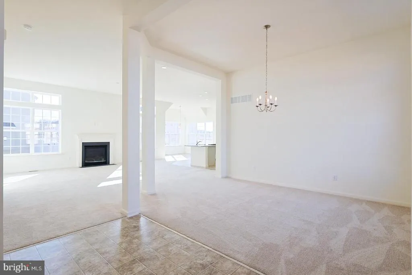
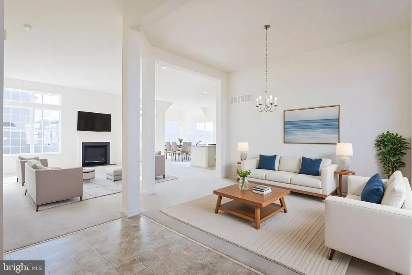
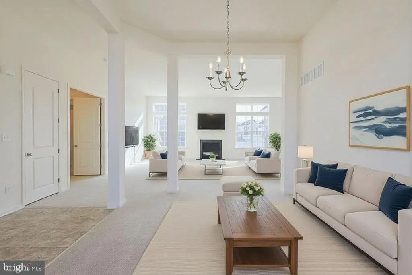
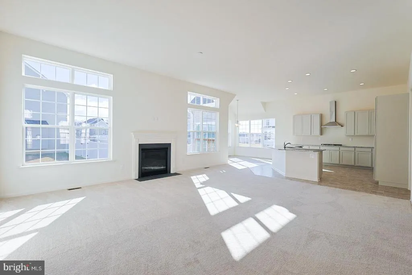
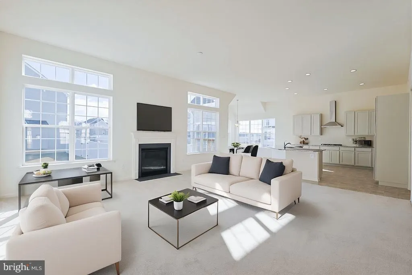
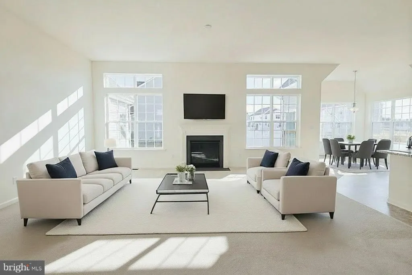
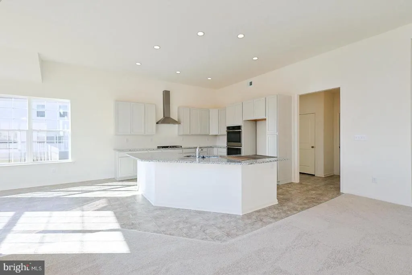
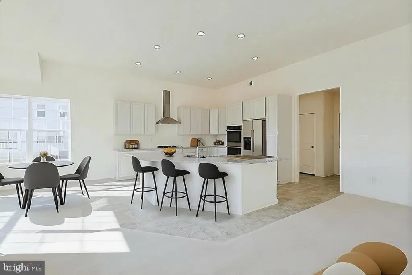
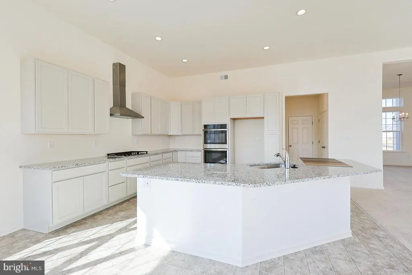
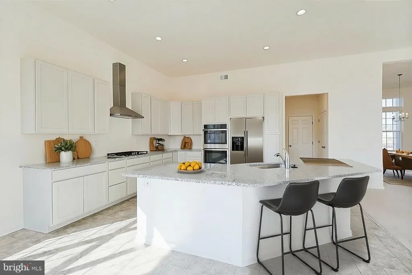
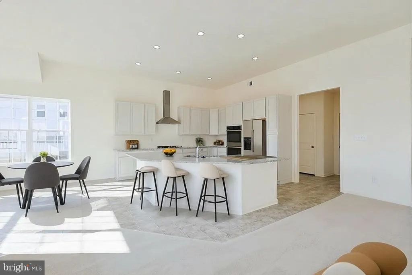
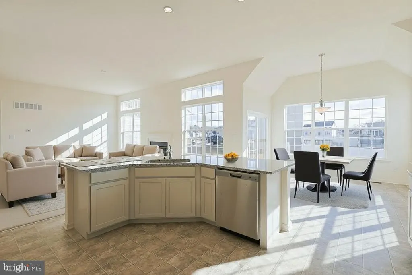
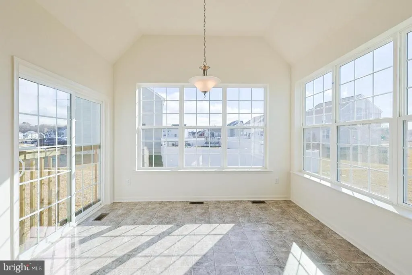
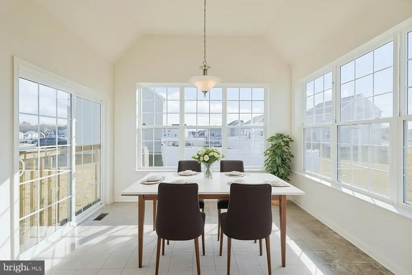
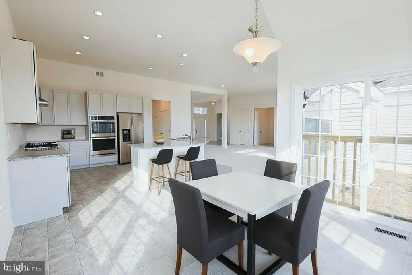
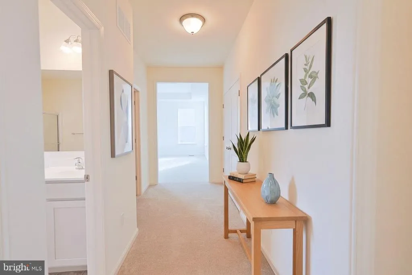
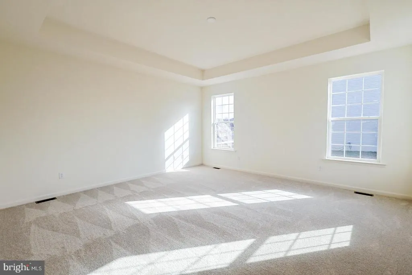
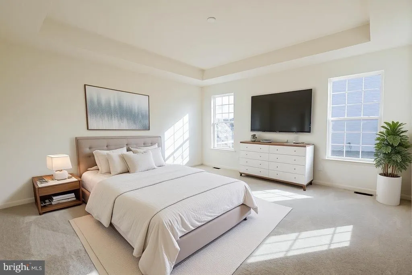
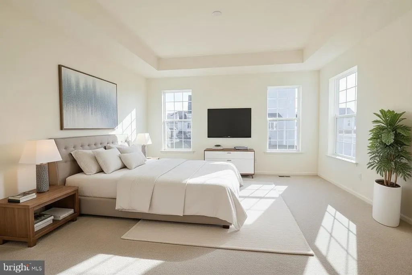
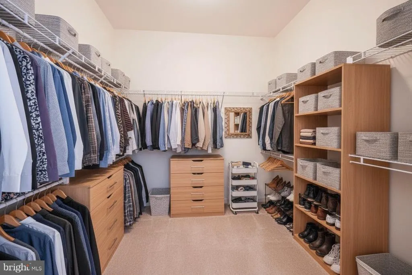
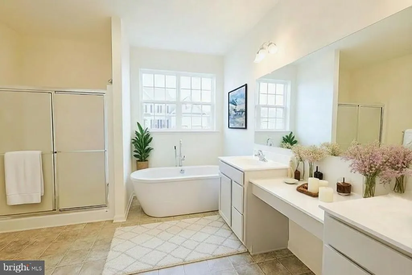
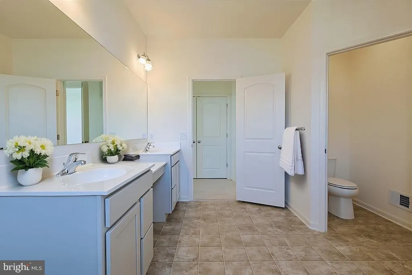
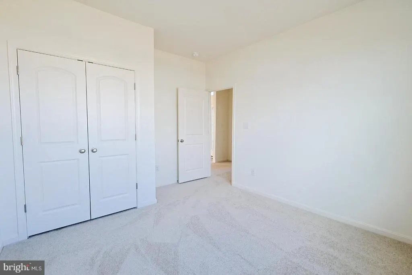
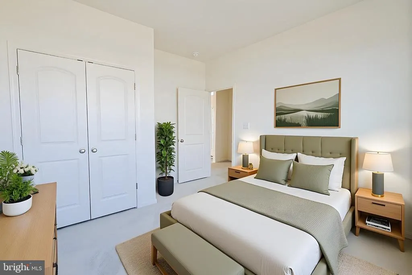
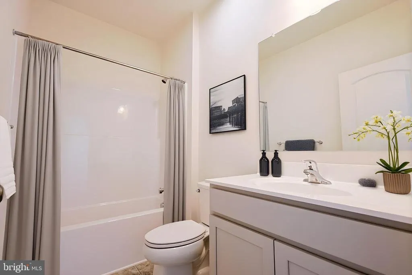
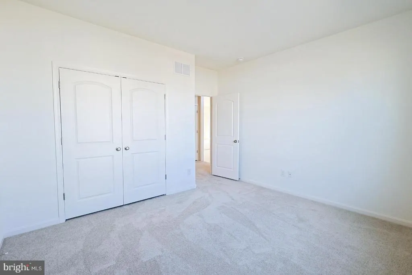
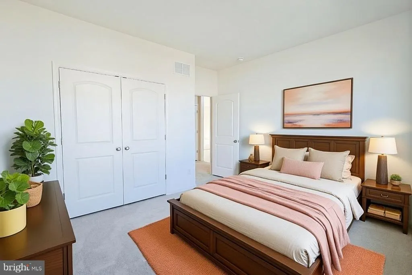
** AVAILABLE IMMEDIATELY** One-level Living! The Fairfield Traditional on Homesite #154 with 3 spacious bedrooms, 2 full bathrooms and a 2.5-car garage. The front porch graciously welcomes you into the foyer, which carries you into the large family room and formal dining room to your right. Continue throughout the family room to find the beautiful gourmet kitchenwhich is accompanied by extensive cabinetry and an elongated island for ample seating and storage space. Along the left side of the home is where all the bedrooms are located with 2 bedrooms are adjacent to one another, connected by a full bathroom in between. And the owners suite is thoughtfully placed at the back left and boasts a huge walk-in closet and an amazing bathroom with soaking tub. **Price reflects all available incentives from Seller to Buyer. Sample staged photos shown. See Sales Manager for details.**
| Price History | |
|---|---|
| 2/2/2026 | Listed $573,789 |
| 3/24/2026 | 2$563,789 |
| 5/4/2026 | 3$549,900 |
General Features
| Living Area | 2455 |
|---|---|
| Sewer | Public Sewer |
| Heating | Forced Air |
| Cooling | Central A/C |
| Utilities | Cable TV |
| Possession | Immediate,Settlement |
| Roof | Shingle |
| Appliances | Dishwasher,Built-In Microwave,Oven - Wall,Cooktop |
| Zoning | AC |
| HOA Fee | 283.00 |
| Garage Spaces | 2.00 |
| Association Fee Includes | Unknown Fee |
| Architectural Style | Traditional |
| Construction Materials | Vinyl Siding |
| School District | LAKE FOREST |
| Year Built | 2025 |
| Electric | 200+ Amp Service |
| Levels | 1 |
| Other Fees | 0.00 |
| Tax Year | 2025 |
| Ownership | Fee Simple |
| Cool Fuel | Electric |
| Building Name | NONE AVAILABLE |
| Accessibility | None |
| Assoc Fee Paid Per | Annually |
| County | KENT |
| New Construction | No |
| Property Type | Residential |
| HOA | Yes |
| Subdivision Name | WEATHERSTONECROSSING |
| Garage Y/N | Yes |
| Water Access Y/N | No |
| Other Structures | Above Grade,Below Grade |
| Full Baths | 2 |
| Status | ACTIVE |
| Directions | GPS 910 Weatherstone Ln,Felton,DE 19943 or visit the Wilkinson Model Home just a few miles away at 42 Obsidian Dr. Felton,DE. |
| City | FELTON |
| Other Fees Frequency | Unknown |
| Senior Community Y/N | No |
| MLS Area | Lake Forest (30804) |
| Lot Size Units | Square Feet |
| Lot Size Square Feet | 13547.00 |
| Tax Assessed Value | 503200.0 |
| Tax Annual Amount | 1812.0 |
| Property Condition | Excellent |
| Structure Type | Detached |
| Condo/Coop Association fee Y/N | No |
| Bathrooms Full Main Level | 2 |
| Bathrooms Count Main Level | 2.00 |
| Price Per Sq Ft Total AG | 223.99 |
| Vacation Rental Y/N | No |
| Total SQFT | 2455 |
| Builder Name | WILKINSON HOMES,LLC |
| Standard Status | Active |
| Year Built Source | Estimated |
| Legal Subdivision | WEATHERSTONE CROSSING |
| Tax Lot | 5900-000 |
Interior Features
| Heating Fuel | Propane - Leased |
|---|---|
| Basement | Unfinished |
| Flooring | Vinyl,Carpet,Luxury Vinyl Plank |
| Hot Water | Electric |
| Basement (Y/N) | Yes |
| Heating Y/N | Yes |
| Window Features | Energy Efficient |
| Fireplace Y/N | No |
| Above Grade Finished Area | 2455 |
| Central Air Y/N | Yes |
| Total Bedrooms | 3 |
| Room Type | Dining Room,Primary Bedroom,Bedroom 2,Kitchen,Family Room,Breakfast Room,Bathroom 3,Attic |
| Main Level Bedrooms | 3 |
| Below Grade Finished Area Unit Type | Square Feet |
| LivingAreaSource | Assessor |
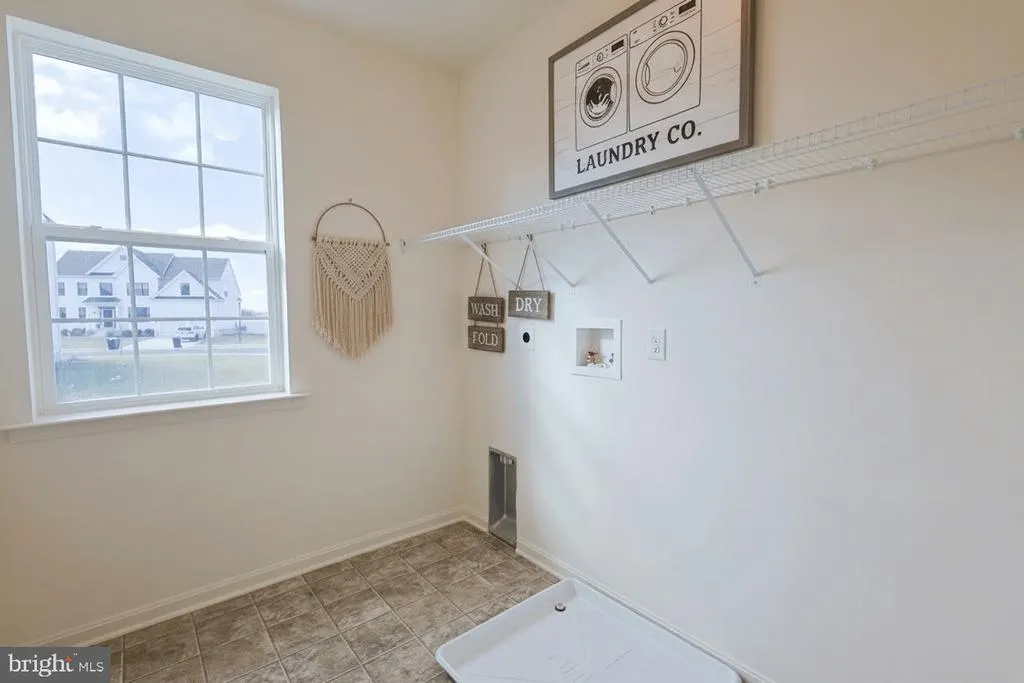
| Laundry Type | Main Floor |
| Below Grade Unfin Area Units | Square Feet |
| Below Grade Unfin SQFT Source | Assessor |
| Below Grade Finished Area Source | Assessor |
| Above Grade Finished Area Source | Assessor |
| Above Grade Finished Area Unit Type | Square Feet |
| Total Baths | 2 |
Exterior Features
| Pool | No Pool |
|---|---|
| Water Source | Public |
| Total Parking Spaces | 2 |
| Garage Features | Garage - Front Entry |
| Type of Parking | Driveway,Attached Garage |
| Foundation Details | Concrete Perimeter |
| Water View Y/N | No |
| Lot Dimensions | 124.07 x 118.54 |
| Lot Size Acres | 0.31 |
| Lot Size Source | Assessor |
| Waterfront Y/N | No |
| Builder Model | Fairfield |
| Land Assessed Value | 93900.00 |
| Navigable Water Y/N | No |
| Water Oriented Y/N | No |
| # of Attached Garage Spaces | 2 |
| LotDimensionsSource | Assessor |
Room Details
| Room | Dimensions | Level | Flooring | Details |
|---|---|---|---|---|
| Attic | Unspecified | Attic - Access Panel | ||
| Bathroom 3 | Main | |||
| Bedroom 2 | Main | |||
| Breakfast Room | Main | |||
| Dining Room | 15 X 15 | Main | ||
| Family Room | 17 X 16 | Main | ||
| Kitchen | 14 X 11 | Main | ||
| Primary Bedroom | Main |
Amenities
- Foreclosure
- Views
- Short Sale
- New Construction
- Adult 55+
- Lease To Own
- No HOA Fees
- Furnished
- Primary On Main
- Air Conditioning
- Seller Finance
- Green
- Fixer Upper
- Horse
- Golf
- Fireplace
- Deck
- Garage
- Basement
- Pool
Property vs Single Family Average in 19943
Price
Taxes
Year Built
Visits
 © BRIGHT, All Rights Reserved
