
New Construction - Primary on Main
Address
1013 Redwood Court # 12, Harrington, DE
Price
$ 375,000
Property Attributes
- MLS#DEKT2045044
- TypeSingle Family
- Listing Status ACTIVE
- CountyKENT
- CityHarrington
- AreaLake Forest
- NeighborhoodFriendship Village
- Zip19952
- StyleRanch/Rambler
- Year Built2026
- Taxes$ 1200
- Price$ 375,000
- Bedrooms3
- Full Bathrooms2
- Half Bathrooms0
- Sqr Footage1544
Data Source:
Bright MLS
Property Description
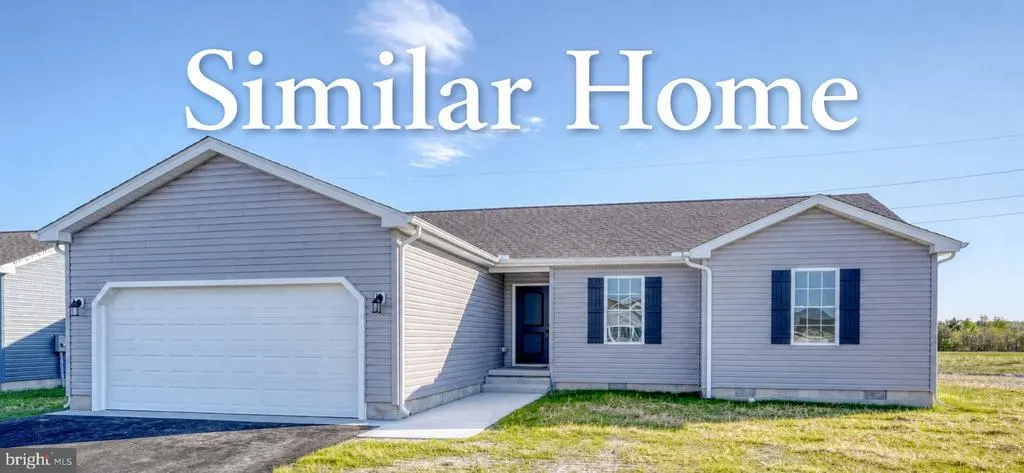
QUICK DELIVERY - NEW CONSTRUCTION ranch in a peaceful community with only a few homes remaining. This open-concept home features luxury vinyl plank flooring in the main living areas, a spacious kitchen with center island and white cabinetry, and a split-bedroom layout for added privacy. The primary suite offers a walk-in closet and private bath, while additional bedrooms are generously sized. Attached garage, ample storage, and low HOA. Convenient location with easy access to major routes, shopping, and dining. AGENT RELATED TO SELLER
| Price History | |
|---|---|
| 5/12/2026 | Listed $381,368 |
| 6/5/2026 | 2$375,250 |
| 7/22/2026 | 1$375,000 |
General Features
| Living Area | 1544 |
|---|---|
| Sewer | Public Sewer |
| Heating | Energy Star Heating System,Heat Pump(s) |
| Cooling | Central A/C,Ceiling Fan(s) |
| Possession | Settlement |
| Appliances | Built-In Microwave,Dishwasher,Oven/Range - Electric,Stainless Steel Appliances |
| Zoning | NA |
| HOA Fee | 150.00 |
| Garage Spaces | 2.00 |
| Association Fee Includes | Common Area Maintenance |
| Architectural Style | Ranch/Rambler |
| Construction Materials | Blown-In Insulation,Stick Built,Vinyl Siding,Other |
| School District | LAKE FOREST |
| Year Built | 2026 |
| Electric | 200+ Amp Service |
| Levels | 1 |
| Unit Number | 12 |
| Tax Year | 2026 |
| Ownership | Fee Simple |
| Cool Fuel | Electric |
| Building Name | NONE |
| Accessibility | None |
| Assoc Fee Paid Per | Annually |
| County | KENT |
| New Construction | Yes |
| Property Type | Residential |
| HOA | Yes |
| Subdivision Name | FRIENDSHIP VILLAGE |
| Garage Y/N | Yes |
| Water Access Y/N | No |
| Other Structures | Above Grade,Below Grade |
| Full Baths | 2 |
| Status | ACTIVE |
| Directions | From Dover,DE 19904 RT 13 2.2 mi Bear right onto US-13 S / S Dupont Hwy Pass KFC on the right in 2.0 mi 10.2 mi Turn right onto Reeves Crossing Rd 0.8 mi Turn left onto Little Mastens Corner Rd 3.6 m |
| City | HARRINGTON |
| Association Name | FRIENDSHIP VILLAGE HOA |
| Senior Community Y/N | No |
| MLS Area | Lake Forest (30804) |
| Lot Size Units | Square Feet |
| Lot Size Square Feet | 0.27 |
| Tax Assessed Value | 48000.0 |
| Tax Annual Amount | 1200.0 |
| Home Warranty Y/N | Yes |
| Property Condition | Excellent |
| Structure Type | Detached |
| Condo/Coop Association fee Y/N | No |
| Bathrooms Full Main Level | 2 |
| Bathrooms Count Main Level | 2.00 |
| Price Per Sq Ft Total AG | 242.88 |
| Acceptable Financing | Cash,Conventional,FHA,USDA,VA |
| Construction Completed Y/N | No |
| Historic Y/N | No |
| Vacation Rental Y/N | No |
| Total SQFT | 1544 |
| Standard Status | Active |
| Year Built Source | Estimated |
| Legal Subdivision | FRIENDSHIP VILLAGE |
Interior Features
| Interior Amenities | Bathroom - Soaking Tub,Bathroom - Walk-In Shower,Ceiling Fan(s),Combination Dining/Living,Combination Kitchen/Dining,Floor Plan - Open,Pantry,Recessed Lighting,Walk-in Closet(s) |
|---|---|
| Heating Fuel | Natural Gas |
| Hot Water | Electric |
| Basement (Y/N) | No |
| Heating Y/N | Yes |
| Fireplace Y/N | No |
| Above Grade Finished Area | 1544 |
| Central Air Y/N | Yes |
| Total Bedrooms | 3 |
| Room Type | Living Room,Bedroom 2,Bedroom 3,Kitchen,Bedroom 1,Bathroom 1,Bathroom 2 |
| Main Level Bedrooms | 3 |
| Below Grade Finished Area Unit Type | Square Feet |
| LivingAreaSource | Estimated |
| Below Grade Unfin Area Units | Square Feet |
| Below Grade Unfin SQFT Source | Assessor |
| Below Grade Finished Area Source | Assessor |
| Above Grade Finished Area Source | Estimated |
| Above Grade Finished Area Unit Type | Square Feet |
| Total Baths | 2 |
Exterior Features
| Exterior Amenities | Exterior Lighting,Sidewalks,Street Lights |
|---|---|
| Pool | No Pool |
| Parking Features | Paved Driveway,Private |
| Water Source | Public |
| Total Parking Spaces | 2 |
| Garage Features | Garage Door Opener,Garage - Side Entry,Inside Access |
| Type of Parking | Attached Garage,Driveway,On Street |
| Foundation Details | Crawl Space |
| Water View Y/N | No |
| Lot Size Acres | 0.00 |
| Road Surface Type | Black Top |
| Lot Size Source | Estimated |
| Waterfront Y/N | No |
| Builder Model | Memphis |
| Road Responsibility | City/County |
| Navigable Water Y/N | No |
| Water Oriented Y/N | No |
| # of Attached Garage Spaces | 2 |
Room Details
| Room | Dimensions | Level | Flooring | Details |
|---|---|---|---|---|
| Bathroom 1 | Main | |||
| Bathroom 2 | Main | |||
| Bedroom 1 | Main | |||
| Bedroom 2 | Main | |||
| Bedroom 3 | Main | |||
| Kitchen | Main | |||
| Living Room | Main |
Amenities
- Foreclosure
- Views
- Short Sale
- New Construction
- Adult 55+
- Lease To Own
- No HOA Fees
- Furnished
- Primary On Main
- Air Conditioning
- Seller Finance
- Green
- Fixer Upper
- Horse
- Golf
- Fireplace
- Deck
- Garage
- Basement
- Pool
Property vs Single Family Average in 19952
Price
Taxes
Year Built
Visits
 © BRIGHT, All Rights Reserved
