
Price Reduction - Foreclosure - Primary on Main
Address
3 Dogwood Drive, Dover, DE
Price
$ 218,500
Property Attributes
- MLS#DEKT2045096
- TypeSingle Family
- Listing Status ACTIVE
- CountyKENT
- CityDover
- AreaCaesar Rodney
- NeighborhoodBriar Park
- Zip19904
- StyleRanch/Rambler
- Year Built1961
- Taxes$ 833
- Price$ 218,500
- Bedrooms2
- Full Bathrooms1
- Half Bathrooms0
- Sqr Footage1312
- Lot Size0.22 Acres
Data Source:
Bright MLS
Property Description
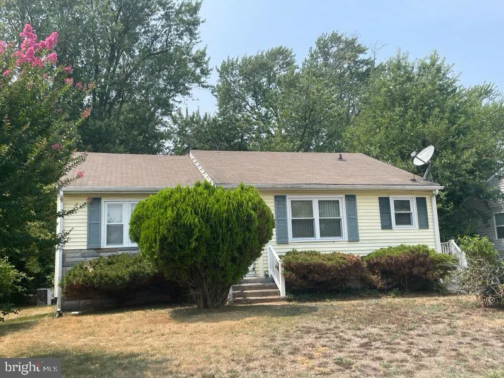
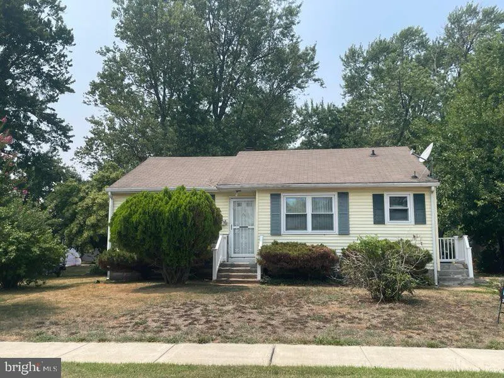
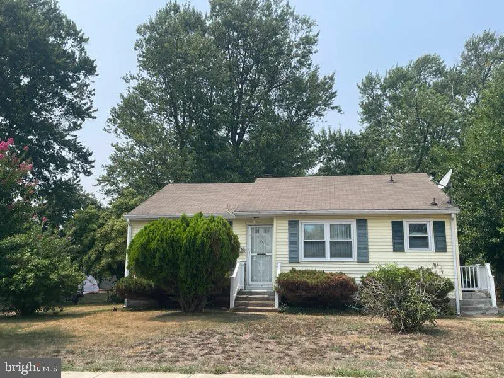
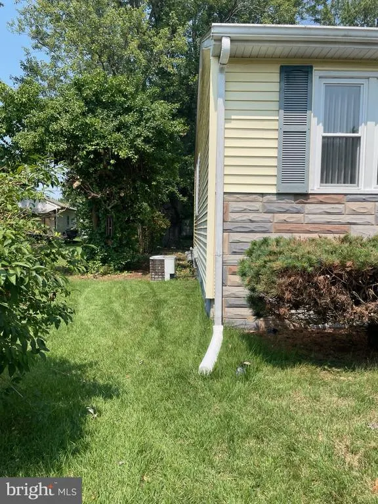
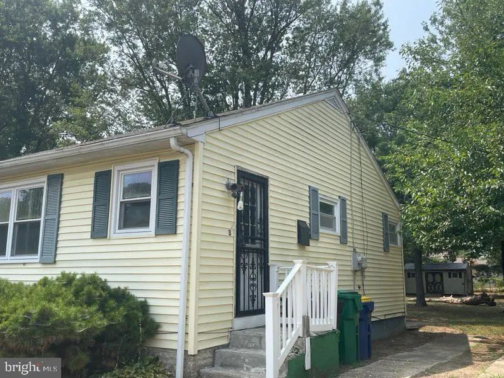
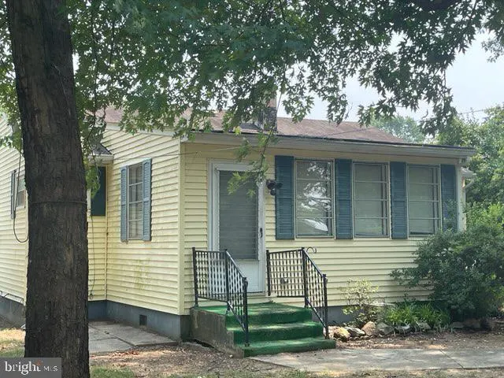
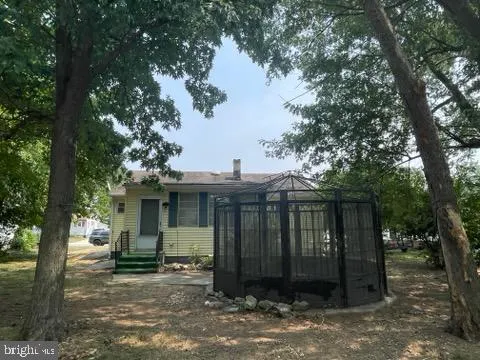
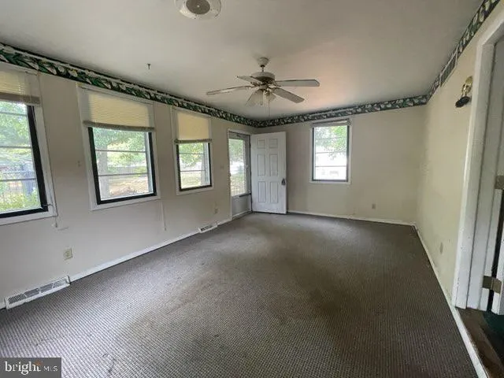
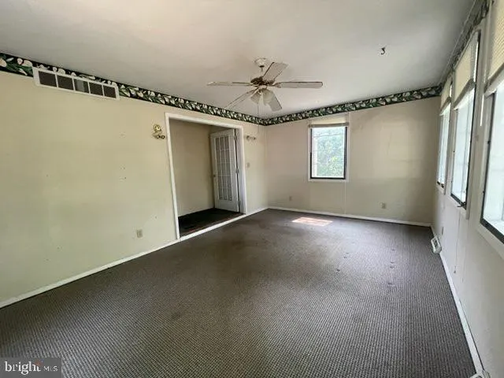
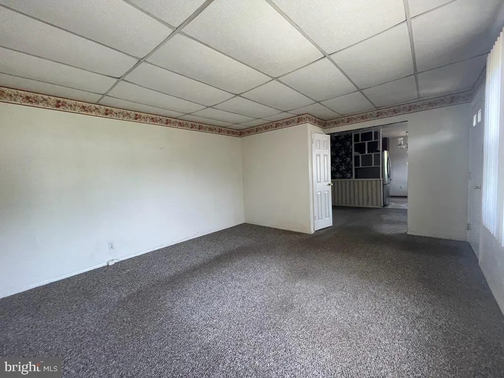
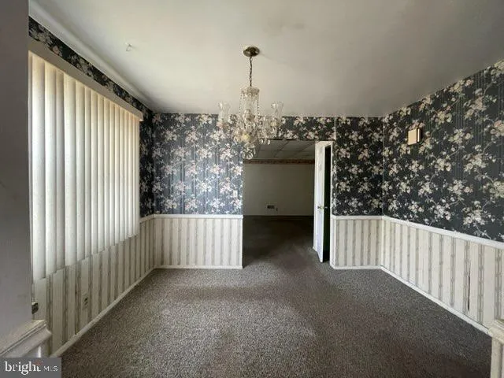
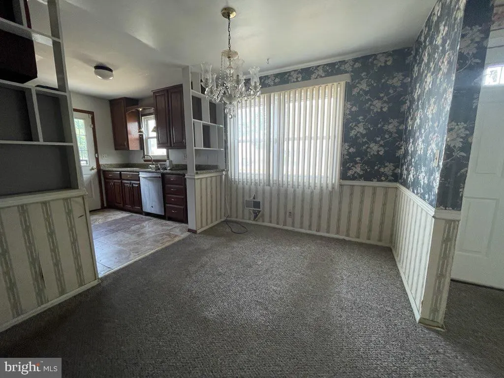
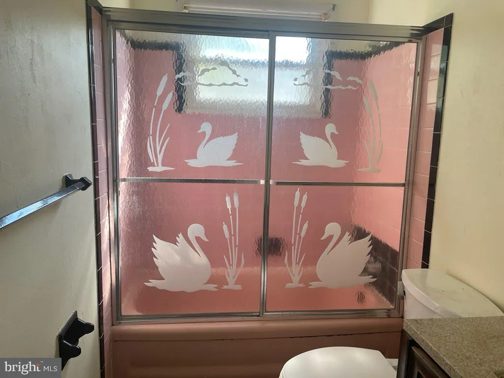
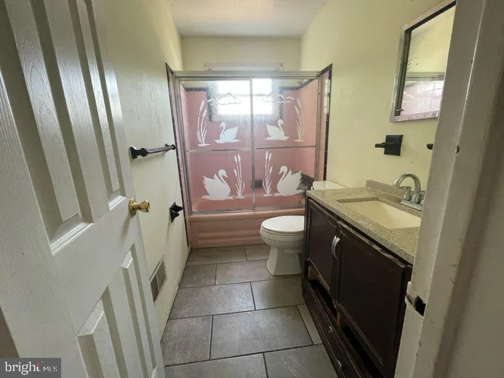
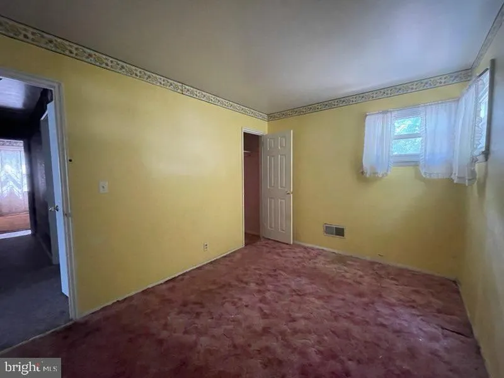
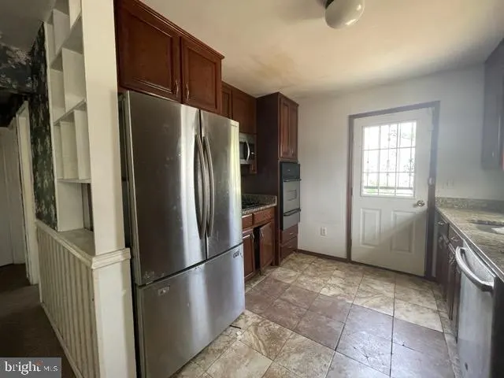
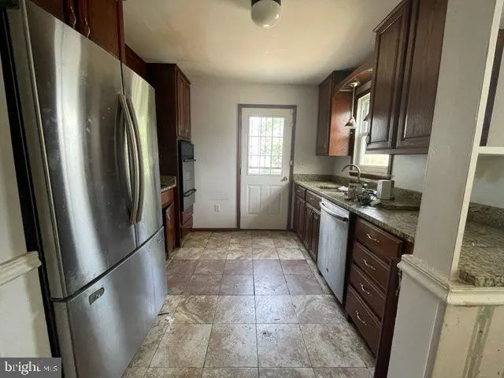
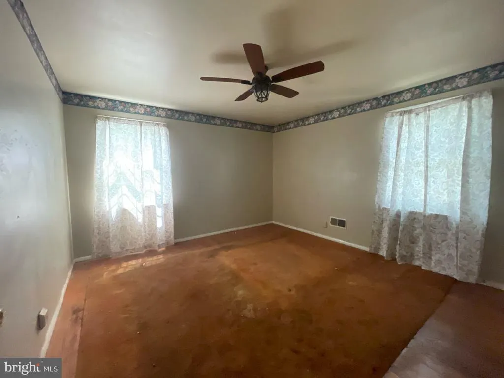
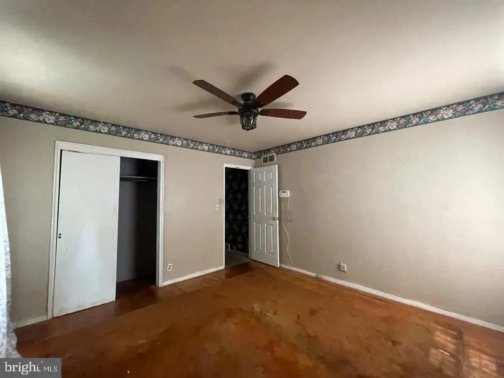
This property is waiting for its glow up with plenty of space here to make this into a three bedroom/2 bath property. Off street parking and full basement. Property is strictly sold as is. Per appraiser1312 sq ft and over 1000 in lower level.
| Price History | |
|---|---|
| 6/26/2026 | Listed $230,000 |
| 7/29/2026 | 5$218,500 |
General Features
| Living Area | 1312 |
|---|---|
| Sewer | Public Sewer |
| Heating | Forced Air |
| Cooling | Central A/C |
| Possession | Settlement |
| Zoning | RS1 |
| Architectural Style | Ranch/Rambler |
| Construction Materials | Vinyl Siding |
| School District | CAESAR RODNEY |
| Year Built | 1961 |
| Levels | 1 |
| Tax Year | 2025 |
| Ownership | Fee Simple |
| Cool Fuel | Electric |
| Building Name | NONE AVAILABLE |
| Accessibility | None |
| County | KENT |
| New Construction | No |
| Property Type | Residential |
| HOA | No |
| Subdivision Name | BRIAR PARK |
| Garage Y/N | No |
| Water Access Y/N | No |
| Other Structures | Above Grade,Below Grade |
| Full Baths | 1 |
| Status | ACTIVE |
| Directions | gps |
| City | DOVER |
| Senior Community Y/N | No |
| MLS Area | Caesar Rodney (30803) |
| Lot Size Units | Square Feet |
| Lot Size Square Feet | 9540.00 |
| Tax Assessed Value | 210100.0 |
| Tax Annual Amount | 833.0 |
| Property Condition | Below Average |
| Structure Type | Detached |
| Condo/Coop Association fee Y/N | No |
| Bathrooms Full Main Level | 1 |
| Bathrooms Count Main Level | 1.00 |
| Price Per Sq Ft Total AG | 166.54 |
| Acceptable Financing | Cash,Conventional,FHA 203(k) |
| Vacation Rental Y/N | No |
| Total SQFT | 1312 |
| Standard Status | Active |
| Year Built Source | Assessor |
| Legal Subdivision | BRIAR PARK |
| Tax Lot | 5600-000 |
Interior Features
| Interior Amenities | Built-Ins,Dining Area,Entry Level Bedroom,Formal/Separate Dining Room,Floor Plan - Traditional,Kitchen - Galley |
|---|---|
| Heating Fuel | Natural Gas |
| Basement | Unfinished |
| Hot Water | Electric |
| Basement (Y/N) | Yes |
| Heating Y/N | Yes |
| Fireplace Y/N | No |
| Above Grade Finished Area | 1312 |
| Central Air Y/N | Yes |
| Total Bedrooms | 2 |
| Main Level Bedrooms | 2 |
| Below Grade Finished Area Unit Type | Square Feet |
| LivingAreaSource | Estimated |
| Below Grade Unfin Area Units | Square Feet |
| Below Grade Unfin SQFT Source | Assessor |
| Below Grade Finished Area Source | Assessor |
| Above Grade Finished Area Source | Estimated |
| Above Grade Finished Area Unit Type | Square Feet |
| Total Baths | 1 |
Exterior Features
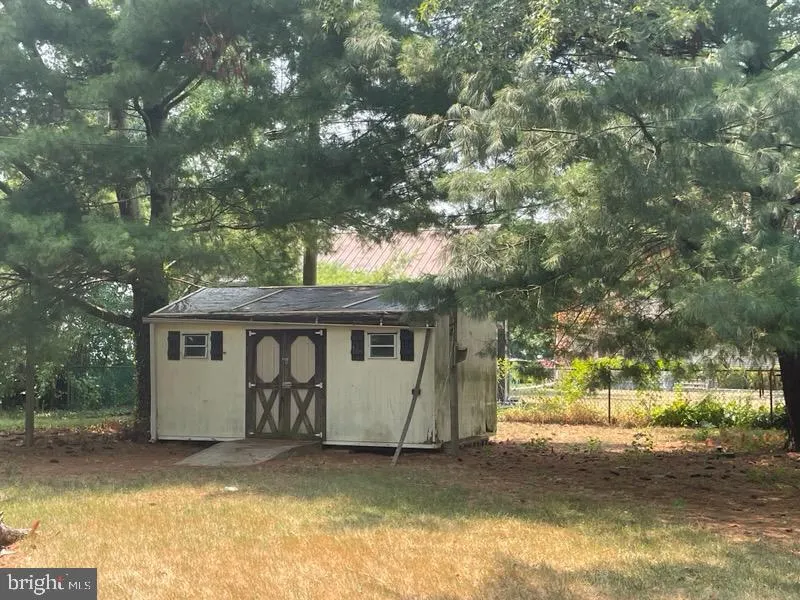
| Exterior Amenities | Outbuilding(s) |
|---|---|
| Pool | No Pool |
| Water Source | Public |
| Total Parking Spaces | 2 |
| Type of Parking | Driveway |
| Foundation Details | Block |
| Water View Y/N | No |
| Lot Dimensions | 52.69 x 170.71 |
| Lot Size Acres | 0.22 |
| Lot Size Source | Assessor |
| Waterfront Y/N | No |
| Land Assessed Value | 67400.00 |
| Navigable Water Y/N | No |
| Water Oriented Y/N | No |
| LotDimensionsSource | Assessor |
Amenities
- Foreclosure
- Views
- Short Sale
- New Construction
- Adult 55+
- Lease To Own
- No HOA Fees
- Furnished
- Primary On Main
- Air Conditioning
- Seller Finance
- Green
- Fixer Upper
- Horse
- Golf
- Fireplace
- Deck
- Garage
- Basement
- Pool
Property vs Single Family Average in 19904
Price
Taxes
Year Built
Visits
 © BRIGHT, All Rights Reserved
