
Price Reduction
Address
12 Baltray Road, Dover, DE
Price
$ 589,000
Property Attributes
- MLS#DEKT2045742
- TypeSingle Family
- Listing Status ACTIVE
- CountyKENT
- CityDover
- AreaCapital
- NeighborhoodBaltray
- Zip19904
- StyleTraditional
- Year Built2026
- Taxes$ 781
- Price$ 589,000
- Bedrooms4
- Full Bathrooms2
- Half Bathrooms1
- Sqr Footage2560
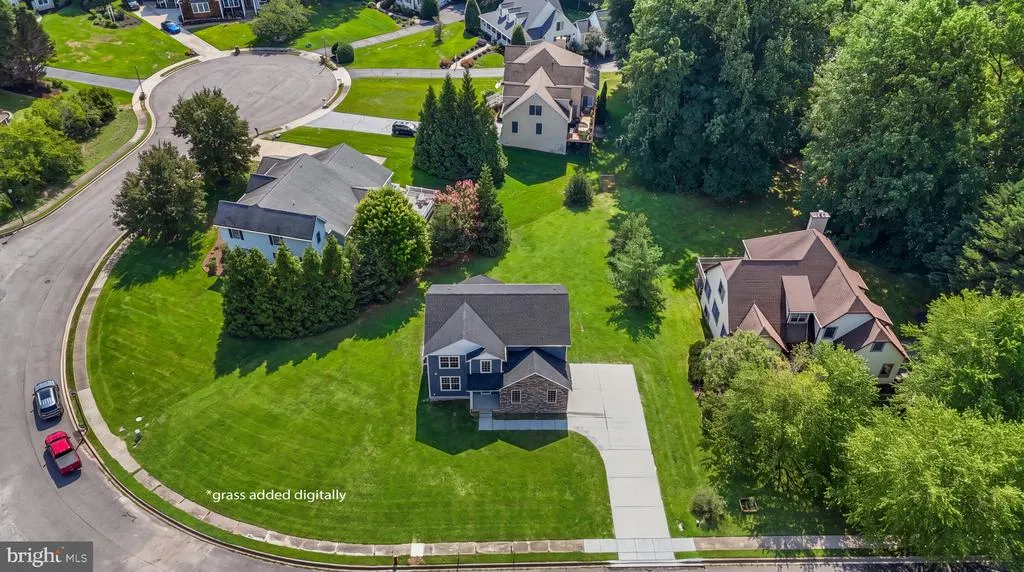
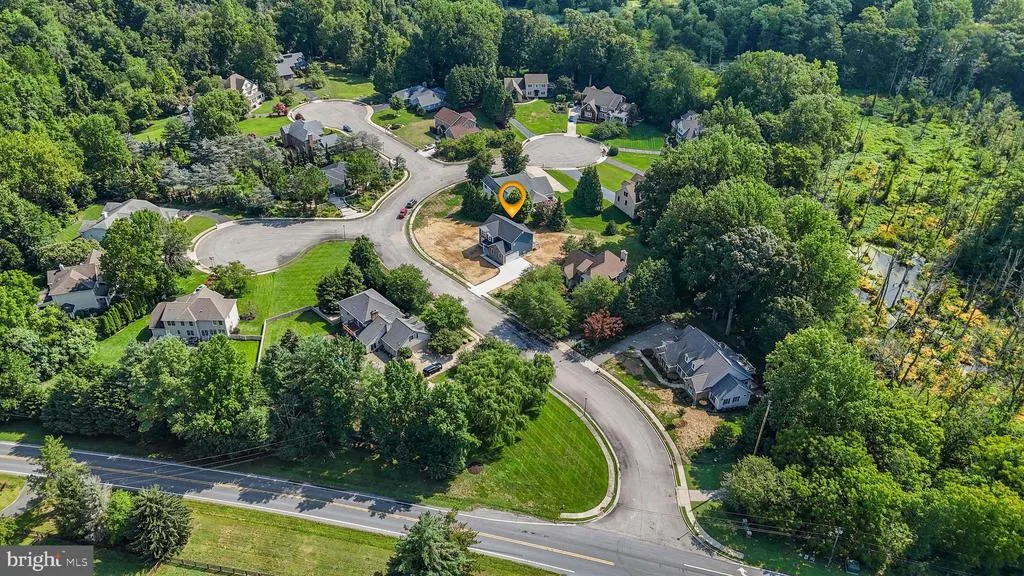
- Lot Size0.45 Acres
Data Source:
Bright MLS
Property Description
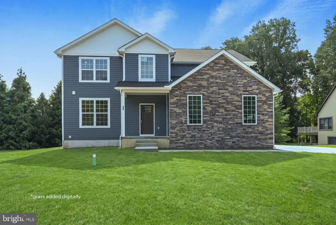
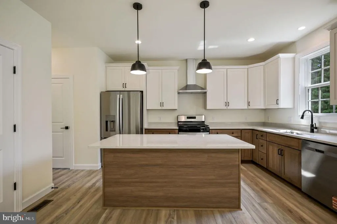
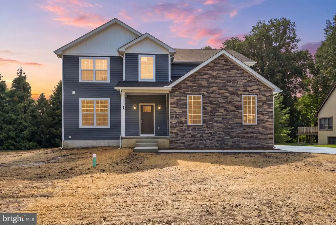
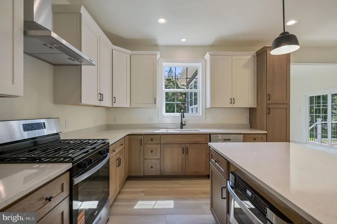
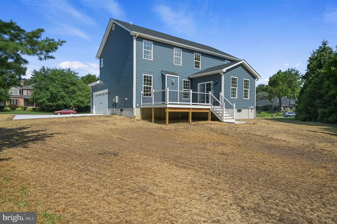
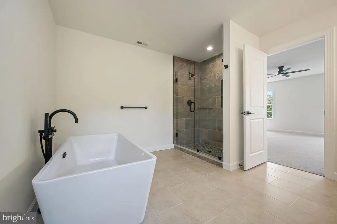
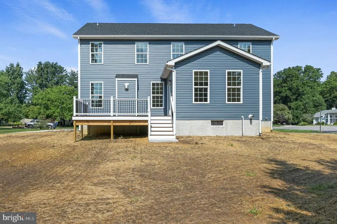
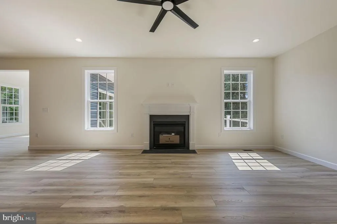
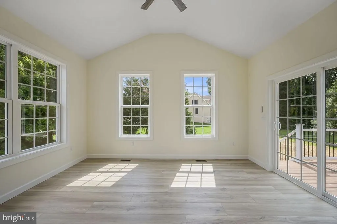
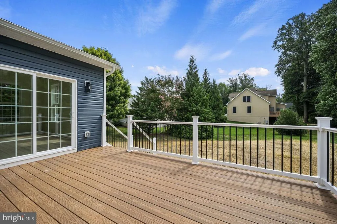
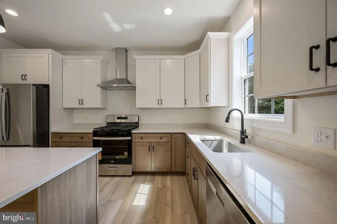
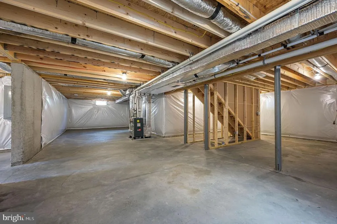
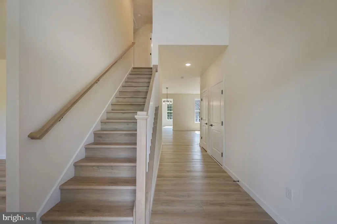
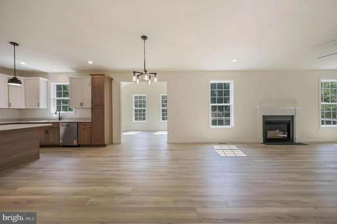
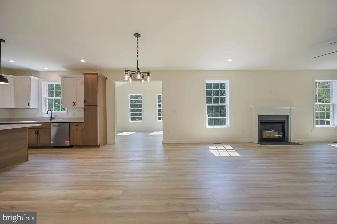
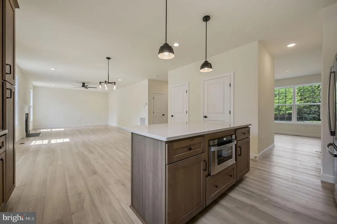
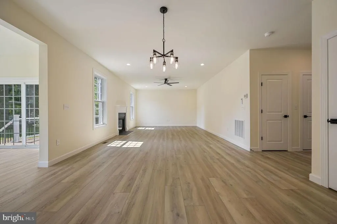
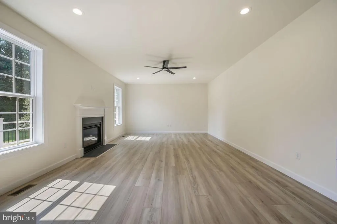
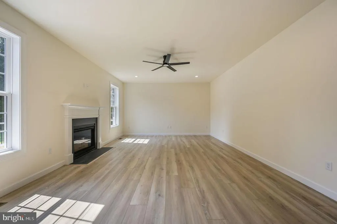
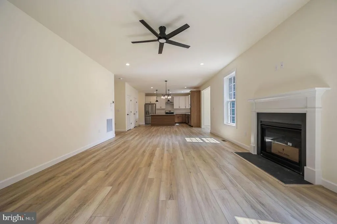
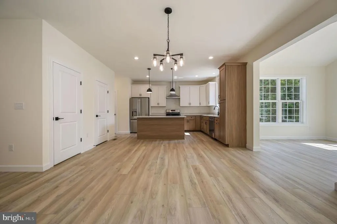
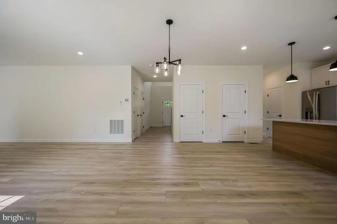
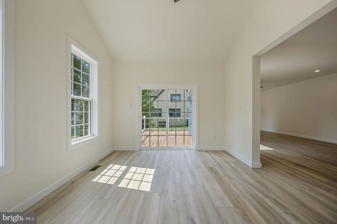
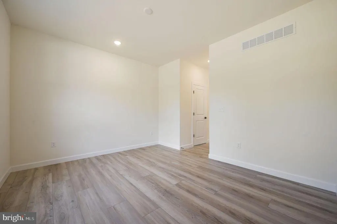
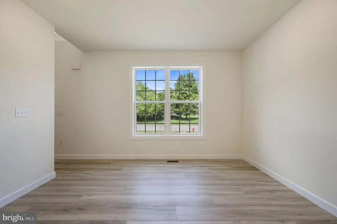
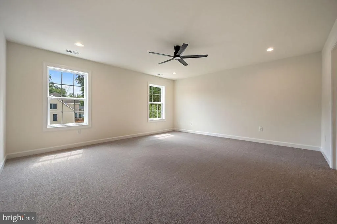
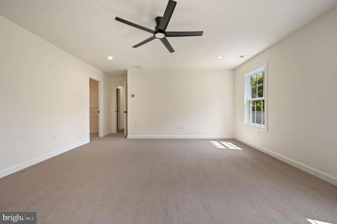
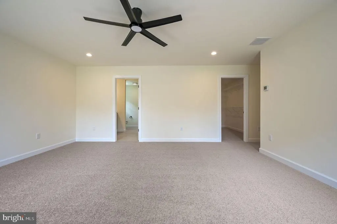
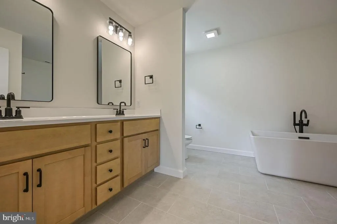
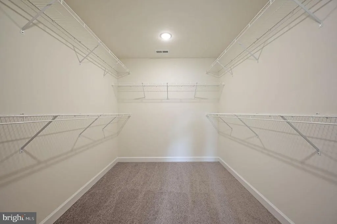
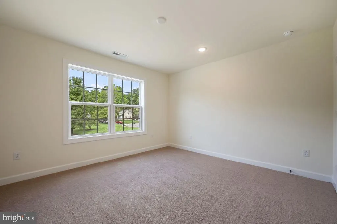
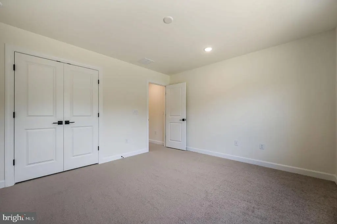
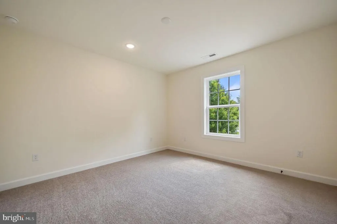
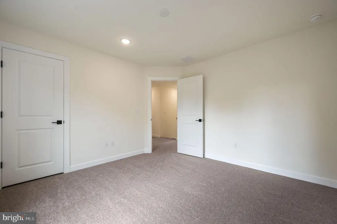
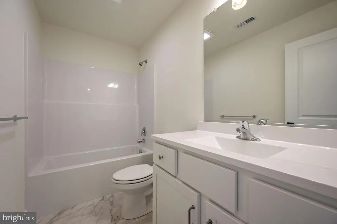
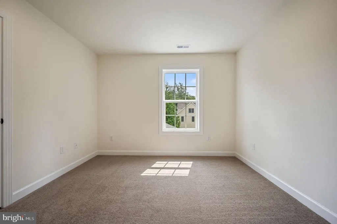
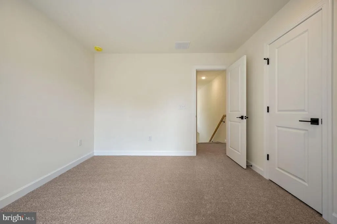
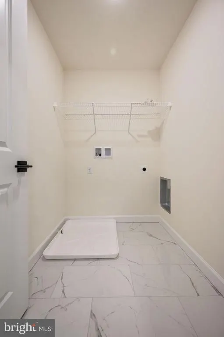
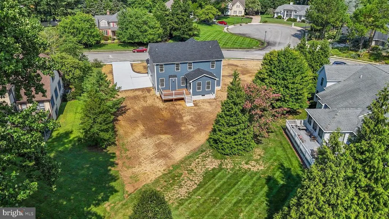
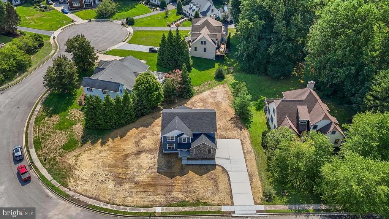
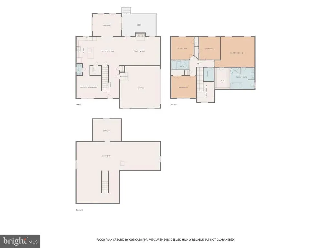
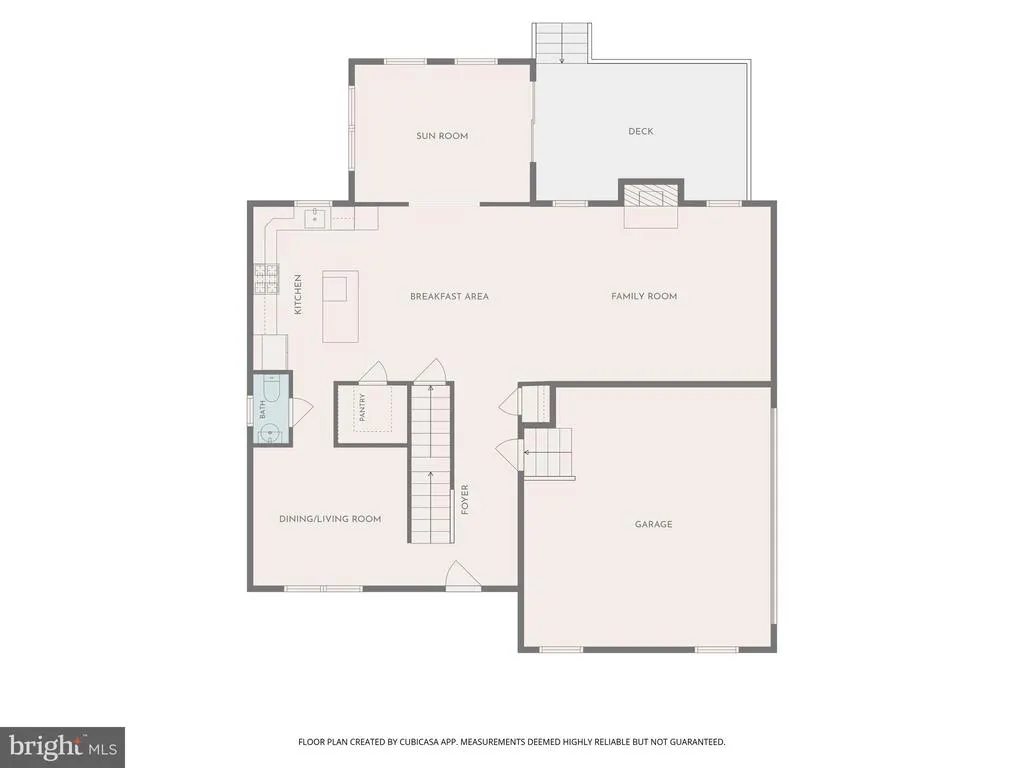
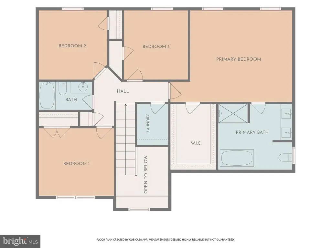
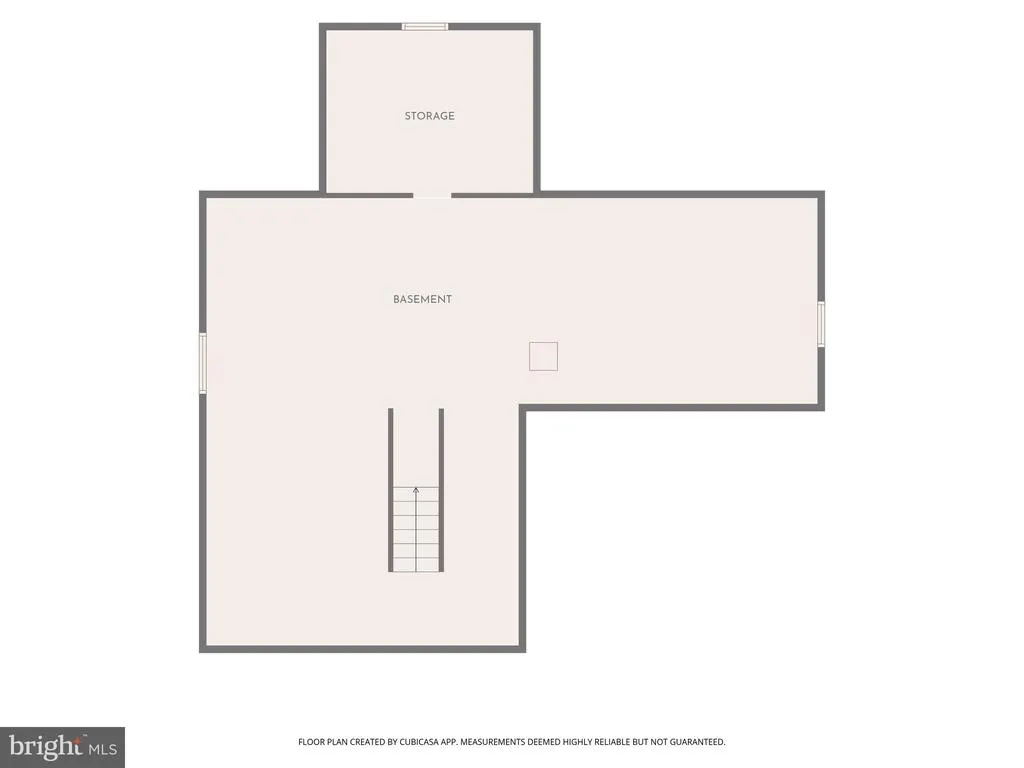
New Price!! Amazing Value!! Every home has a first chapter. This one is waiting for yours. Construction is complete, and the Jordan model in the established community of Baltray is ready to welcome its very first owners! Thoughtfully designed with timeless finishes, everyday comfort, and exceptional craftsmanship, this beautiful home offers the perfect setting to begin your next chapter. Situated on a generous .45-acre lot, this four-bedroom, two-and-a-half-bath home offers nearly 2,600 square feet of well-designed living space, giving you plenty of room to live, gather, and grow. The kitchen is designed to be the natural gathering place of the home, perfect for quiet mornings and evenings of entertaining. Featuring upgraded soft-close cabinetry, quartz countertops, stainless steel appliances, and an easy, open flow into the breakfast room, living room, and sunroom, its a space that feels as good as it looks. Just beyond, the deck offers the perfect setting for unwinding or hosting outdoors. The main level also features a formal dining room, which could also be used as a home office or flex space, a welcoming foyer, and a convenient half bath. Upstairs, the primary suite becomes your personal retreat with a spacious bedroom, walk-in closet, and a spa-inspired bathroom complete with a freestanding soaking tub, tile walk-in shower, and double vanity. Three additional generously sized bedrooms and a full bathroom provide flexibility for family, guests, or a home office. Youll also appreciate the second-floor laundry room, thoughtfully located near all the bedrooms. Looking for even more room to make it your own? The full unfinished basement offers endless possibilities, whether you envision a home theater, fitness room, guest suite, or additional living space. A two-car side-load garage and beautiful stone exterior accents complete the homes impressive curb appeal. Located in the quiet, established community of Baltray, youll enjoy convenient access to Dover Air Force Base, hospitals, shopping, dining, schools, and universities, giving you the perfect balance of peaceful living and everyday convenience. This home is ready, and all that's missing is the story you will write here! Square footage and room sizes are approximate. Buyers should perform their own due diligence. Taxes are based on land only and will be reassessed.
| Price History | |
|---|---|
| 4/3/2026 | Listed $599,900 |
| 5/12/2026 | 1$599,400 |
| 8/17/2026 | 2$589,000 |
General Features
| Living Area | 2560 |
|---|---|
| Sewer | Public Sewer |
| Heating | Forced Air |
| Cooling | Central A/C |
| Possession | Settlement |
| Roof | Architectural Shingle |
| Appliances | Built-In Microwave,Dishwasher,Exhaust Fan,Oven/Range - Gas,Range Hood,Refrigerator,Stainless Steel Appliances,Water Heater |
| Zoning | R15 |
| Garage Spaces | 2.00 |
| Patio/Porch Features | Deck(s) |
| Architectural Style | Traditional |
| Construction Materials | Frame,Masonry,Stick Built,Stone,Vinyl Siding |
| School District | CAPITAL |
| Exclusions | Washer,Dryer |
| Year Built | 2026 |
| Levels | 2 |
| Tax Year | 2025 |
| Ownership | Fee Simple |
| Cool Fuel | Electric |
| Building Name | NONE |
| Accessibility | None |
| County | KENT |
| New Construction | No |
| Property Type | Residential |
| HOA | No |
| Subdivision Name | BALTRAY |
| Garage Y/N | Yes |
| Water Access Y/N | No |
| Other Structures | Above Grade |
| Full Baths | 2 |
| Status | ACTIVE |
| Directions | From South State Street,Slight Left on Walker Road,Right on Kenton Road,Right into Baltray,Home on Right |
| City | DOVER |
| Senior Community Y/N | No |
| MLS Area | Capital (30802) |
| Lot Size Units | Square Feet |
| Lot Size Square Feet | 19602.00 |
| Tax Assessed Value | 132900.0 |
| Tax Annual Amount | 781.0 |
| Property Condition | Excellent |
| Structure Type | Detached |
| Condo/Coop Association fee Y/N | No |
| Bathrooms Count Main Level | 1.00 |
| Price Per Sq Ft Total AG | 230.08 |
| Acceptable Financing | Cash,Conventional,FHA,VA |
| Vacation Rental Y/N | No |
| Total SQFT | 3871 |
| Builder Name | ZAKRIA Homes LLC |
| Standard Status | Active |
| Year Built Source | Estimated |
Interior Features
| Interior Amenities | Bathroom - Soaking Tub,Bathroom - Walk-In Shower,Bathroom - Tub Shower,Breakfast Area,Carpet,Ceiling Fan(s),Dining Area,Floor Plan - Open,Formal/Separate Dining Room,Kitchen - Eat-In,Kitchen - Gourme |
|---|---|
| Heating Fuel | Electric |
| Basement | Full,Interior Access |
| Flooring | Carpet,Luxury Vinyl Plank,Luxury Vinyl Tile |
| Total Fireplaces | 1 |
| Fireplace Features | Gas/Propane |
| Hot Water | Electric |
| Basement (Y/N) | Yes |
| Heating Y/N | Yes |
| Fireplace Y/N | Yes |
| Above Grade Finished Area | 2560 |
| Half Baths | 1 |
| Central Air Y/N | Yes |
| Total Bedrooms | 4 |
| Room Type | Living Room,Dining Room,Primary Bedroom,Bedroom 2,Bedroom 3,Bedroom 4,Kitchen,Foyer,Sun/Florida Room,Laundry,Bathroom 2,Primary Bathroom,Half Bath |
| LivingAreaSource | Estimated |
| Laundry Type | Upper Floor |
| Below Grade Unfin Area Units | Square Feet |
| Below Grade Unfin SQFT | 1311 |
| Below Grade Unfin SQFT Source | Estimated |
| Bedrooms Count All Upper Levels | 4 |
| Bedrooms Count Upper Level 1 | 4 |
| Bathrooms Half Main Level | 1 |
| Bathrooms Full Upper Level 1 | 2 |
| Bathrooms Full All Upper Levels | 2 |
| Bathrooms Count Upper Level 1 | 2.00 |
| Bathrooms Count All Upper Levels | 2 |
| Above Grade Finished Area Source | Estimated |
| Above Grade Finished Area Unit Type | Square Feet |
| Total Baths | 3 |
Exterior Features
| Pool | No Pool |
|---|---|
| Parking Features | Concrete Driveway |
| Water Source | Public |
| Inclusions | Refrigerator,Oven,Dishwasher,Microwave |
| Total Parking Spaces | 8 |
| Garage Features | Garage - Side Entry,Garage Door Opener,Inside Access |
| Type of Parking | Attached Garage,Driveway,Off Street,On Street |
| Foundation Details | Block |
| Water View Y/N | No |
| Lot Size Acres | 0.45 |
| Lot Size Source | Estimated |
| Waterfront Y/N | No |
| Builder Model | Jordan |
| Navigable Water Y/N | No |
| Water Oriented Y/N | No |
| # of Attached Garage Spaces | 2 |
Room Details
| Room | Dimensions | Level | Flooring | Details |
|---|---|---|---|---|
| Bathroom 2 | Upper 1 | Bathroom - Tub Shower,Flooring - Luxury Vinyl Tile | ||
| Bedroom 2 | Upper 1 | Flooring - Carpet | ||
| Bedroom 3 | Upper 1 | Flooring - Carpet | ||
| Bedroom 4 | Upper 1 | Flooring - Carpet | ||
| Dining Room | Main | Flooring - Luxury Vinyl Plank,Formal Dining Room | ||
| Foyer | Main | Flooring - Luxury Vinyl Plank | ||
| Half Bath | Main | |||
| Kitchen | Main | Breakfast Bar,Breakfast Room,Countertop(s) - Quartz,Dining Area,Flooring - Luxury Vinyl Plank,Kitchen - Eat-in,Pantry,Island,Kitchen - Gas Cooking,Lighting - Recessed,Lighting - Pendants | ||
| Laundry | Upper 1 | Flooring - Luxury Vinyl Tile | ||
| Living Room | Main | Flooring - Luxury Vinyl Plank,Fireplace - Gas,Ceiling Fan(s),Lighting - Recessed | ||
| Primary Bathroom | Upper 1 | Bathroom - Soaking Tub,Bathroom - Walk-In Shower,Double Sink,Flooring - Ceramic Tile | ||
| Primary Bedroom | Upper 1 | Attached Bathroom,Ceiling Fan(s),Walk-In Closet(s),Flooring - Carpet,Lighting - Recessed | ||
| Sun/Florida Room | Main | Flooring - Luxury Vinyl Plank,Cathedral/Vaulted Ceiling,Ceiling Fan(s),Lighting - Recessed |
Amenities
- Foreclosure
- Views
- Short Sale
- New Construction
- Adult 55+
- Lease To Own
- No HOA Fees
- Furnished
- Primary On Main
- Air Conditioning
- Seller Finance
- Green
- Fixer Upper
- Horse
- Golf
- Fireplace
- Deck
- Garage
- Basement
- Pool
Property vs Single Family Average in 19904
Price
Taxes
Year Built
Visits
 © BRIGHT, All Rights Reserved
