
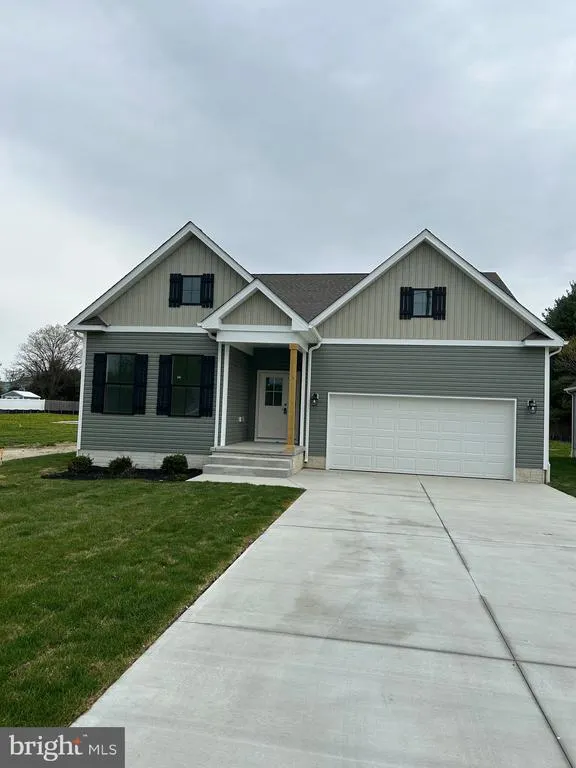
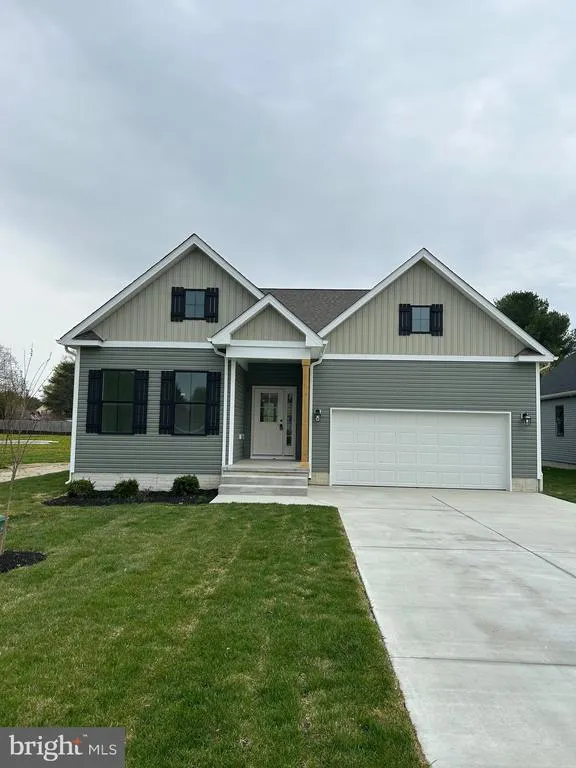
New Construction - Primary on Main
Address
70 New Street, Kenton, DE
Price
$ 430,000
Property Attributes
- MLS#DEKT2045950
- TypeSingle Family
- Listing Status ACTIVE
- CountyKENT
- CityKenton
- AreaSmyrna
- Zip19955
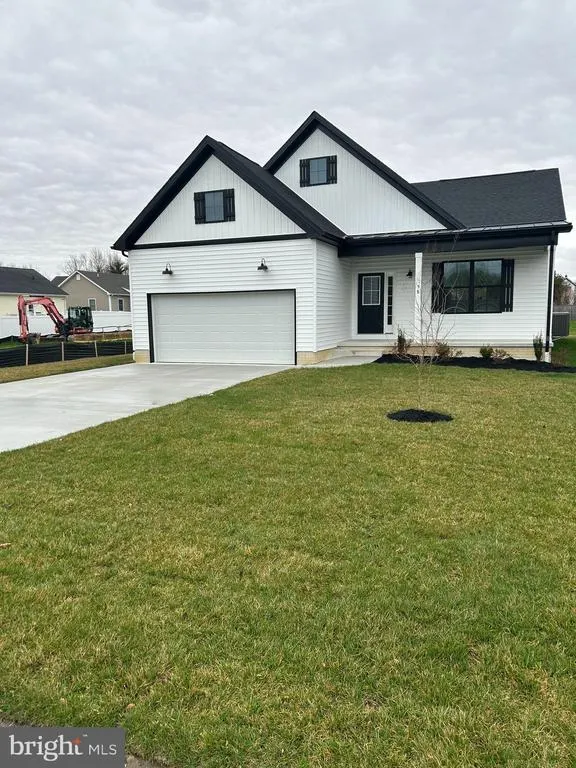
- StyleRanch/Rambler
- Year Built2026
- Taxes$ 242
- Price$ 430,000
- Bedrooms3
- Full Bathrooms2
- Half Bathrooms0
- Sqr Footage1861
- Lot Size0.31 Acres
Data Source:
Bright MLS
Property Description
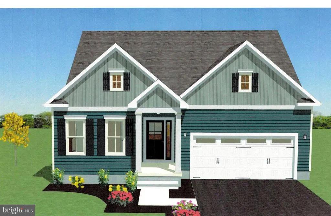
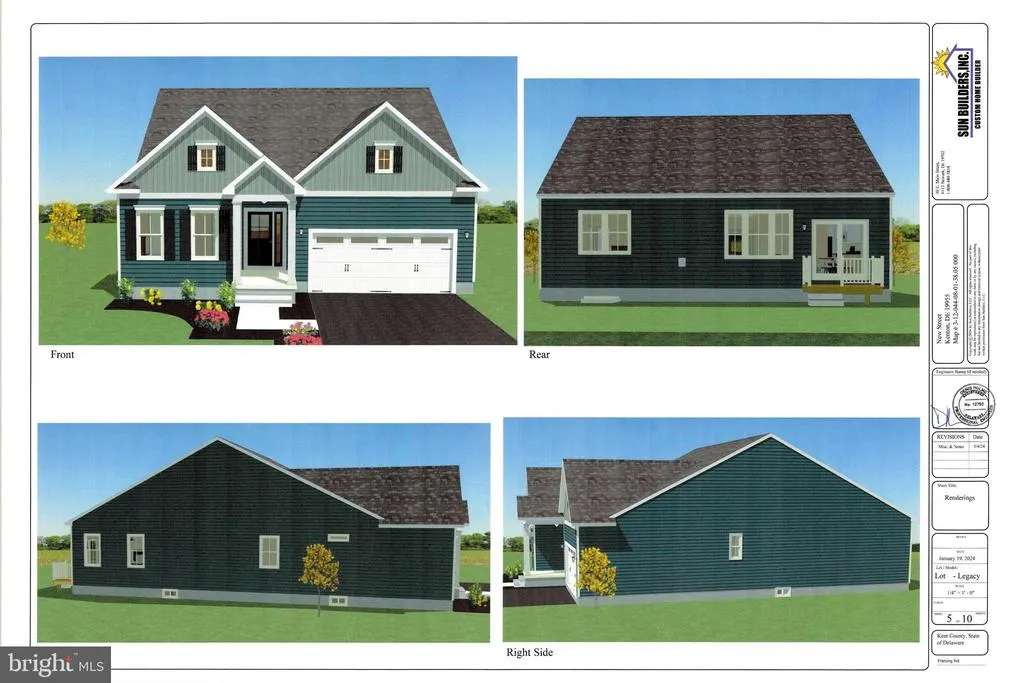
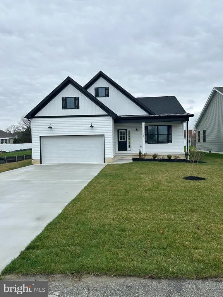
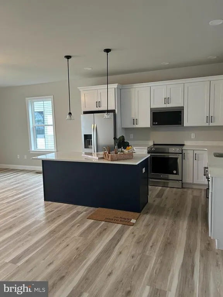
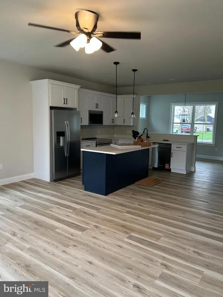
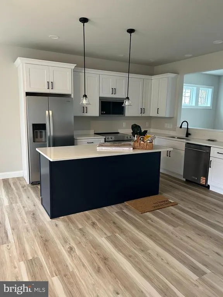
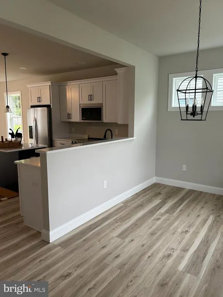
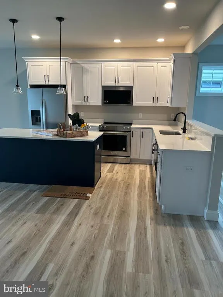
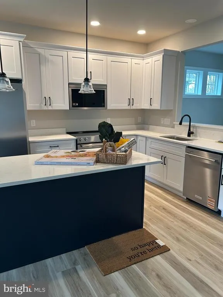
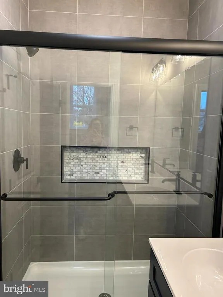
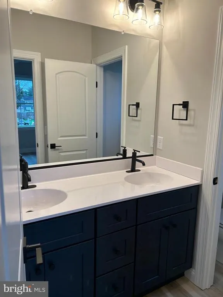
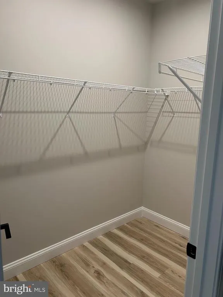
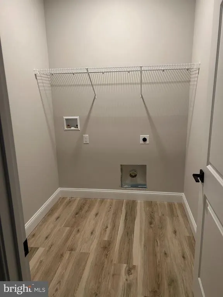
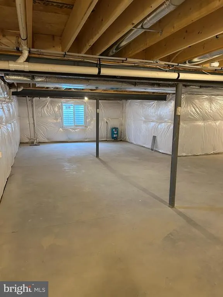
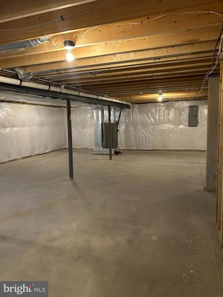
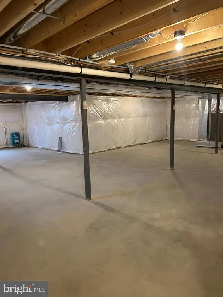
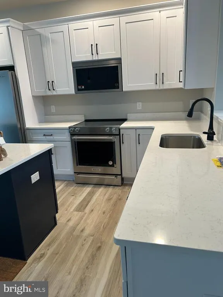
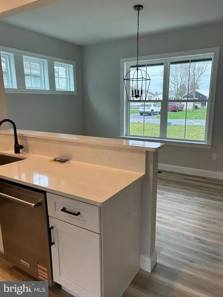
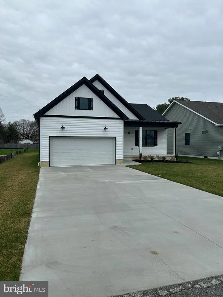
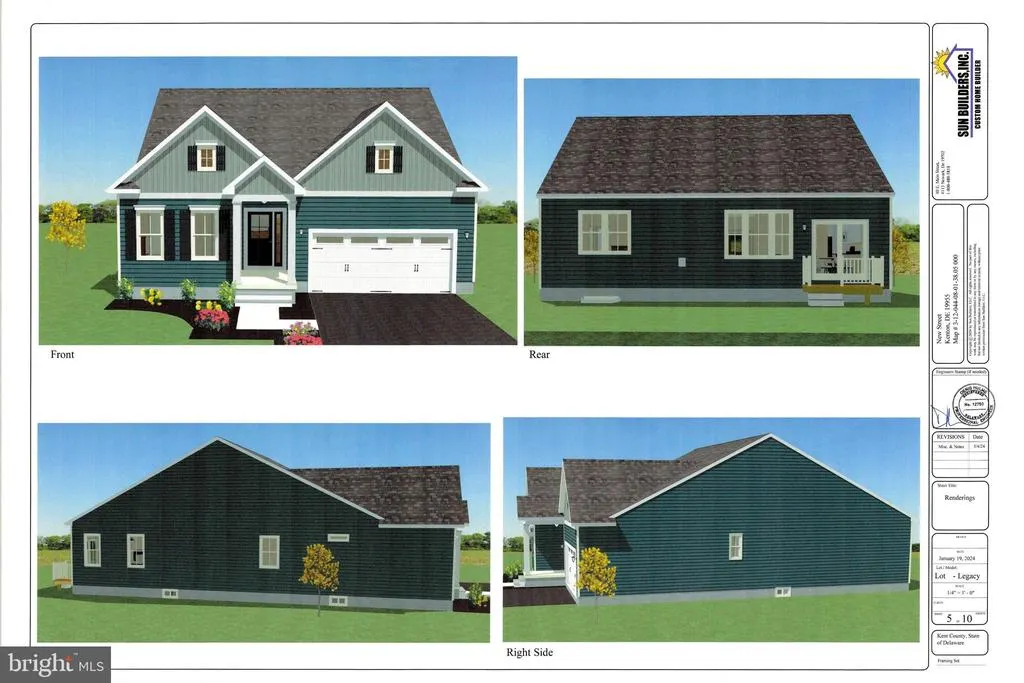
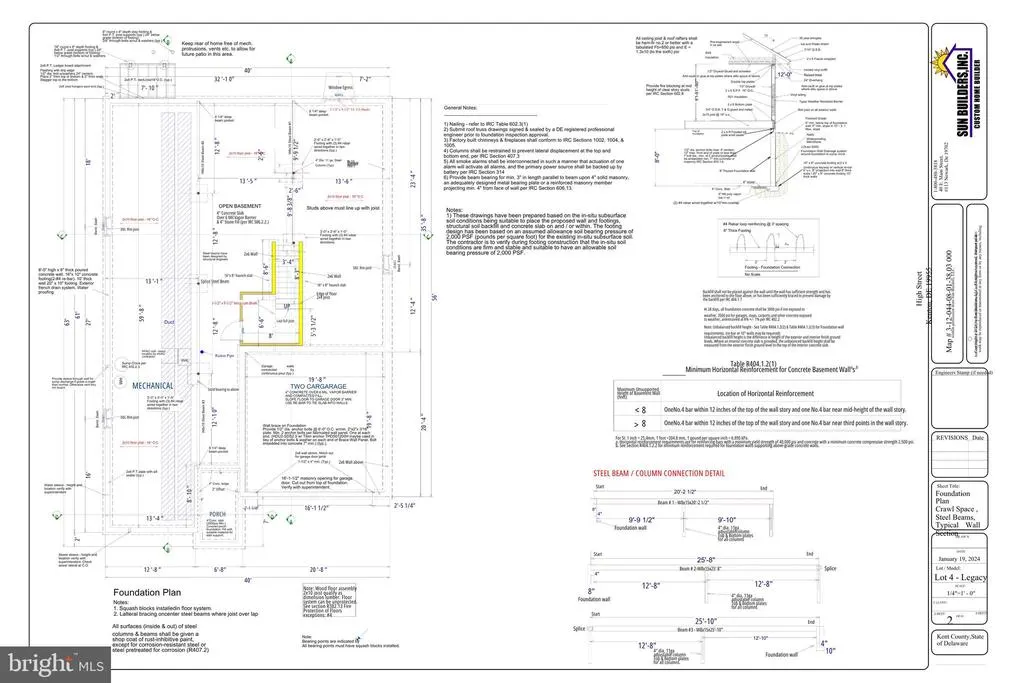
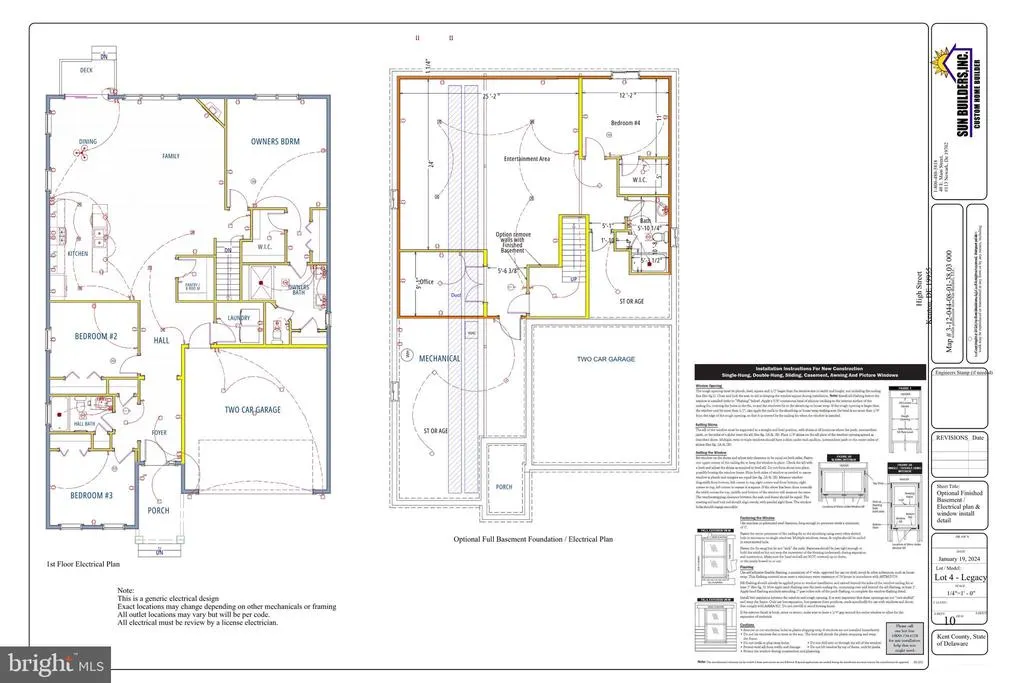
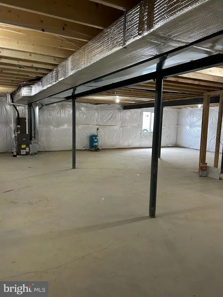
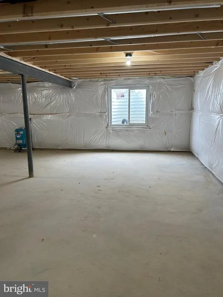
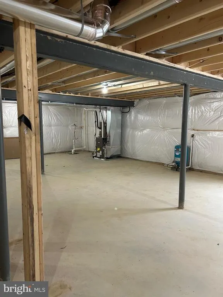
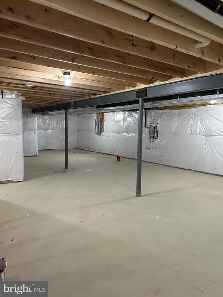
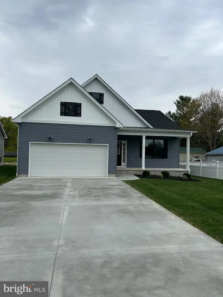
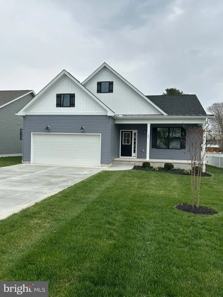
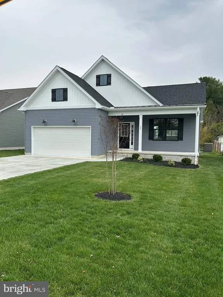
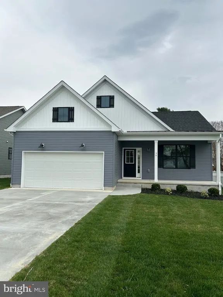
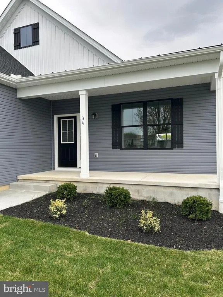
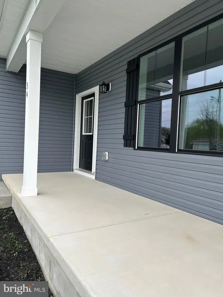
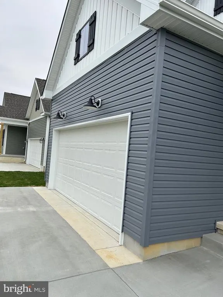
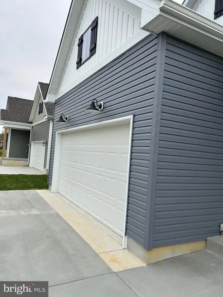
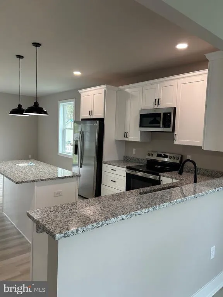
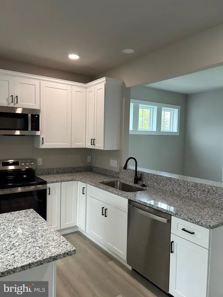
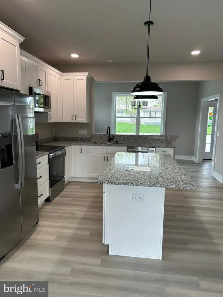
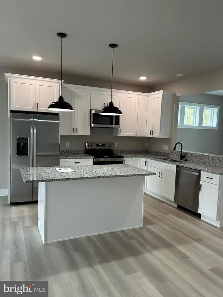
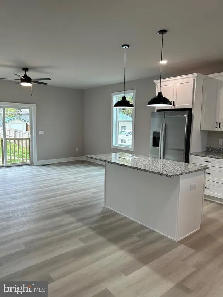
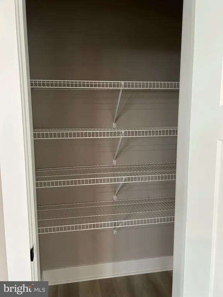
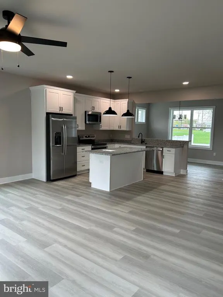
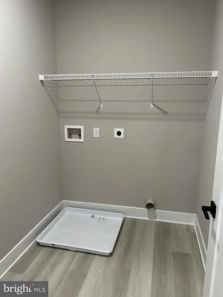
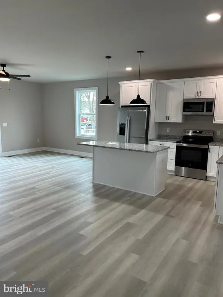
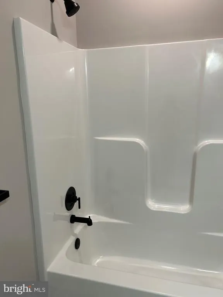
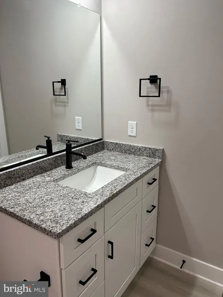
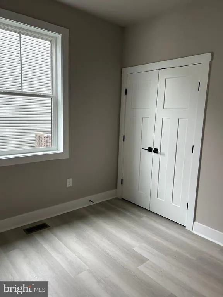
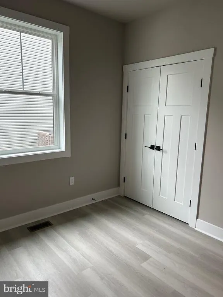
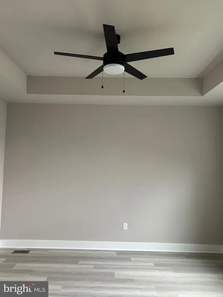
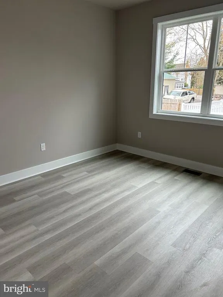
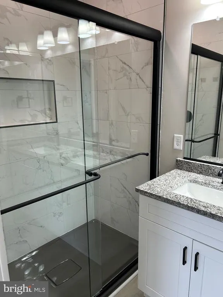
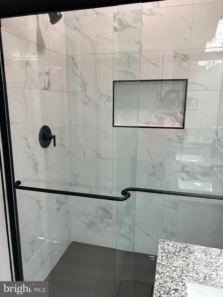
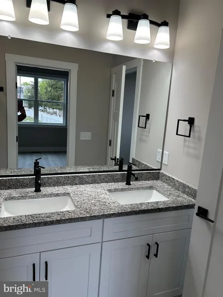
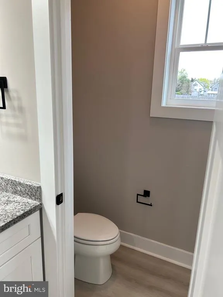
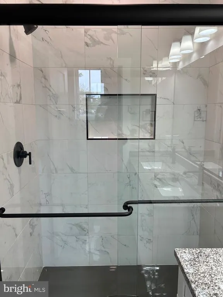
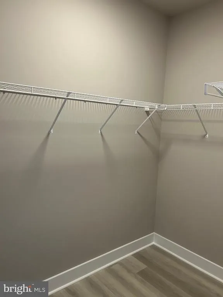
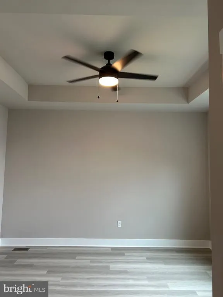
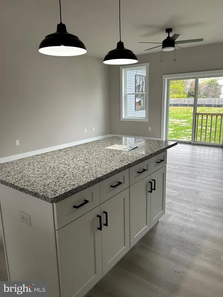
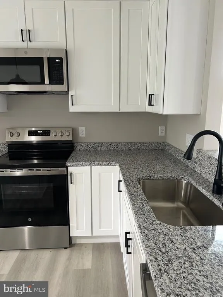
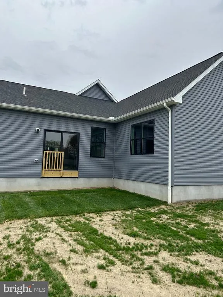
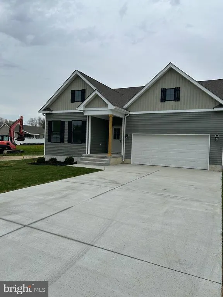
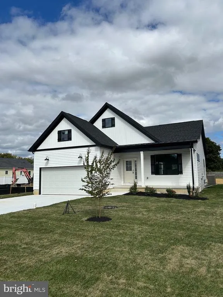
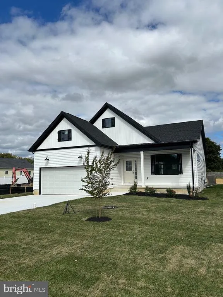
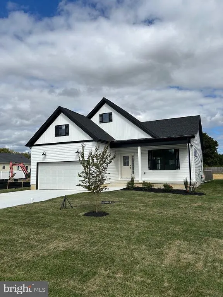
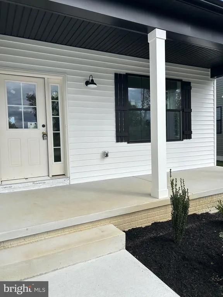
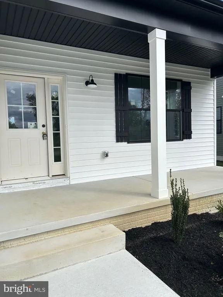
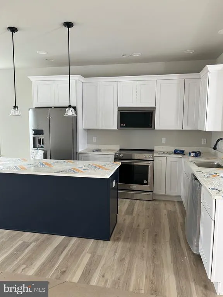
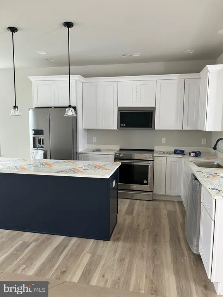
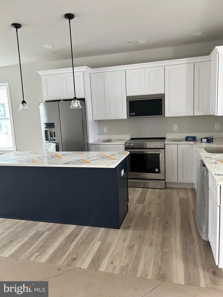
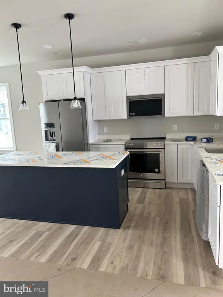
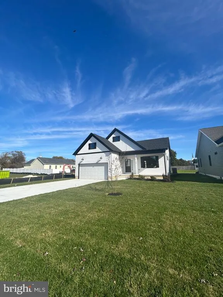
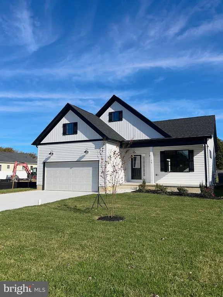
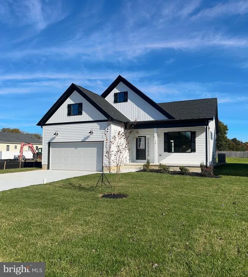
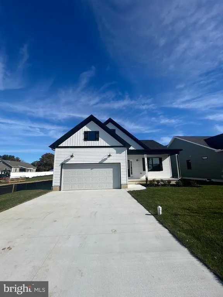
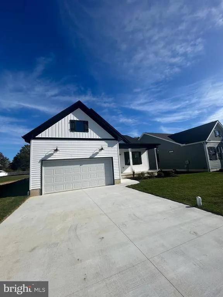
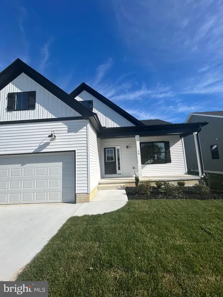
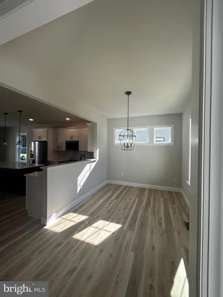
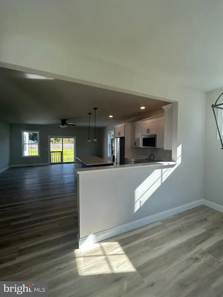
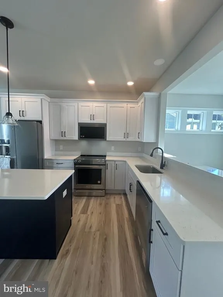
New Construction Custom Built Open Floor Plan Full Basement Welcome to your opportunity to build the home of your dreams in the desirable town of Kenton! This beautifully designed custom home is ready for your personal selectionsmaking it truly your own from the start. Situated on a spacious 0.31-acre lot, the exterior will feature professional landscaping, a welcoming full front porch, and a concrete drivewayoffering both curb appeal and functionality. Step inside to an inviting open-concept floor plan highlighted by a stunning 10-foot kitchen island, stainless steel appliances, a walk-in pantry, and a full laundry room. The home is designed with top-of-the-line finishes throughout, combining style and comfort. The primary suite offers a private retreat with a luxurious full bath, including a walk-in tiled shower, dual vanities, and two walk-in closets. Two additional generously sized bedrooms and a full hall bath provide plenty of space for family or guests. The full basement offers endless potentialperfect for future finishing, storage, or creating additional living space tailored to your needs. Dont miss this chance to customize and own a brand-new home in a sought-after location! Photos are of similar properties and renderings. Color selections are available for buyer to choose
| High School |
|---|
| Smyrna High School |
| Price History | |
|---|---|
| 4/9/2026 | Listed $430,000 |
General Features
| Living Area | 1861 |
|---|---|
| Sewer | Public Sewer |
| Heating | Forced Air |
| Cooling | Central A/C |
| Possession | 90-120 Days CD |
| Roof | Architectural Shingle |
| Appliances | Built-In Microwave,Dishwasher,Disposal,Energy Efficient Appliances,Oven - Self Cleaning,Oven/Range - Electric,Refrigerator,Stainless Steel Appliances,Water Heater,Water Heater - High-Efficiency,Water |
| Zoning | NA |
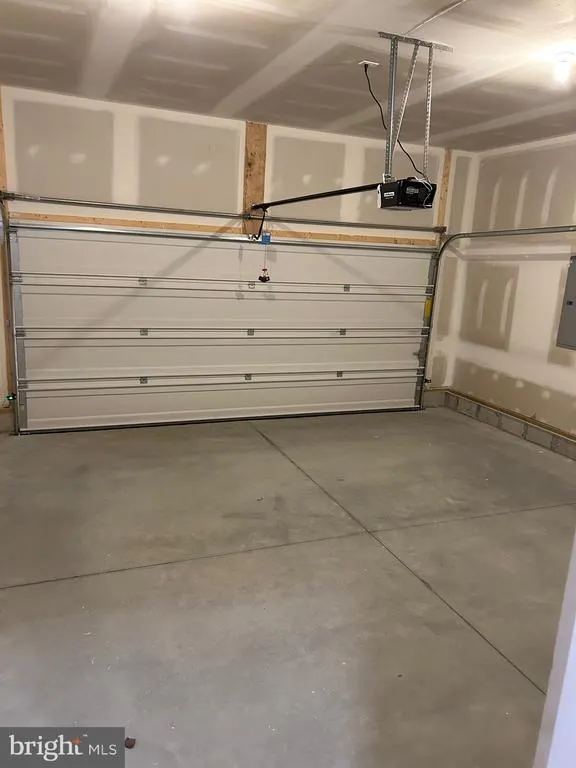
| Garage Spaces | 2.00 |
| Patio/Porch Features | Porch(es) |
| Architectural Style | Ranch/Rambler |
| Construction Materials | Concrete |
| School District | SMYRNA |
| Year Built | 2026 |
| Levels | 1 |
| Tax Year | 2025 |
| Ownership | Fee Simple |
| Cool Fuel | Electric |
| Building Name | None Available |
| Accessibility | 36 + wide Halls |
| County | KENT |
| New Construction | Yes |
| Property Type | Residential |
| HOA | No |
| Subdivision Name | NONE AVAILABLE |
| Garage Y/N | Yes |
| Water Access Y/N | No |
| Other Structures | Above Grade,Below Grade |
| Full Baths | 2 |
| Status | ACTIVE |
| Directions | Sudlersville rd to New St |
| City | KENTON |
| Senior Community Y/N | No |
| MLS Area | Smyrna (30801) |
| Lot Size Units | Square Feet |
| Lot Size Square Feet | 13547.00 |
| Tax Assessed Value | 57800.0 |
| Tax Annual Amount | 242.0 |
| Home Warranty Y/N | Yes |
| Property Condition | Excellent |
| Structure Type | Detached |
| Condo/Coop Association fee Y/N | No |
| Bathrooms Full Main Level | 2 |
| Bathrooms Count Main Level | 2.00 |
| Price Per Sq Ft Total AG | 231.06 |
| Acceptable Financing | Cash,Conventional,FHA,VA,USDA |
| Construction Completed Y/N | No |
| Lease Considered Y/N | No |
| Vacation Rental Y/N | No |
| Total SQFT | 3591 |
| Standard Status | Active |
| Year Built Source | Estimated |
| Tax Lot | 3803-000 |
| Association Recreation Fee | No |
Interior Features
| Interior Amenities | Bathroom - Walk-In Shower,Breakfast Area,Ceiling Fan(s),Dining Area,Entry Level Bedroom,Family Room Off Kitchen,Floor Plan - Open,Kitchen - Eat-In,Kitchen - Island,Kitchen - Table Space,Pantry,Primar |
|---|---|
| Heating Fuel | Electric |
| Basement | Full,Interior Access,Poured Concrete,Space For Rooms,Sump Pump,Unfinished,Windows |
| Flooring | Ceramic Tile,Luxury Vinyl Tile |
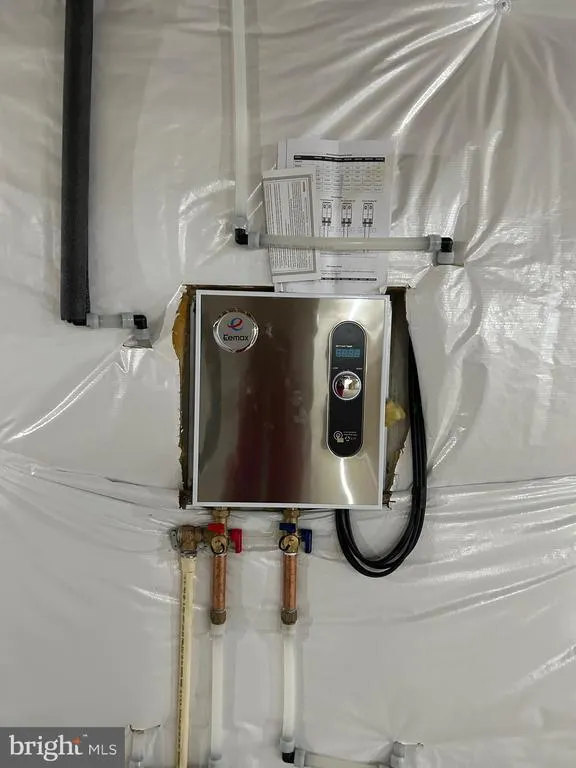
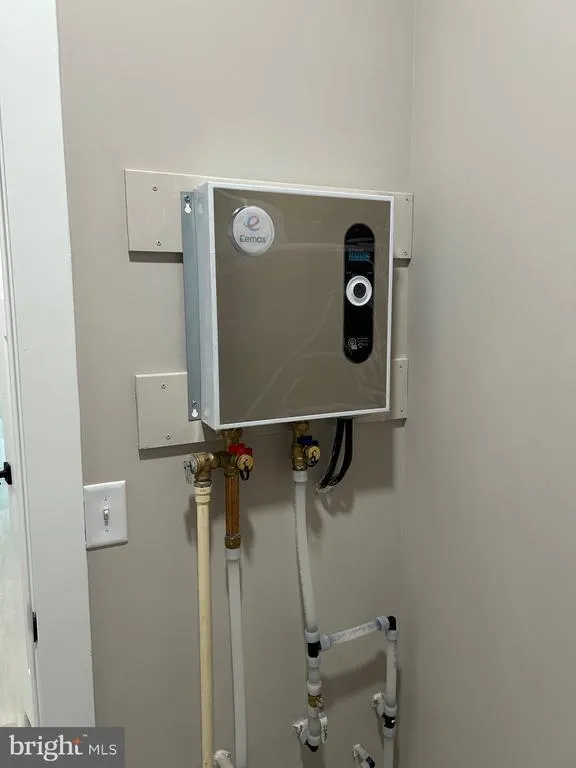
| Hot Water | Electric,Tankless |
| Basement (Y/N) | Yes |
| Heating Y/N | Yes |
| Fireplace Y/N | No |
| Above Grade Finished Area | 1861 |
| Central Air Y/N | Yes |
| Total Bedrooms | 3 |
| Room Type | Dining Room,Primary Bedroom,Bedroom 2,Bedroom 3,Kitchen,Great Room,Laundry |
| Main Level Bedrooms | 3 |
| Below Grade Finished Area Unit Type | Square Feet |
| LivingAreaSource | Estimated |
| Laundry Type | Main Floor |
| Below Grade Unfin Area Units | Square Feet |
| Below Grade Unfin SQFT | 1730 |
| Below Grade Unfin SQFT Source | Estimated |
| Below Grade Finished Area Source | Assessor |
| Above Grade Finished Area Source | Estimated |
| Above Grade Finished Area Unit Type | Square Feet |
| Total Baths | 2 |
Exterior Features
| Exterior Amenities | Exterior Lighting |
|---|---|
| Pool | No Pool |
| Lot Features | Cleared,Landscaping,Level |
| Water Source | Well |
| Total Parking Spaces | 6 |
| Garage Features | Garage - Front Entry,Garage Door Opener,Inside Access |
| Type of Parking | Attached Garage,Driveway,Off Street |
| Foundation Details | Concrete Perimeter |
| Water View Y/N | No |
| Lot Dimensions | 0.31 x 0.00 |
| Lot Size Acres | 0.31 |
| Lot Size Source | Assessor |
| Waterfront Y/N | No |
| Land Assessed Value | 57800.00 |
| Navigable Water Y/N | No |
| Water Oriented Y/N | No |
| # of Attached Garage Spaces | 2 |
| LotDimensionsSource | Assessor |
Room Details
| Room | Dimensions | Level | Flooring | Details |
|---|---|---|---|---|
| Bedroom 2 | Main | |||
| Bedroom 3 | Main | |||
| Dining Room | Main | |||
| Great Room | Main | Flooring - Luxury Vinyl Plank | ||
| Kitchen | Main | Breakfast Bar,Countertop(s) - Solid Surface,Dining Area,Flooring - Luxury Vinyl Plank,Island,Kitchen - Eat-in,Lighting - Pendants,Lighting - Recessed,Pantry | ||
| Laundry | Main | |||
| Primary Bedroom | Main | Attached Bathroom,Bathroom - Walk-In Shower,Countertop(s) - Solid Surface,Flooring - Luxury Vinyl Plank,Lighting - Recessed,Primary Bedroom - Dressing Area,Primary Bedroom - Sitting Area,Walk-In Closet(s) |
Amenities
- Foreclosure
- Views
- Short Sale
- New Construction
- Adult 55+
- Lease To Own
- No HOA Fees
- Furnished
- Primary On Main
- Air Conditioning
- Seller Finance
- Green
- Fixer Upper
- Horse
- Golf
- Fireplace
- Deck
- Garage
- Basement
- Pool
Property vs Single Family Average in 19955
Price
Taxes
Year Built
Visits
 © BRIGHT, All Rights Reserved
