
Views - Primary on Main
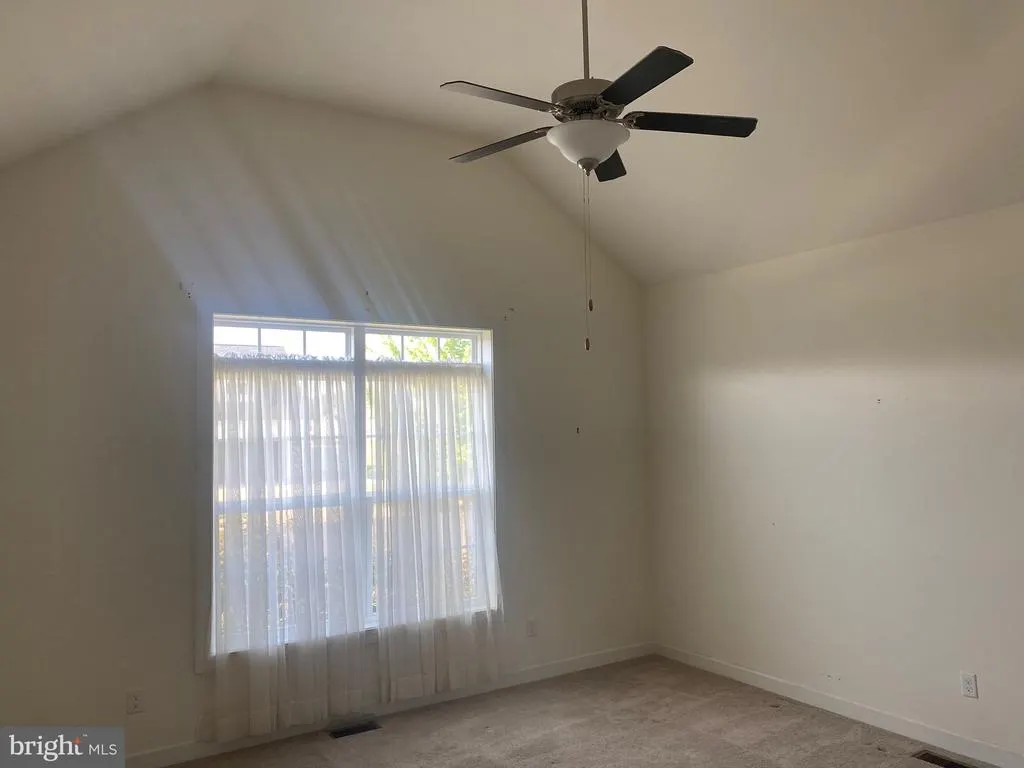
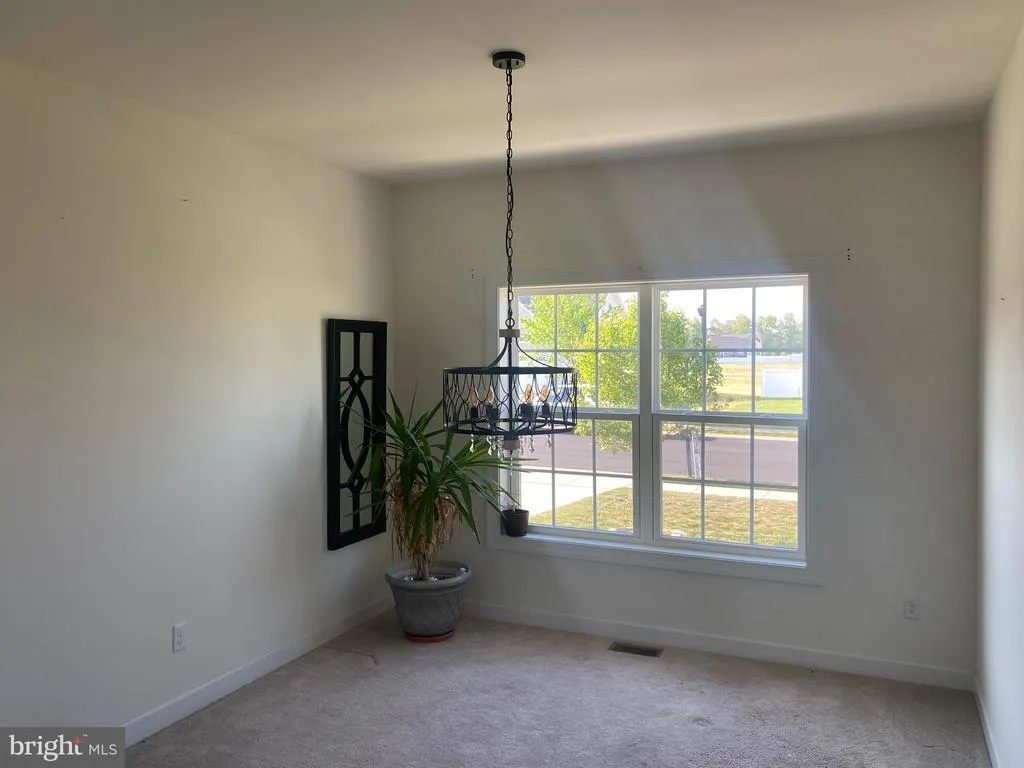
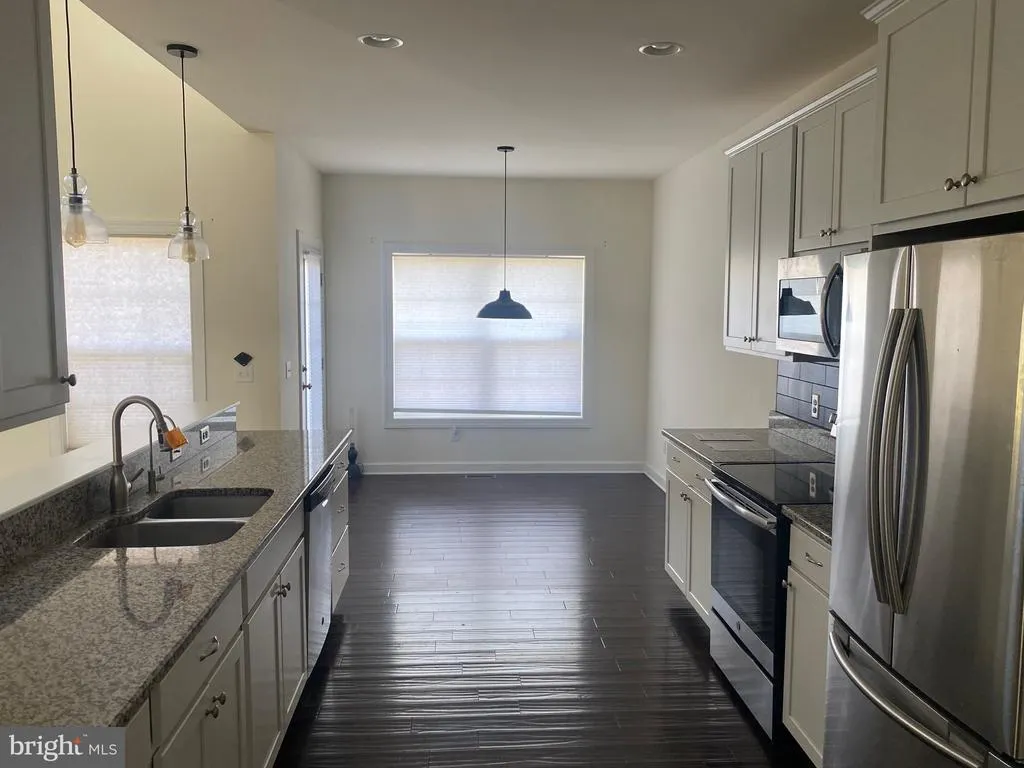

Address
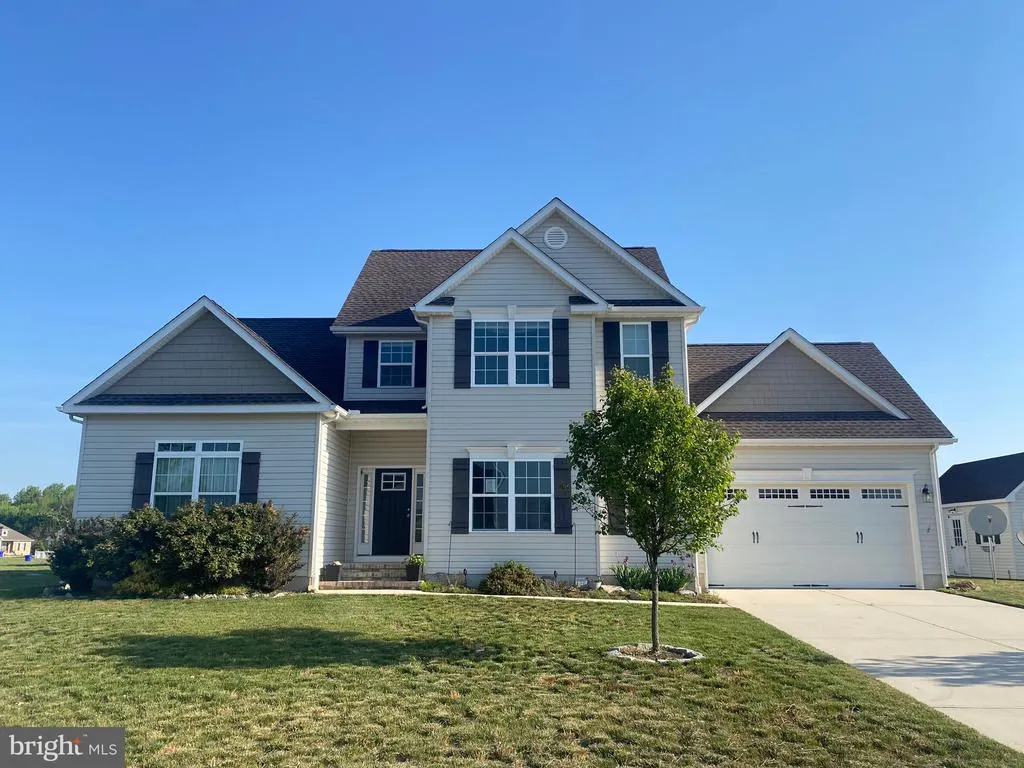
69 Amanda Avenue, Greenwood, DE
Price
$ 429,900
Property Attributes
- MLS#DEKT2046426
- TypeSingle Family
- Listing Status ACTIVE
- CountyKENT
- CityGreenwood
- AreaMilford
- NeighborhoodAbbotts Pond Acres
- Zip19950
- StyleColonial
- Year Built2018
- Taxes$ 671
- Price$ 429,900
- Bedrooms3
- Full Bathrooms2
- Half Bathrooms1
- Sqr Footage2052
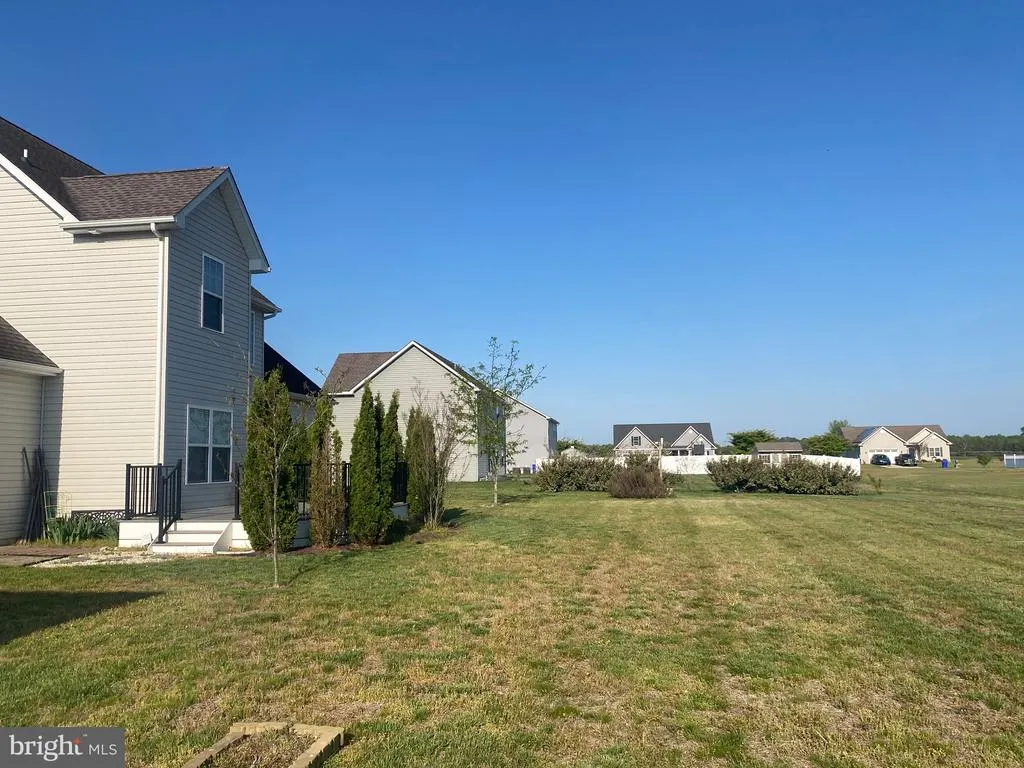
- Lot Size0.53 Acres
Data Source:
Bright MLS
Property Description
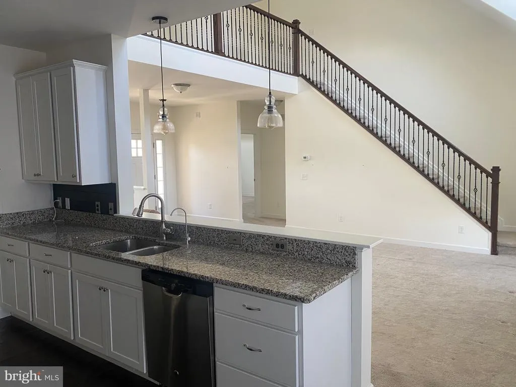
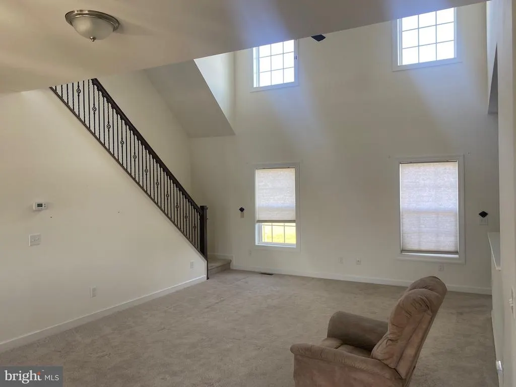
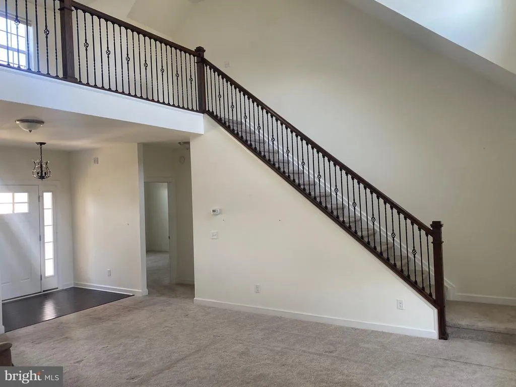
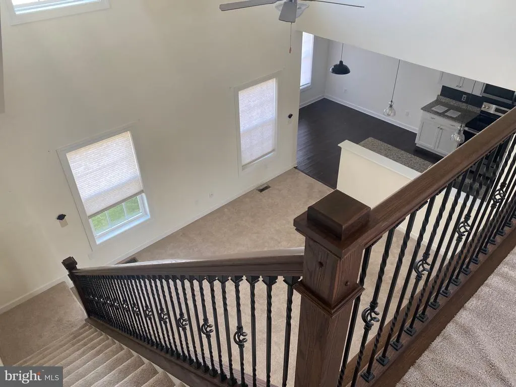
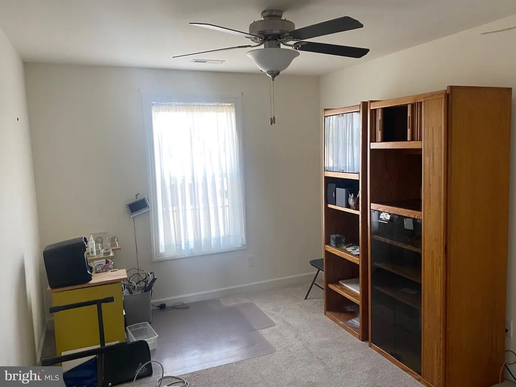
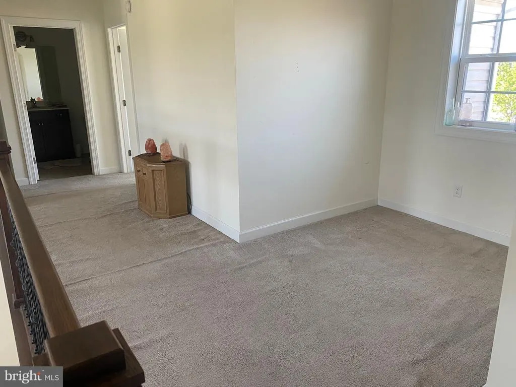
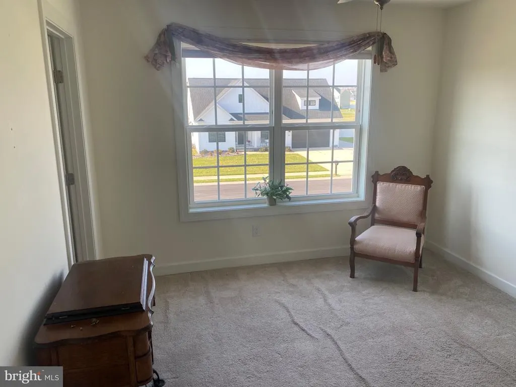
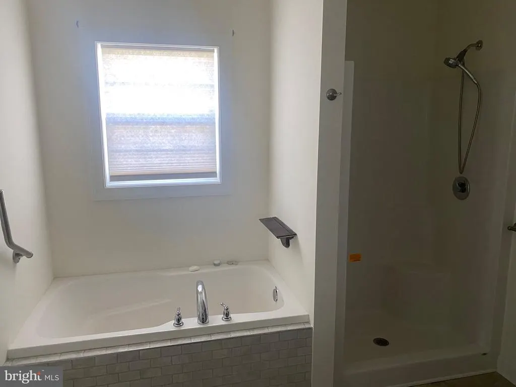
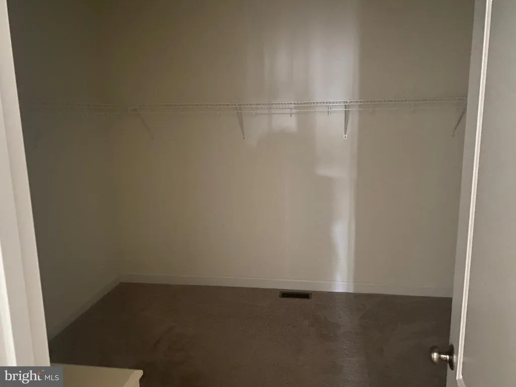
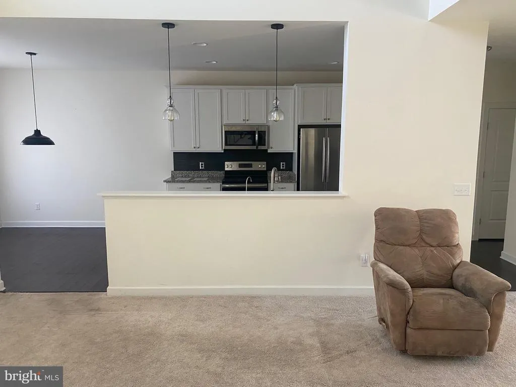
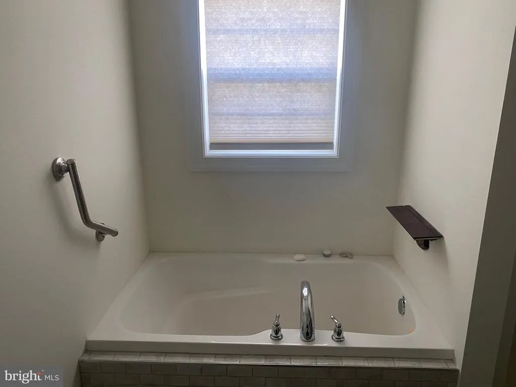
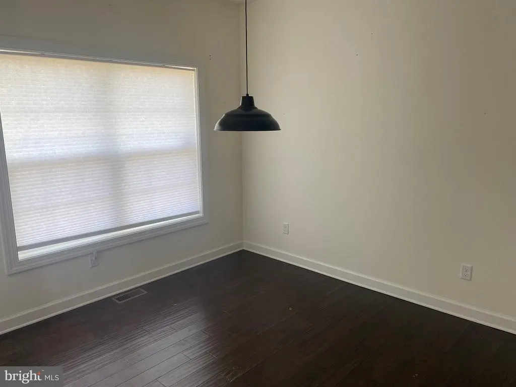
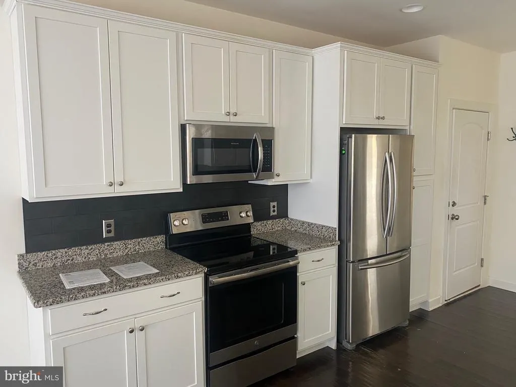
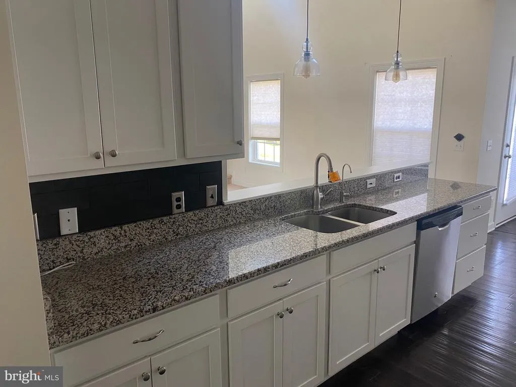
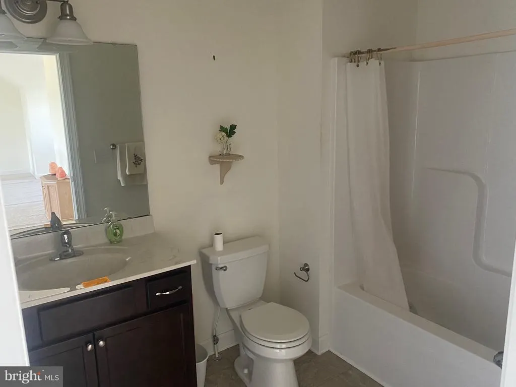
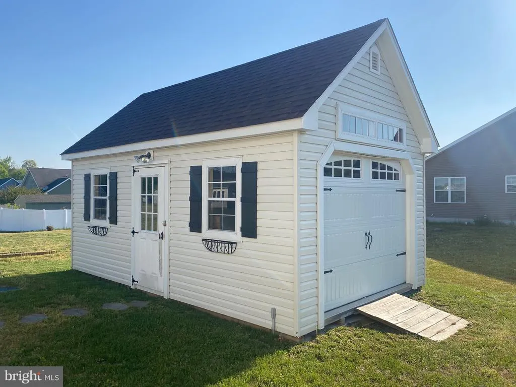
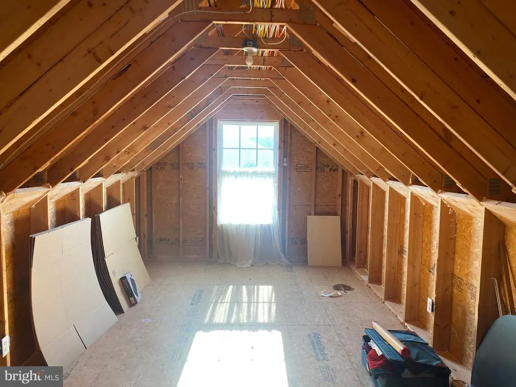
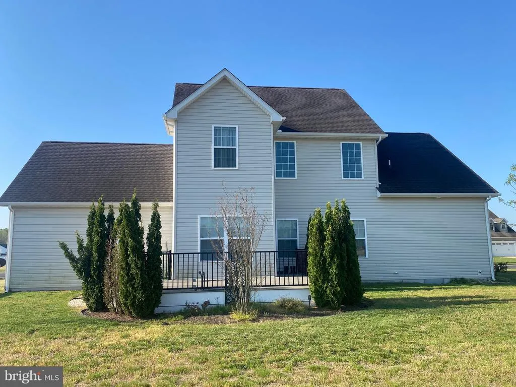
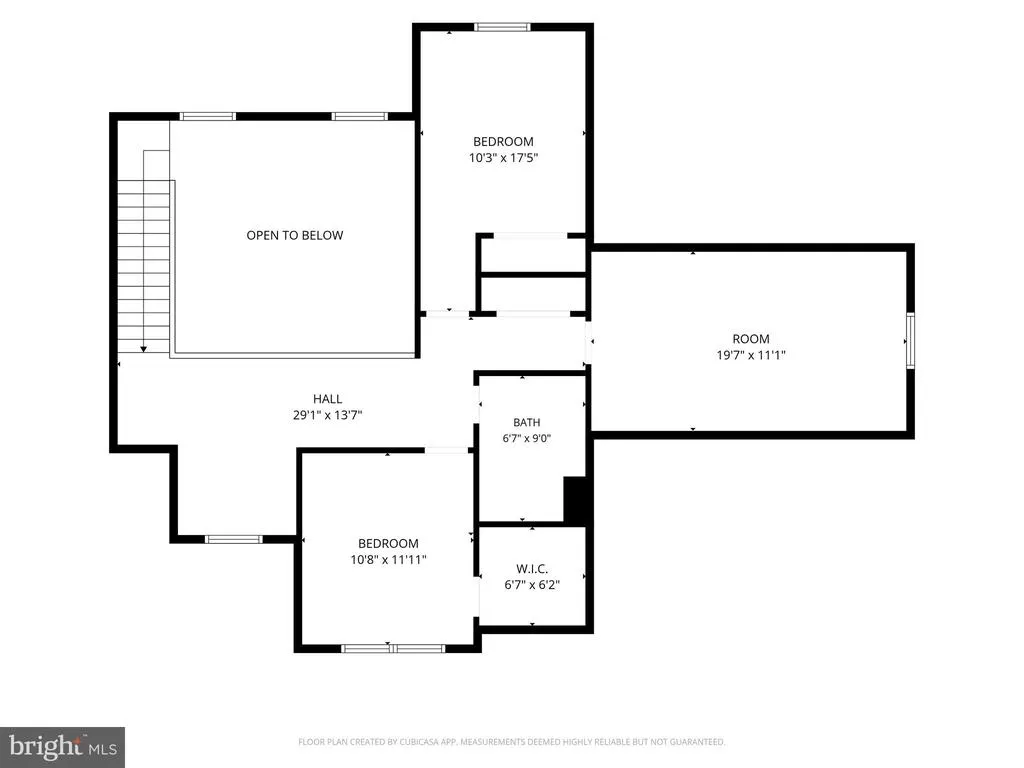
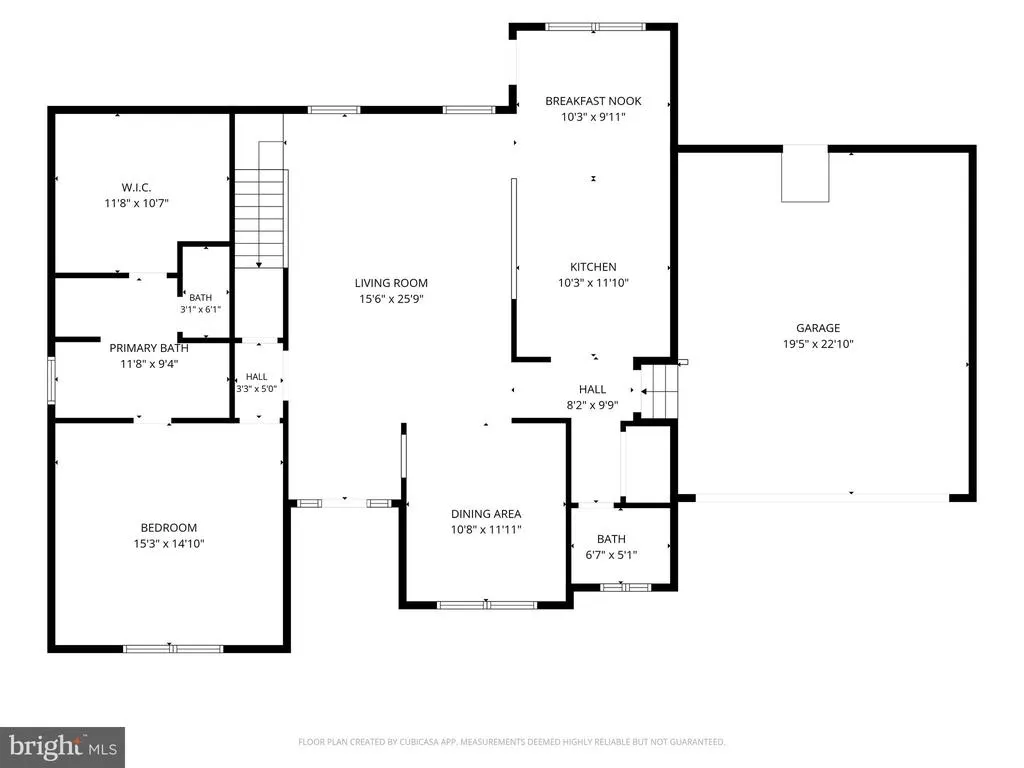
Welcome to Abbotts Pond Acres in Greenwoodwhere peaceful country living meets modern comfort! This move-in ready 3BR/2.5BA home offers a spacious and versatile layout, including an upstairs office perfect for working from home or additional living space. Inside, find vaulted ceilings, a bright open feel, and quality finishes throughout, including granite countertops, custom cabinetry, and stainless steel appliances in the kitchen. The first floor primary suite features a relaxing whirlpool tub and walk-in closets, while the attached 2-car garage adds everyday convenience. Outside, enjoy a large cleared backyard in a beautiful rural setting, along with a big elevated rear deckperfect for entertaining or unwinding. An oversized workshop/shed provides endless possibilities for hobbies, storage, or a home-based business. The unfinished attic area offers great potential to be converted into additional living space! If youre looking for space, flexibility, and a peaceful location, this one checks all the boxes.
| Price History | |
|---|---|
| 4/27/2026 | Listed $439,900 |
| 6/18/2026 | 3$429,900 |
General Features
| Living Area | 2052 |
|---|---|
| Sewer | Gravity Sept Fld |
| Heating | Forced Air,Heat Pump(s) |
| Cooling | Central A/C |
| Utilities | Cable TV Available |
| Possession | Settlement |
| Roof | Shingle,Architectural Shingle |
| Appliances | Dishwasher,Microwave,Oven/Range - Electric,Washer/Dryer Hookups Only,Water Heater |
| Zoning | AR |
| HOA Fee | 200.00 |
| Garage Spaces | 2.00 |
| Patio/Porch Features | Porch(es),Deck(s) |
| Architectural Style | Colonial |
| Construction Materials | Stick Built,Vinyl Siding |
| School District | MILFORD |
| Year Built | 2018 |
| Electric | 200+ Amp Service |
| View | Street |
| Levels | 2 |
| Tax Year | 2026 |
| Ownership | Fee Simple |
| Cool Fuel | Electric |
| Building Name | NONE AVAILABLE |
| Accessibility | None |
| Assoc Fee Paid Per | Annually |
| County | KENT |
| New Construction | No |
| Property Type | Residential |
| HOA | Yes |
| Subdivision Name | ABBOTTS POND ACRES |
| Facing Direction | South |
| Garage Y/N | Yes |
| Water Access Y/N | No |
| Other Structures | Above Grade,Below Grade |
| Total Rooms | 9 |
| Full Baths | 2 |
| Status | ACTIVE |
| Directions | Rt113 N toward Milford then W toward Greenwood to Abbotts Pond Estates,L on Amanda,House on L |
| City | GREENWOOD |
| Disclosures | Prop Disclosure |
| Senior Community Y/N | No |
| MLS Area | Milford (30805) |
| Lot Size Units | Square Feet |
| Lot Size Square Feet | 23086.80 |
| Tax Assessed Value | 396900.0 |
| Tax Annual Amount | 671.0 |
| Home Warranty Y/N | No |
| Property Condition | Very Good |
| Structure Type | Detached |
| Condo/Coop Association fee Y/N | No |
| Bathrooms Full Main Level | 1 |
| Bathrooms Count Main Level | 2.00 |
| Price Per Sq Ft Total AG | 209.5 |
| Acceptable Financing | Cash,Conventional,FHA,VA,USDA |
| Additional Parcels Y/N | No |
| Historic Y/N | No |
| Lease Considered Y/N | No |
| Vacation Rental Y/N | No |
| Total SQFT | 2052 |
| Location Type | Middle Of Block |
| Standard Status | Active |
| Year Built Source | Assessor |
| Legal Subdivision | ABBOTTS POND ACRES |
| Association Recreation Fee | No |
Interior Features
| Interior Amenities | Attic,Breakfast Area,Entry Level Bedroom,Ceiling Fan(s),Bathroom - Soaking Tub,Carpet,Walk-in Closet(s) |
|---|---|
| Heating Fuel | Propane - Leased,Electric |
| Flooring | Carpet,Hardwood,Vinyl |
| Hot Water | Electric |
| Total Stories | 2 |
| Basement (Y/N) | No |
| Heating Y/N | Yes |
| Window Features | Energy Efficient |
| Fireplace Y/N | No |
| Above Grade Finished Area | 2052 |
| Half Baths | 1 |
| Central Air Y/N | Yes |
| Total Bedrooms | 3 |
| Room Type | Dining Room,Primary Bedroom,Kitchen,Family Room,Breakfast Room,Laundry,Other,Additional Bedroom |
| Main Level Bedrooms | 1 |
| Below Grade Finished Area Unit Type | Square Feet |
| LivingAreaSource | Assessor |
| Laundry Type | Main Floor |
| Below Grade Unfin Area Units | Square Feet |
| Below Grade Unfin SQFT Source | Assessor |
| Below Grade Finished Area Source | Assessor |
| Bedrooms Count All Upper Levels | 2 |
| Bedrooms Count Upper Level 1 | 2 |
| Bathrooms Half Main Level | 1 |
| Bathrooms Full Upper Level 1 | 1 |
| Bathrooms Full All Upper Levels | 1 |
| Bathrooms Count Upper Level 1 | 1.00 |
| Bathrooms Count All Upper Levels | 1 |
| Above Grade Finished Area Source | Assessor |
| Above Grade Finished Area Unit Type | Square Feet |
| Total Baths | 3 |
Exterior Features
| Exterior Amenities | Sidewalks |
|---|---|
| Pool | No Pool |
| Parking Features | Concrete Driveway |
| Lot Features | Cleared |
| Water Source | Well |
| Total Parking Spaces | 2 |
| Garage Features | Garage - Front Entry |
| Type of Parking | Off Street,Driveway,Attached Garage |
| Foundation Details | Concrete Perimeter,Crawl Space |
| Spa | No |
| Water View Y/N | No |
| Lot Dimensions | 133.00 x 175.00 |
| Lot Size Acres | 0.53 |
| Road Surface Type | Black Top |
| Lot Size Source | Estimated |
| Waterfront Y/N | No |
| Door Features | Insulated |
| Road Responsibility | Public |
| Horse Y/N | No |
| Land Assessed Value | 86000.00 |
| Navigable Water Y/N | No |
| Water Oriented Y/N | No |
| # of Attached Garage Spaces | 2 |
| LotDimensionsSource | Assessor |
Room Details
| Room | Dimensions | Level | Flooring | Details |
|---|---|---|---|---|
| Additional Bedroom | 10x12 | Upper 1 | ||
| Additional Bedroom | 13x11 | Upper 1 | ||
| Breakfast Room | 12x12 | Main | ||
| Dining Room | 11.00 X 11.00 | Main | ||
| Family Room | 15x20 | Main | ||
| Kitchen | 11x13 | Main | ||
| Laundry | 0.00 X 0.00 | Main | ||
| Other | 10.00 X 19.00 | Upper 1 | ||
| Primary Bedroom | 15x16 | Main |
Amenities
- Foreclosure
- Views
- Short Sale
- New Construction
- Adult 55+
- Lease To Own
- No HOA Fees
- Furnished
- Primary On Main
- Air Conditioning
- Seller Finance
- Green
- Fixer Upper
- Horse
- Golf
- Fireplace
- Deck
- Garage
- Basement
- Pool
Property vs Single Family Average in 19950
Price
Taxes
Year Built
Visits
 © BRIGHT, All Rights Reserved
