
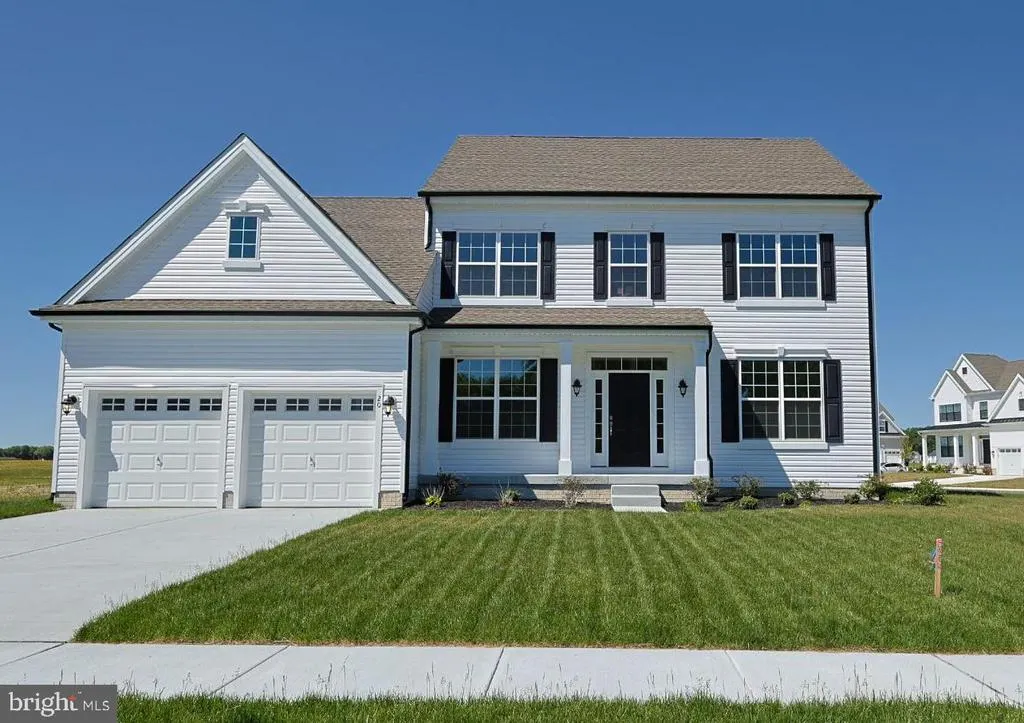
Views - New Construction - Primary on Main - Eco Friendly
Address
20 Cliff Drive, Felton, DE
Price
$ 526,900
Property Attributes
- MLS#DEKT2047206
- TypeSingle Family
- Listing Status ACTIVE
- CountyKENT
- CityFelton
- AreaLake Forest
- NeighborhoodPond View Estates
- Zip19943
- StyleFarmhouse/National Folk
- Year Built2026
- Price$ 526,900
- Bedrooms3
- Full Bathrooms2
- Half Bathrooms1
- Sqr Footage2339
- Lot Size0.28 Acres
Data Source:
Bright MLS
Property Description
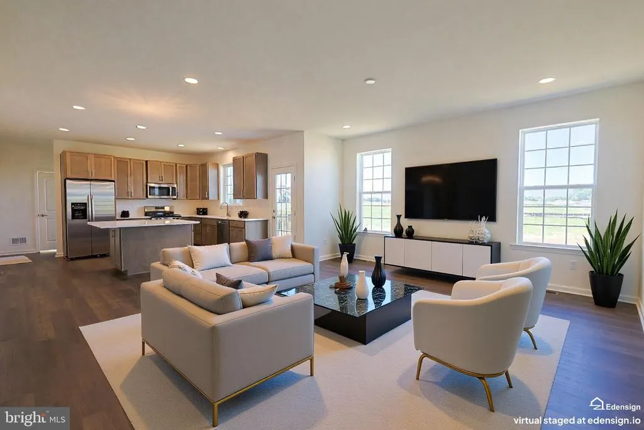
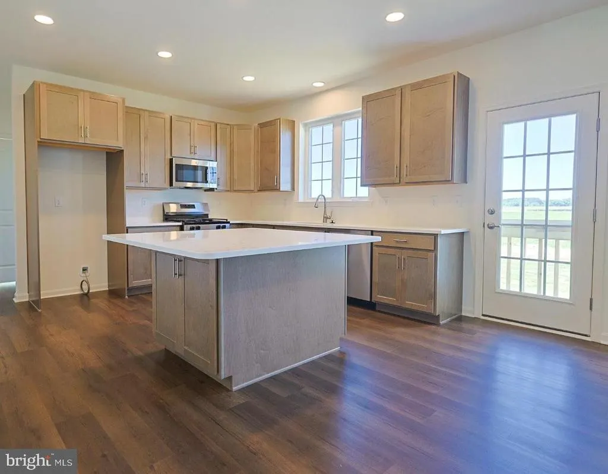
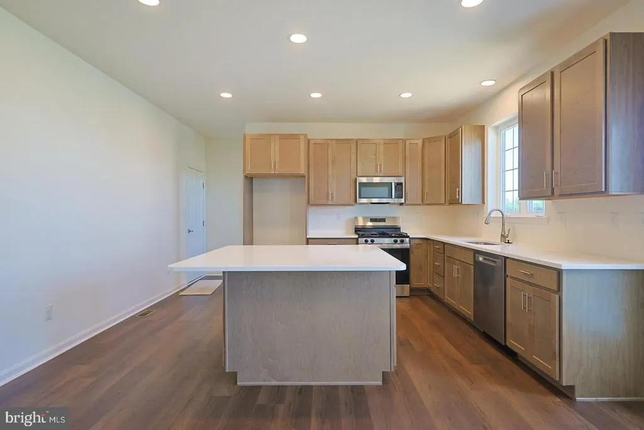
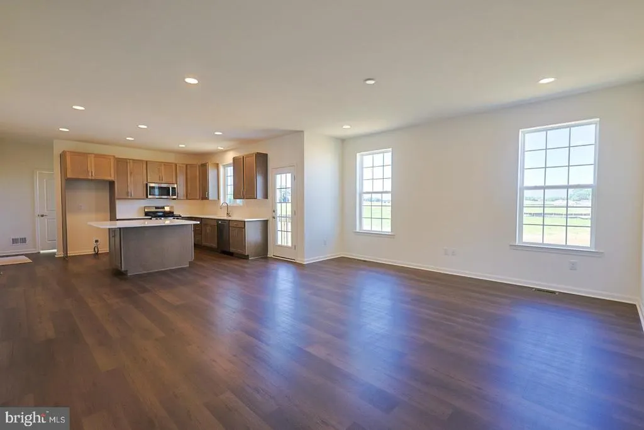
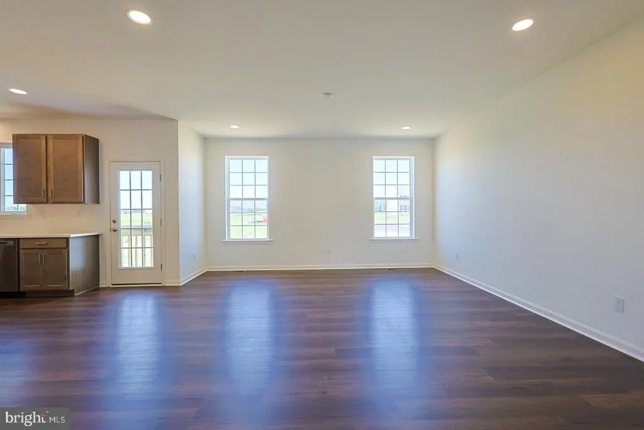
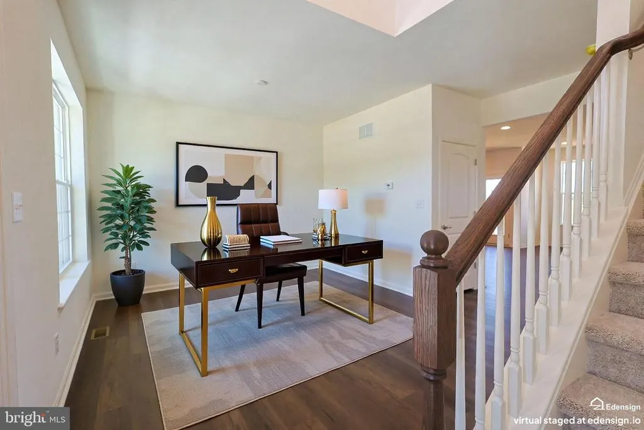
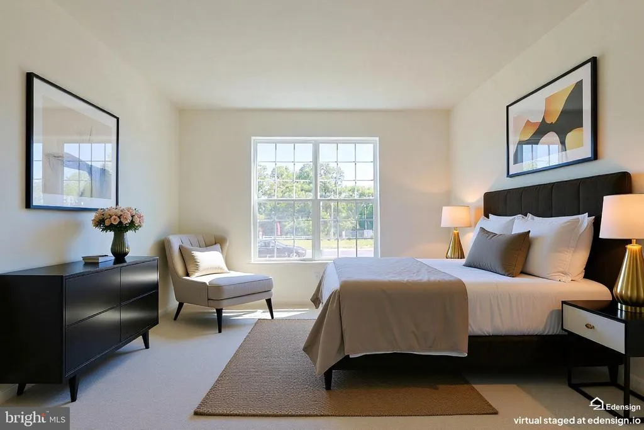
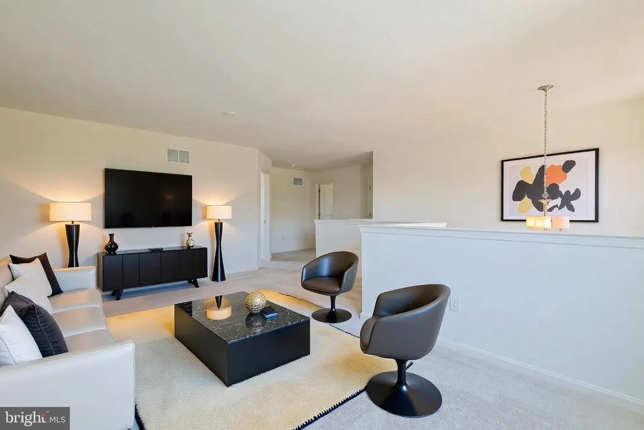
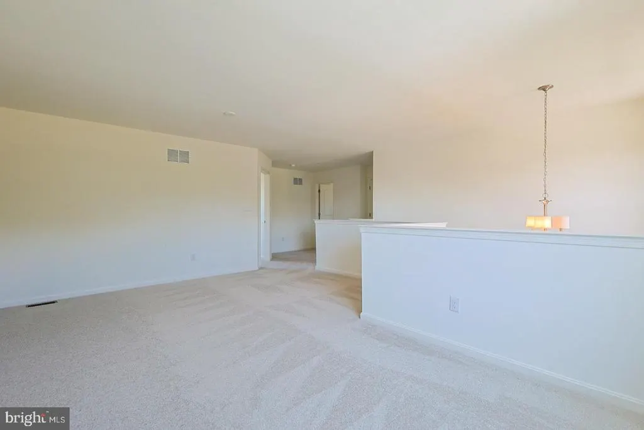
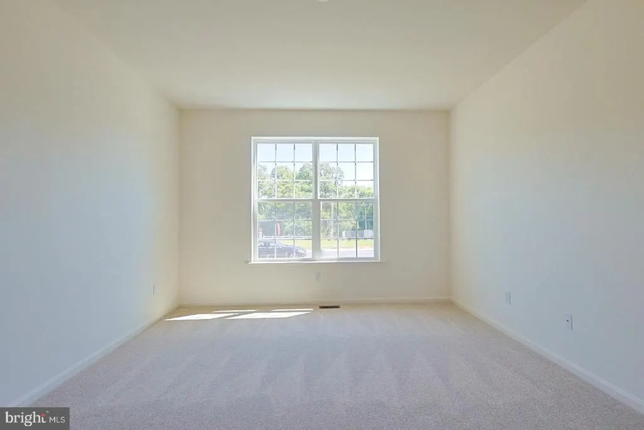
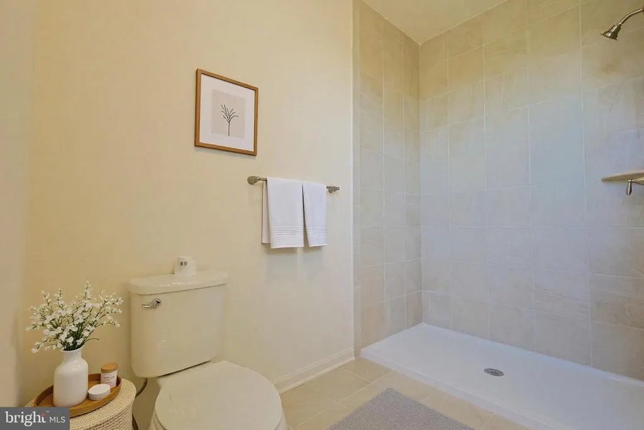
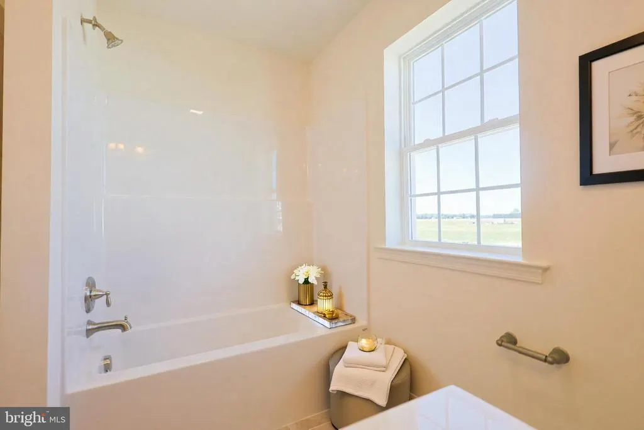
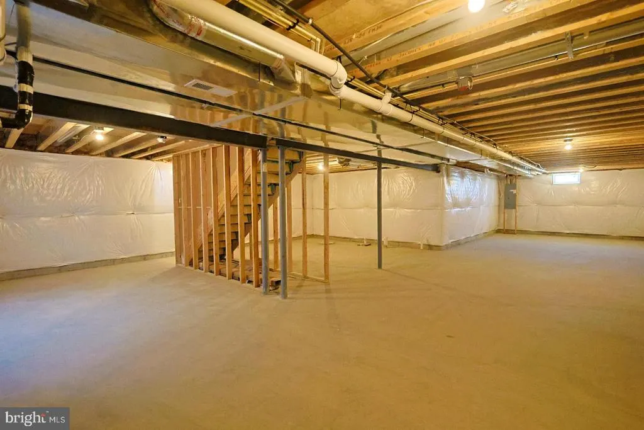
Price Improvement on this Quick Settlement Home available now! Settle in as little as 30 days. Why choose between easy living and extra space when you can have both at 20 Cliff Drive in Feltons Pond View Estates? Designed for the buyer ready to simplify without sacrificing style. This beautifully crafted two-story Courtney model offers the convenience of a first-floor owners suite paired with the flexibility of additional upstairs living space. The oversized kitchen island is ready for everything from morning coffee to weekend entertaining, complete with granite countertops, stainless steel appliances, and stylish finishes throughout. Need room for guests, hobbies, remote work, playroom, or binge watching movie nights? Upstairs delivers two spacious bedrooms, walk-in closets, a full bath, and a versatile loft that adapts to your lifestyle. This home is ideal for buyers looking to right-size into something fresh, modern, and manageablewithout giving up the comfort of having room to spread out. This home also has a FULL unfinished BASEMENT with a rough in for a future bath if you would like to add additional living space to your new home. With luxury vinyl plank flooring, energy-efficient features, a two-car garage, and a peaceful community setting just minutes from Dover and Delaware beaches, 20 Cliff Drive offers the kind of lifestyle that makes every day feel a little easier. Call to schedule a private showing today!
| Price History | |
|---|---|
| 5/17/2026 | Listed $536,900 |
| 7/8/2026 | 2$526,900 |
General Features
| Living Area | 2339 |
|---|---|
| Sewer | Public Sewer |
| Heating | Forced Air |
| Cooling | Central A/C |
| Utilities | Cable TV |
| Possession | Negotiable |
| Roof | Shingle |
| Appliances | Built-In Range,Dishwasher,Built-In Microwave |
| Zoning | AR |
| HOA Fee | 350.00 |
| Garage Spaces | 2.00 |
| Association Fee Includes | Unknown Fee |
| Architectural Style | Farmhouse/National Folk |
| Construction Materials | Vinyl Siding |
| School District | LAKE FOREST |
| Year Built | 2026 |
| Electric | 200+ Amp Service |
| Levels | 2 |
| Other Fees | 0.00 |
| Tax Year | 2025 |
| Ownership | Fee Simple |
| Cool Fuel | Electric |
| Building Name | NONE AVAILABLE |
| Accessibility | None |
| Assoc Fee Paid Per | Annually |
| County | KENT |
| New Construction | Yes |
| Property Type | Residential |
| HOA | Yes |
| Subdivision Name | POND VIEW ESTATES |
| Garage Y/N | Yes |
| Water Access Y/N | No |
| Other Structures | Above Grade |
| Full Baths | 2 |
| Status | ACTIVE |
| Directions | Canterbury Rd to Obsidian Drive,First Left onto Cliff Drive |
| City | FELTON |
| Other Fees Frequency | Unknown |
| Senior Community Y/N | No |
| MLS Area | Lake Forest (30804) |
| Lot Size Units | Square Feet |
| Lot Size Square Feet | 12196.80 |
| Tax Assessed Value | 0.0 |
| Tax Annual Amount | 0.0 |
| Property Condition | Excellent |
| Structure Type | Detached |
| Condo/Coop Association fee Y/N | No |
| Bathrooms Full Main Level | 1 |
| Bathrooms Count Main Level | 2.00 |
| Price Per Sq Ft Total AG | 225.27 |
| Construction Completed Y/N | Yes |
| Vacation Rental Y/N | No |
| Total SQFT | 2339 |
| Builder Name | WILKINSON HOMES,LLC |
| Standard Status | Active |
| Year Built Source | Estimated |
Interior Features
| Heating Fuel | Natural Gas |
|---|---|
| Basement | Full |
| Flooring | Carpet,Luxury Vinyl Plank,Ceramic Tile |
| Hot Water | Natural Gas,Tankless |
| Basement (Y/N) | Yes |
| Heating Y/N | Yes |
| Window Features | Energy Efficient |
| Fireplace Y/N | No |
| Above Grade Finished Area | 2339 |
| Half Baths | 1 |
| Central Air Y/N | Yes |
| Total Bedrooms | 3 |
| Room Type | Primary Bedroom,Bedroom 2,Bedroom 3,Kitchen,Family Room,Laundry,Loft,Other,Attic,Primary Bathroom |
| Main Level Bedrooms | 1 |
| LivingAreaSource | Estimated |
| Laundry Type | Main Floor |
| Bedrooms Count All Upper Levels | 2 |
| Bedrooms Count Upper Level 1 | 2 |
| Bathrooms Half Main Level | 1 |
| Bathrooms Full Upper Level 1 | 1 |
| Bathrooms Full All Upper Levels | 1 |
| Bathrooms Count Upper Level 1 | 1.00 |
| Bathrooms Count All Upper Levels | 1 |
| Above Grade Finished Area Source | Estimated |
| Above Grade Finished Area Unit Type | Square Feet |
| Total Baths | 3 |
Exterior Features
| Pool | No Pool |
|---|---|
| Lot Features | Corner |
| Water Source | Public |
| Total Parking Spaces | 2 |
| Garage Features | Garage - Front Entry |
| Type of Parking | Driveway,Attached Garage |
| Foundation Details | Concrete Perimeter |
| Water View Y/N | No |
| Lot Size Acres | 0.28 |
| Lot Size Source | Estimated |
| Waterfront Y/N | No |
| Builder Model | Courtney |
| Navigable Water Y/N | No |
| Water Oriented Y/N | No |
| # of Attached Garage Spaces | 2 |
Room Details
| Room | Dimensions | Level | Flooring | Details |
|---|---|---|---|---|
| Attic | Unspecified | Attic - Access Panel | ||
| Bedroom 2 | Upper 1 | |||
| Bedroom 3 | Upper 1 | |||
| Family Room | 17 X 16 | Main | ||
| Kitchen | 14 X 11 | Main | ||
| Laundry | Main | |||
| Loft | Upper 1 | |||
| Other | Main | |||
| Primary Bathroom | Main | |||
| Primary Bedroom | Main |
Amenities
- Foreclosure
- Views
- Short Sale
- New Construction
- Adult 55+
- Lease To Own
- No HOA Fees
- Furnished
- Primary On Main
- Air Conditioning
- Seller Finance
- Green
- Fixer Upper
- Horse
- Golf
- Fireplace
- Deck
- Garage
- Basement
- Pool
Property vs Single Family Average in 19943
Price
Year Built
Visits
 © BRIGHT, All Rights Reserved
