
Price Reduction - Views - Primary on Main
Address
1074 Pearsons Corner Road, Hartly, DE
Price
$ 402,900
Property Attributes
- MLS#DEKT2047246
- TypeSingle Family
- Listing Status ACTIVE
- CountyKENT
- CityHartly
- AreaCapital
- Zip19953
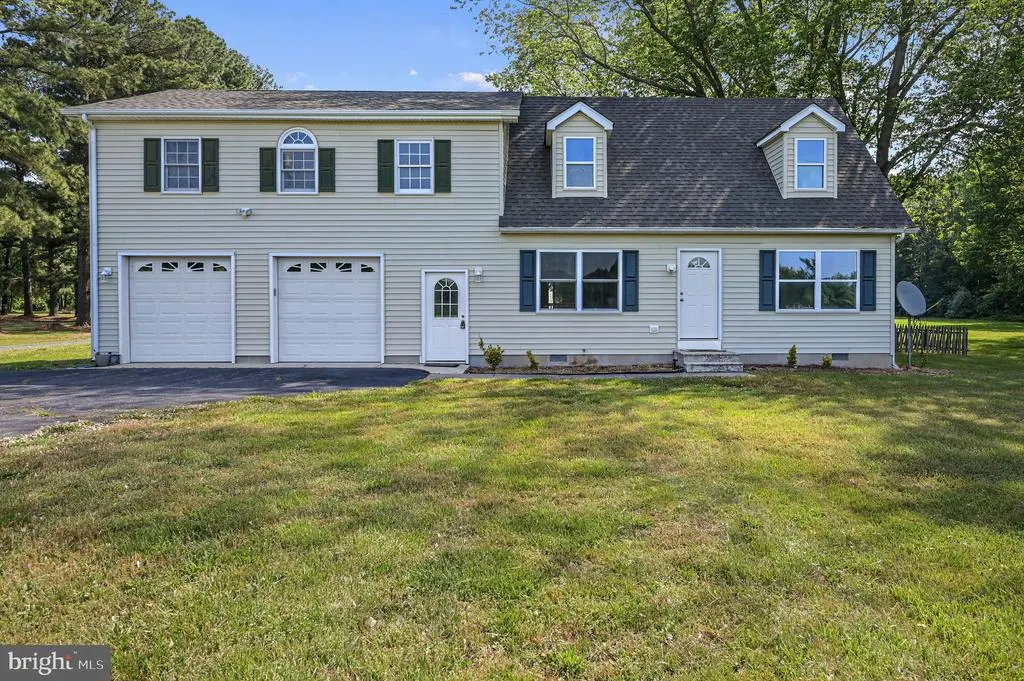
- StyleColonial
- Year Built1994
- Taxes$ 1296
- Price$ 402,900
- Bedrooms3
- Full Bathrooms3
- Half Bathrooms0
- Sqr Footage1950
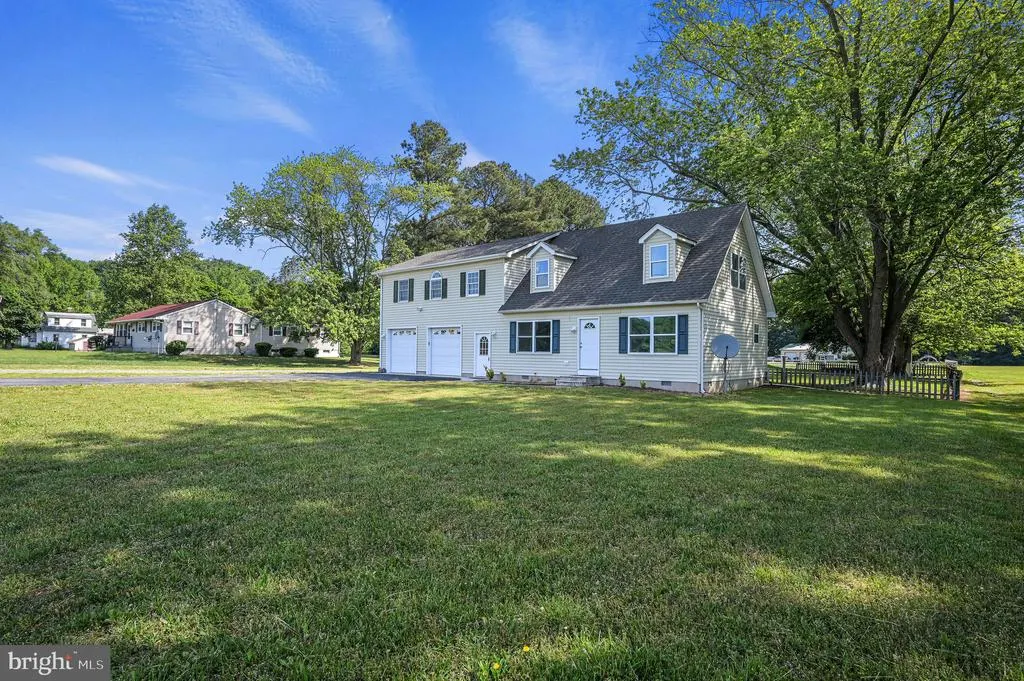
- Lot Size0.57 Acres
Data Source:
Bright MLS
Property Description
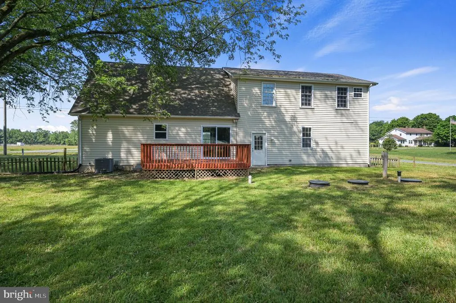
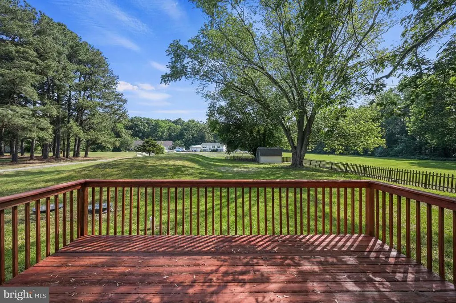
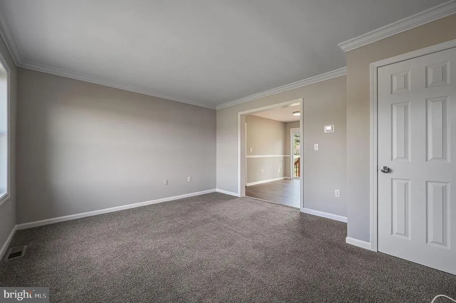
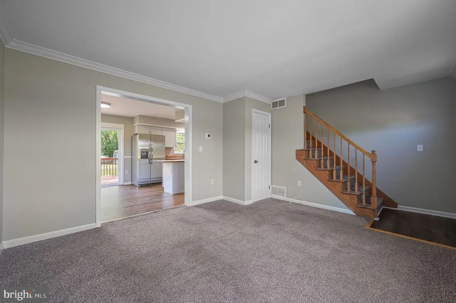
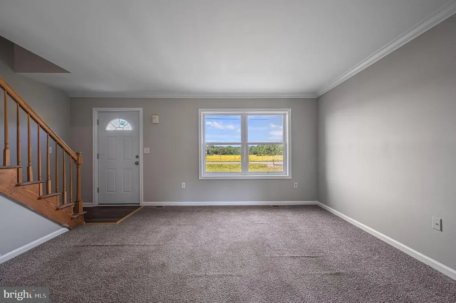
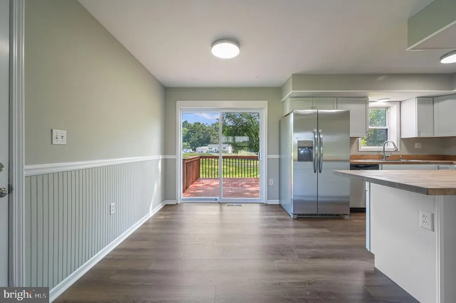
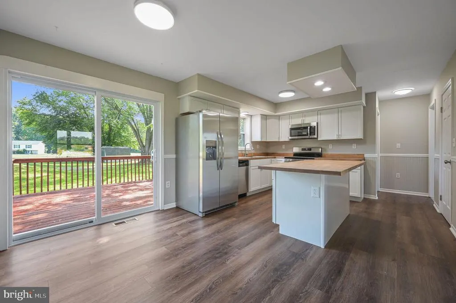
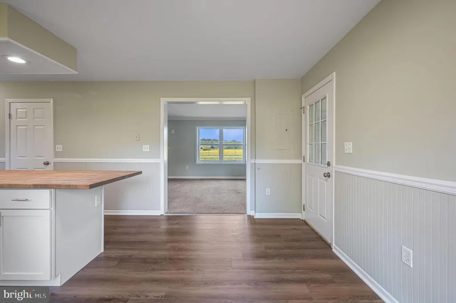
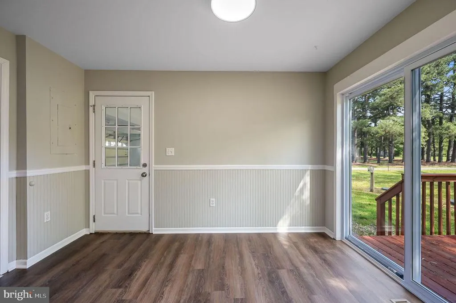
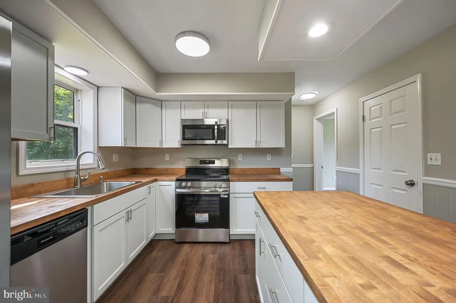
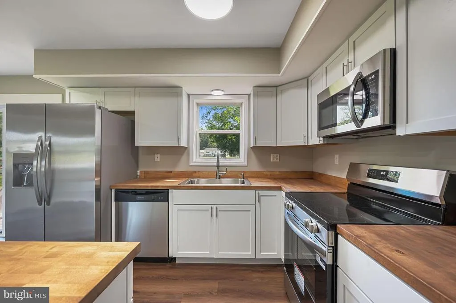
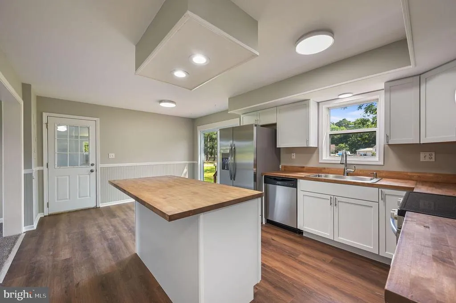
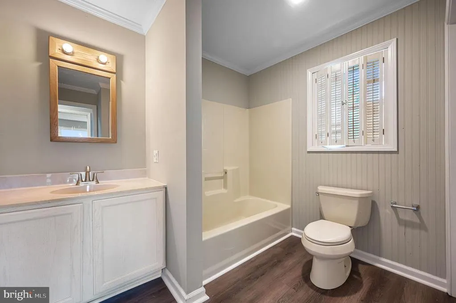
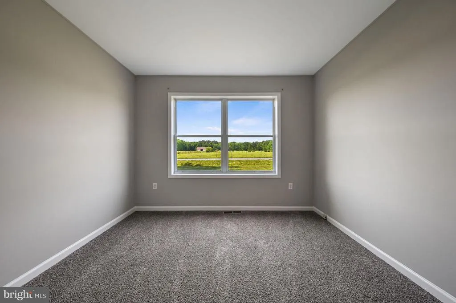
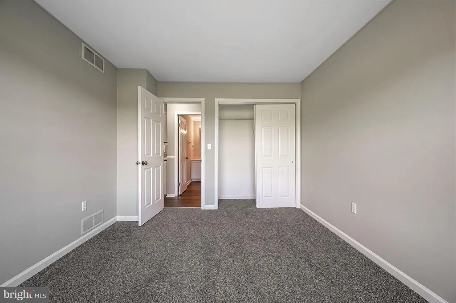
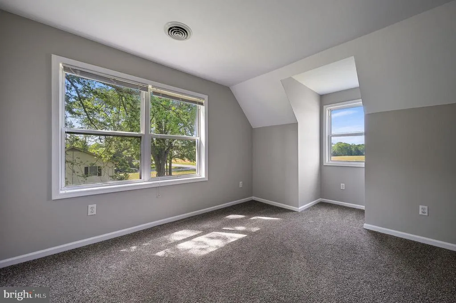
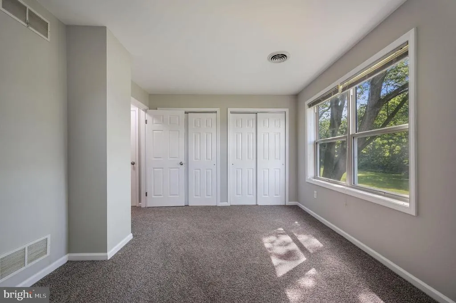
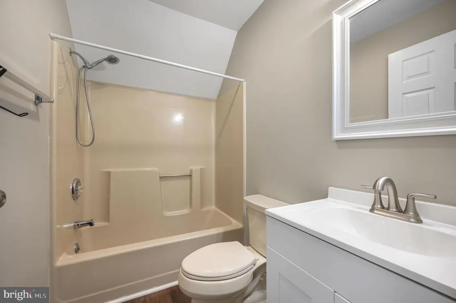
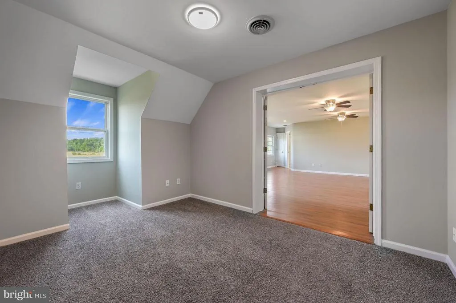
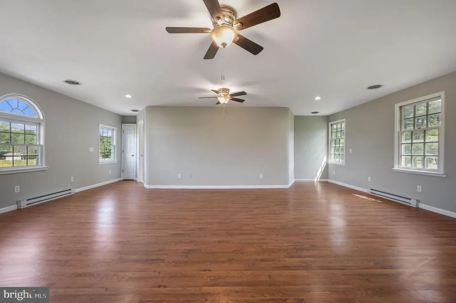
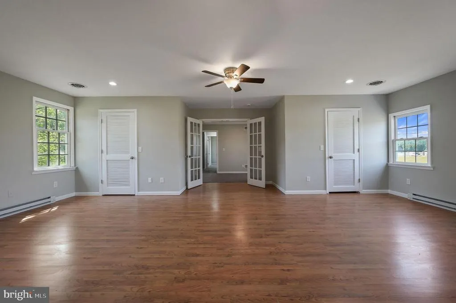
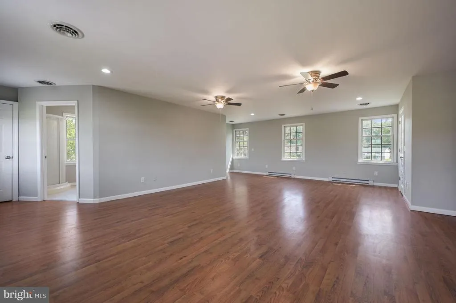
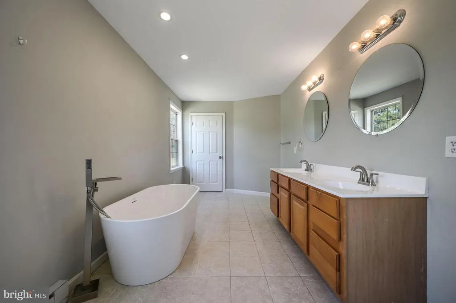
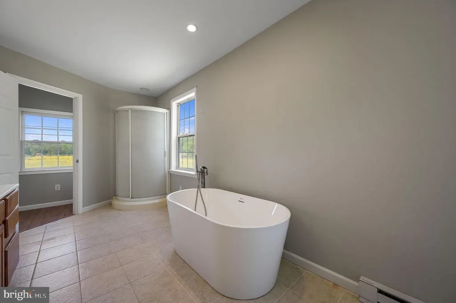
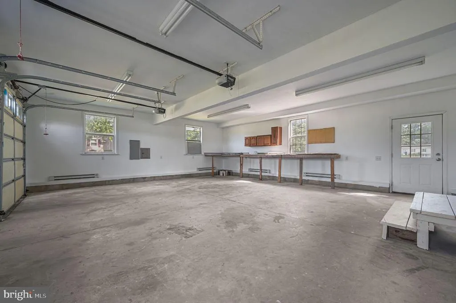
Located on just over half an acre with no HOA, this well-maintained home offers a spacious layout, thoughtful updates, and plenty of room both inside and out. Featuring an oversized 2-car garage and flexible living spaces, this property has been nicely updated throughout. The updated kitchen opens nicely into the main living area, making it ideal for both everyday living and entertaining. Upstairs, you'll enter the spacious owner's retreat through double doors, featuring two walk-in closets and a large private bathroom complete with a soaking tub, double sinks, and separate shower. The first-floor bedroom and full bathroom provide added flexibility for guests, family or a home office setup, while the upstairs loft offers additional versatile living space. Major systems throughout the home are newer, including recent septic repairs and septic inspection already completed for added peace of mind. Conveniently located close to Dover, this property offers the perfect blend of space, comfort, and functionality.
| Price History | |
|---|---|
| 5/21/2026 | Listed $419,900 |
| 6/4/2026 | 2$414,900 |
| 6/22/2026 | 2$409,900 |
| 7/23/2026 | 1$405,900 |
| 8/21/2026 | 1$402,900 |
General Features
| Living Area | 1950 |
|---|---|
| Sewer | Mound System,On Site Septic |
| Heating | Heat Pump(s) |
| Cooling | Central A/C |
| Possession | 0-30 Days CD |
| Appliances | Dryer - Electric,Microwave,Oven/Range - Electric,Refrigerator,Washer,Water Heater - High-Efficiency |
| Zoning | AR |
| Garage Spaces | 2.00 |
| Patio/Porch Features | Deck(s) |
| Architectural Style | Colonial |
| Construction Materials | Vinyl Siding |
| School District | CAESAR RODNEY |
| Year Built | 1994 |
| View | Pasture |
| Levels | 2 |
| Tax Year | 2025 |
| Ownership | Fee Simple |
| Cool Fuel | Electric |
| Building Name | NONE AVAILABLE |
| Accessibility | None |
| County | KENT |
| New Construction | No |
| Property Type | Residential |
| HOA | No |
| Subdivision Name | NONE AVAILABLE |
| Garage Y/N | Yes |
| Water Access Y/N | No |
| Other Structures | Above Grade,Below Grade |
| Full Baths | 3 |
| Status | ACTIVE |
| Directions | From Forrest Ave,turn left onto Pearsons Corner Rd. Property will be on your left. |
| City | HARTLY |
| Disclosures | Owner RE Licensee |
| Senior Community Y/N | No |
| MLS Area | Capital (30802) |
| Lot Size Units | Square Feet |
| Lot Size Square Feet | 24829.00 |
| Tax Assessed Value | 326700.0 |
| Tax Annual Amount | 1296.0 |
| Structure Type | Detached |
| Condo/Coop Association fee Y/N | No |
| Bathrooms Full Main Level | 1 |
| Bathrooms Count Main Level | 1.00 |
| Price Per Sq Ft Total AG | 206.62 |
| Acceptable Financing | Cash,Conventional,FHA,USDA,VA |
| Vacation Rental Y/N | No |
| Total SQFT | 1950 |
| Location Type | Rural |
| Standard Status | Active |
| Year Built Source | Estimated |
| Tax Lot | 1605-000 |
Interior Features
| Interior Amenities | Bathroom - Soaking Tub,Attic,Carpet,Ceiling Fan(s),Combination Kitchen/Dining,Entry Level Bedroom,Family Room Off Kitchen,Walk-in Closet(s) |
|---|---|
| Heating Fuel | Electric |
| Hot Water | Electric |
| Basement (Y/N) | No |
| Heating Y/N | Yes |
| Fireplace Y/N | No |
| Above Grade Finished Area | 1950 |
| Central Air Y/N | Yes |
| Total Bedrooms | 3 |
| Entry Level | 1 |
| Main Level Bedrooms | 1 |
| Below Grade Finished Area Unit Type | Square Feet |
| LivingAreaSource | Assessor |
| Below Grade Finished Area Source | Assessor |
| Bedrooms Count All Upper Levels | 2 |
| Bedrooms Count Upper Level 1 | 2 |
| Bathrooms Full Upper Level 1 | 2 |
| Bathrooms Full All Upper Levels | 2 |
| Bathrooms Count Upper Level 1 | 2.00 |
| Bathrooms Count All Upper Levels | 2 |
| Above Grade Finished Area Source | Assessor |
| Above Grade Finished Area Unit Type | Square Feet |
| Total Baths | 3 |
Exterior Features
| Pool | No Pool |
|---|---|
| Parking Features | Asphalt Driveway |
| Lot Features | Front Yard,Not In Development,Rear Yard,Rural,Trees/Wooded |
| Water Source | Well |
| Inclusions | All appliances and fixtures |
| Total Parking Spaces | 2 |
| Garage Features | Additional Storage Area,Garage - Front Entry,Garage Door Opener,Inside Access,Oversized |
| Type of Parking | Attached Garage,Driveway |
| Foundation Details | Crawl Space |
| Water View Y/N | No |
| Lot Size Acres | 0.57 |
| Lot Size Source | Estimated |
| Waterfront Y/N | No |
| Land Assessed Value | 83800.00 |
| Navigable Water Y/N | No |
| Water Oriented Y/N | No |
| # of Attached Garage Spaces | 2 |
Amenities
- Foreclosure
- Views
- Short Sale
- New Construction
- Adult 55+
- Lease To Own
- No HOA Fees
- Furnished
- Primary On Main
- Air Conditioning
- Seller Finance
- Green
- Fixer Upper
- Horse
- Golf
- Fireplace
- Deck
- Garage
- Basement
- Pool
Property vs Single Family Average in 19953
Price
Taxes
Year Built
Visits
 © BRIGHT, All Rights Reserved
