
Open House Sat, Aug 29th 12:30 PM - 2:30 PM - Views
Address
87 Trapper Lane, Magnolia, DE
Price
$ 489,900
Property Attributes
- MLS#DEKT2047356
- TypeSingle Family
- Listing Status ACTIVE
- CountyKENT
- CityMagnolia
- AreaCaesar Rodney
- NeighborhoodQuail Landing
- Zip19934
- StyleColonial,Contemporary
- Year Built2019
- Taxes$ 1605
- Price$ 489,900
- Bedrooms4
- Full Bathrooms2
- Half Bathrooms1
- Sqr Footage2337
- Lot Size0.31 Acres
Data Source:
Bright MLS
Property Description
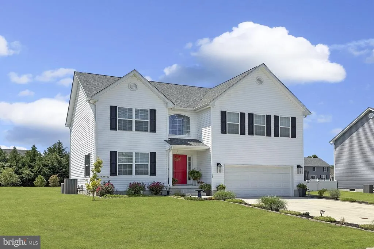

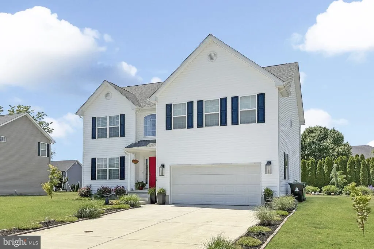
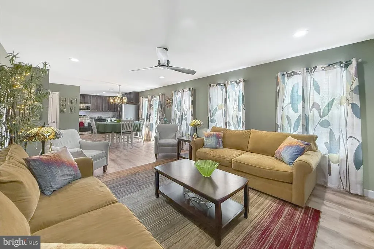
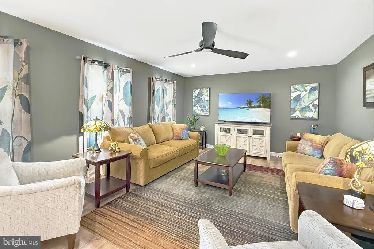
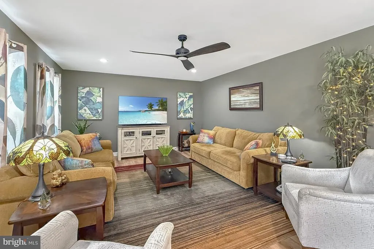
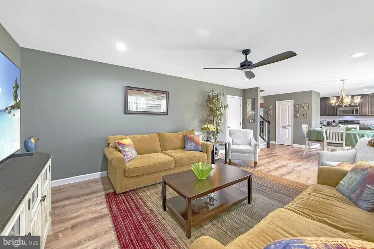
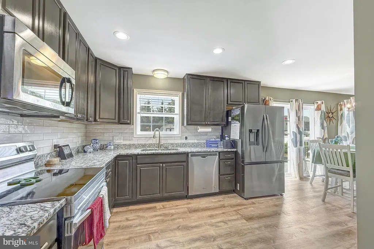
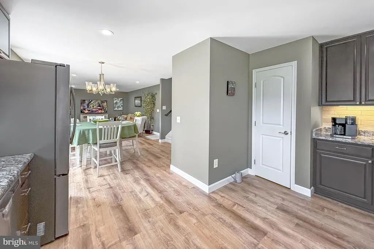
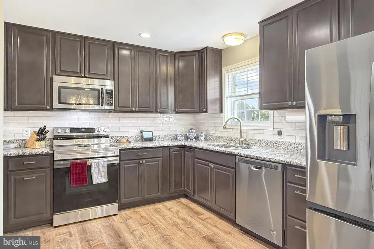
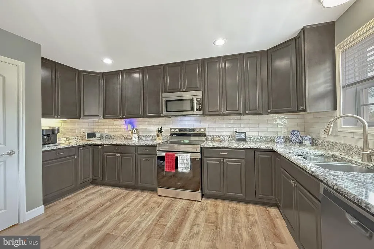
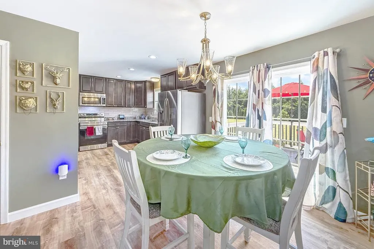
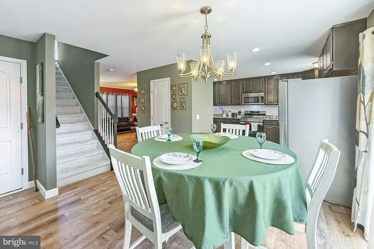
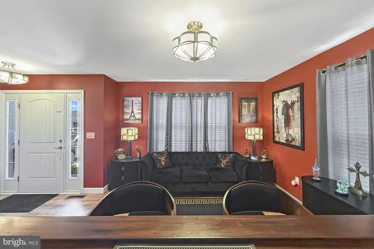
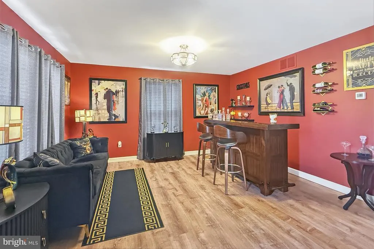
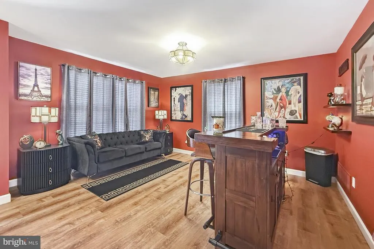
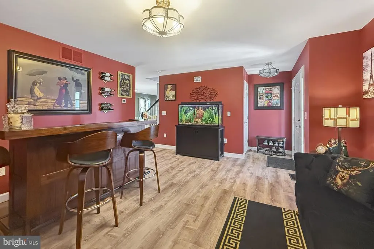
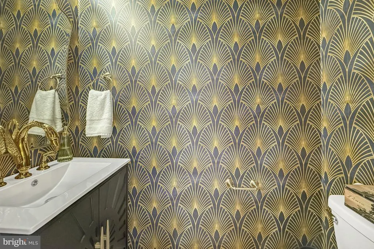
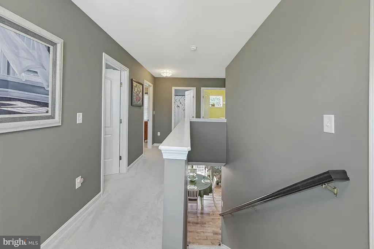
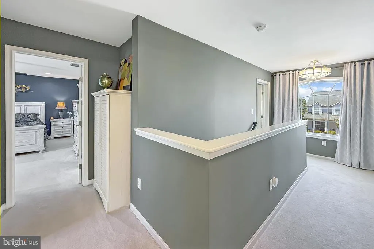
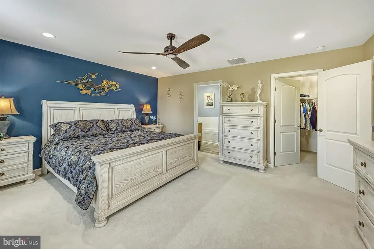
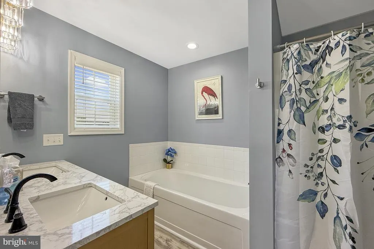
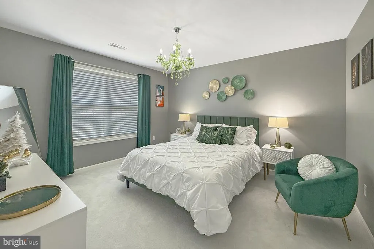
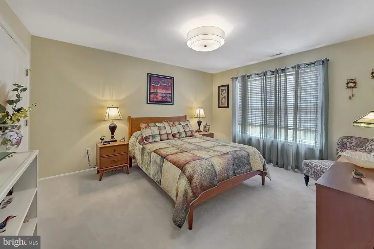
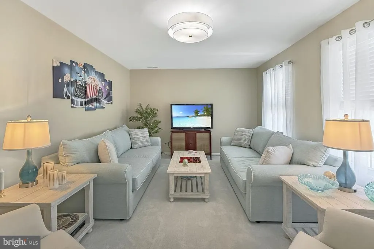
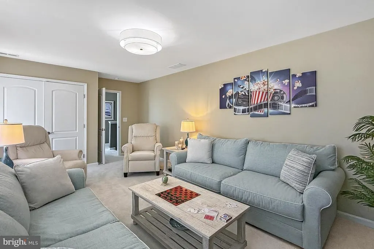
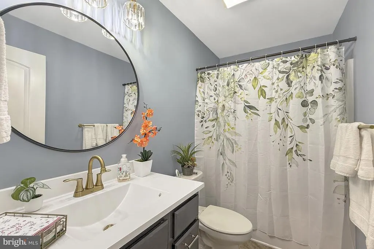
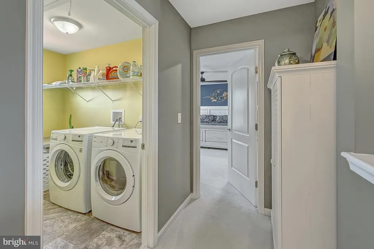
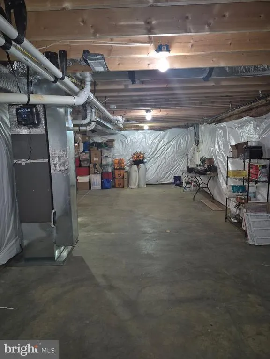
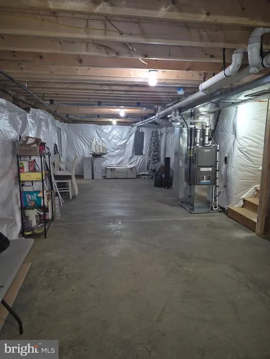
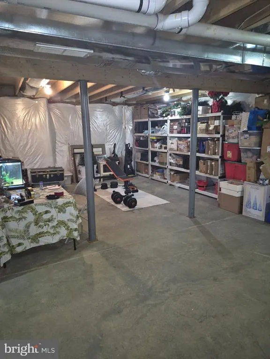
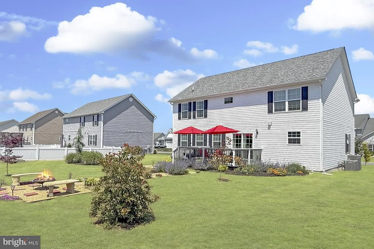
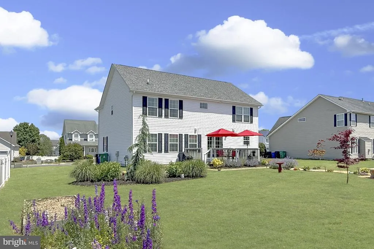
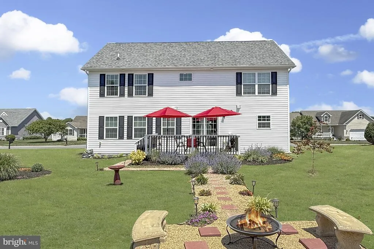
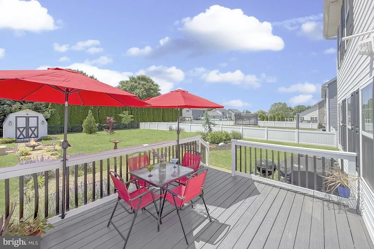
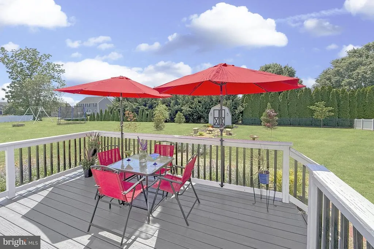
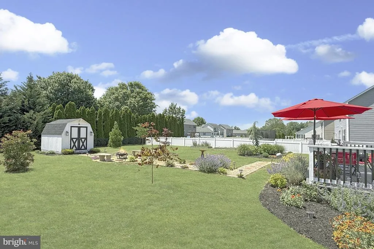
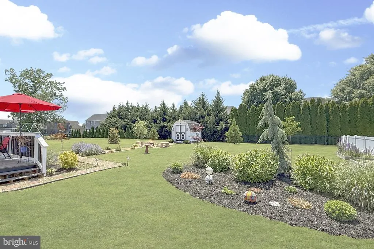
Step inside 87 Trapper Lane : Located in the desirable Quail Landing and in the Caesar Rodney School District, this 4 BR/ 2.5 BA Colonial will WOW you from the onset. Entering the home you will find an Art -Deco inspired lounge, complete with a dry bar and seating, perfect for entertaining. Adjacent to the lounge you will find a recently renovated powder room, with custom wallpaper. Walking toward the back of the open concept downstairs, you will notice the newly installed luxury vinyl floors in a warm oak tone and custom lighting throughout. The freshly remodeled kitchen has plenty of cabinet space, granite counters, and stainless steel appliances for all of your cooking and entertain needs. This leads to the dining area, with a newly added chandelier. The kitchen also leads to the charming family room, complete with a slider to the back deck and park-like setting beyond. Going upstairs, you have newly carpeted rooms, all generous size. The primary bedroom has recently had a complete overhaul of the ensuite and comes with a stand up shower, oversized tub, and walk- in -closet. 3 More bedrooms complete the upstairs and all the bedrooms have ample closet space. The fourth bedroom could be used as a bonus room. Conveniently, the laundry is upstairs near all the bedrooms. 87 Trapper Lane also comes with an unfinished basement , great for storage or to finish off and add more space. The home has been professionally painted, including the garage! Come check it out today before It is too late. *****1 Year Home Warranty Added For Your Peace of Mind*******
| Middle School | High School |
|---|---|
| F Neil Postlethwait Middle School | Caesar Rodney High School |
| Price History | |
|---|---|
| 5/21/2026 | Listed $499,900 |
| 7/13/2026 | 3$489,900 |
General Features
| Living Area | 2337 |
|---|---|
| Sewer | Public Sewer |
| Heating | Forced Air |
| Cooling | Ceiling Fan(s),Central A/C,Zoned |
| Utilities | Cable TV Available |
| Possession | 31-60 Days CD,Settlement |
| Roof | Architectural Shingle |
| Appliances | Dishwasher,Disposal,Dryer - Electric,Microwave,Washer,Water Heater - Tankless |
| Zoning | RESIDENTIAL |
| HOA Fee | 250.00 |
| Garage Spaces | 2.00 |
| Association Fee Includes | Common Area Maintenance,Snow Removal |
| Patio/Porch Features | Deck(s),Patio(s) |
| Architectural Style | Colonial,Contemporary |
| Construction Materials | Stick Built,Vinyl Siding |
| School District | CAESAR RODNEY |
| Year Built | 2019 |
| Electric | 200+ Amp Service |
| View | Trees/Woods |
| Levels | 3 |
| Tax Year | 2025 |
| Ownership | Fee Simple |
| Cool Fuel | Electric |
| Building Name | NONE AVAILABLE |
| Accessibility | None |
| Assoc Fee Paid Per | Annually |
| County | KENT |
| New Construction | No |
| Property Type | Residential |
| HOA | Yes |
| Subdivision Name | QUAIL LANDING |
| Facing Direction | Southwest |
| Garage Y/N | Yes |
| Water Access Y/N | No |
| Other Structures | Above Grade,Below Grade |
| Total Rooms | 10 |
| Full Baths | 2 |
| Status | ACTIVE |
| Directions | GPS-Left side of Trapper Ln after entering Quail Landing |
| City | MAGNOLIA |
| Association Name | QUAIL LANDING HOA |
| Senior Community Y/N | No |
| MLS Area | Caesar Rodney (30803) |
| Lot Size Units | Square Feet |
| Lot Size Square Feet | 13504.00 |
| Tax Assessed Value | 382900.0 |
| Land Lease Y/N | No |
| Tax Annual Amount | 1605.0 |
| Property Condition | Excellent |
| Structure Type | Detached |
| Condo/Coop Association fee Y/N | No |
| Bathrooms Count Main Level | 1.00 |
| Price Per Sq Ft Total AG | 209.63 |
| Acceptable Financing | Cash,Conventional |
| Vacation Rental Y/N | No |
| Virtual Tour | https://vt-idx.psre.com/RB02329 |
| Total SQFT | 3537 |
| Location Type | Rural |
| Living Area Units | Square Feet |
| Standard Status | Active |
| Year Built Source | Estimated |
Interior Features
| Interior Amenities | Bar,Breakfast Area,Built-Ins,Ceiling Fan(s),Dining Area,Kitchen - Eat-In,Upgraded Countertops,Window Treatments |
|---|---|
| Heating Fuel | Natural Gas |
| Basement | Sump Pump,Unfinished |
| Flooring | Carpet,Luxury Vinyl Plank |
| Hot Water | Natural Gas,Tankless |
| Basement (Y/N) | Yes |
| Heating Y/N | Yes |
| Window Features | Energy Efficient,Insulated |
| Fireplace Y/N | No |
| Above Grade Finished Area | 2337 |
| Half Baths | 1 |
| Central Air Y/N | Yes |
| Total Bedrooms | 4 |
| Below Grade Finished Area Unit Type | Square Feet |
| LivingAreaSource | Estimated |
| Laundry Type | Upper Floor |
| Below Grade Unfin Area Units | Square Feet |
| Below Grade Unfin SQFT | 1200 |
| Below Grade Unfin SQFT Source | Estimated |
| Below Grade Finished Area Source | Estimated |
| Bedrooms Count All Upper Levels | 4 |
| Bedrooms Count Upper Level 1 | 4 |
| Bathrooms Half Main Level | 1 |
| Bathrooms Full Upper Level 1 | 2 |
| Bathrooms Full All Upper Levels | 2 |
| Bathrooms Count Upper Level 1 | 2.00 |
| Bathrooms Count All Upper Levels | 2 |
| Above Grade Finished Area Source | Estimated |
| Above Grade Finished Area Unit Type | Square Feet |
| Total Baths | 3 |
Exterior Features
| Exterior Amenities | Exterior Lighting,Sidewalks |
|---|---|
| Pool | No Pool |
| Lot Features | Cleared,Landscaping |
| Water Source | Private/Community Water |
| Inclusions | Riding Lawn Mower |
| Total Parking Spaces | 10 |
| Garage Features | Garage - Front Entry |
| Type of Parking | Attached Garage,Driveway |
| Foundation Details | Brick/Mortar |
| Spa | No |
| Water View Y/N | No |
| Lot Size Acres | 0.31 |
| Lot Size Source | Estimated |
| Waterfront Y/N | No |
| Door Features | Insulated,Storm |
| Horse Y/N | No |
| Navigable Water Y/N | No |
| Water Oriented Y/N | No |
| # of Attached Garage Spaces | 2 |
Amenities
- Foreclosure
- Views
- Short Sale
- New Construction
- Adult 55+
- Lease To Own
- No HOA Fees
- Furnished
- Primary On Main
- Air Conditioning
- Seller Finance
- Green
- Fixer Upper
- Horse
- Golf
- Fireplace
- Deck
- Garage
- Basement
- Pool
Property vs Single Family Average in 19934
Price
Taxes
Year Built
Visits
 © BRIGHT, All Rights Reserved
