
Views - Primary on Main
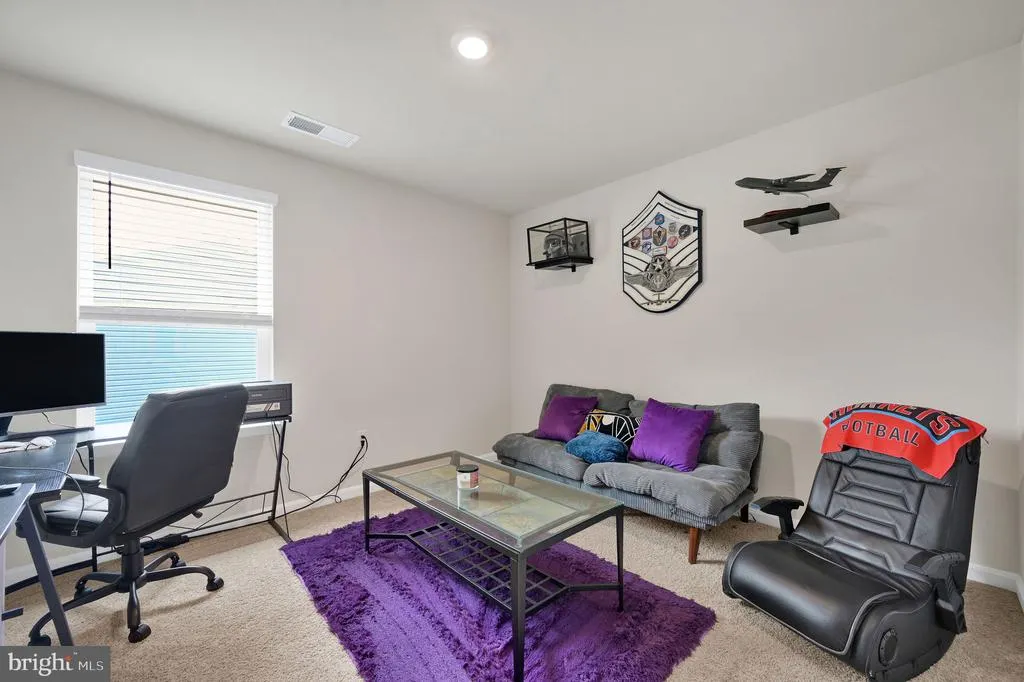
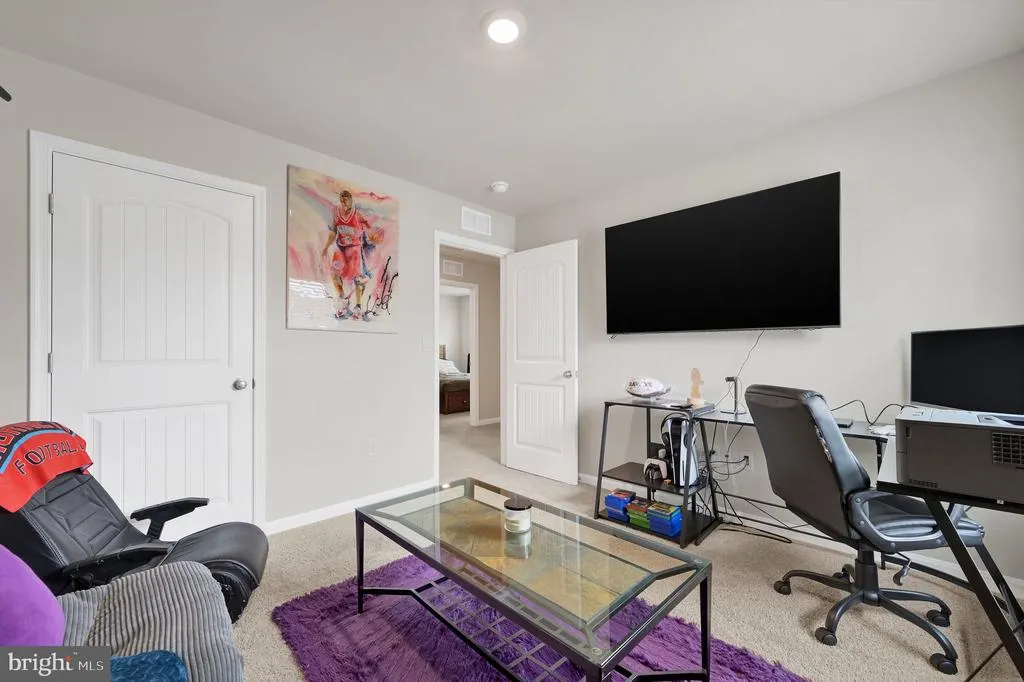
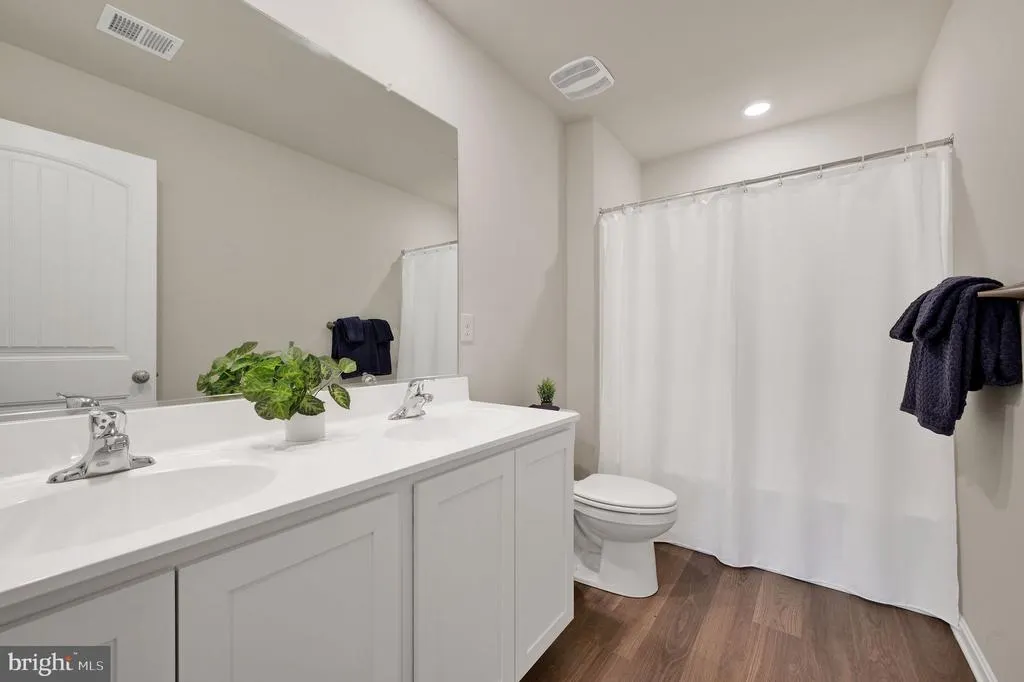
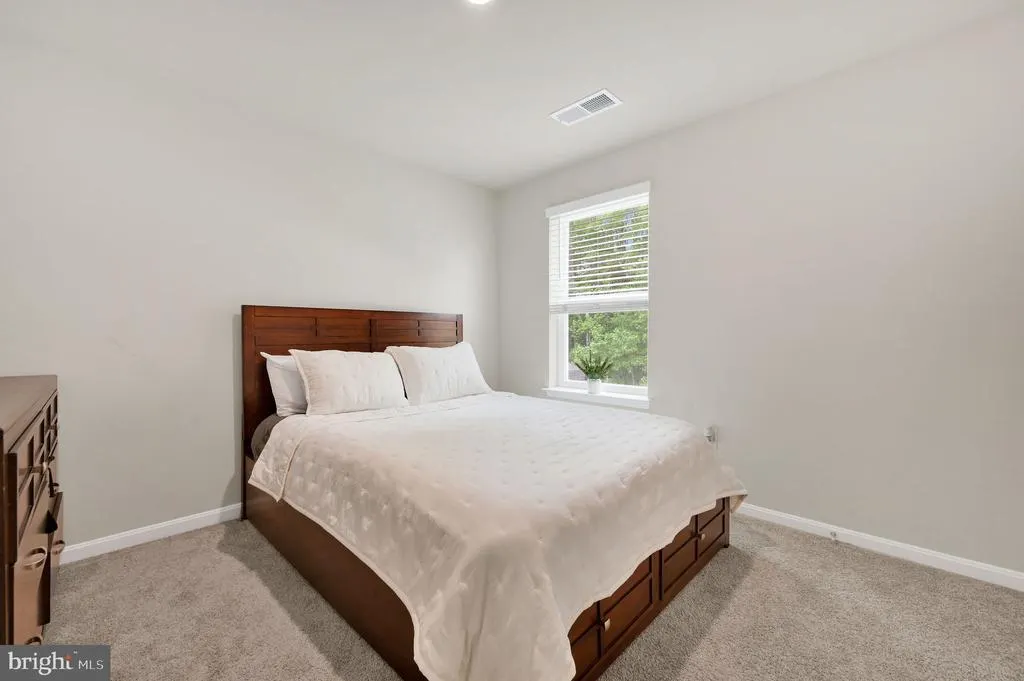
Address
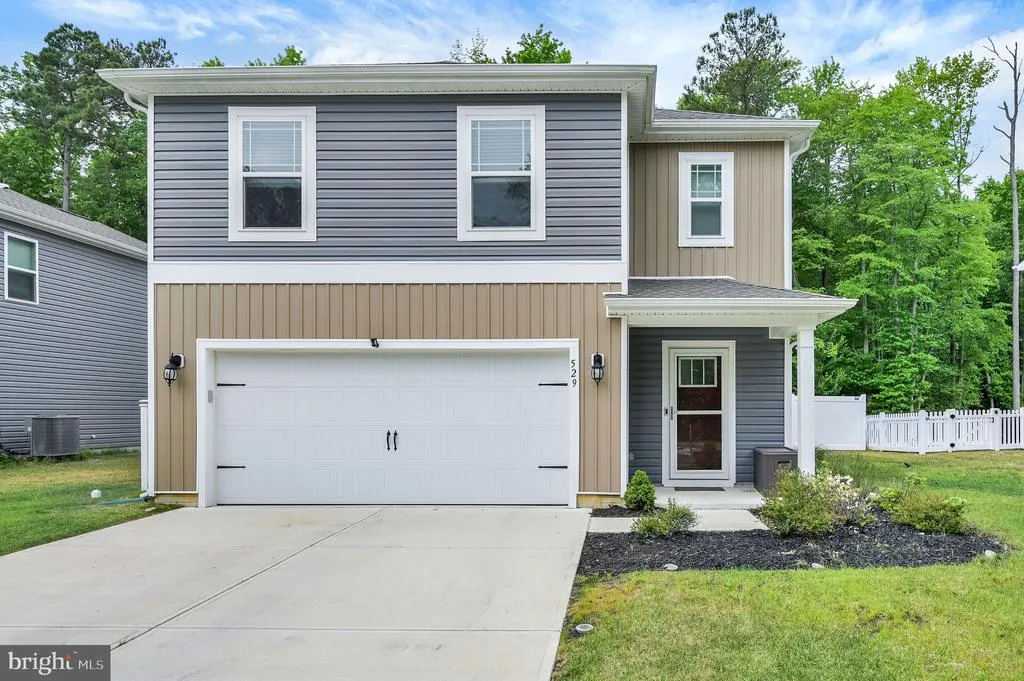
529 Currant Cir, Magnolia, DE
Price
$ 425,000
Property Attributes
- MLS#DEKT2047394
- TypeSingle Family
- Listing Status ACTIVE
- CountyKENT
- CityMagnolia
- AreaCaesar Rodney
- NeighborhoodLoganberry Village
- Zip19962
- StyleContemporary
- Year Built2023
- Taxes$ 1769
- Price$ 425,000
- Bedrooms5
- Full Bathrooms3
- Half Bathrooms0
- Sqr Footage2458
- Lot Size0.16 Acres
Data Source:
Bright MLS
Property Description
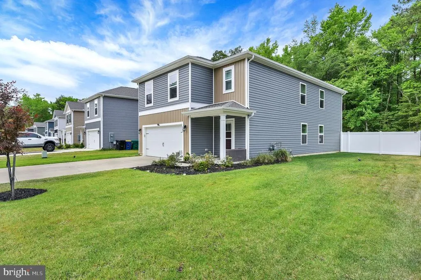
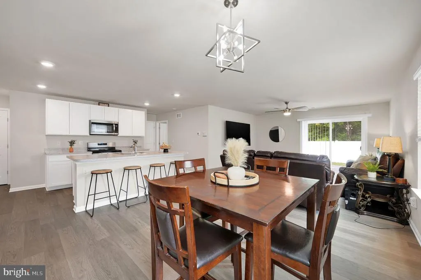
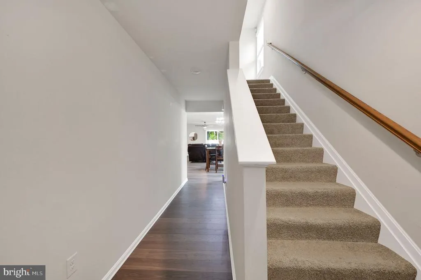
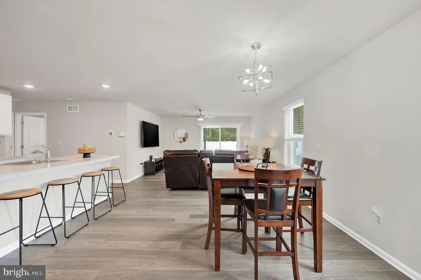
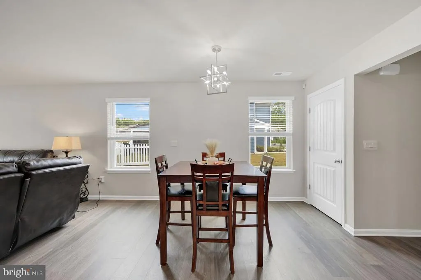
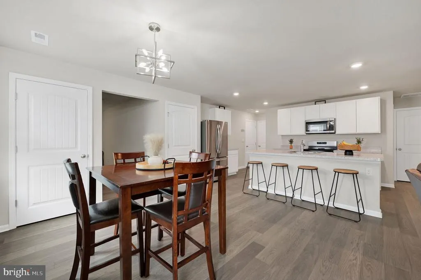
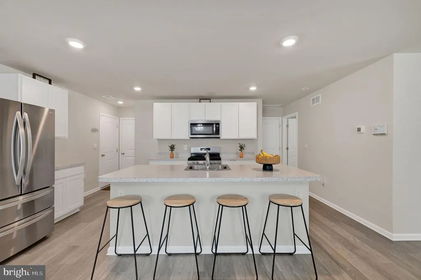
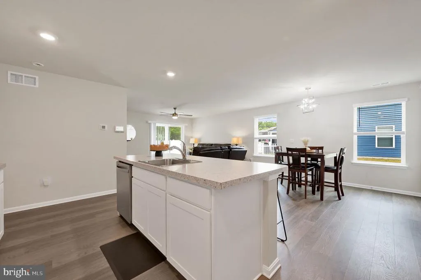
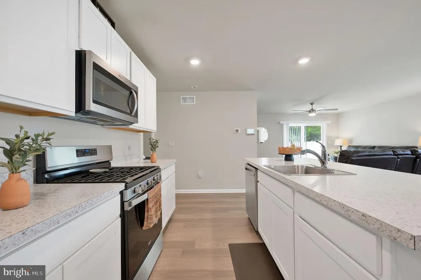
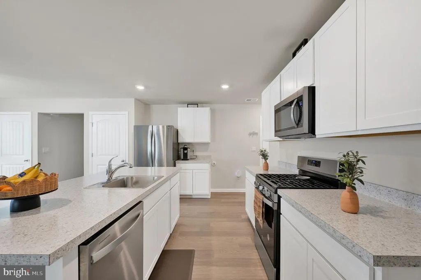
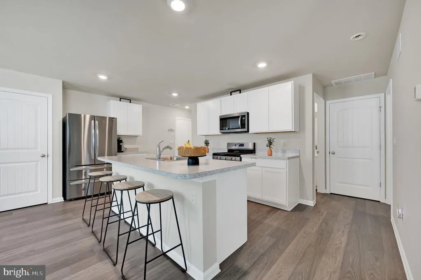
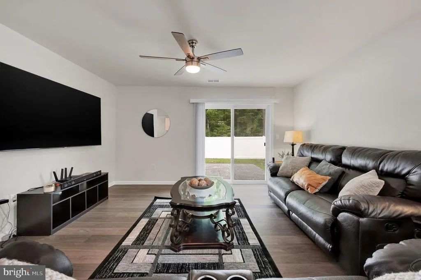
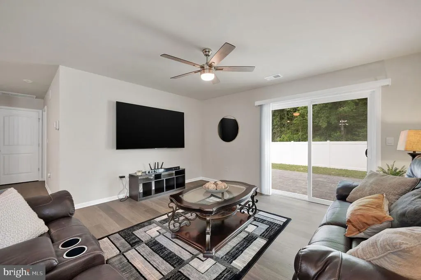
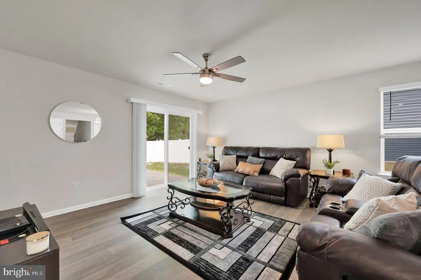
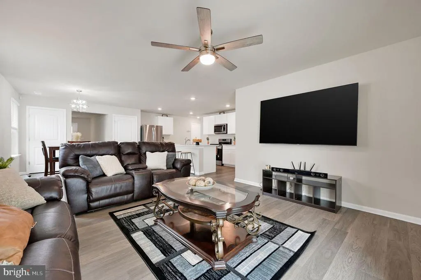
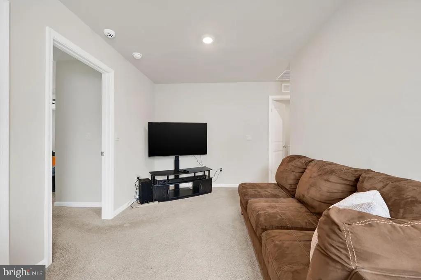
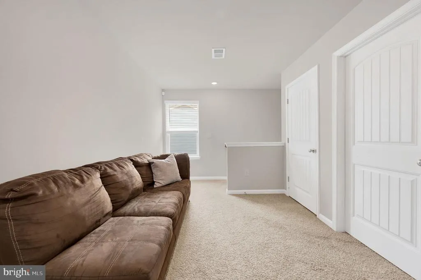
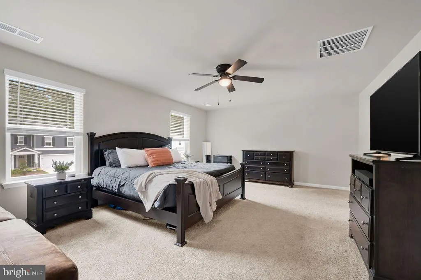
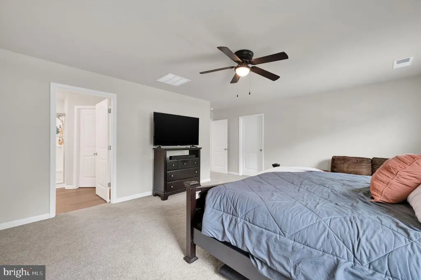
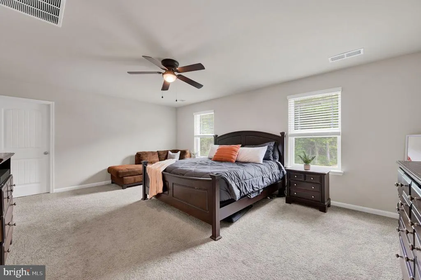
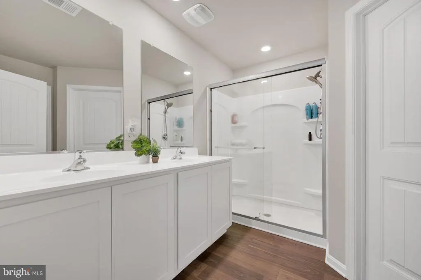
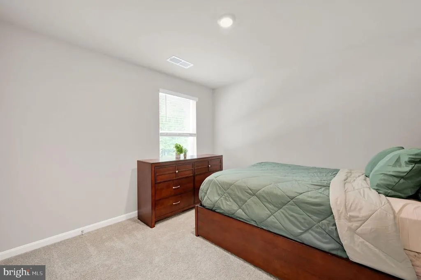
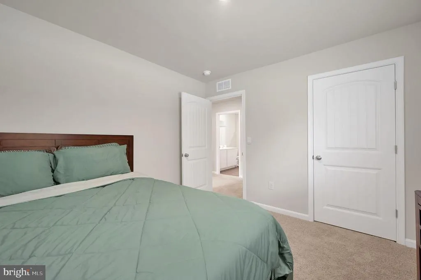
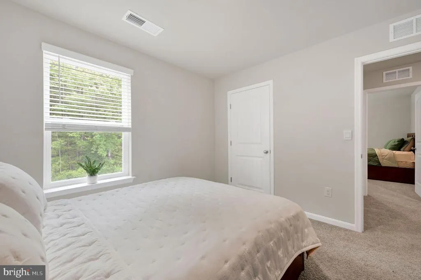
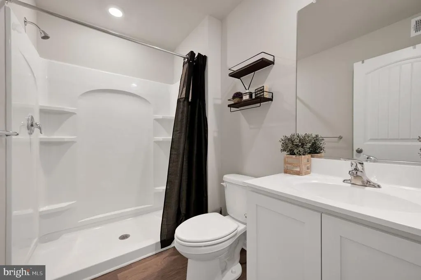
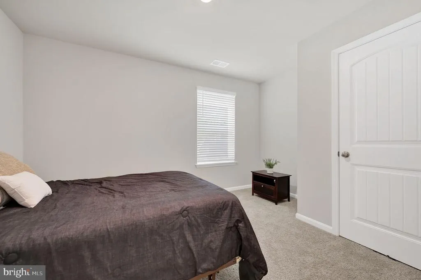
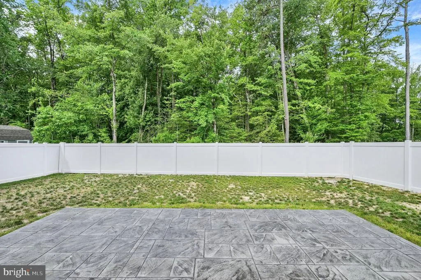
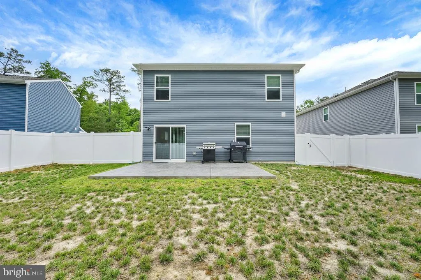
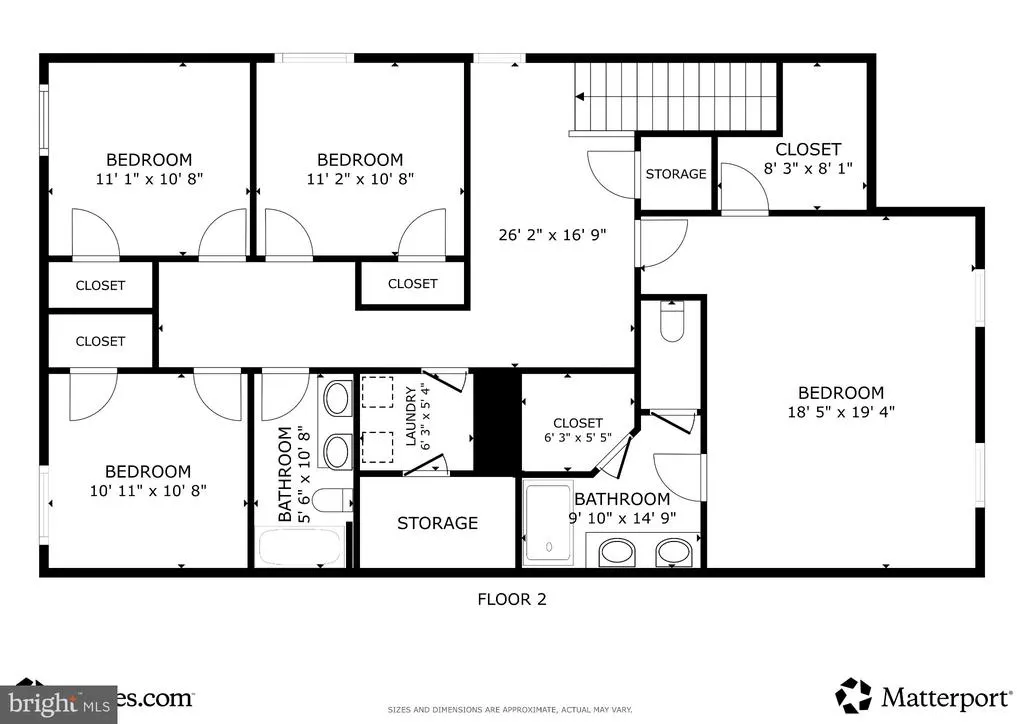
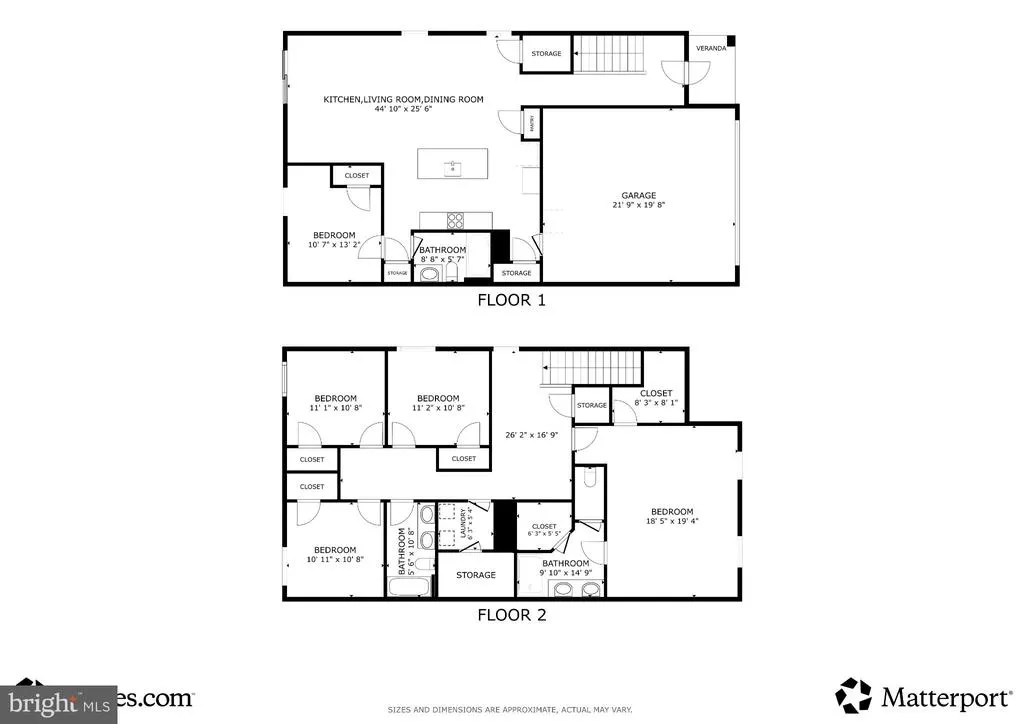
Welcome to Loganberry Village in Camden! Built in 2023, this spacious 5-bedroom, 3-bath home offers over 2,450 sqft of modern living with an open layout filled with natural light. The stylish kitchen features stainless steel appliances, a large island, and plenty of space to gather. A rare first-floor bedroom and full bath make the perfect setup for guests, multigenerational living, or a home office. The home also includes a whole-home water softener system for added comfort and convenience. Enjoy peaceful backyard views backing to trees, a relaxing patio, and community amenities including basketball courts and playgrounds , all just minutes from shopping, dining, and Dover AFB.
| Price History | |
|---|---|
| 5/26/2026 | Listed $425,000 |
General Features
| Living Area | 2458 |
|---|---|
| Sewer | Public Sewer |
| Heating | 90% Forced Air |
| Cooling | Central A/C |
| Utilities | Cable TV,Propane - Community |
| Possession | Negotiable |
| Roof | Architectural Shingle |
| Appliances | Stainless Steel Appliances,Built-In Microwave,Dishwasher |
| Zoning | AR |
| HOA Fee | 350.00 |
| Garage Spaces | 2.00 |
| Patio/Porch Features | Patio(s) |
| Architectural Style | Contemporary |
| Security Features | Security System |
| Construction Materials | Batts Insulation,Vinyl Siding |
| School District | CAESAR RODNEY |
| Exclusions | Garage Fridge,Ring Camera |
| Year Built | 2023 |
| View | Trees/Woods |
| Levels | 2 |
| Tax Year | 2025 |
| Ownership | Fee Simple |
| Cool Fuel | Electric |
| Building Name | NONE |
| Accessibility | Other |
| Assoc Fee Paid Per | Annually |
| County | KENT |
| New Construction | No |
| Property Type | Residential |
| HOA | Yes |
| Subdivision Name | LOGANBERRY VILLAGE |
| Garage Y/N | Yes |
| Water Access Y/N | No |
| Other Structures | Above Grade |
| Total Rooms | 10 |
| Full Baths | 3 |
| Status | ACTIVE |
| Directions | From Rt. 13,turn onto Walnut Shade Rd,continue into Loganberry Village,turn onto Currant Cir,home on right. |
| City | MAGNOLIA |
| Association Name | PREMIER PROPERTY MANAGEMENT |
| Senior Community Y/N | No |
| MLS Area | Caesar Rodney (30803) |
| Lot Size Units | Square Feet |
| Lot Size Square Feet | 6970.00 |
| Tax Assessed Value | 446000.0 |
| Tax Annual Amount | 1769.0 |
| Property Condition | Excellent,Good,Very Good |
| Structure Type | Detached |
| Condo/Coop Association fee Y/N | No |
| Bathrooms Full Main Level | 1 |
| Bathrooms Count Main Level | 1.00 |
| Price Per Sq Ft Total AG | 172.9 |
| Acceptable Financing | Cash,FHA,Negotiable,VA,Other,Conventional |
| Historic Y/N | No |
| Vacation Rental Y/N | No |
| Virtual Tour | https://my.matterport.com/show/?m=Rparie6C4KU |
| Total SQFT | 2458 |
| Location Type | Suburban |
| Standard Status | Active |
| Year Built Source | Estimated |
| Legal Subdivision | LOGANBERRYVILLAGE |
| Tax Lot | 1200-000 |
| Association Recreation Fee | No |
Interior Features
| Interior Amenities | Ceiling Fan(s),Kitchen - Island |
|---|---|
| Heating Fuel | Propane - Metered |
| Flooring | Carpet,Vinyl |
| Hot Water | Tankless |
| Basement (Y/N) | No |
| Heating Y/N | Yes |
| Window Features | Double Pane,Energy Efficient |
| Fireplace Y/N | No |
| Above Grade Finished Area | 2458 |
| Central Air Y/N | Yes |
| Total Bedrooms | 5 |
| Room Type | Living Room,Kitchen,Loft |
| Main Level Bedrooms | 1 |
| LivingAreaSource | Assessor |
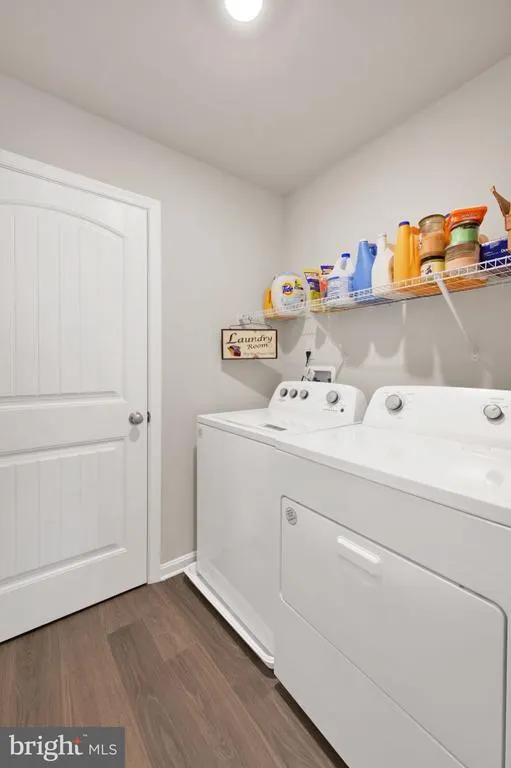
| Laundry Type | Upper Floor |
| Bedrooms Count All Upper Levels | 4 |
| Bedrooms Count Upper Level 1 | 4 |
| Bathrooms Full Upper Level 1 | 2 |
| Bathrooms Full All Upper Levels | 2 |
| Bathrooms Count Upper Level 1 | 2.00 |
| Bathrooms Count All Upper Levels | 2 |
| Above Grade Finished Area Unit Type | Square Feet |
| Total Baths | 3 |
Exterior Features
| Exterior Amenities | Sport Court,Play Equipment,Play Area |
|---|---|
| Pool | No Pool |
| Fencing | Privacy,Vinyl |
| Parking Features | Concrete Driveway |
| Water Source | Public |
| Total Parking Spaces | 4 |
| Garage Features | Inside Access |
| Type of Parking | Attached Garage,Driveway |
| Foundation Details | Slab |
| Spa | No |
| Water View Y/N | No |
| Lot Size Acres | 0.16 |
| Lot Size Source | Estimated |
| Waterfront Y/N | No |
| Door Features | Sliding Glass |
| Horse Y/N | No |
| Land Assessed Value | 88200.00 |
| Navigable Water Y/N | No |
| Water Oriented Y/N | No |
| # of Attached Garage Spaces | 2 |
Room Details
| Room | Dimensions | Level | Flooring | Details |
|---|---|---|---|---|
| Kitchen | Main | Kitchen - Eat-in,Lighting - Recessed,Kitchen - Propane Cooking | ||
| Living Room | Main | Ceiling Fan(s),Lighting - Recessed | ||
| Loft | Upper 1 |
Amenities
- Foreclosure
- Views
- Short Sale
- New Construction
- Adult 55+
- Lease To Own
- No HOA Fees
- Furnished
- Primary On Main
- Air Conditioning
- Seller Finance
- Green
- Fixer Upper
- Horse
- Golf
- Fireplace
- Deck
- Garage
- Basement
- Pool
Property vs Single Family Average in 19962
Price
Taxes
Year Built
Visits
 © BRIGHT, All Rights Reserved
