
Price Reduction - Short Sale - Primary on Main
Address
805 Quail Run, Camden Wyoming, DE
Price
$ 625,000
Property Attributes
- MLS#DEKT2047446
- TypeSingle Family
- Listing Status ACTIVE
- CountyKENT
- CityCamden Wyoming
- AreaCaesar Rodney
- NeighborhoodWild Quail
- Zip19934
- StyleRanch/Rambler
- Year Built1993
- Taxes$ 3212
- Price$ 625,000
- Bedrooms4
- Full Bathrooms3
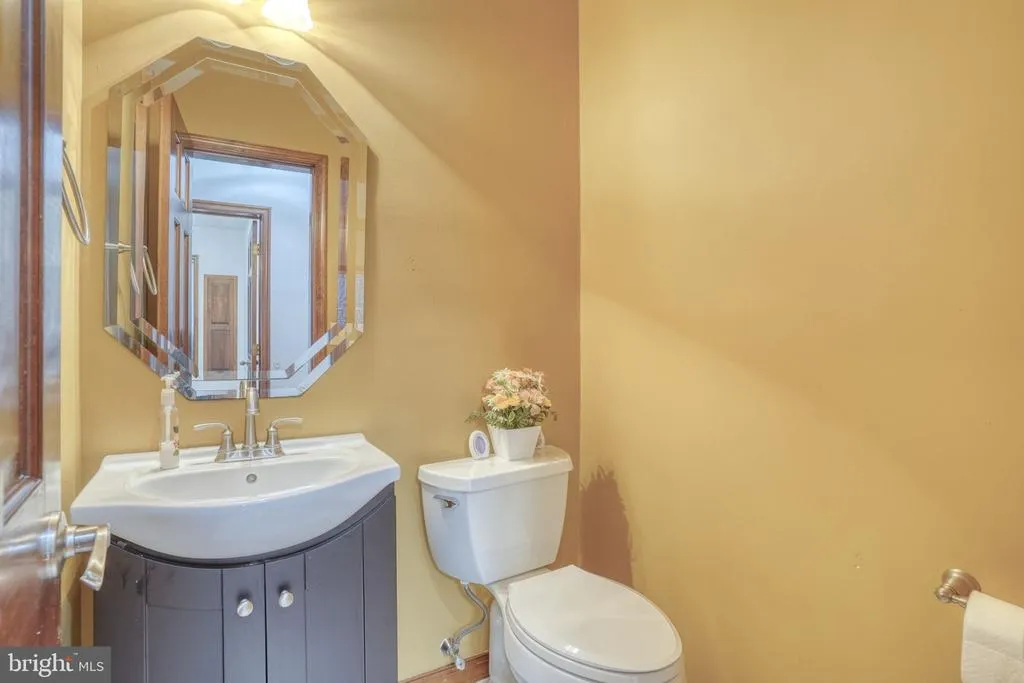
- Half Bathrooms1
- Sqr Footage3689
- Lot Size1.15 Acres
Data Source:
Bright MLS
Property Description
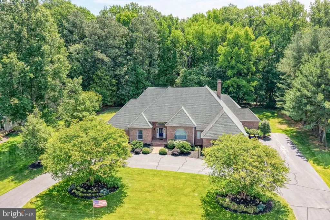
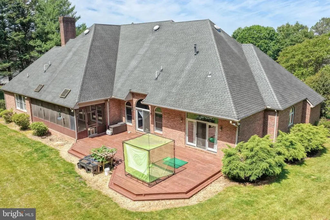
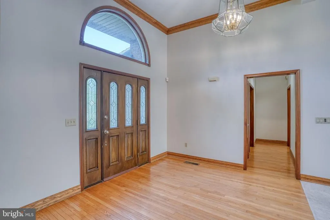
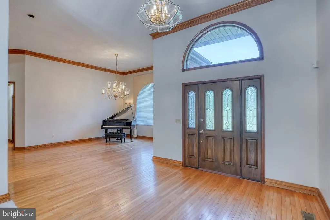
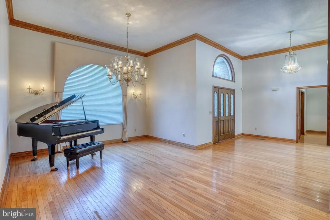
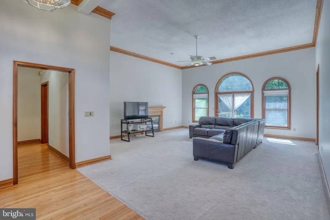
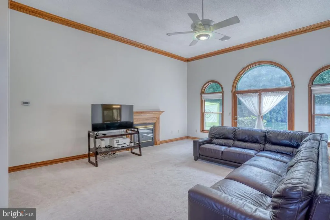
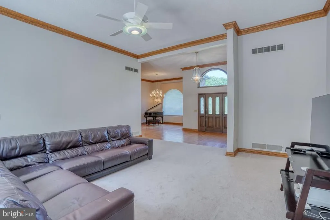
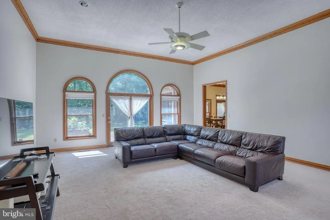
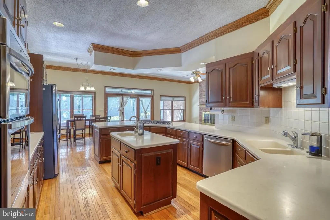
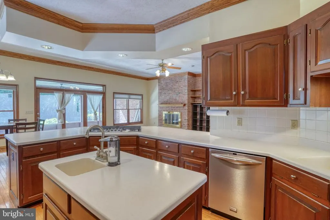
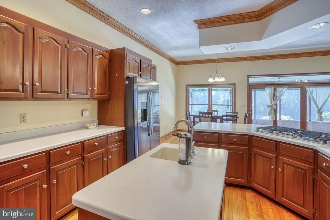
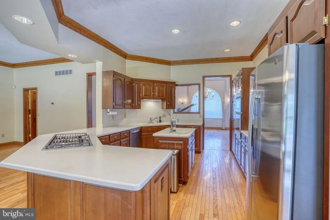
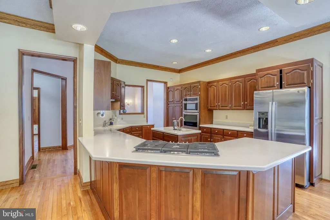
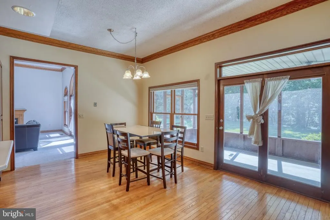
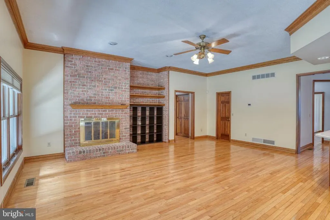
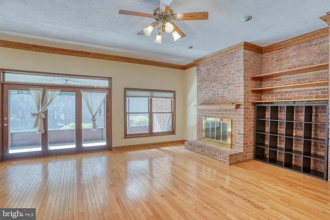
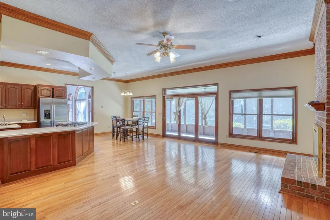
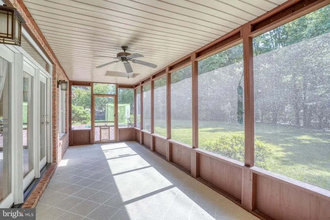
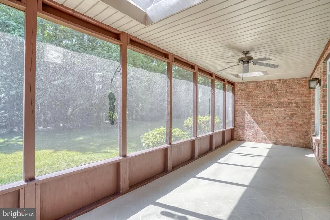
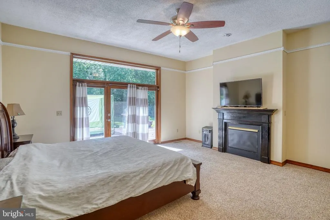
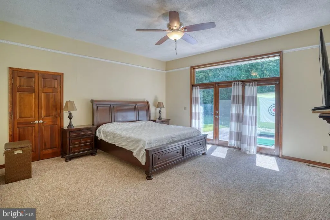
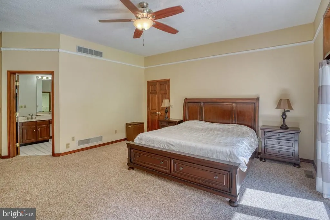
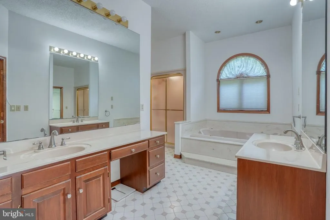
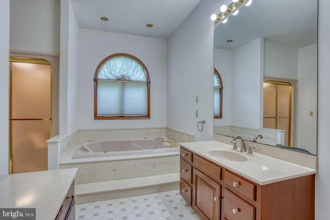
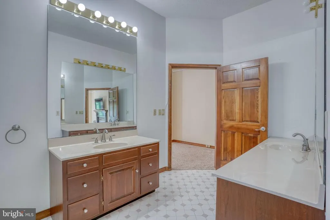
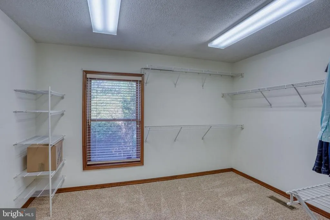
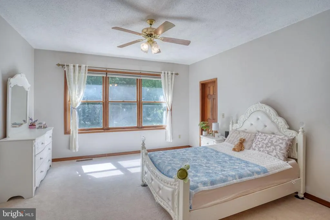
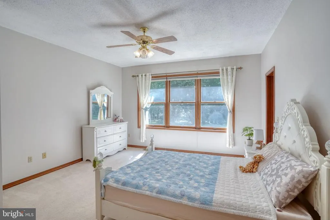
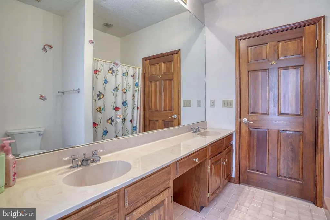
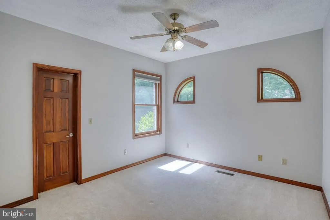
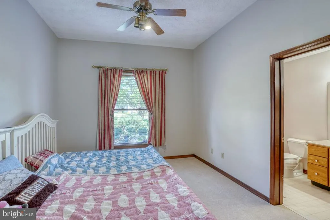
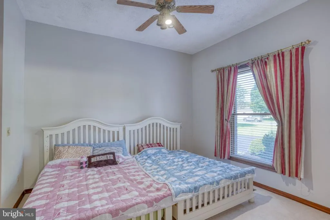
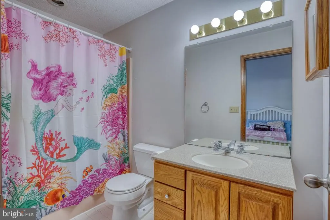
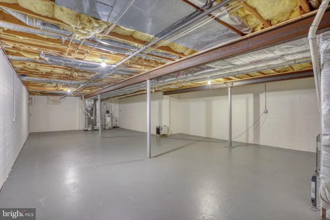
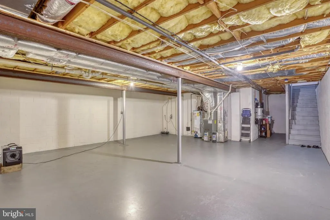
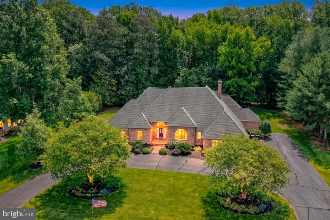
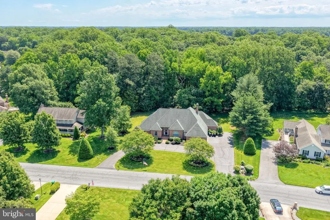
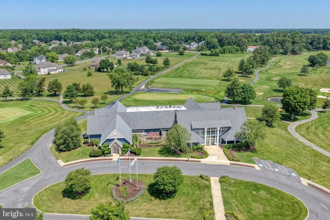
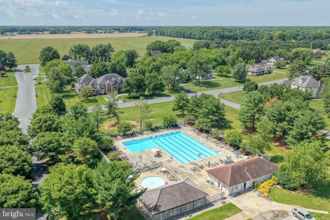
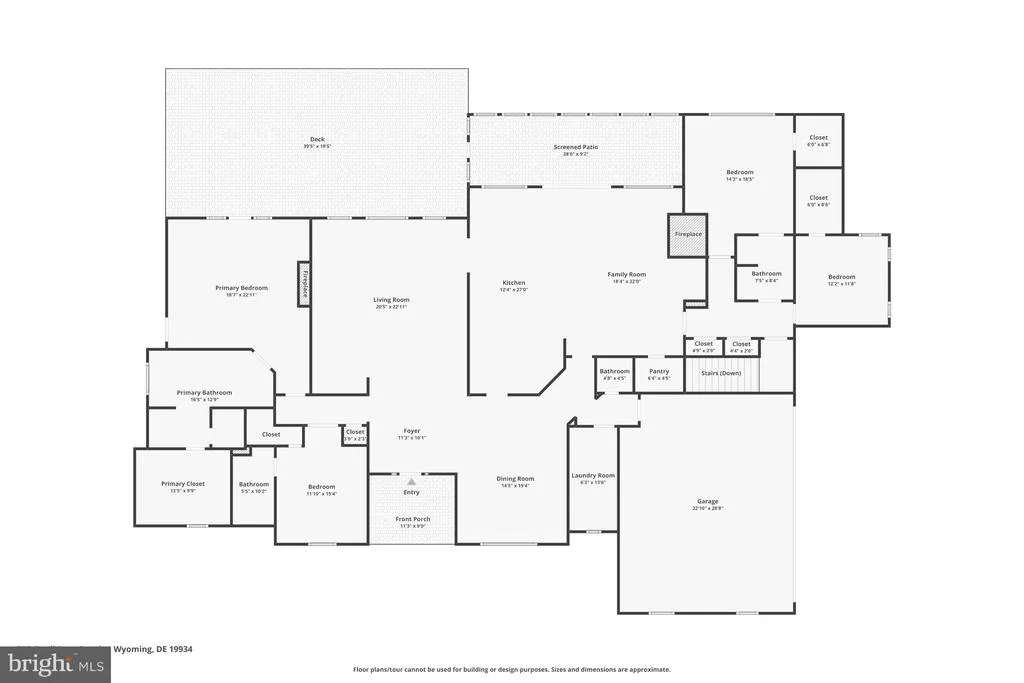
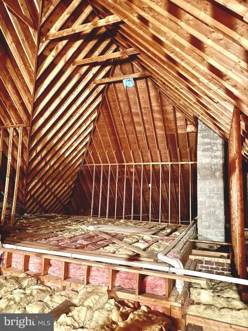
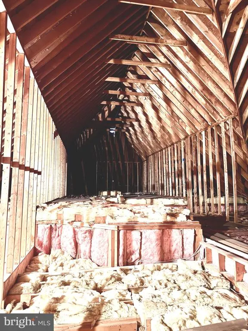
Nestled on a beautifully landscaped 1+ acre lot in the desirable Wild Quail community, this custom-built full-brick home offers over 3,500 square feet of timeless style, quality craftsmanship, and exceptional flexibility. The open floor plan features soaring 12-foot ceilings, hardwood floors, crown molding, and two gas fireplaces. Designed for both everyday living and entertaining, the home offers a centrally located kitchen with 42-inch cherry cabinetry, Corian countertops, an island with prep sink, and a bright breakfast area that opens to the family room. A separate living room and formal dining room provide additional gathering spaces. The thoughtfully designed split, 4 bedroom layout offers privacy and versatility, with multiple spaces that can easily adapt to changing needs. The generous primary suite includes doors to the deck, a fireplace, dual vanities, a jetted tub, separate shower, and large walk-in closet. The additional bedrooms and living areas provide excellent options for guests, a home office, hobbies, or multi generational living, including a private retreat for an aging parent or extended family member. Outdoor living is equally inviting with a 33x9 screened porch and spacious deck overlooking the beautifully landscaped grounds. Additional features include two-zone HVAC, two water heaters, a partial basement, oversized attic with expansion potential, three-car garage, circular driveway, and a newer roof installed in 2011. Ideally located within walking distance of the Wild Quail clubhouse and pool, this exceptional property combines gracious living, flexible spaces, and a premier settingoffering room to grow and the versatility to adapt to the way you live today and in the years ahead.
| Price History | |
|---|---|
| 5/27/2026 | Listed $675,000 |
| 7/1/2026 | 5$645,000 |
| 7/27/2026 | 4$625,000 |
General Features
| Living Area | 3689 |
|---|---|
| Sewer | On Site Septic |
| Heating | Forced Air |
| Cooling | Central A/C |
| Possession | Negotiable |
| Zoning | AC |
| HOA Fee | 200.00 |
| Garage Spaces | 3.00 |
| Patio/Porch Features | Deck(s),Porch(es),Screened |
| Architectural Style | Ranch/Rambler |
| Security Features | Security System |
| Construction Materials | Brick,Stick Built |
| School District | CAESAR RODNEY |
| Exclusions | Personal Property. |
| Year Built | 1993 |
| Electric | 200+ Amp Service,Circuit Breakers |
| Levels | 1 |
| Tax Year | 2025 |
| Ownership | Fee Simple |
| Cool Fuel | Electric |
| Building Name | NONE AVAILABLE |
| Accessibility | None |
| Assoc Fee Paid Per | Annually |
| County | KENT |
| New Construction | No |
| Property Type | Residential |
| HOA | Yes |
| Subdivision Name | WILD QUAIL |
| Garage Y/N | Yes |
| Water Access Y/N | No |
| Other Structures | Above Grade,Below Grade |
| Full Baths | 3 |
| Status | ACTIVE |
| Directions | West of Dover on Hazlettville Road. Turn left into the community. Home will be on the left. |
| City | CAMDEN WYOMING |
| Disclosures | Lead Based Paint - State,Prop Disclosure,Radon |
| Senior Community Y/N | No |
| MLS Area | Caesar Rodney (30803) |
| Lot Size Units | Square Feet |
| Lot Size Square Feet | 50094.00 |
| Tax Assessed Value | 698900.0 |
| Land Lease Y/N | No |
| Tax Annual Amount | 3212.0 |
| Property Condition | Good |
| Structure Type | Detached |
| Condo/Coop Association fee Y/N | No |
| Bathrooms Full Main Level | 3 |
| Bathrooms Count Main Level | 4.00 |
| Price Per Sq Ft Total AG | 169.42 |
| Acceptable Financing | Cash,Conventional |
| Vacation Rental Y/N | No |
| Virtual Tour | https://vt-idx.psre.com/DO16105 |
| Total SQFT | 3689 |
| Living Area Units | Square Feet |
| Standard Status | Active |
| Year Built Source | Estimated |
Interior Features
| Interior Amenities | Ceiling Fan(s),Central Vacuum,Family Room Off Kitchen,Pantry,Recessed Lighting,Walk-in Closet(s),Wood Floors |
|---|---|
| Heating Fuel | Natural Gas |
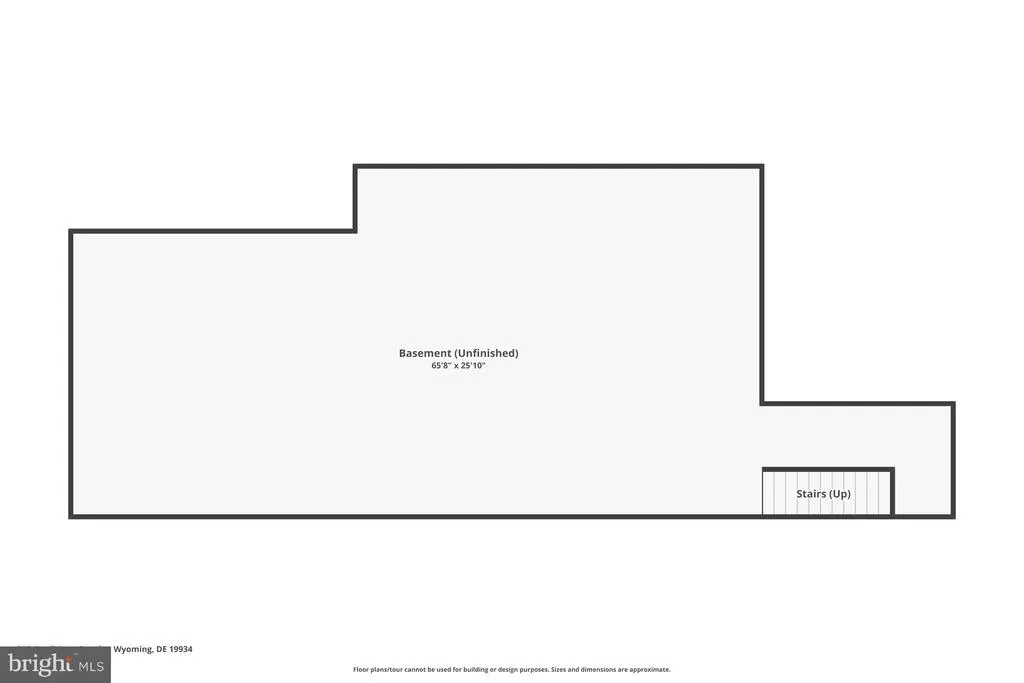
| Basement | Partial,Unfinished |
| Flooring | Carpet,Hardwood |
| Total Fireplaces | 2 |
| Fireplace Features | Double Sided,Gas/Propane |
| Hot Water | Natural Gas |
| Basement (Y/N) | Yes |
| Heating Y/N | Yes |
| Fireplace Y/N | Yes |
| Above Grade Finished Area | 3689 |
| Half Baths | 1 |
| Central Air Y/N | Yes |
| Total Bedrooms | 4 |
| Room Type | Living Room,Dining Room,Primary Bedroom,Bedroom 2,Bedroom 3,Bedroom 4,Kitchen,Family Room,Breakfast Room,Laundry,Primary Bathroom |
| Main Level Bedrooms | 4 |
| Below Grade Finished Area Unit Type | Square Feet |
| LivingAreaSource | Estimated |
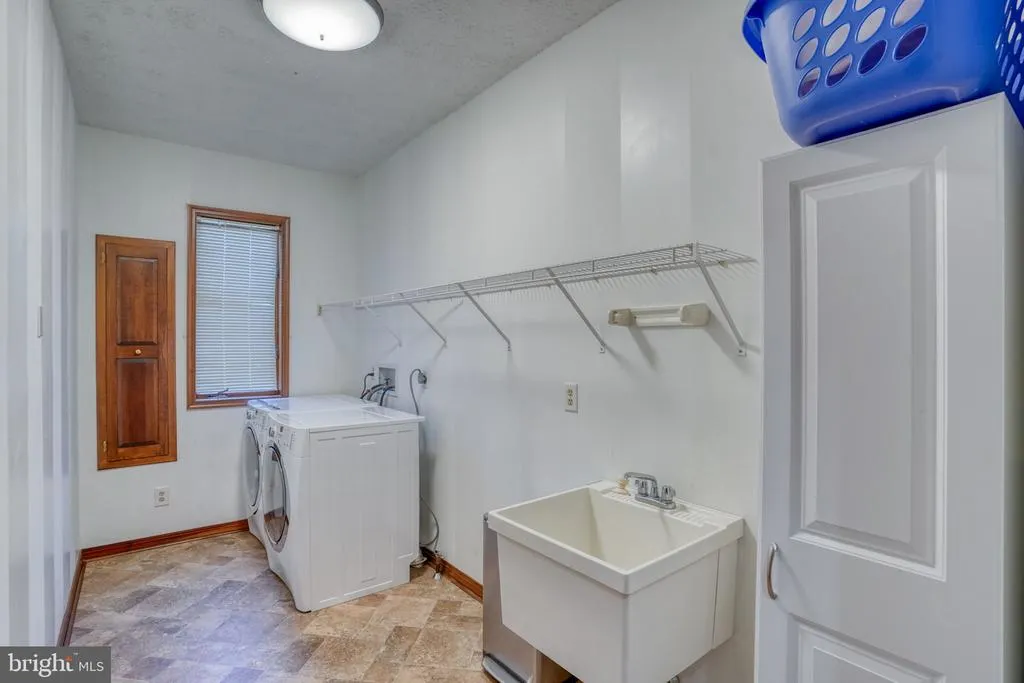
| Laundry Type | Main Floor |
| Below Grade Finished Area Source | Estimated |
| Bathrooms Half Main Level | 1 |
| Above Grade Finished Area Source | Assessor |
| Above Grade Finished Area Unit Type | Square Feet |
| Total Baths | 4 |
Exterior Features
| Exterior Amenities | Gutter System |
|---|---|
| Pool | No Pool |
| Lot Features | Backs to Trees,Landscaping |
| Water Source | Public |
| Inclusions | Kitchen appliances,blinds and rods,ring doorbell,ring camera above the garage door |
| Total Parking Spaces | 9 |
| Garage Features | Garage - Side Entry,Garage Door Opener,Inside Access |
| Type of Parking | Attached Garage,Driveway |
| Foundation Details | Block |
| Water View Y/N | No |
| Lot Size Acres | 1.15 |
| Lot Size Source | Estimated |
| Waterfront Y/N | No |
| Navigable Water Y/N | No |
| Water Oriented Y/N | No |
| # of Attached Garage Spaces | 3 |
Room Details
| Room | Dimensions | Level | Flooring | Details |
|---|---|---|---|---|
| Bedroom 2 | 12 X 11 | Main | ||
| Bedroom 3 | 15 X 12 | Main | ||
| Bedroom 4 | 15 X 14 | Main | ||
| Breakfast Room | 11 X 10 | Main | ||
| Dining Room | 15 X 14 | Main | ||
| Family Room | 22 X 17 | Main | ||
| Kitchen | 16 X 14 | Main | ||
| Laundry | 13 X 6 | Main | ||
| Living Room | 23 X 20 | Main | ||
| Primary Bathroom | Main | |||
| Primary Bedroom | 22 X 17 | Main |
Amenities
- Foreclosure
- Views
- Short Sale
- New Construction
- Adult 55+
- Lease To Own
- No HOA Fees
- Furnished
- Primary On Main
- Air Conditioning
- Seller Finance
- Green
- Fixer Upper
- Horse
- Golf
- Fireplace
- Deck
- Garage
- Basement
- Pool
Property vs Single Family Average in 19934
Price
Taxes
Year Built
Visits
 © BRIGHT, All Rights Reserved
