
Short Sale - Primary on Main
Address
37 John Andrews Drive, Harrington, DE
Price
$ 339,900
Property Attributes
- MLS#DEKT2047698
- TypeSingle Family
- Listing Status ACTIVE
- CountyKENT
- CityHarrington
- AreaLake Forest
- NeighborhoodJohn Char Est
- Zip19952
- StyleContemporary
- Year Built1994
- Taxes$ 1271
- Price$ 339,900
- Bedrooms3
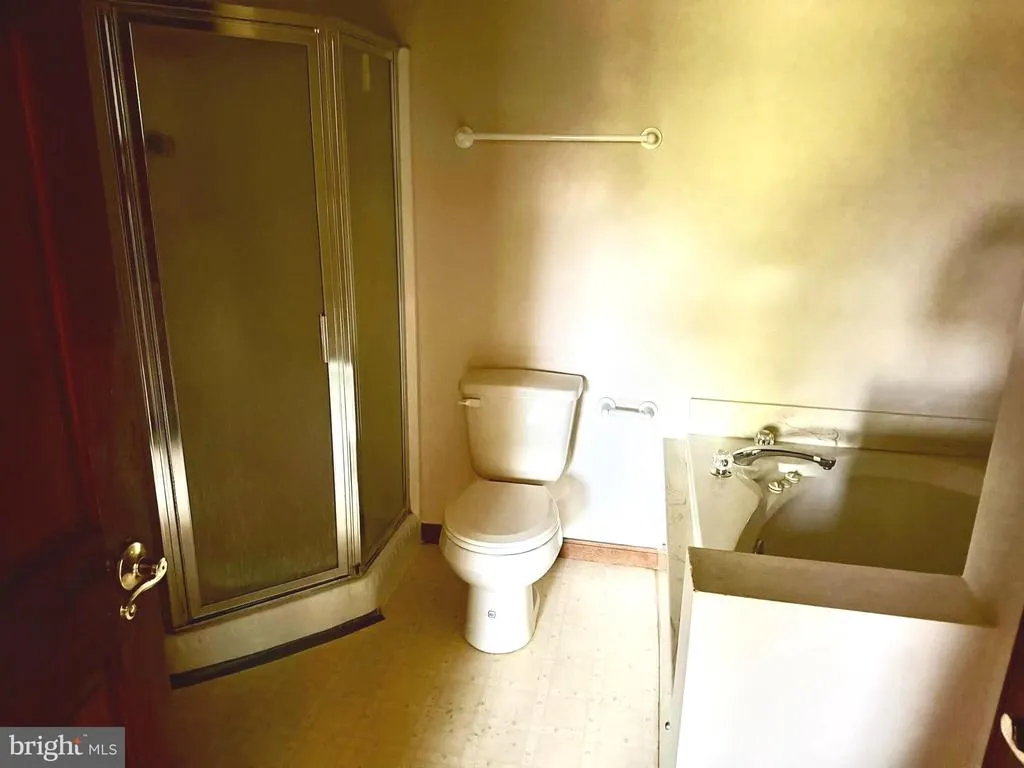
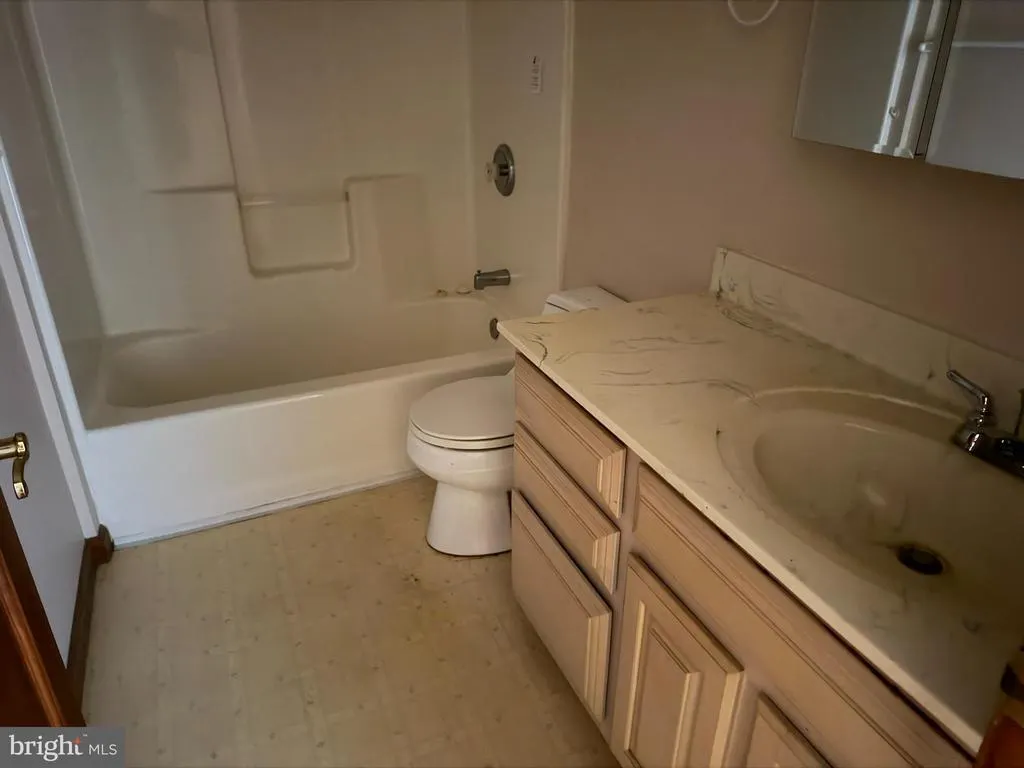
- Full Bathrooms2
- Half Bathrooms0
- Sqr Footage2130
- Lot Size0.67 Acres
Data Source:
Bright MLS
Property Description
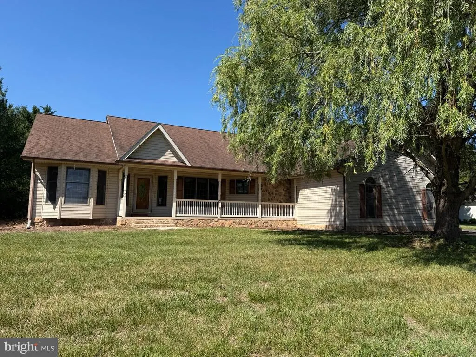
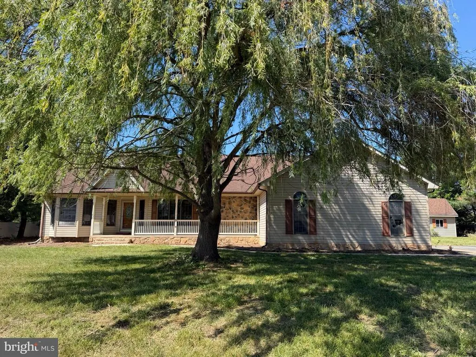
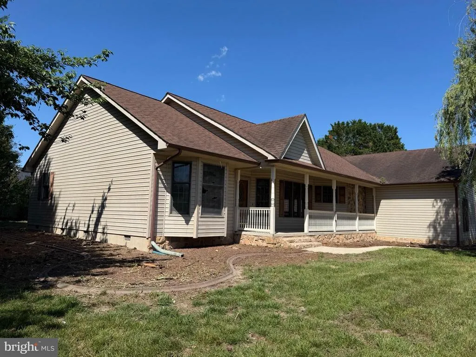
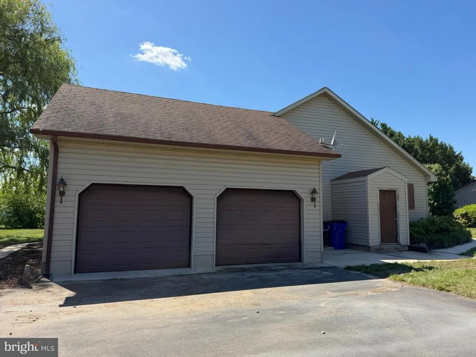
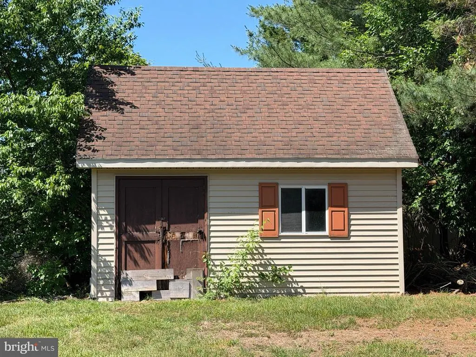
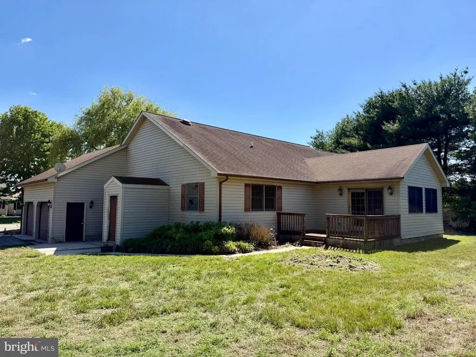
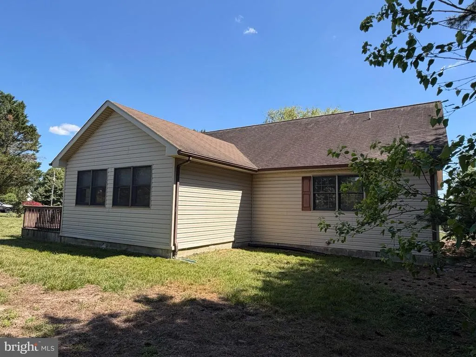

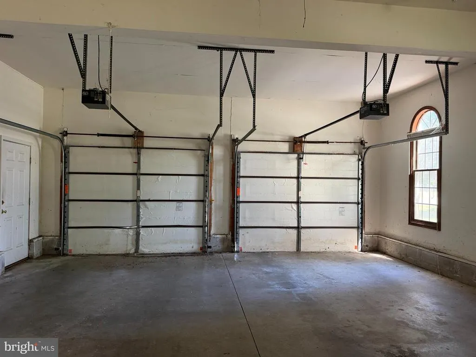
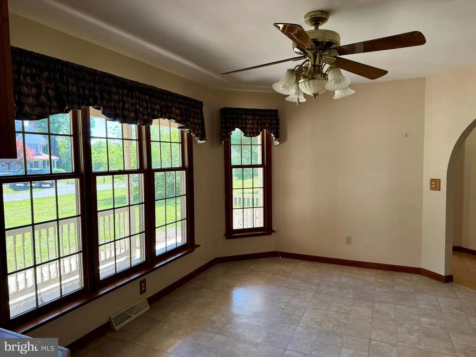
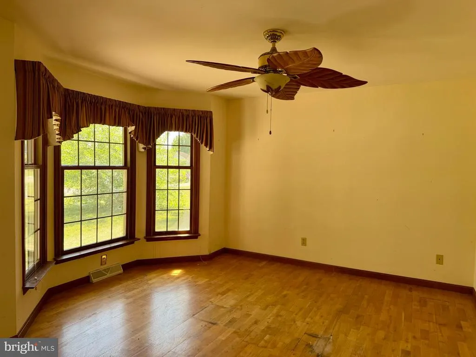
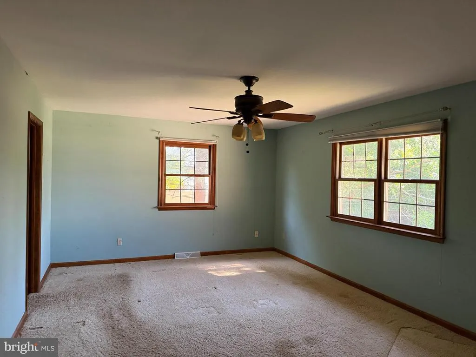
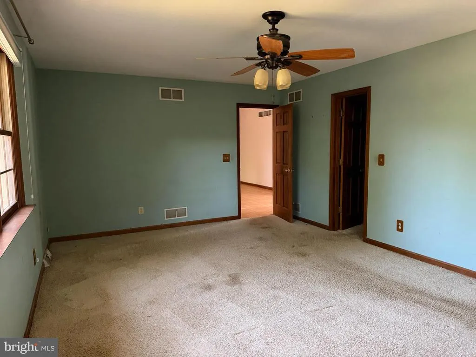
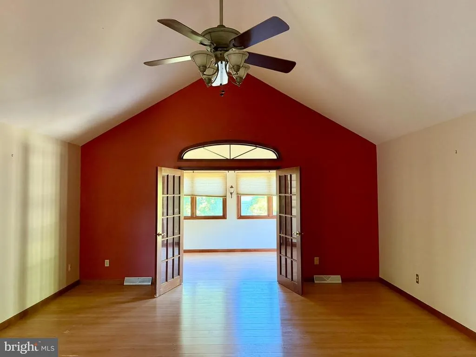
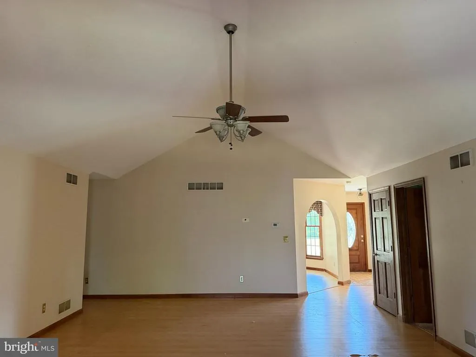
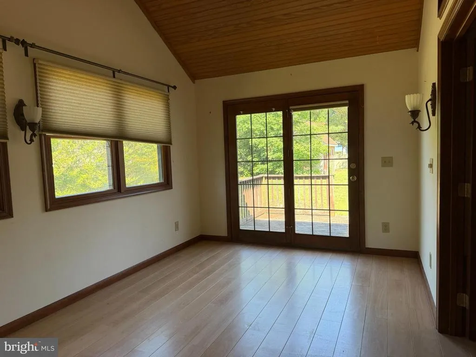
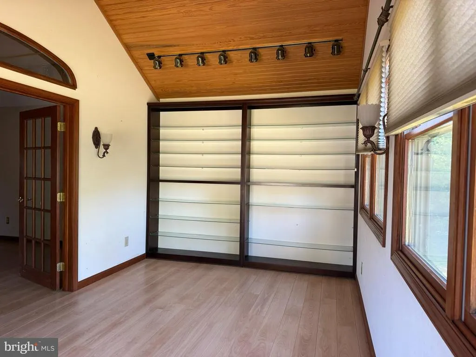
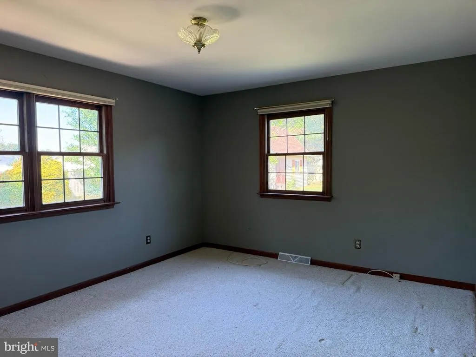
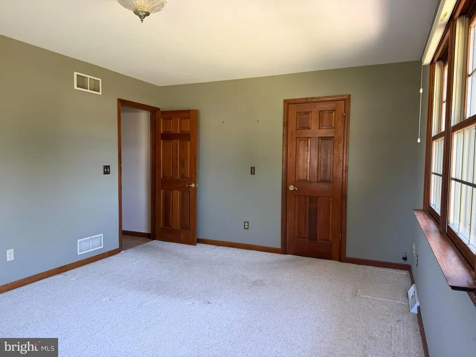
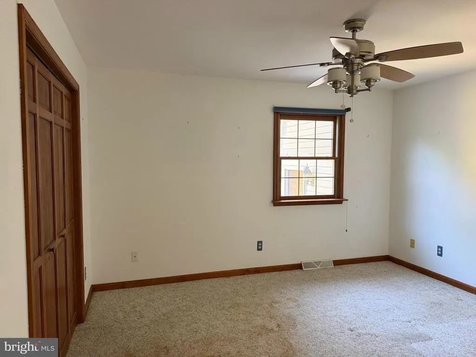
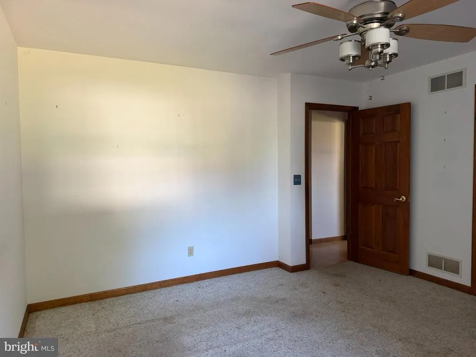
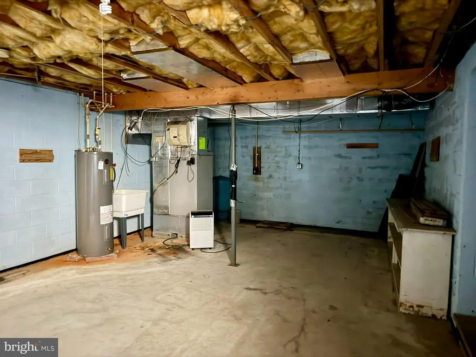
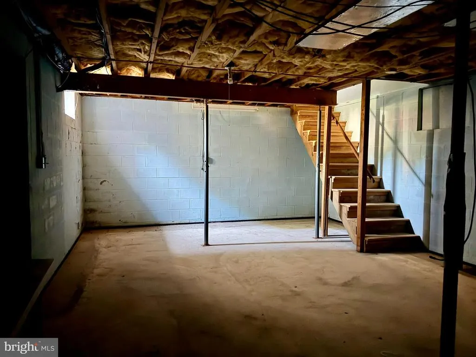
Contemporary ranch home with vaulted ceilings conveniently located in John Char Estates. This home offers 3 bedrooms , 2 full bathrooms, 2-car attached garage, sunroom, formal dining room, living room with vaulted ceiling and a partial basement. Located approximately 3 miles from the Harrington Raceway & Casino, 20 miles from downtown Dover and the Dover Air Force Base and approximately 25 miles from Delaware Beach Resorts.
| High School |
|---|
| Lake Forest High School |
| Price History | |
|---|---|
| 6/4/2026 | Listed $354,900 |
| 6/24/2026 | 3$344,900 |
| 7/23/2026 | 2$339,900 |
General Features
| Living Area | 2130 |
|---|---|
| Sewer | On Site Septic |
| Heating | Heat Pump - Electric BackUp,Forced Air |
| Cooling | Central A/C |
| Possession | 0-30 Days CD |
| Roof | Pitched,Shingle |
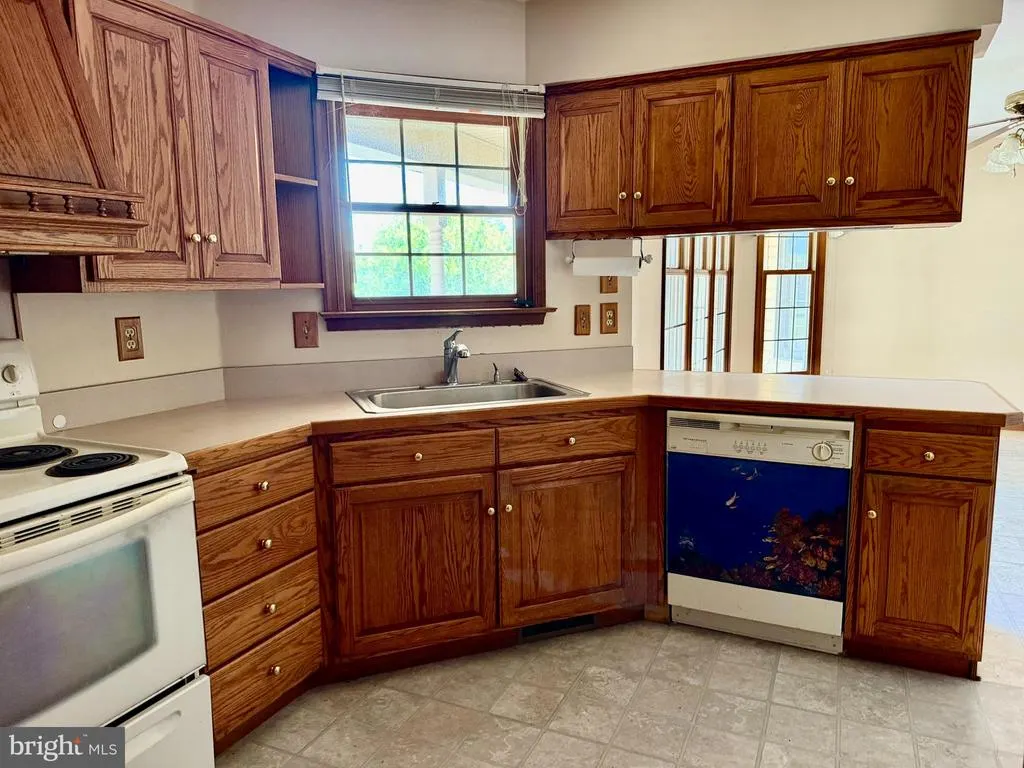
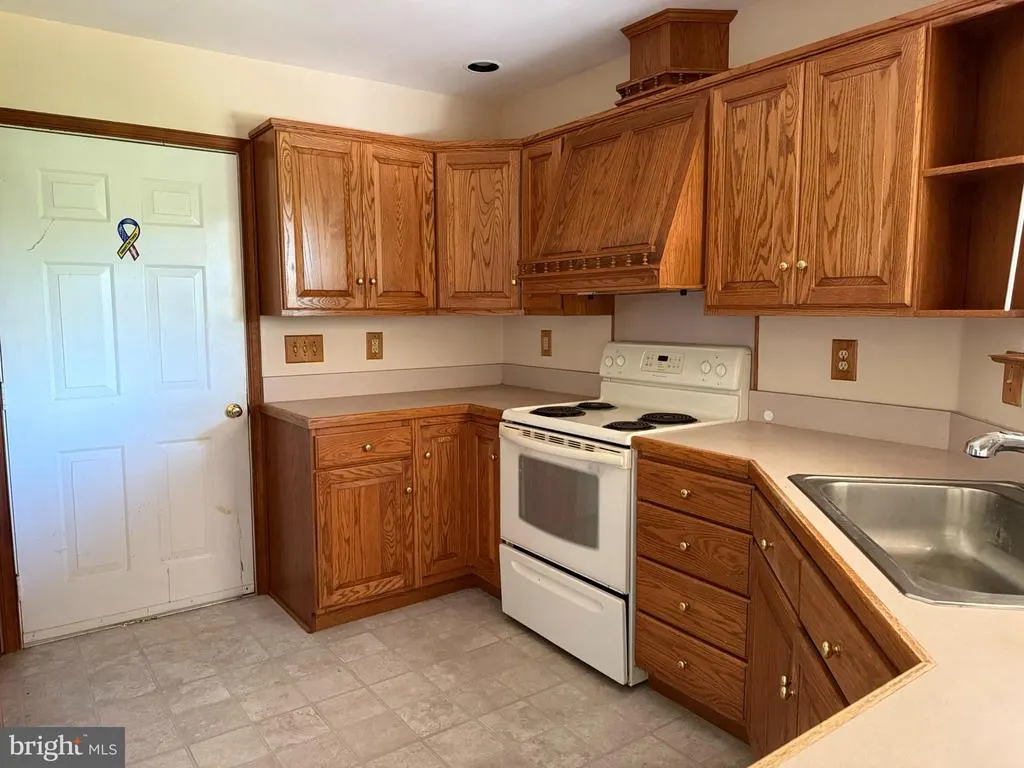
| Appliances | Built-In Range,Oven - Self Cleaning,Dishwasher,Disposal |
| Zoning | AR |
| Garage Spaces | 2.00 |
| Patio/Porch Features | Deck(s),Porch(es) |
| Architectural Style | Contemporary |
| Construction Materials | Frame |
| School District | LAKE FOREST |
| Year Built | 1994 |
| Electric | 200+ Amp Service |
| Levels | 1 |
| Tax Year | 2025 |
| Ownership | Fee Simple |
| Cool Fuel | Electric |
| Building Name | NONE |
| Accessibility | None |
| County | KENT |
| New Construction | No |
| Property Type | Residential |
| HOA | No |
| Subdivision Name | JOHN CHAR EST |
| Garage Y/N | Yes |
| Water Access Y/N | No |
| Other Structures | Above Grade,Below Grade |
| Total Rooms | 8 |
| Full Baths | 2 |
| Status | ACTIVE |
| Directions | https://maps.app.goo.gl/Kpx29sgbTEvVXj3U7 |
| City | HARRINGTON |
| Senior Community Y/N | No |
| MLS Area | Lake Forest (30804) |
| Lot Size Units | Square Feet |
| Lot Size Square Feet | 29185.20 |
| Tax Assessed Value | 353100.0 |
| Tax Annual Amount | 1271.0 |
| Structure Type | Detached |
| Condo/Coop Association fee Y/N | No |
| Bathrooms Full Main Level | 2 |
| Bathrooms Count Main Level | 2.00 |
| Price Per Sq Ft Total AG | 159.58 |
| Acceptable Financing | Conventional,FHA 203(b),FHA 203(k) |
| Vacation Rental Y/N | No |
| Total SQFT | 2130 |
| Standard Status | Active |
| Year Built Source | Assessor |
| Legal Subdivision | JOHN-CHAR ESTATES |
| Tax Lot | 5300-000 |
Interior Features
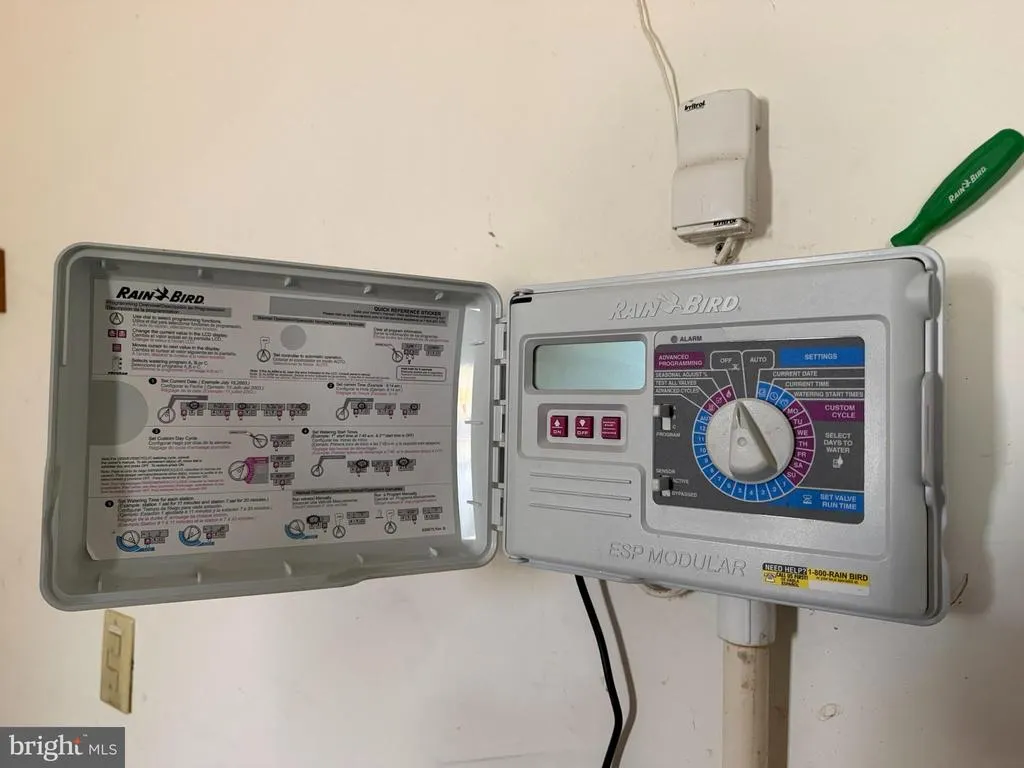
| Interior Amenities | Primary Bath(s),Ceiling Fan(s),WhirlPool/HotTub,Sprinkler System,Bathroom - Stall Shower,Kitchen - Eat-In |
|---|---|
| Heating Fuel | Electric |
| Basement | Partial,Unfinished,Outside Entrance |
| Flooring | Wood,Fully Carpeted,Vinyl,Ceramic Tile |
| Hot Water | Electric |
| Basement (Y/N) | Yes |
| Heating Y/N | Yes |
| Window Features | Bay/Bow |
| Fireplace Y/N | No |
| Above Grade Finished Area | 2130 |
| Central Air Y/N | Yes |
| Total Bedrooms | 3 |
| Room Type | Living Room,Primary Bedroom,Bedroom 2,Kitchen,Family Room,Bedroom 1,Other,Attic |
| Main Level Bedrooms | 3 |
| Below Grade Finished Area Unit Type | Square Feet |
| LivingAreaSource | Estimated |
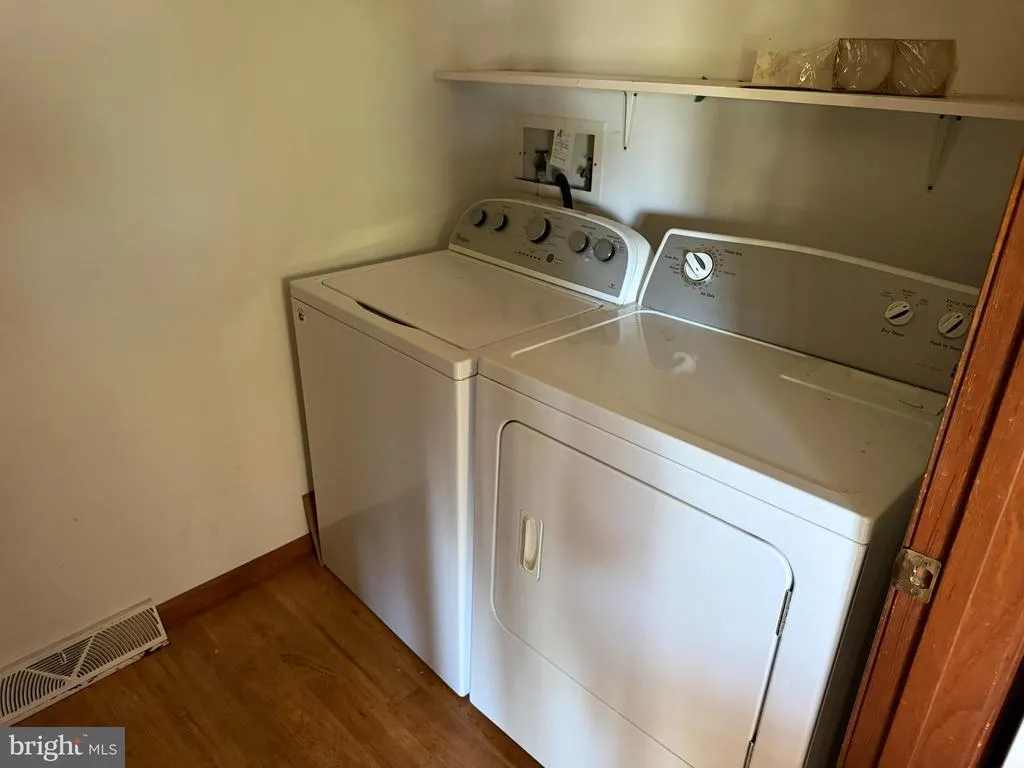
| Laundry Type | Main Floor |
| Below Grade Unfin Area Units | Square Feet |
| Below Grade Unfin SQFT Source | Assessor |
| Below Grade Finished Area Source | Assessor |
| Above Grade Finished Area Source | Estimated |
| Above Grade Finished Area Unit Type | Square Feet |
| Total Baths | 2 |
Exterior Features
| Exterior Amenities | Sidewalks,Lawn Sprinkler,Exterior Lighting |
|---|---|
| Pool | No Pool |
| Lot Features | Level,Front Yard,Rear Yard,SideYard(s) |
| Water Source | Well |
| Total Parking Spaces | 2 |
| Garage Features | Inside Access,Oversized |
| Type of Parking | Driveway,Attached Garage |
| Foundation Details | Stone,Brick/Mortar |
| Water View Y/N | No |
| Lot Dimensions | 175.00 x 167.91 |
| Lot Size Acres | 0.67 |
| Lot Size Source | Estimated |
| Waterfront Y/N | No |
| Land Assessed Value | 59100.00 |
| Navigable Water Y/N | No |
| Water Oriented Y/N | No |
| # of Attached Garage Spaces | 2 |
| LotDimensionsSource | Assessor |
Room Details
| Room | Dimensions | Level | Flooring | Details |
|---|---|---|---|---|
| Attic | Unspecified | Attic - Pull-Down Stairs | ||
| Bedroom 1 | 13 X 13 | Main | ||
| Bedroom 2 | 16 X 12 | Main | ||
| Family Room | 14 X 13 | Main | ||
| Kitchen | 26 X 12 | Main | Kitchen - Electric Cooking,Double Sink | |
| Living Room | 22 X 17 | Main | ||
| Other | 6 X 10 | Main | UTILITY | |
| Other | 17 X 10 | Main | SUNROOM | |
| Primary Bedroom | Unspecified | |||
| Primary Bedroom | 19 X 13 | Main |
Amenities
- Foreclosure
- Views
- Short Sale
- New Construction
- Adult 55+
- Lease To Own
- No HOA Fees
- Furnished
- Primary On Main
- Air Conditioning
- Seller Finance
- Green
- Fixer Upper
- Horse
- Golf
- Fireplace
- Deck
- Garage
- Basement
- Pool
Property vs Single Family Average in 19952
Price
Taxes
Year Built
Visits
 © BRIGHT, All Rights Reserved
