
Price Reduction - Views - Primary on Main - Eco Friendly
Address
83 Lakshman Trl, Dover, DE
Price
$ 615,000
Property Attributes
- MLS#DEKT2047894
- TypeSingle Family
- Listing Status ACTIVE
- CountyKENT
- CityDover
- AreaCapital
- NeighborhoodDover Meadows
- Zip19904
- StyleRanch/Rambler
- Year Built2004
- Taxes$ 2609
- Price$ 615,000
- Bedrooms3
- Full Bathrooms3
- Half Bathrooms0
- Sqr Footage3047
- Lot Size0.51 Acres
Data Source:
Bright MLS
Property Description
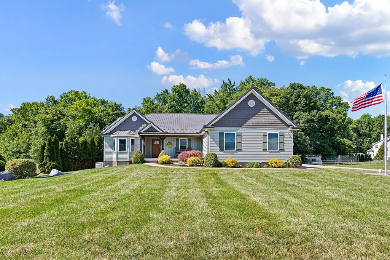
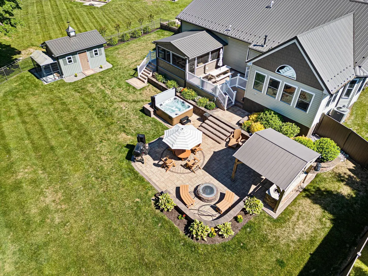
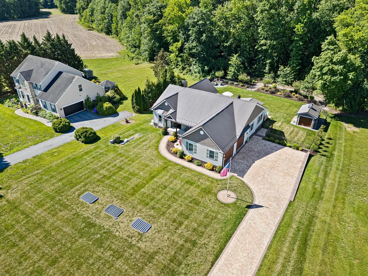
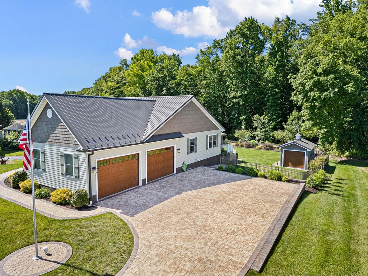
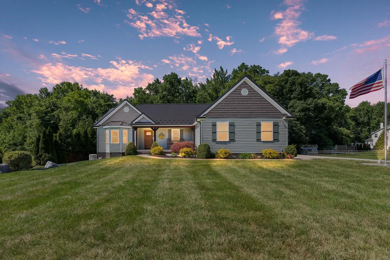
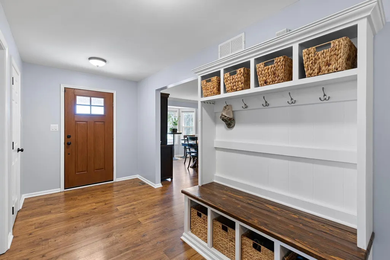
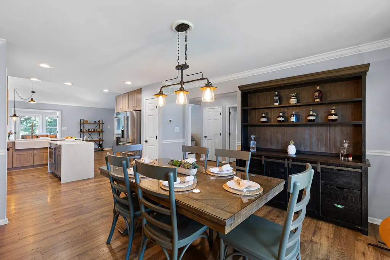
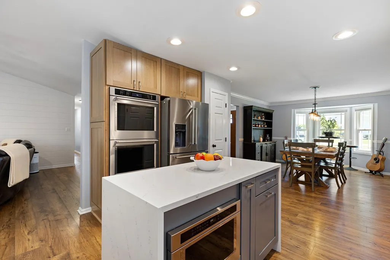
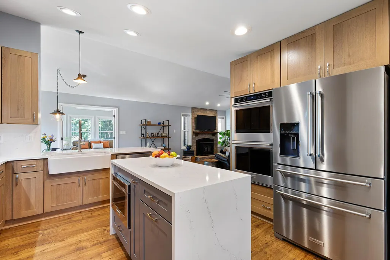
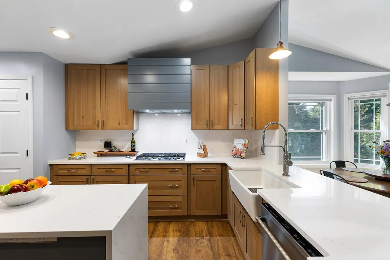
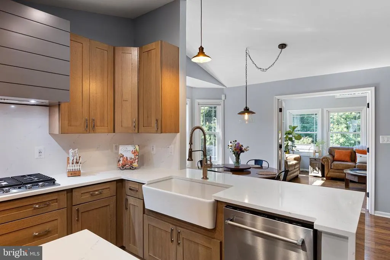
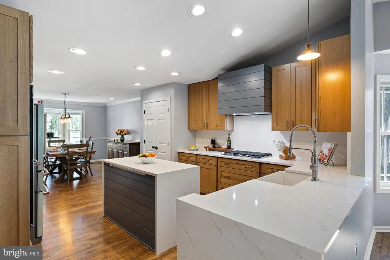
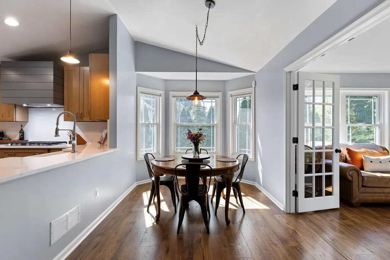
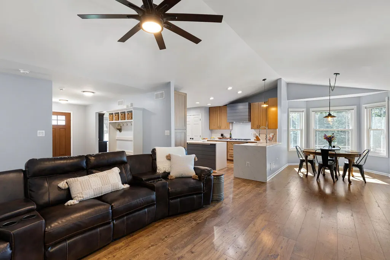
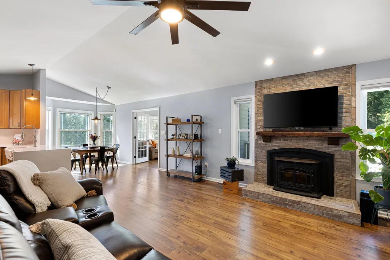
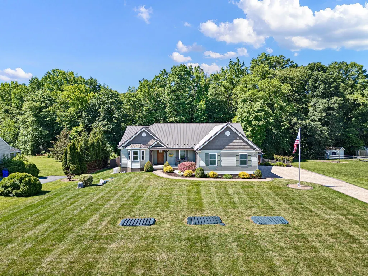
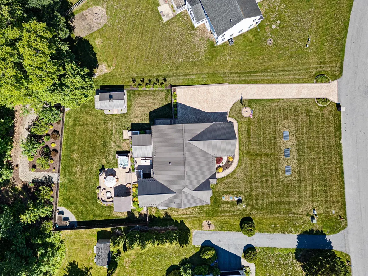
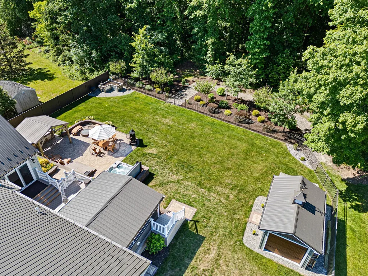
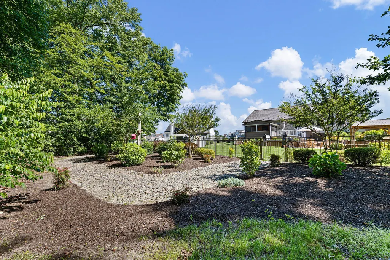
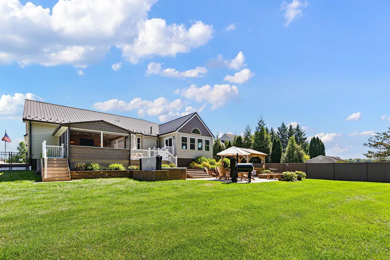
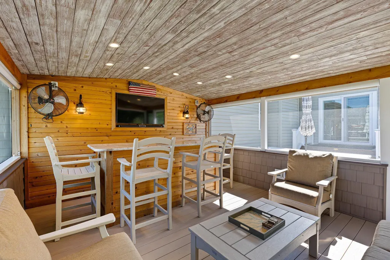
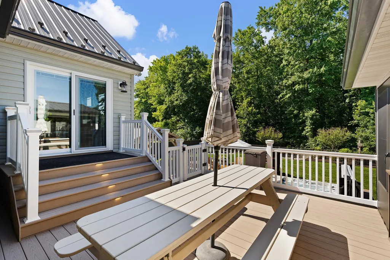
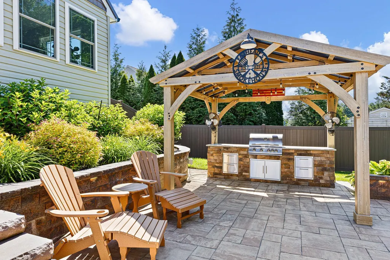
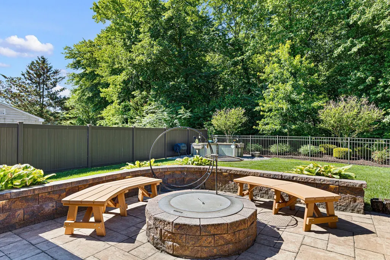
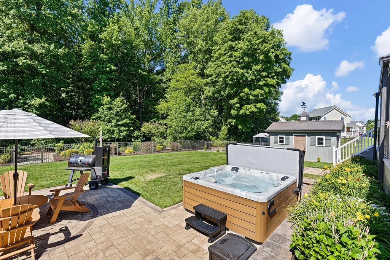
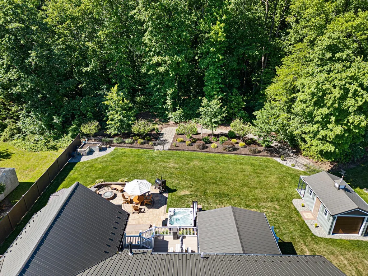
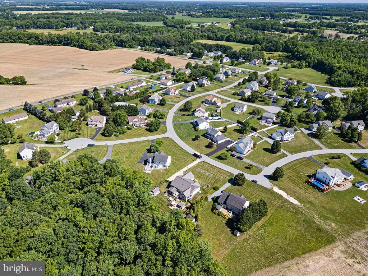
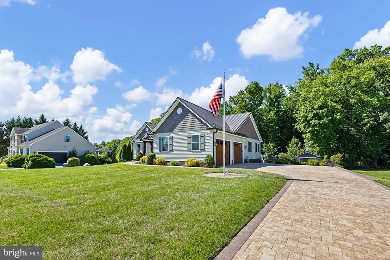
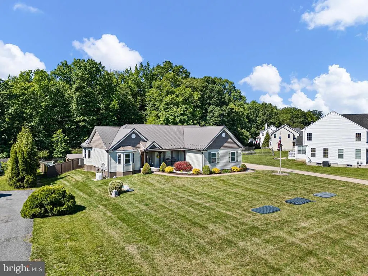
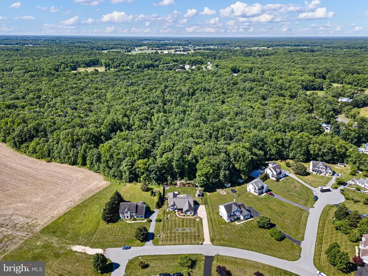
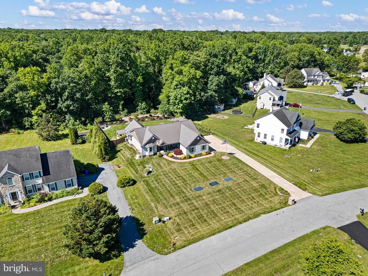
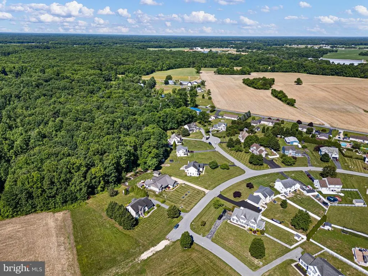
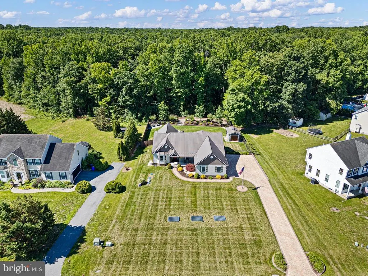
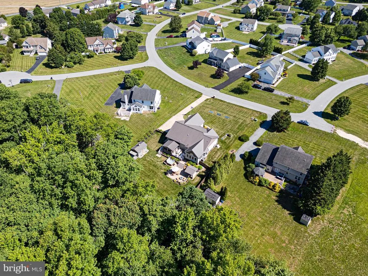
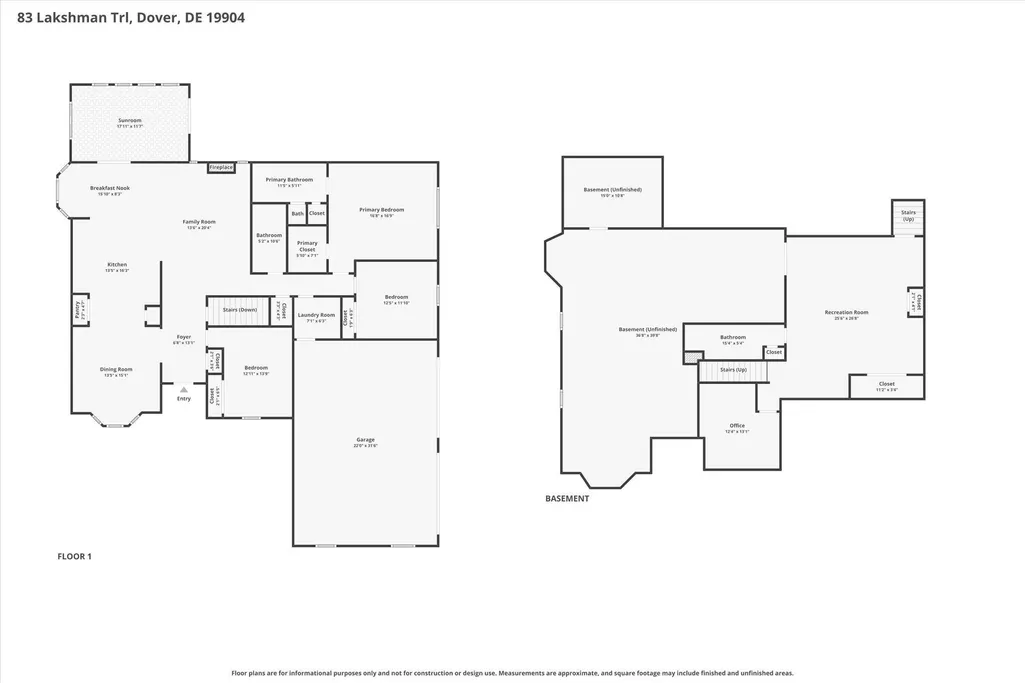
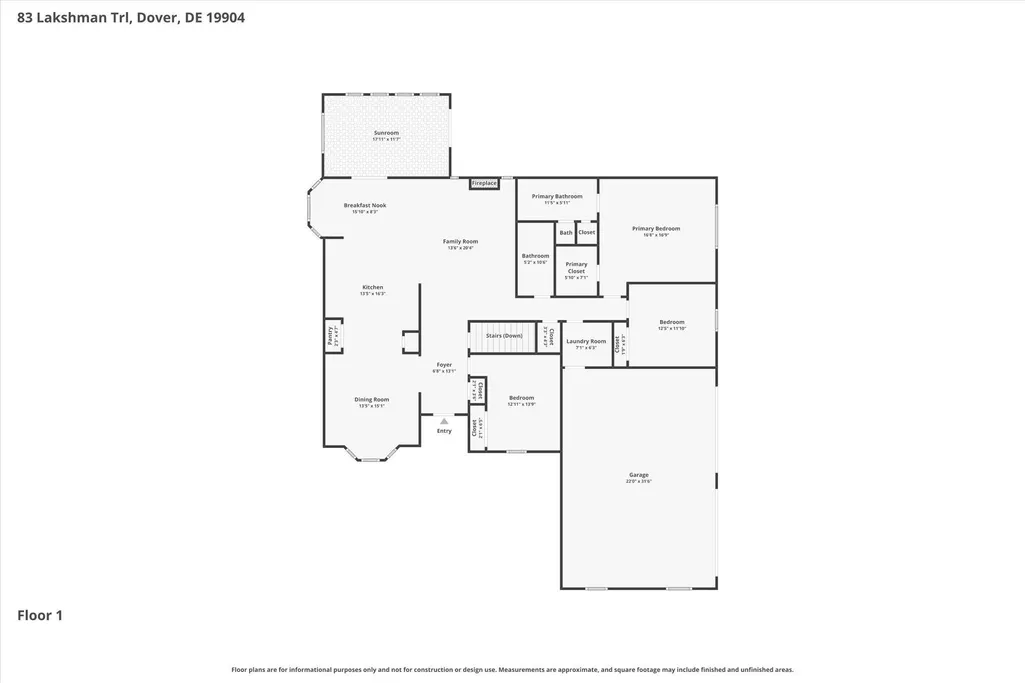
Extensively Updated Dover Meadows Home on .51 Acres | Metal Roof, 2025 Kitchen, Outdoor Kitchen, Hot Tub & More! Welcome to 83 Lakshman Trail, a beautifully maintained 3-bedroom, 3-bath home offering exceptional upgrades, turnkey condition, and an incredible backyard oasis on a spacious .51-acre lot in the desirable Dover Meadows community. The HVAC system was replaced in 2018, and nearly every major improvement has been completed since 2020, giving buyers peace of mind and the opportunity to move right in and enjoy. Outstanding curb appeal sets the tone with a paver driveway, durable metal roof, updated siding, gutters, replacement windows, exterior doors, garage door, and storage shed. Additional major improvements include an updated septic system, upgraded electrical service completed in 2025, and a stunning kitchen renovation completed the same year. Inside, the beautifully renovated 2025 kitchen serves as the heart of the home, showcasing elegant quartz countertops, a matching quartz backsplash, soft-close cabinetry, stainless steel appliances, a spacious center island, and modern finishes that blend style and functionality. Thoughtful infrastructure upgrades include upgraded electrical service with a whole-house generator and automatic transfer switch, all new electrical devices and switches, and energy-efficient LED lighting throughout, offering enhanced comfort, safety, and efficiency. The flexible floor plan offers three bedrooms and three full bathrooms, providing plenty of space for family, guests, or a home office. Every space has been thoughtfully maintained and updated for modern living. Step outside to your own private backyard retreat. This exceptional outdoor living space is designed for year-round enjoyment and features a custom outdoor kitchen, hot tub, and inviting entertaining areas perfect for hosting gatherings, summer cookouts, game-day celebrations, or relaxing evenings under the stars. The expansive .51-acre lot provides both privacy and room to enjoy the outdoors. With major systems and upgrades already completedincluding HVAC (2018), extensive exterior improvements since 2020, a fully renovated kitchen (2025), upgraded electrical service, and updated septic systemthis home offers a rare combination of quality, comfort, and value. Conveniently located near shopping, dining, schools, and commuter routes, 83 Lakshman Trail delivers the perfect blend of modern updates, outdoor living, and move-in-ready convenience. Dont miss this rare opportunity to own one of Dover Meadows most extensively updated homes. Schedule your private tour today!
| High School |
|---|
| Dover H.S. |
| Price History | |
|---|---|
| 6/11/2026 | Listed $665,000 |
| 7/10/2026 | 3$649,000 |
| 8/17/2026 | 6$615,000 |
General Features
| Living Area | 3047 |
|---|---|
| Sewer | Private Septic Tank,Septic = # of BR |
| Heating | Heat Pump - Gas BackUp,Pellet Stove |
| Cooling | Central A/C,Ceiling Fan(s),Heat Pump(s) |
| Utilities | Cable TV Available,Phone Available,Propane |
| Possession | Settlement |
| Roof | Metal |
| Appliances | Built-In Microwave,Built-In Range,Cooktop,Dishwasher,Disposal,Dryer,Energy Efficient Appliances,Extra Refrigerator/Freezer,Icemaker,Instant Hot Water,Oven - Double,Oven - Wall,Range Hood,Refrigerator |
| Zoning | AR |
| HOA Fee | 200.00 |
| Garage Spaces | 2.00 |
| Patio/Porch Features | Deck(s),Porch(es),Screened |
| Architectural Style | Ranch/Rambler |
| Security Features | Security System,Carbon Monoxide Detector(s),Exterior Cameras |
| Construction Materials | Shake Siding |
| School District | CAPITAL |
| Exclusions | Personal items |
| Year Built | 2004 |
| Electric | Generator,200+ Amp Service,Other |
| View | Trees/Woods,Garden/Lawn |
| Levels | 1 |
| Tax Year | 2025 |
| Ownership | Fee Simple |
| Cool Fuel | Electric |
| Building Name | NONE |
| Accessibility | Level Entry - Main |
| Assoc Fee Paid Per | Annually |
| County | KENT |
| New Construction | No |
| Property Type | Residential |
| Association Amenities | None |
| HOA | Yes |
| Subdivision Name | DOVER MEADOWS |
| Garage Y/N | Yes |
| Water Access Y/N | No |
| Other Structures | Above Grade,Below Grade |
| Total Rooms | 10 |
| Full Baths | 3 |
| Status | ACTIVE |
| Directions | From Route 13,N DuPont Hwy turn on Fork Branch Rd,follow to Central Church Rd,turn RT onto Pearsons Corner Rd,turn RT onto N Cheswold Farms Blvd,turn RT Lakshman Trail,house will be on RT - 83 Lakshm |
| City | DOVER |
| Disclosures | Lead Based Paint - State,Prop Disclosure,Radon |
| Senior Community Y/N | No |
| MLS Area | Capital (30802) |
| Lot Size Units | Square Feet |
| Lot Size Square Feet | 22216.00 |
| Tax Assessed Value | 440200.0 |
| Tax Annual Amount | 2609.0 |
| Home Warranty Y/N | No |
| Property Condition | Excellent |
| Structure Type | Detached |
| Condo/Coop Association fee Y/N | No |
| Bathrooms Full Main Level | 2 |
| Bathrooms Count Main Level | 2.00 |
| Price Per Sq Ft Total AG | 286.45 |
| Acceptable Financing | Cash,Conventional,FHA |
| Vacation Rental Y/N | No |
| Virtual Tour | https://www.zillow.com/view-imx/ca6a7a23-750c-42fc-85ed-22b1d4a2b901?setAttribution=mls&wl=true&initialViewType=pano&utm_source=dashboard |
| Total SQFT | 4447 |
| Builder Name | Gemcraft |
| Standard Status | Active |
| Year Built Source | Estimated |
| Legal Subdivision | DOVER MEADOWS |
| Tax Lot | 1200-000 |
Interior Features
| Interior Amenities | Bathroom - Stall Shower,Bathroom - Tub Shower,Carpet,Ceiling Fan(s),Combination Dining/Living,Combination Kitchen/Dining,Combination Kitchen/Living,Dining Area,Efficiency,Entry Level Bedroom,Family R |
|---|---|
| Heating Fuel | Pellets,Natural Gas |
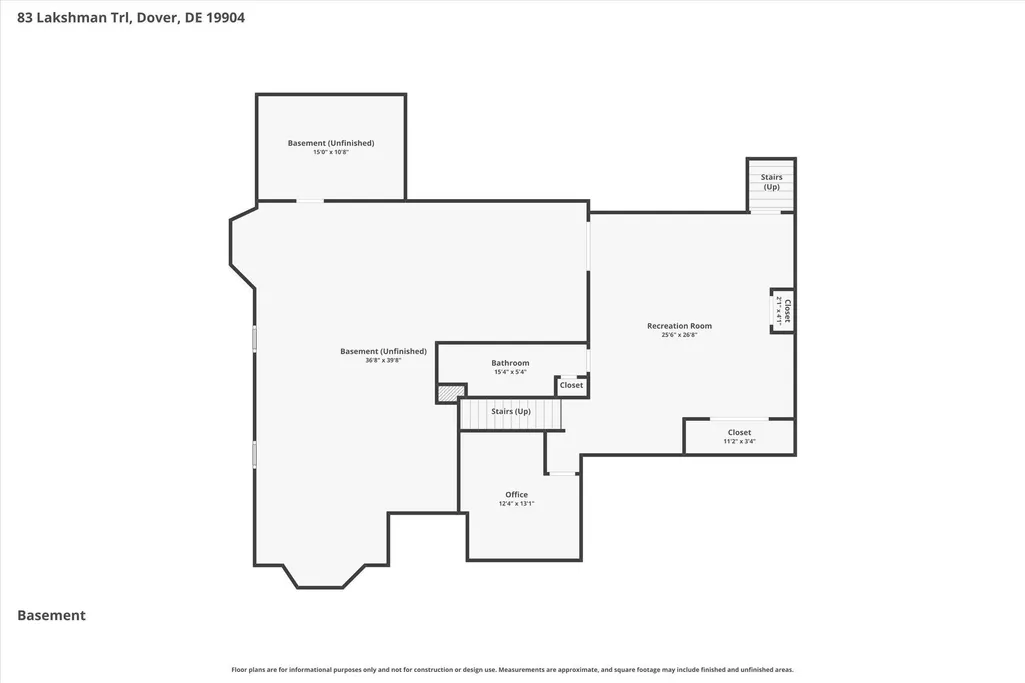
| Basement | Partially Finished,Walkout Stairs |
| Flooring | Carpet,Partially Carpeted,Tile/Brick,Luxury Vinyl Plank |
| Total Fireplaces | 1 |
| Fireplace Features | Other |
| Hot Water | Tankless,Natural Gas |
| Basement (Y/N) | Yes |
| Heating Y/N | Yes |
| Window Features | Double Hung |
| Fireplace Y/N | Yes |
| Above Grade Finished Area | 2147 |
| Central Air Y/N | Yes |
| Total Bedrooms | 3 |
| Below Grade Finished Area | 900 |
| Room Type | Dining Room,Primary Bedroom,Bedroom 2,Bedroom 3,Kitchen,Family Room,Basement,Breakfast Room,Sun/Florida Room,Office,Recreation Room,Storage Room,Bathroom 2,Bathroom 3,Primary Bathroom |
| Main Level Bedrooms | 3 |
| Below Grade Finished Area Unit Type | Square Feet |
| LivingAreaSource | Estimated |
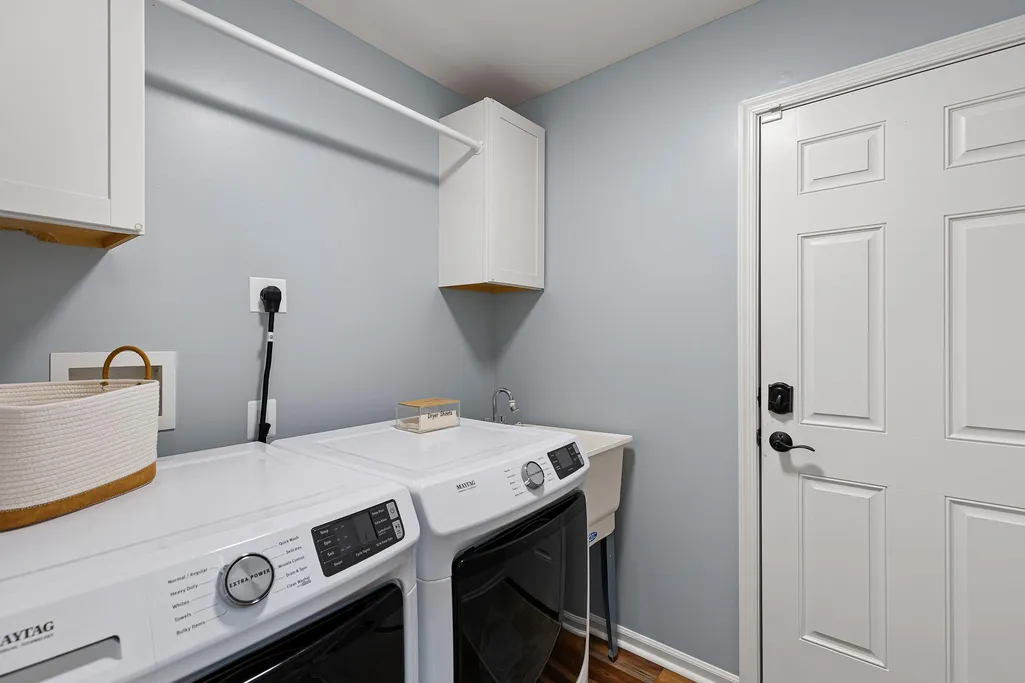
| Laundry Type | Main Floor |
| Below Grade Unfin Area Units | Square Feet |
| Below Grade Unfin SQFT | 1400 |
| Below Grade Unfin SQFT Source | Estimated |
| Below Grade Finished Area Source | Estimated |
| Bathrooms Full Lower Level 1 | 1 |
| Bathrooms Full All Lower Levels | 1 |
| Bathrooms Count Lower Level 1 | 1.00 |
| Bathrooms Count All Lower Levels | 1 |
| Above Grade Unfin Area Units | Square Feet |
| Above Grade Finished Area Source | Assessor |
| Above Grade Finished Area Unit Type | Square Feet |
| Total Baths | 3 |
Exterior Features
| Exterior Amenities | BBQ Grill,Extensive Hardscape,Exterior Lighting,Flood Lights,Hot Tub,Kennels,Outbuilding(s),Stone Retaining Walls |
|---|---|
| Pool | No Pool |
| Fencing | Rear,Wrought Iron,Aluminum |
| Parking Features | Brick Driveway |
| Lot Features | Backs to Trees,Landscaping,Private,Rear Yard,Front Yard |
| Water Source | Well |
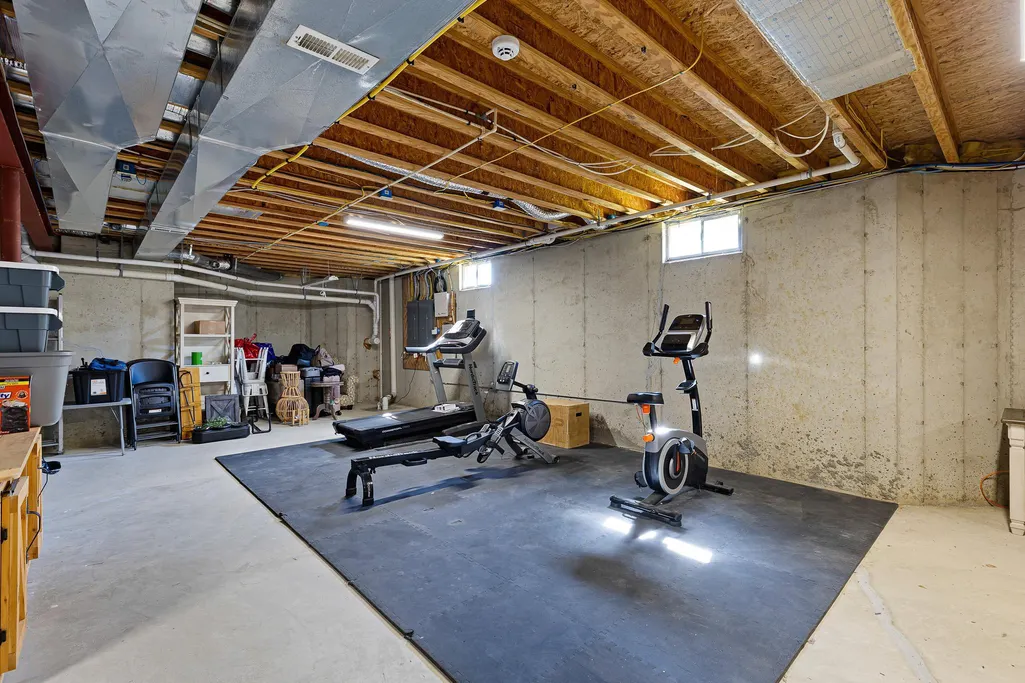
| Inclusions | Fish Tank (built in,basement),Gym Equipment (unfinished side basement),Liberty safe (basement office),Shelves (storage room),Pantry/Closet organizers,Hot Tub (outside) |
| Total Parking Spaces | 12 |
| Garage Features | Garage - Side Entry |
| Type of Parking | Attached Garage,Driveway |
| Foundation Details | Concrete Perimeter |
| Water View Y/N | No |
| Lot Dimensions | 137 x 185 |
| Lot Size Acres | 0.51 |
| Road Surface Type | Black Top |
| Lot Size Source | Estimated |
| Waterfront Y/N | No |
| Horse Y/N | No |
| Land Assessed Value | 105300.00 |
| Navigable Water Y/N | No |
| Water Oriented Y/N | No |
| # of Attached Garage Spaces | 2 |
| LotDimensionsSource | Estimated |
Room Details
| Room | Dimensions | Level | Flooring | Details |
|---|---|---|---|---|
| Basement | Lower 1 | Basement - Unfinished,Flooring - Concrete,Lighting - Ceiling | ||
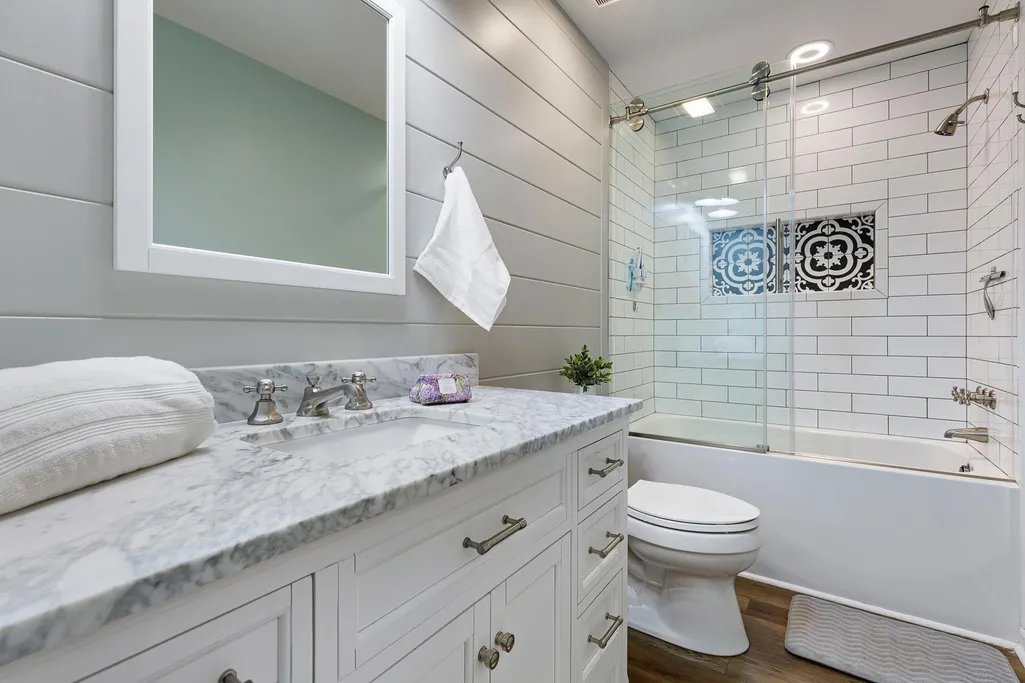
| Bathroom 2 | Main | Bathroom - Tub Shower,Flooring - Luxury Vinyl Plank,Lighting - Ceiling | ||
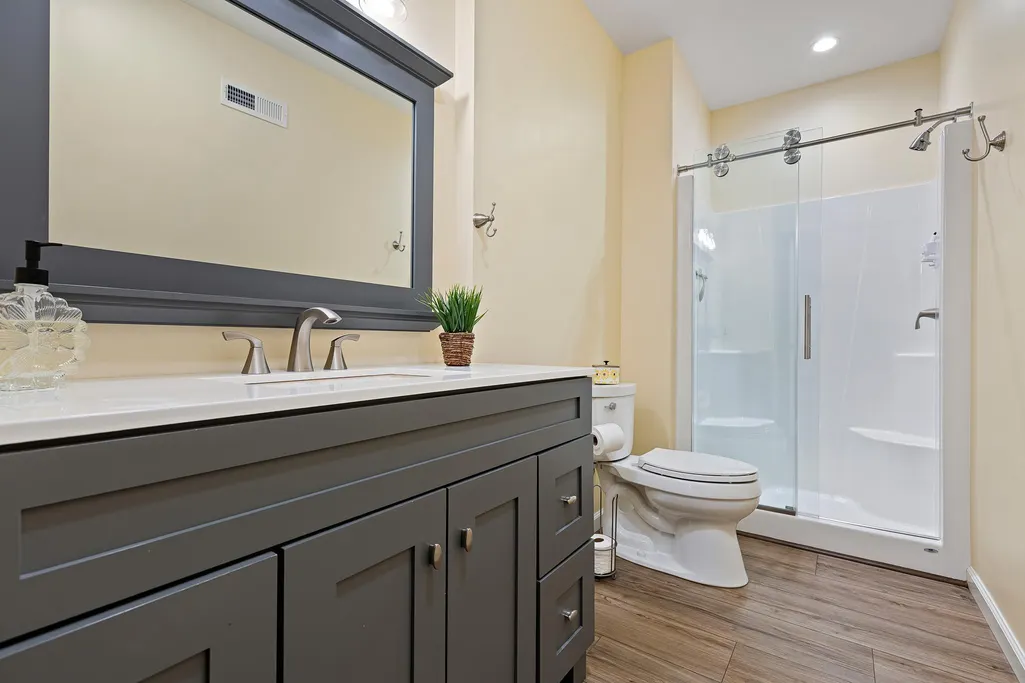
| Bathroom 3 | Lower 1 | Bathroom - Stall Shower,Flooring - Luxury Vinyl Plank,Lighting - Ceiling | ||
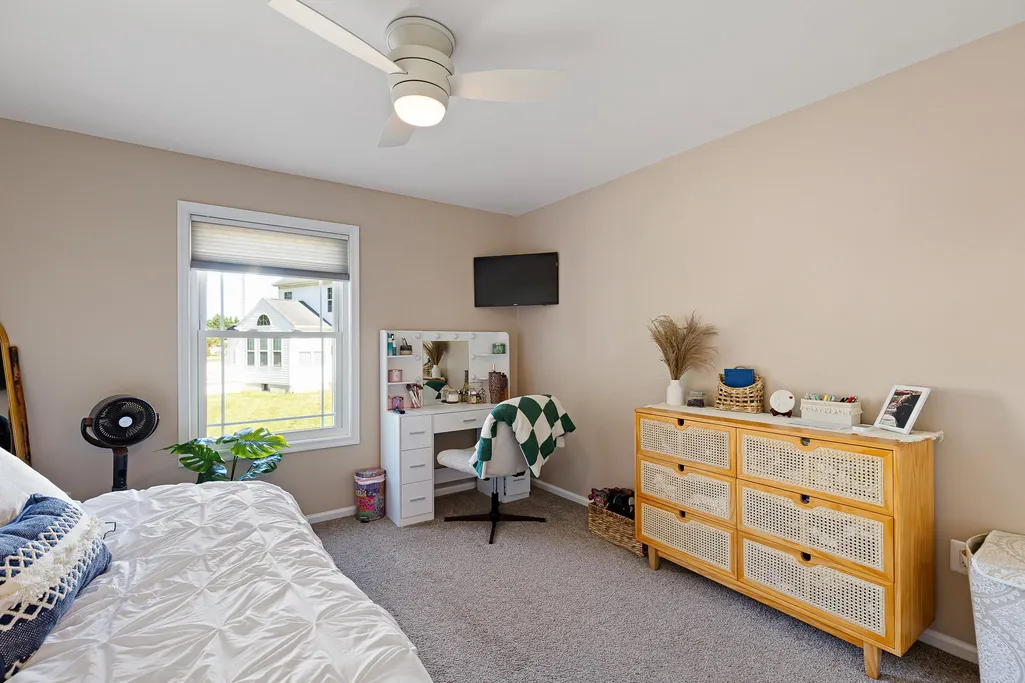
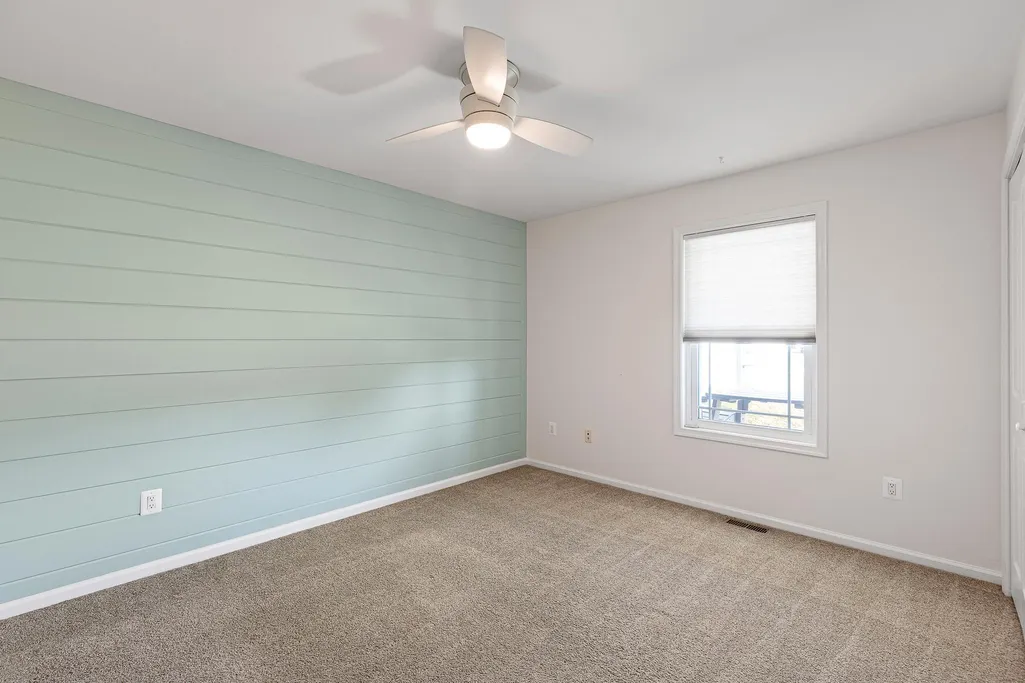
| Bedroom 2 | Main | Ceiling Fan(s),Flooring - Carpet,Lighting - Ceiling | ||
| Bedroom 3 | Main | Ceiling Fan(s),Flooring - Carpet,Lighting - Ceiling | ||
| Breakfast Room | Main | Breakfast Nook,Flooring - Luxury Vinyl Plank | ||
| Dining Room | Main | Dining Area,Flooring - Luxury Vinyl Plank | ||
| Family Room | Main | Cathedral/Vaulted Ceiling,Ceiling Fan(s),Fireplace - Other,Flooring - Luxury Vinyl Plank,Lighting - Ceiling,Lighting - Recessed | ||
| Kitchen | Main | Countertop(s) - Granite,Flooring - Luxury Vinyl Plank,Island,Kitchen - Gas Cooking,Lighting - Ceiling,Lighting - Recessed,Living/Dining Room Combo,Pantry | ||
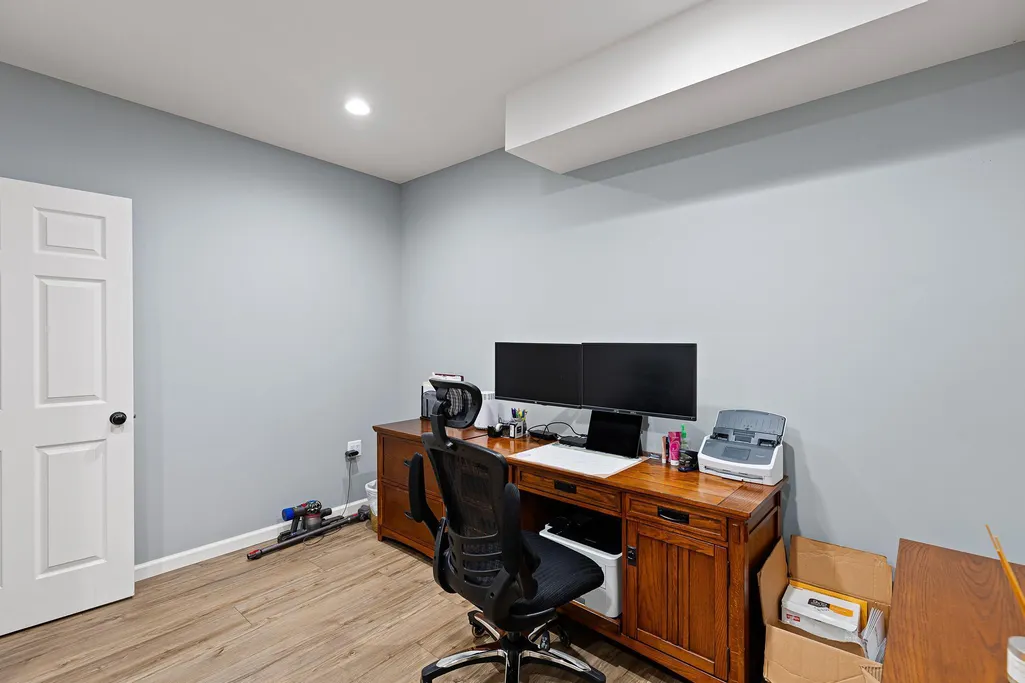
| Office | Lower 1 | Flooring - Luxury Vinyl Plank,Lighting - Ceiling,Basement - Partially Finished | ||
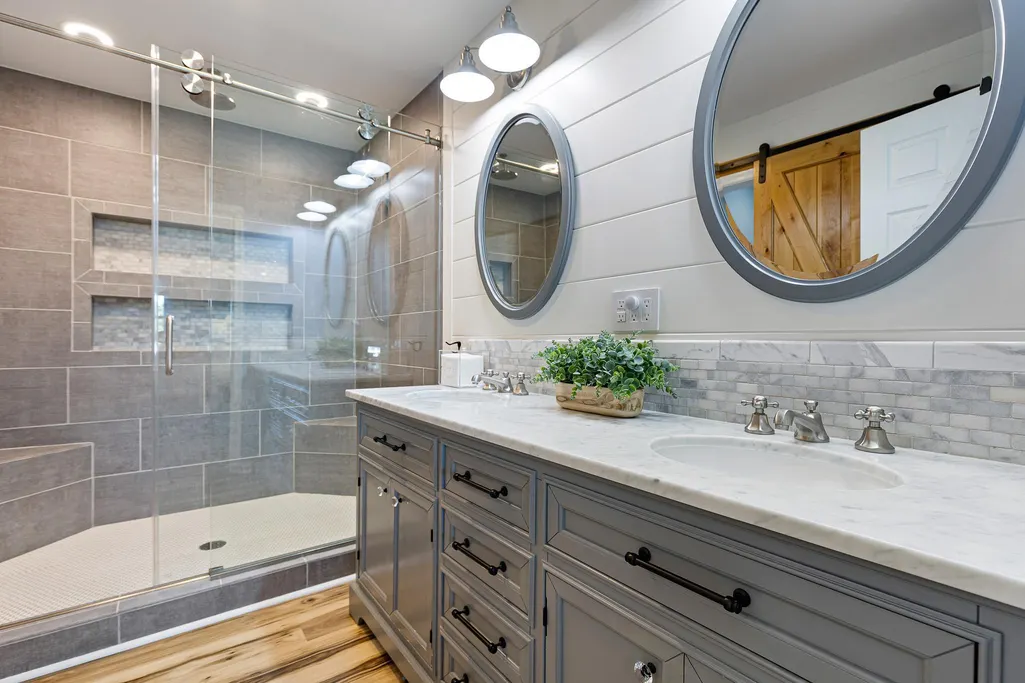
| Primary Bathroom | Main | Bathroom - Walk-In Shower,Double Sink,Flooring - Luxury Vinyl Plank,Lighting - Ceiling | ||
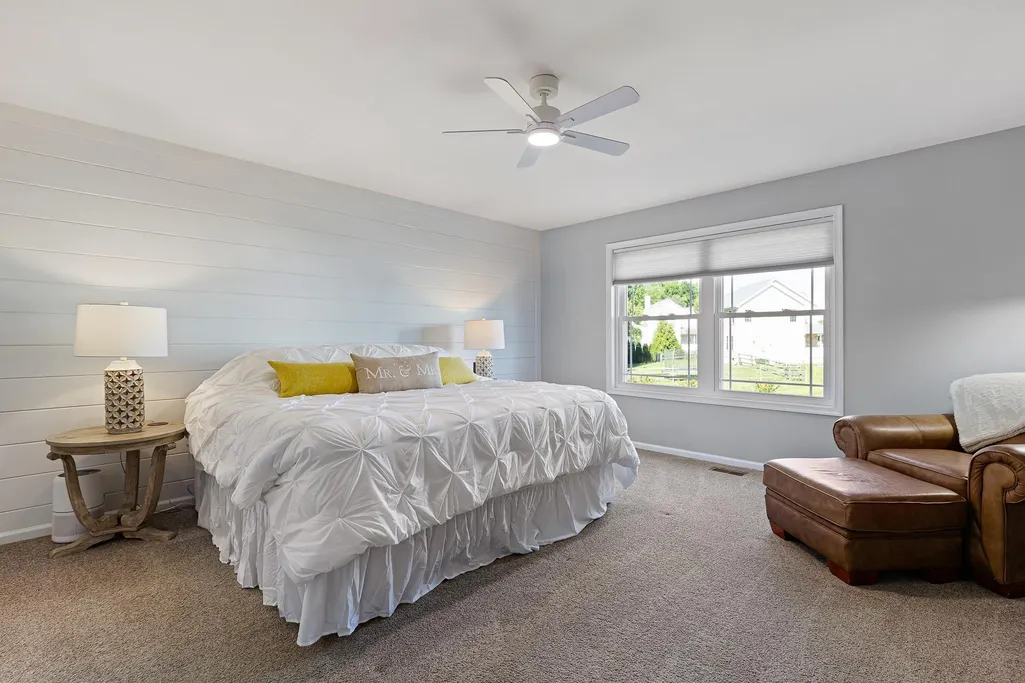
| Primary Bedroom | Main | Ceiling Fan(s),Flooring - Carpet,Lighting - Ceiling,Lighting - Recessed,Walk-In Closet(s) | ||
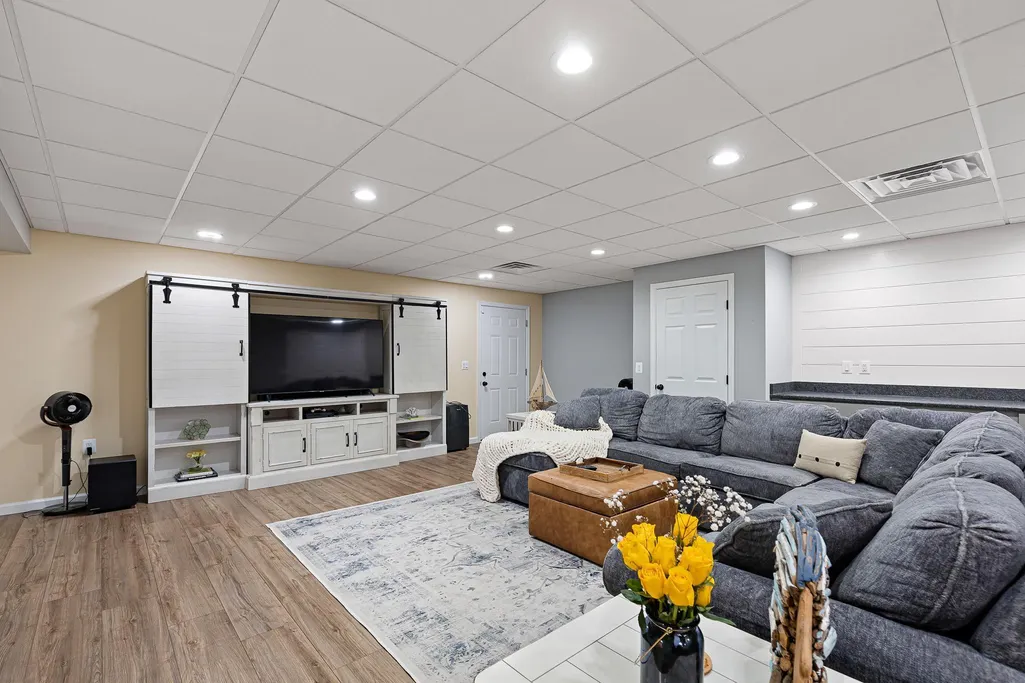
| Recreation Room | Lower 1 | Basement - Partially Finished,Flooring - Luxury Vinyl Plank,Lighting - Ceiling,Lighting - Recessed | ||
| Storage Room | Lower 1 | Basement - Unfinished,Flooring - Concrete,Lighting - Ceiling | ||
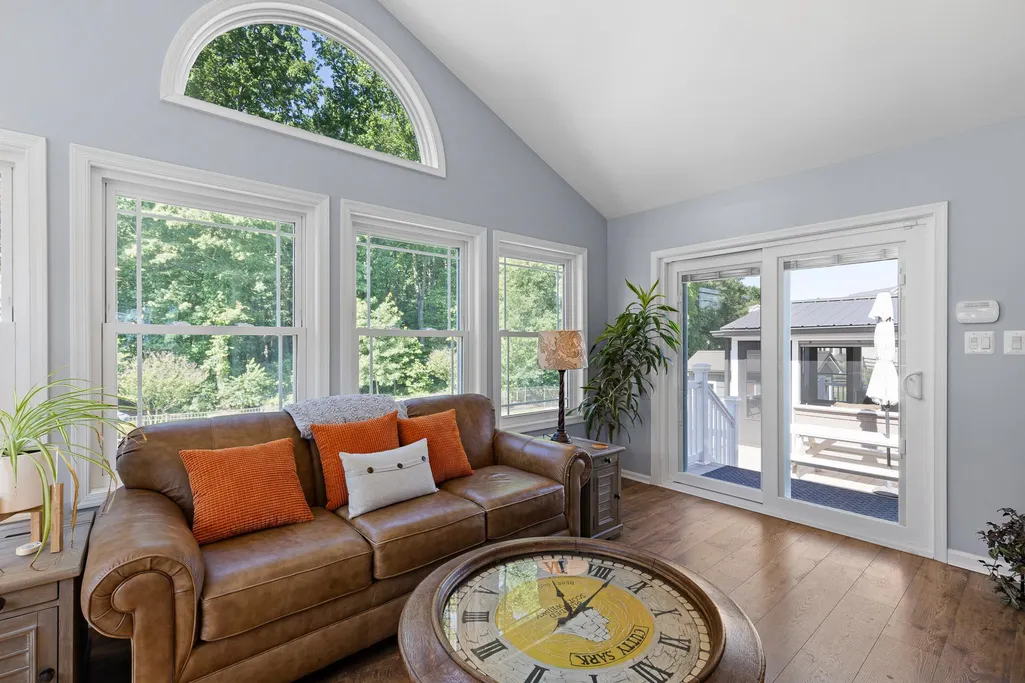
| Sun/Florida Room | Main | Ceiling Fan(s),Flooring - Luxury Vinyl Plank,Lighting - Ceiling,Lighting - Recessed |
Amenities
- Foreclosure
- Views
- Short Sale
- New Construction
- Adult 55+
- Lease To Own
- No HOA Fees
- Furnished
- Primary On Main
- Air Conditioning
- Seller Finance
- Green
- Fixer Upper
- Horse
- Golf
- Fireplace
- Deck
- Garage
- Basement
- Pool
Property vs Single Family Average in 19904
Price
Taxes
Year Built
Visits
 © BRIGHT, All Rights Reserved
