
Price Reduction
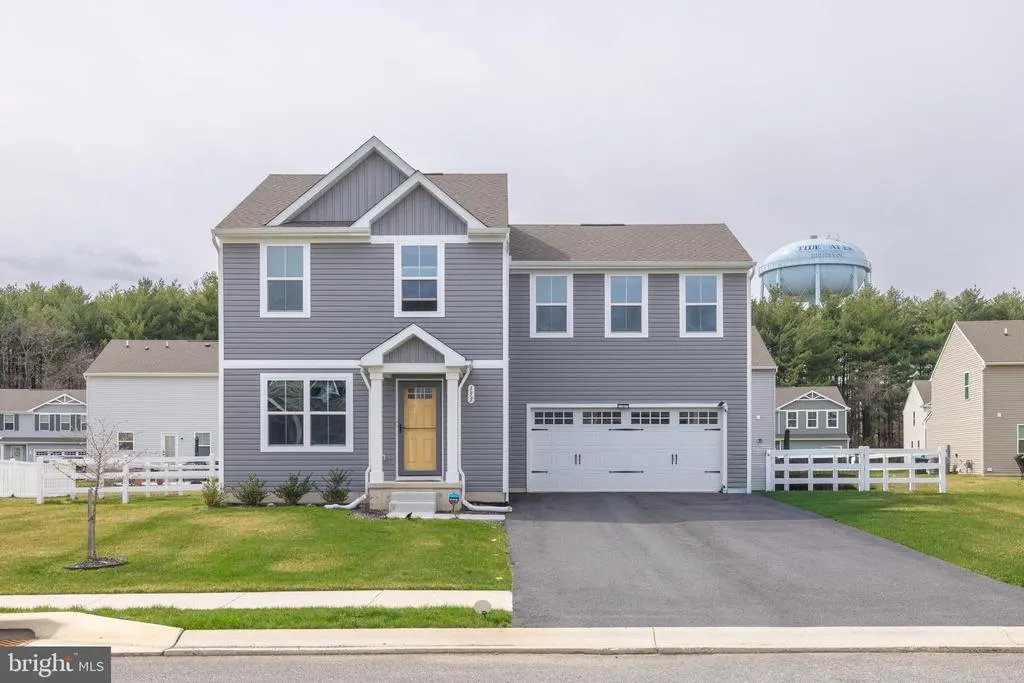
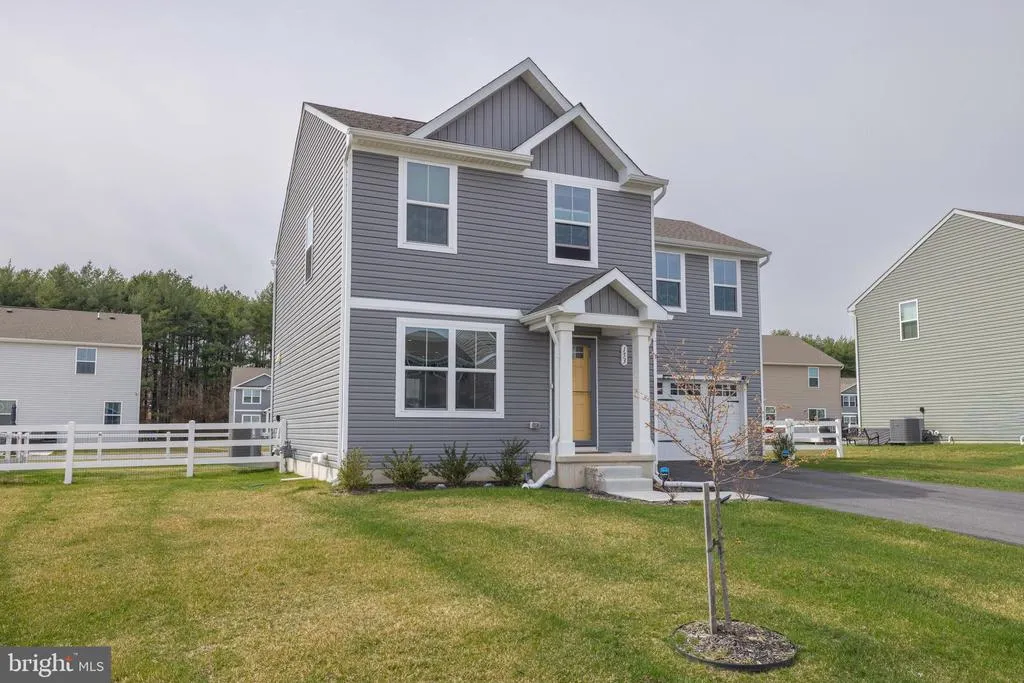
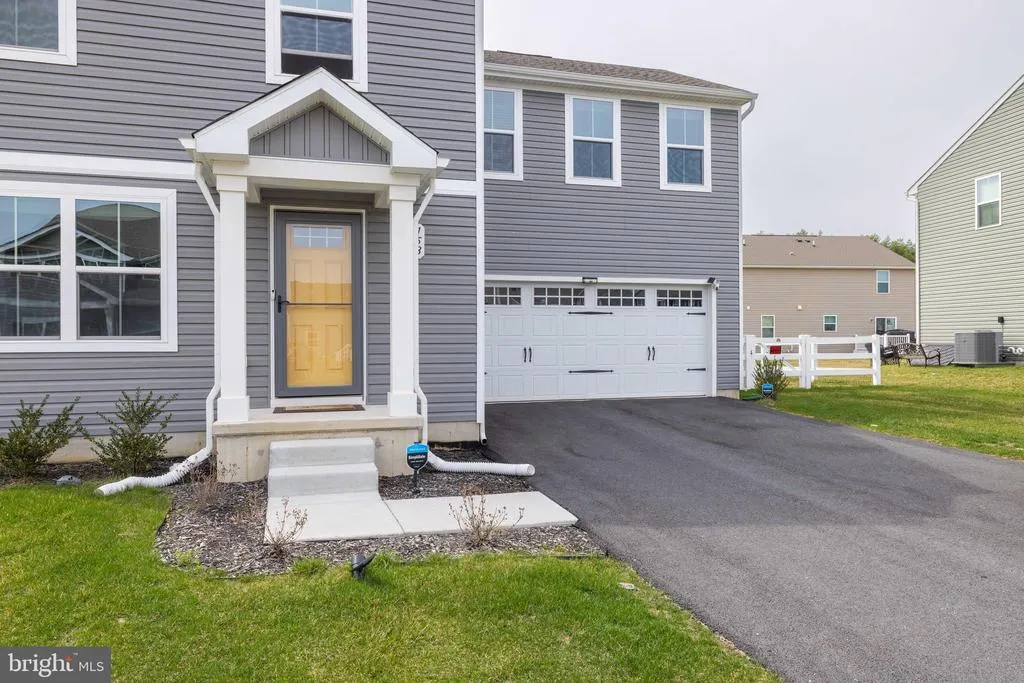
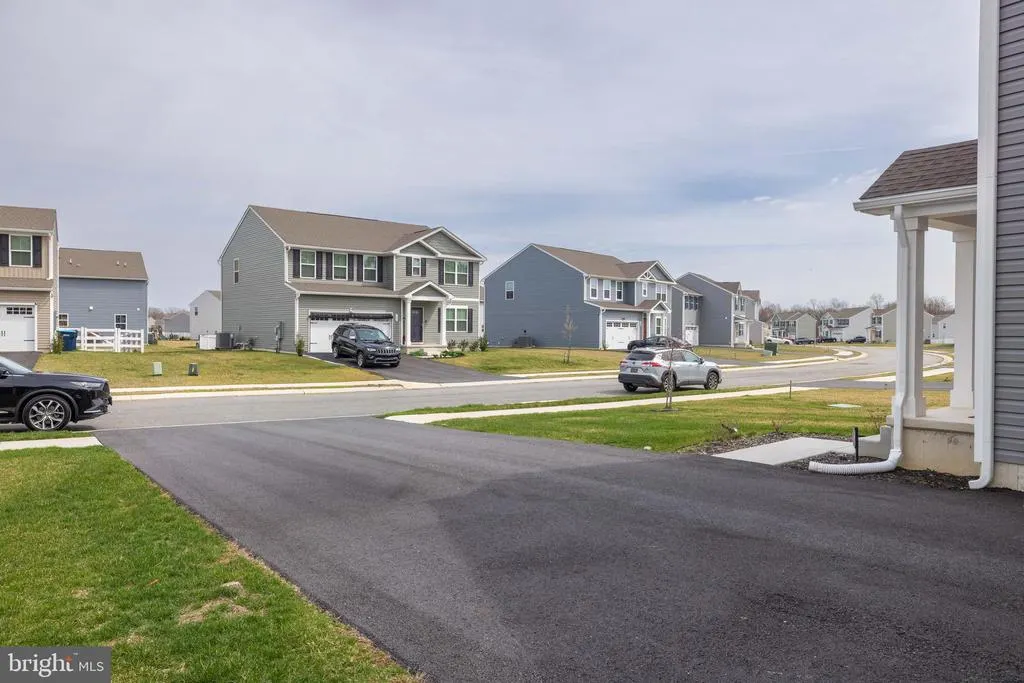


Address
153 Limestone Drive, Dover, DE
Price
$ 389,000
Property Attributes
- MLS#DEKT2048518
- TypeSingle Family
- Listing Status ACTIVE
- CountyKENT
- CityDover
- AreaCapital
- NeighborhoodStonington
- Zip19904
- StyleTraditional
- Year Built2024
- Taxes$ 2304
- Price$ 389,000
- Bedrooms4
- Full Bathrooms2
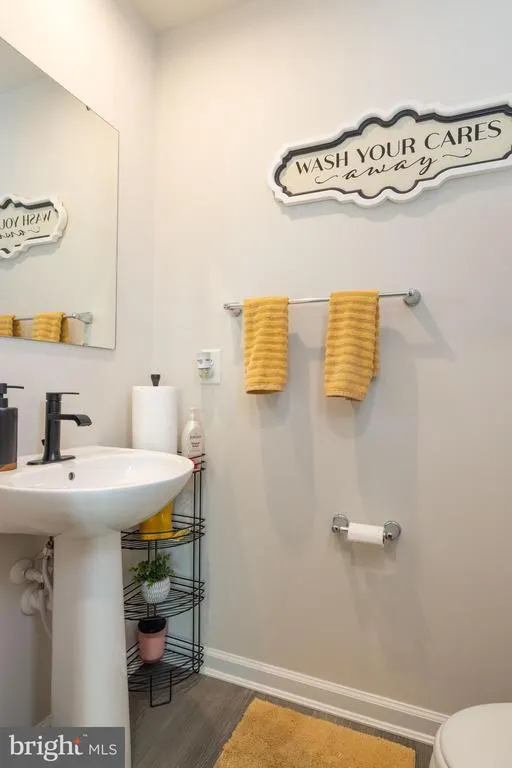
- Half Bathrooms1
- Sqr Footage2448
- Lot Size0.19 Acres
Data Source:
Bright MLS
Property Description
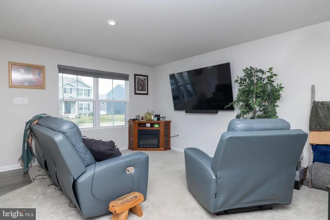
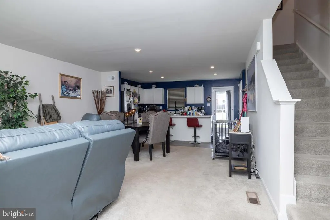
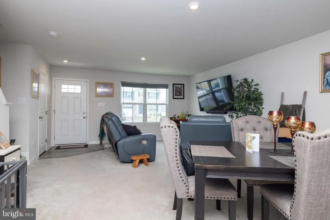
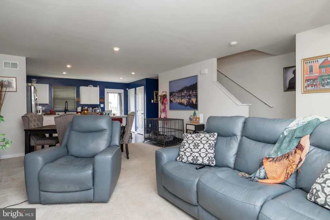
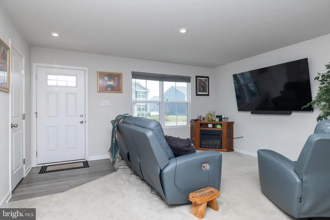
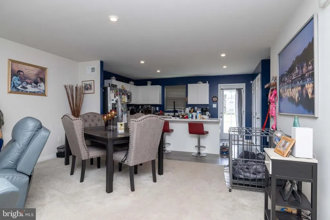
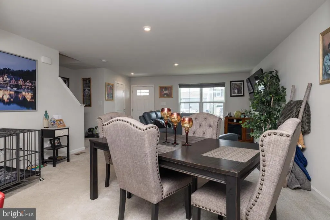
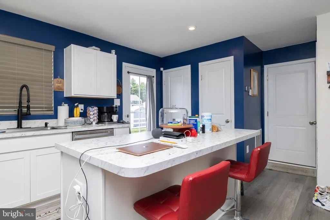
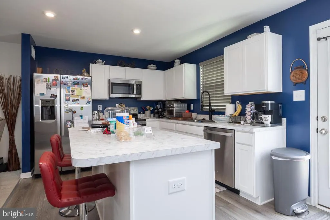
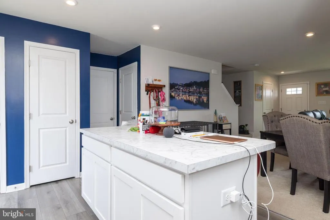
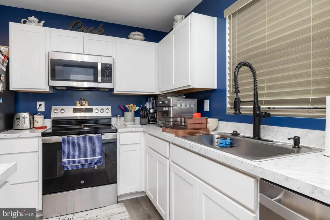
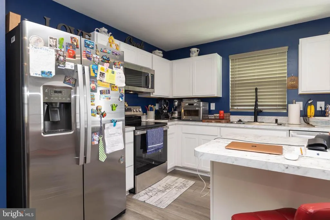
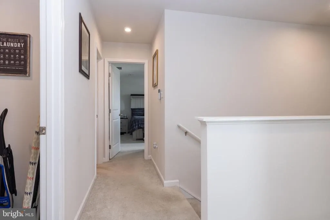
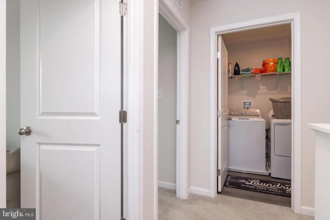
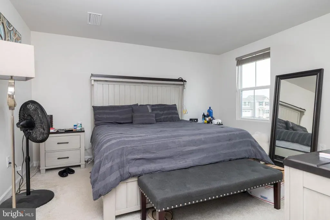
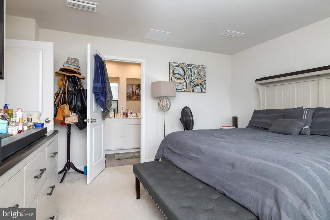
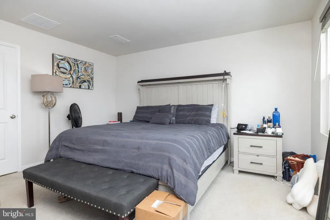
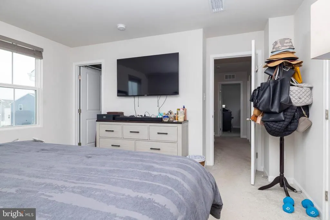
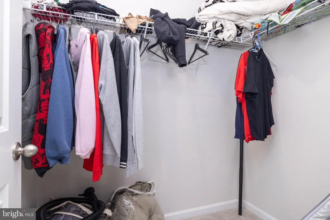
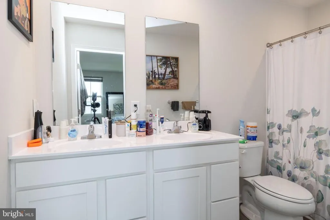
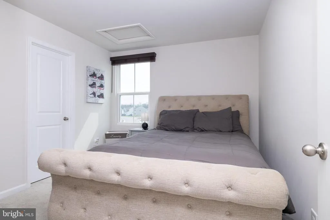
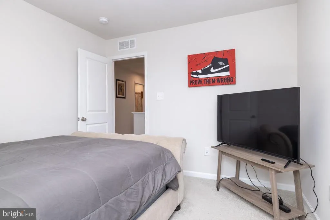
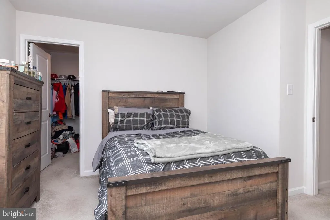
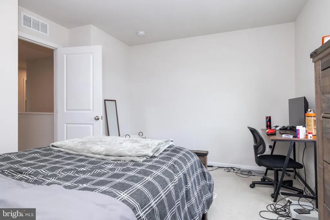
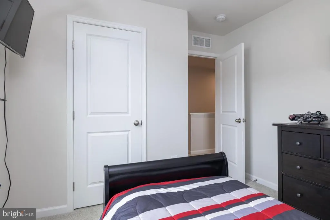
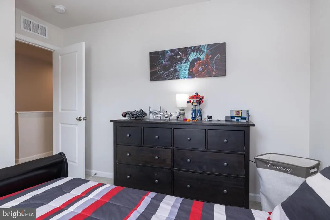
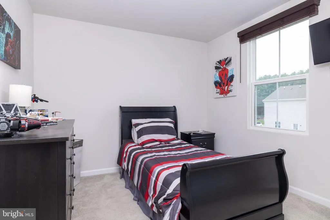
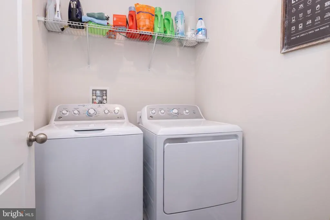
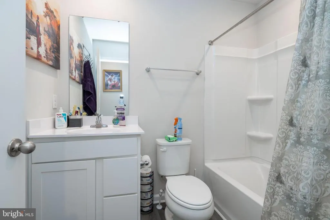
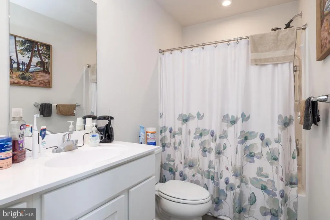
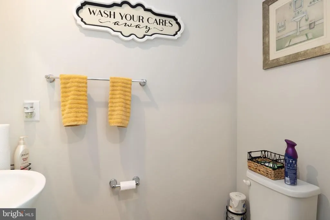
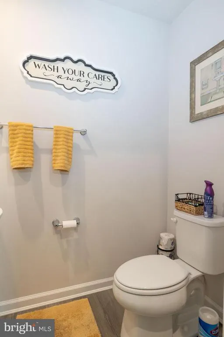
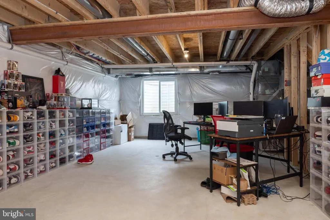
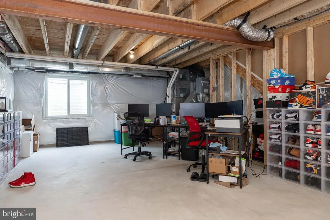
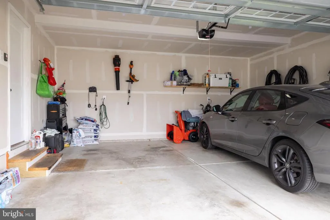
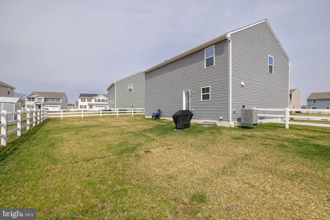
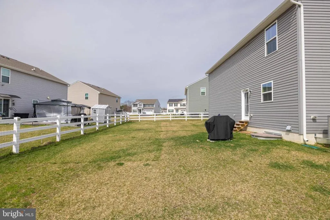
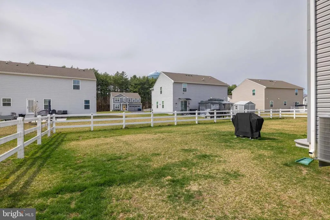
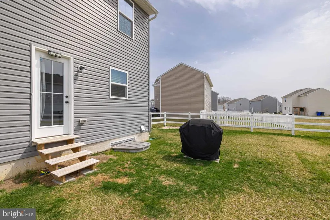
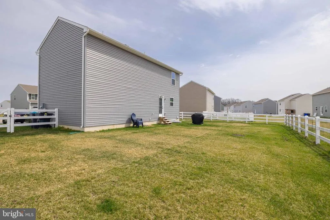
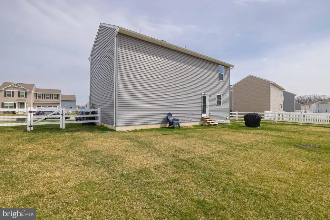
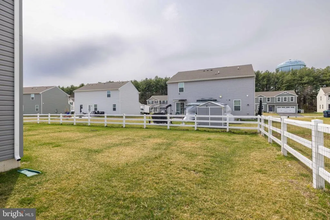
Welcome to 153 Limestone Dr in Stonington. This meticulously maintained home is ready for its new owners. Why wait for new construction when this home is all you have been looking for. Built two years ago, this home offers a modern open-concept layout, chefs dream kitchen with tons of cabinet space, stainless steel appliances and a center islandperfect for entertaining! A half bath on the main floor, a 2-car garage, and thoughtfully designed living spaces add to the home's appeal PLUS a full basement!! Upstairs there are 4 Nicely sized bedrooms with loads of Closet Space. The primary is a private retreat with beautiful au suite bath w dual vanity. The Large walk-in closet does not disappoint. The convenience of upstairs laundry makes everyday living effortless. Step outside and fall in love with the fenced in yardoffering privacy and security, ideal for pets, play, or relaxing weekends. Located in North Dover, this home provides easy access to Route 13 and Route 1, making commuting and daily errands a breeze. With incredible value compared to new construction, this home is a must-see! Don't miss your opportunityschedule your showing today!
| Price History | |
|---|---|
| 7/2/2026 | Listed $399,900 |
| 8/4/2026 | 2$392,000 |
| 8/24/2026 | 1$389,000 |
General Features
| Living Area | 2448 |
|---|---|
| Sewer | Public Sewer |
| Heating | Forced Air |
| Cooling | Central A/C |
| Possession | Negotiable |
| Zoning | NA |
| HOA Fee | 325.00 |
| Garage Spaces | 2.00 |
| Association Fee Includes | Trash,Snow Removal |
| Architectural Style | Traditional |
| Construction Materials | Stick Built |
| School District | CAPITAL |
| Year Built | 2024 |
| Levels | 2 |
| Tax Year | 2025 |
| Ownership | Fee Simple |
| Cool Fuel | Electric |
| Building Name | None Available |
| Accessibility | None |
| Assoc Fee Paid Per | Quarterly |
| County | KENT |
| New Construction | No |
| Property Type | Residential |
| HOA | Yes |
| Subdivision Name | STONINGTON |
| Garage Y/N | Yes |
| Water Access Y/N | No |
| Other Structures | Above Grade,Below Grade |
| Full Baths | 2 |
| Status | ACTIVE |
| Directions | Please use GPS |
| City | DOVER |
| Association Name | A2Z PROPERTY MANAGEMENT |
| Senior Community Y/N | No |
| MLS Area | Capital (30802) |
| Lot Size Units | Square Feet |
| Lot Size Square Feet | 8276.00 |
| Tax Assessed Value | 388700.0 |
| Tax Annual Amount | 2304.0 |
| Structure Type | Detached |
| Condo/Coop Association fee Y/N | No |
| Bathrooms Count Main Level | 1.00 |
| Price Per Sq Ft Total AG | 158.91 |
| Acceptable Financing | Cash,Conventional,FHA,VA |
| Vacation Rental Y/N | No |
| Total SQFT | 2448 |
| Standard Status | Active |
| Year Built Source | Estimated |
| Legal Subdivision | STONINGTON |
| Tax Lot | 4800-000 |
Interior Features
| Heating Fuel | Natural Gas |
|---|---|
| Basement | Full,Windows,Poured Concrete |
| Hot Water | Natural Gas |
| Basement (Y/N) | Yes |
| Heating Y/N | Yes |
| Fireplace Y/N | No |
| Above Grade Finished Area | 2448 |
| Half Baths | 1 |
| Central Air Y/N | Yes |
| Total Bedrooms | 4 |
| Below Grade Finished Area Unit Type | Square Feet |
| LivingAreaSource | Estimated |
| Below Grade Unfin Area Units | Square Feet |
| Below Grade Unfin SQFT Source | Estimated |
| Below Grade Finished Area Source | Estimated |
| Bedrooms Count All Upper Levels | 4 |
| Bedrooms Count Upper Level 1 | 4 |
| Bathrooms Half Main Level | 1 |
| Bathrooms Full Upper Level 1 | 2 |
| Bathrooms Full All Upper Levels | 2 |
| Bathrooms Count Upper Level 1 | 2.00 |
| Bathrooms Count All Upper Levels | 2 |
| Above Grade Finished Area Source | Estimated |
| Above Grade Finished Area Unit Type | Square Feet |
| Total Baths | 3 |
Exterior Features
| Pool | No Pool |
|---|---|
| Water Source | Public |
| Inclusions | Stove,Microwave and Dishwasher |
| Total Parking Spaces | 2 |
| Garage Features | Garage - Front Entry |
| Type of Parking | Attached Garage |
| Foundation Details | Concrete Perimeter |
| Water View Y/N | No |
| Lot Dimensions | 0.19 x 0.00 |
| Lot Size Acres | 0.19 |
| Lot Size Source | Estimated |
| Waterfront Y/N | No |
| Land Assessed Value | 66000.00 |
| Navigable Water Y/N | No |
| Water Oriented Y/N | No |
| # of Attached Garage Spaces | 2 |
| LotDimensionsSource | Estimated |
Amenities
- Foreclosure
- Views
- Short Sale
- New Construction
- Adult 55+
- Lease To Own
- No HOA Fees
- Furnished
- Primary On Main
- Air Conditioning
- Seller Finance
- Green
- Fixer Upper
- Horse
- Golf
- Fireplace
- Deck
- Garage
- Basement
- Pool
Property vs Single Family Average in 19904
Price
Taxes
Year Built
Visits
 © BRIGHT, All Rights Reserved
