
Address
151 S Lexington Drive, Felton, DE
Price
$ 479,900
Property Attributes
- MLS#DEKT2048982
- TypeSingle Family
- Listing Status ACTIVE
- CountyKENT
- CityFelton
- AreaCaesar Rodney
- NeighborhoodLexington Mill
- Zip19943
- StyleSalt Box,Traditional
- Year Built2002
- Taxes$ 1865
- Price$ 479,900
- Bedrooms3
- Full Bathrooms2
- Half Bathrooms1
- Sqr Footage2456
- Lot Size0.91 Acres
Data Source:
Bright MLS
Property Description
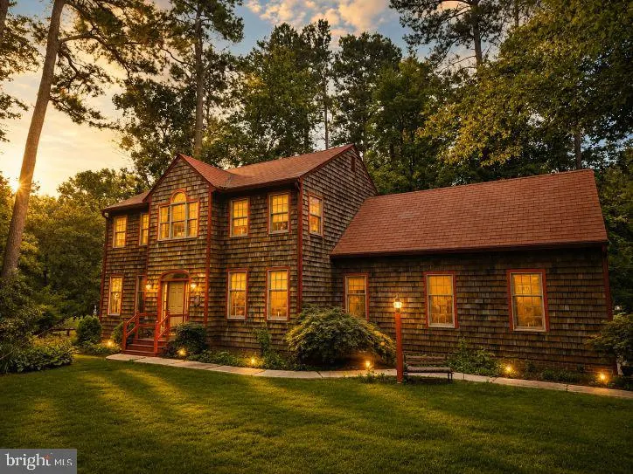
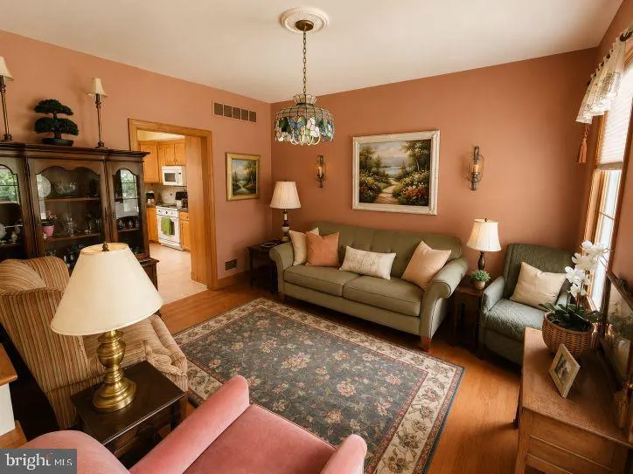
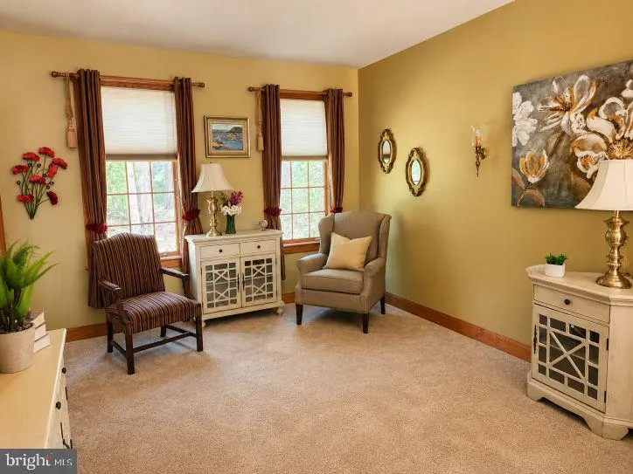
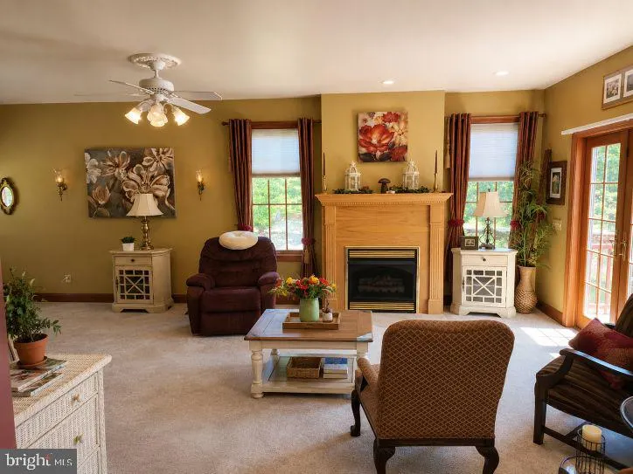
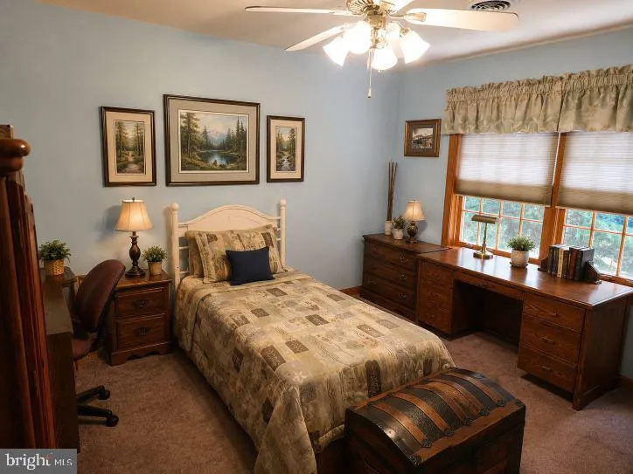
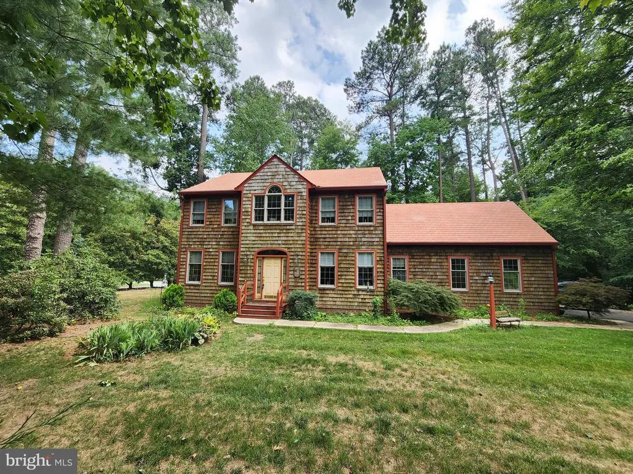
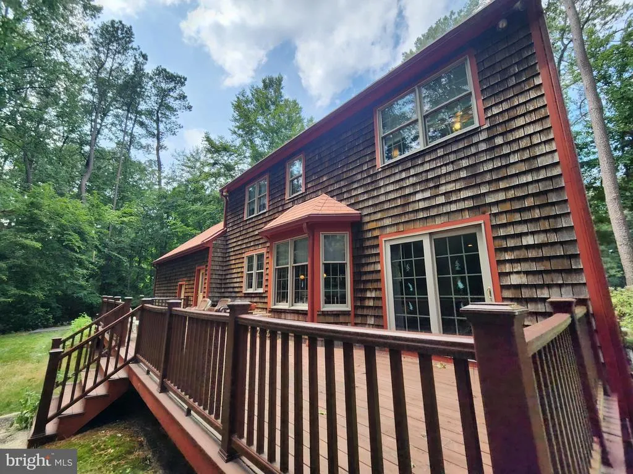
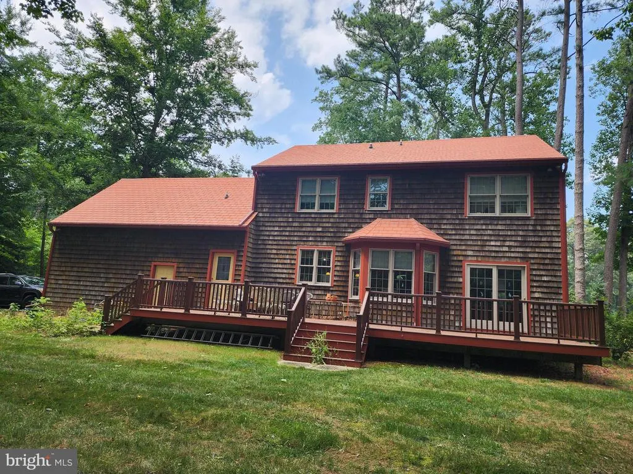
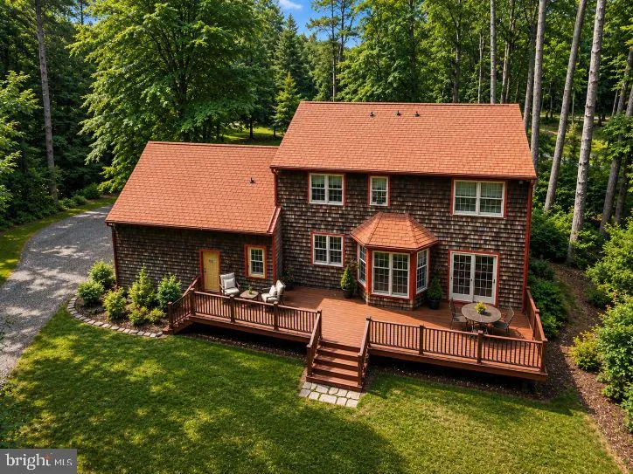
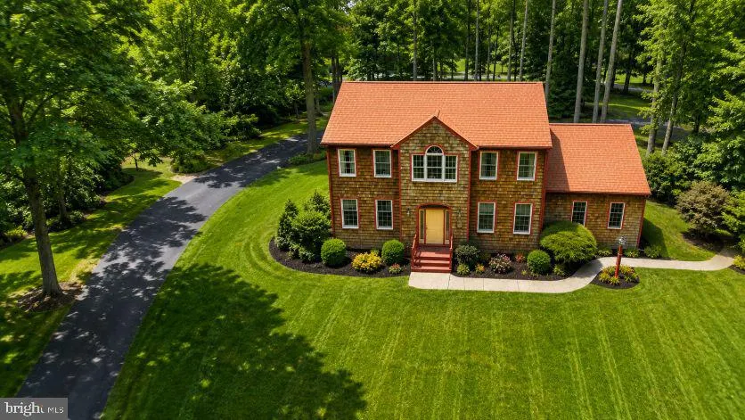
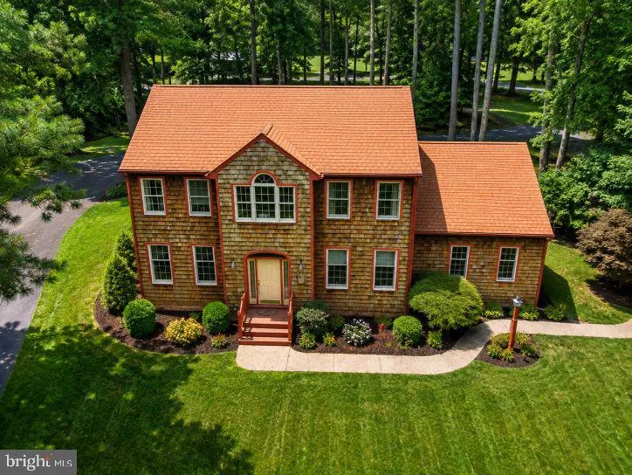
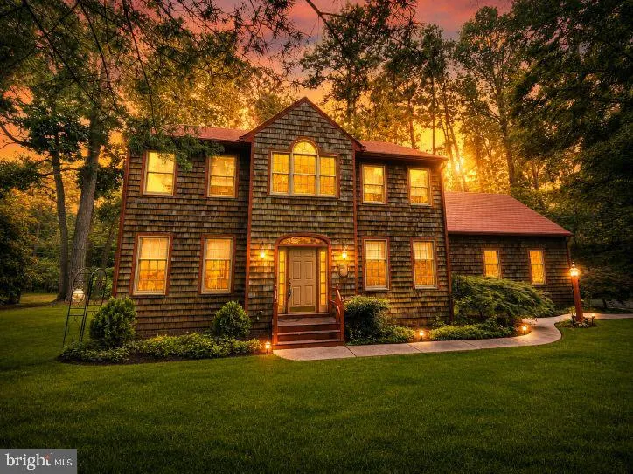
Welcome to This Boutique community of Homes with oversized parcels and unique home designs. Nestled among the mature trees of the sought-after Lexington Mill community in the Caesar Rodney School District, this exceptional custom home offers the perfect blend of timeless craftsmanship, privacy, and space. Boasting 2,456 square feet, this 3-bedroom, 2.5-bath residence sits on nearly an acre with irrigation, creating a peaceful setting that feels like a private retreat while remaining convenient to Dover, Milford, and Delaware's beaches. From the moment you arrive, you'll appreciate the home's classic cedar shake siding and distinctive slate roof, features rarely found in today's construction. Inside, generous living spaces and an Amish made staircase are designed for both everyday comfort and effortless entertaining. Step outside onto the expansive rear deck, the perfect place to enjoy morning coffee, evening gatherings, or simply relax while listening to the sounds of nature. Surrounded by towering trees, the backyard offers exceptional privacy and a tranquil backdrop throughout every season. The full unfinished basement provides endless possibilities for future living space, a workshop, fitness area, or abundant storageready to be customized to fit your lifestyle. If you've been searching for a home that combines enduring quality, natural beauty, and room to grow, 151 South Lexington Drive is a rare opportunity to own one of Lexington Mill's most distinctive properties.
| Price History | |
|---|---|
| 7/21/2026 | Listed $479,900 |
General Features
| Living Area | 2456 |
|---|---|
| Sewer | Low Pressure Pipe (LPP),Spray Irrigation |
| Heating | 90% Forced Air,Forced Air |
| Cooling | Central A/C |
| Utilities | Cable TV,Propane - Community |
| Possession | 31-60 Days CD |
| Roof | Slate |
| Appliances | Dishwasher,Dryer,Microwave,Oven - Double,Oven/Range - Electric,Refrigerator,Washer,Water Conditioner - Owned,Water Heater - High-Efficiency |
| Zoning | AC |
| Garage Spaces | 2.00 |
| Architectural Style | Salt Box,Traditional |
| Construction Materials | Cedar |
| School District | CAESAR RODNEY |
| Year Built | 2002 |
| Levels | 2 |
| Tax Year | 2026 |
| Ownership | Fee Simple |
| Cool Fuel | Electric |
| Building Name | NONE |
| Accessibility | None |
| County | KENT |
| New Construction | No |
| Property Type | Residential |
| HOA | No |
| Subdivision Name | LEXINGTON MILL |
| Garage Y/N | Yes |
| Water Access Y/N | No |
| Other Structures | Above Grade |
| Total Rooms | 8 |
| Full Baths | 2 |
| Status | ACTIVE |
| Directions | Use GPS Lexington Mill is off of Irish Hill Rd |
| City | FELTON |
| Disclosures | Radon,Prop Disclosure,Lead Based Paint - State |
| Senior Community Y/N | No |
| MLS Area | Caesar Rodney (30803) |
| Lot Size Units | Square Feet |
| Lot Size Square Feet | 39640.00 |
| Tax Assessed Value | 379000.0 |
| Tax Annual Amount | 1865.0 |
| Home Warranty Y/N | No |
| Property Condition | Excellent |
| Structure Type | Detached |
| Condo/Coop Association fee Y/N | No |
| Bathrooms Count Main Level | 1.00 |
| Price Per Sq Ft Total AG | 195.4 |
| Acceptable Financing | Conventional,FHA,VA |
| Lease Considered Y/N | No |
| Vacation Rental Y/N | No |
| Total SQFT | 2456 |
| Location Type | Corner Lot/Unit |
| Standard Status | Active |
| Year Built Source | Estimated |
Interior Features
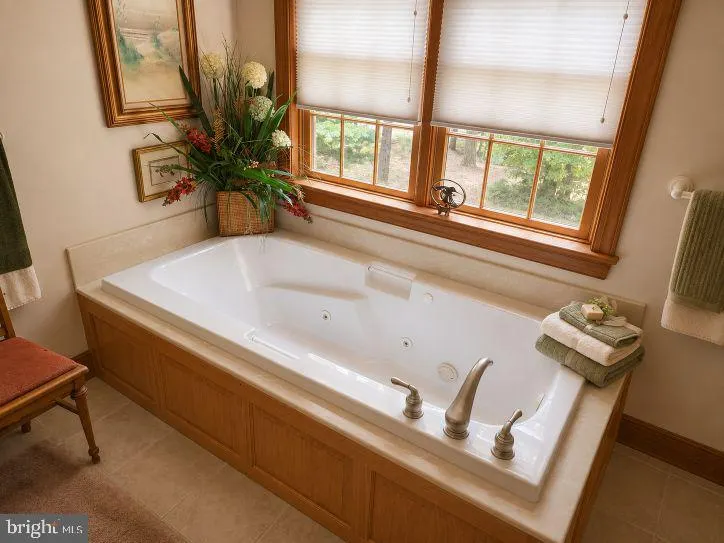
| Interior Amenities | Bathroom - Jetted Tub,Bathroom - Stall Shower,Ceiling Fan(s),Combination Kitchen/Dining,Family Room Off Kitchen,Kitchen - Island,Pantry,Water Treat System,Window Treatments,Wood Floors |
|---|---|
| Heating Fuel | Propane - Metered,Electric |
| Basement | Full,Interior Access,Sump Pump,Windows |
| Flooring | Carpet,Hardwood,Tile/Brick |
| Total Fireplaces | 1 |
| Fireplace Features | Gas/Propane |
| Hot Water | Propane |
| Basement (Y/N) | Yes |
| Heating Y/N | Yes |
| Window Features | Energy Efficient |
| Fireplace Y/N | Yes |
| Above Grade Finished Area | 2456 |
| Half Baths | 1 |
| Central Air Y/N | Yes |
| Total Bedrooms | 3 |
| Room Type | Living Room,Bedroom 2,Bedroom 3,Kitchen,Foyer,Bedroom 1,Great Room,Laundry,Loft,Bathroom 1,Bonus Room |
| LivingAreaSource | Estimated |
| Laundry Type | Main Floor |
| Bedrooms Count All Upper Levels | 3 |
| Bedrooms Count Upper Level 1 | 3 |
| Bathrooms Half Main Level | 1 |
| Bathrooms Full Upper Level 1 | 2 |
| Bathrooms Full All Upper Levels | 2 |
| Bathrooms Count Upper Level 1 | 2.00 |
| Bathrooms Count All Upper Levels | 2 |
| Above Grade Finished Area Source | Estimated |
| Above Grade Finished Area Unit Type | Square Feet |
| Total Baths | 3 |
Exterior Features
| Exterior Amenities | Gutter System,Street Lights |
|---|---|
| Pool | No Pool |
| Lot Features | Backs to Trees,Front Yard,Landscaping,Level,Rear Yard |
| Water Source | Private |
| Inclusions | All Appliances |
| Total Parking Spaces | 6 |
| Garage Features | Garage - Side Entry,Inside Access,Garage Door Opener |
| Type of Parking | Attached Garage,Driveway,Off Street |
| Foundation Details | Block |
| Water View Y/N | No |
| Lot Size Acres | 0.91 |
| Lot Size Source | Estimated |
| Waterfront Y/N | No |
| Door Features | Sliding Glass |
| Navigable Water Y/N | No |
| Water Oriented Y/N | No |
| # of Attached Garage Spaces | 2 |
Room Details
| Room | Dimensions | Level | Flooring | Details |
|---|---|---|---|---|
| Bathroom 1 | Main | |||
| Bedroom 1 | Upper 1 | Attached Bathroom,Ceiling Fan(s),Flooring - Carpet | ||
| Bedroom 2 | Upper 1 | |||
| Bedroom 3 | Upper 1 | |||
| Bonus Room | Upper 1 | Flooring - Carpet,Walk-In Closet(s) | ||
| Foyer | Main | |||
| Great Room | Main | Fireplace - Gas,Flooring - Carpet,Lighting - Recessed | ||
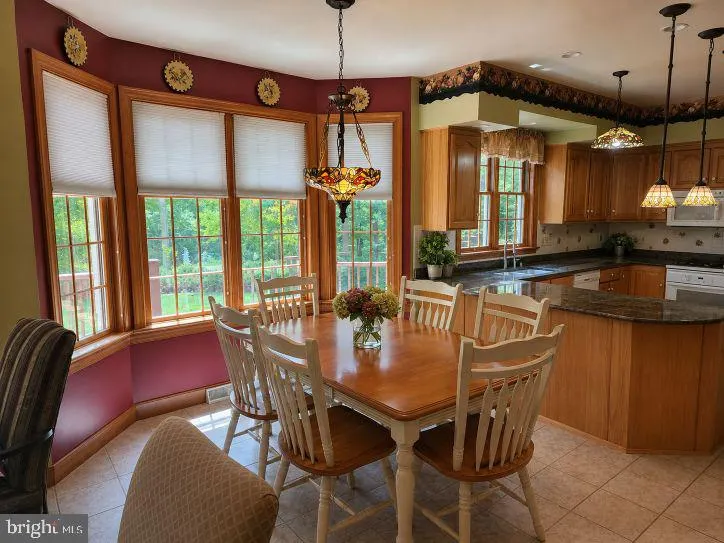
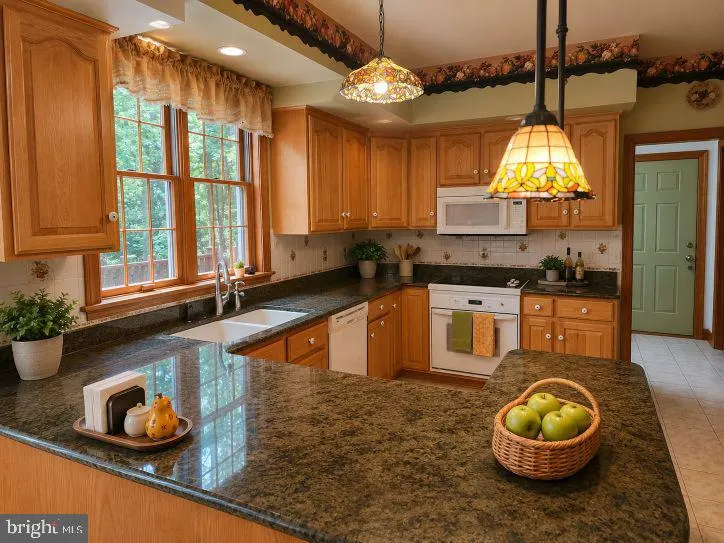
| Kitchen | Main | Countertop(s) - Granite,Flooring - Ceramic Tile,Kitchen - Country,Kitchen - Electric Cooking,Lighting - Pendants,Lighting - Recessed,Pantry | ||
| Laundry | Main | |||
| Living Room | Main | Flooring - HardWood | ||
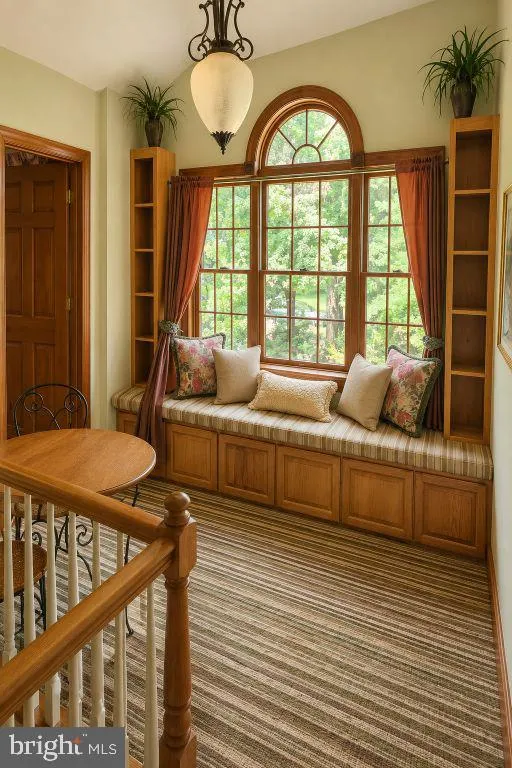
| Loft | Upper 1 | Attic - Floored,Built-Ins |
Amenities
- Foreclosure
- Views
- Short Sale
- New Construction
- Adult 55+
- Lease To Own
- No HOA Fees
- Furnished
- Primary On Main
- Air Conditioning
- Seller Finance
- Green
- Fixer Upper
- Horse
- Golf
- Fireplace
- Deck
- Garage
- Basement
- Pool
Property vs Single Family Average in 19943
Price
Taxes
Year Built
Visits
 © BRIGHT, All Rights Reserved
