
Primary on Main
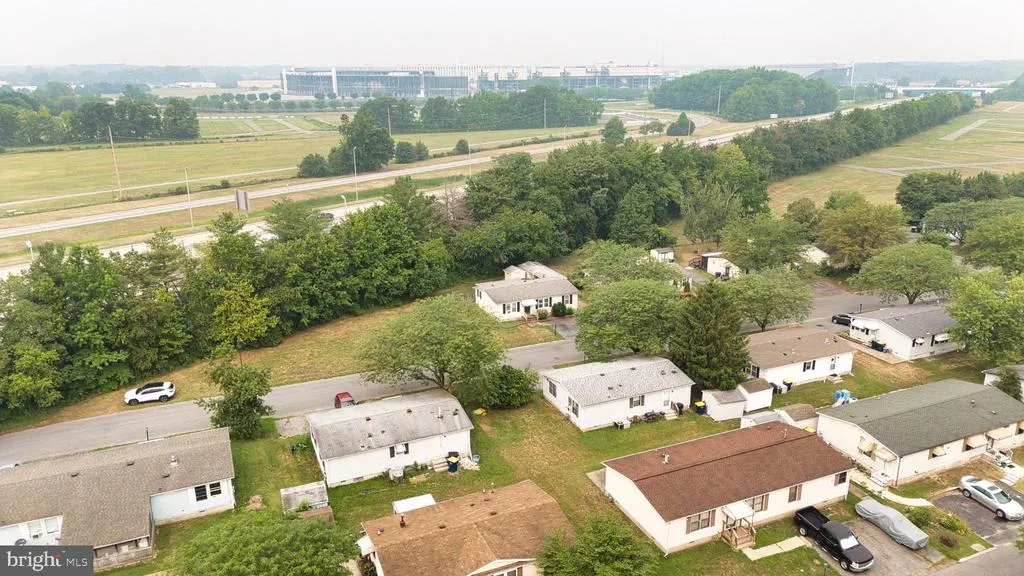
Address
136 Gordon Place, Dover, DE
Price
$ 149,900
Property Attributes
- MLS#DEKT2049008
- TypeSingle Family
- Listing Status ACTIVE
- CountyKENT
- CityDover
- AreaCapital
- NeighborhoodPersimmon Park Pl
- Zip19901
- StyleRanch/Rambler
- Year Built1987
- Taxes$ 939
- Price$ 149,900
- Bedrooms3
- Full Bathrooms1
- Half Bathrooms1
- Sqr Footage1080
- Lot Size0.13 Acres
Data Source:
Bright MLS
Property Description
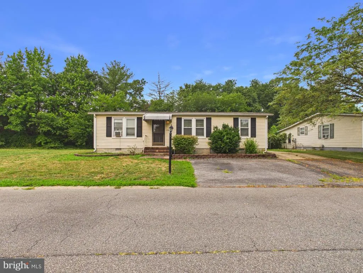
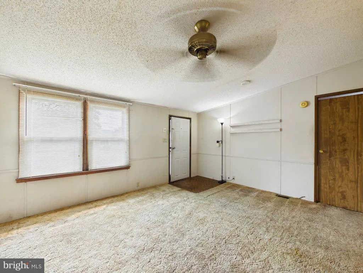
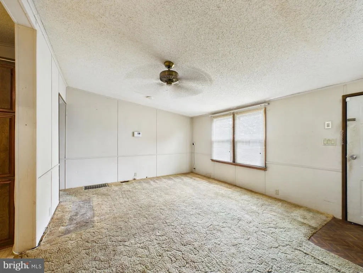
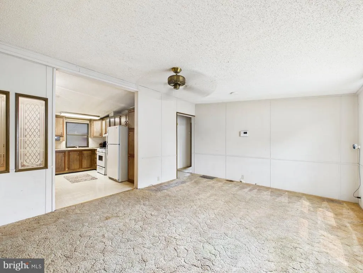
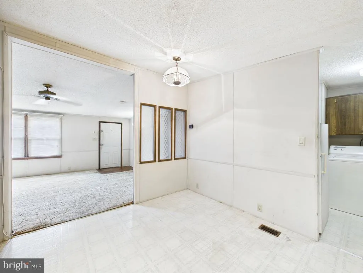
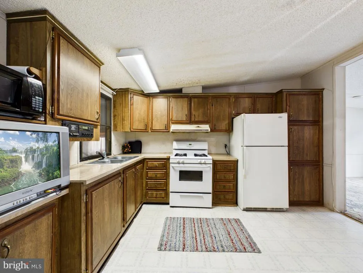
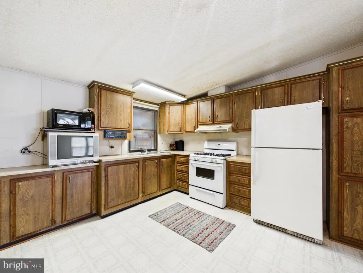
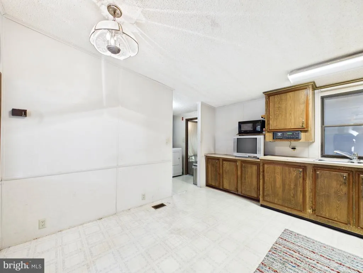
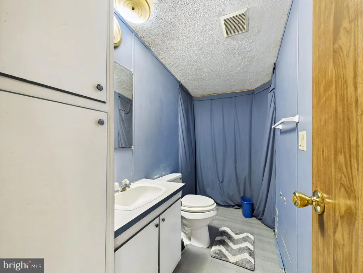
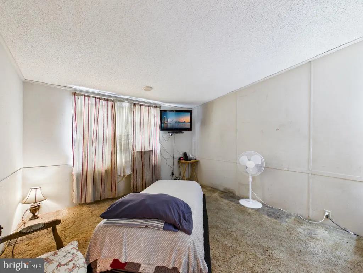
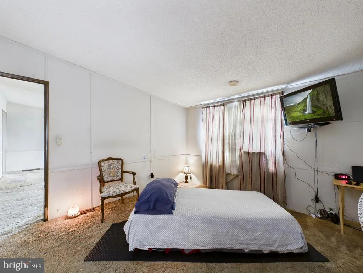
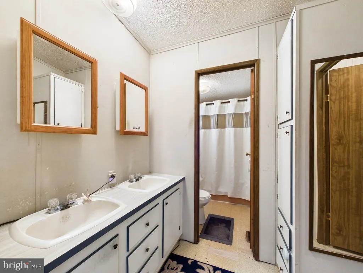
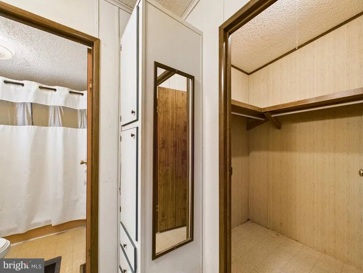
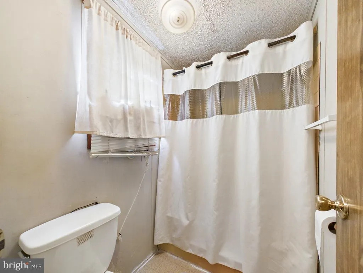
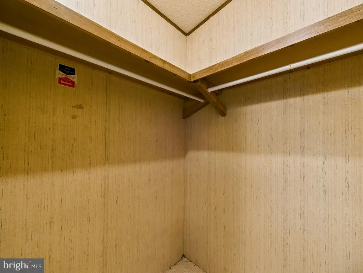
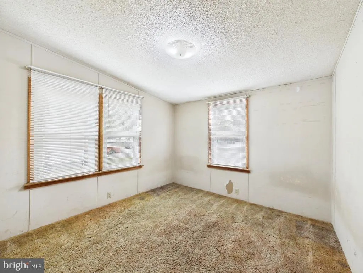
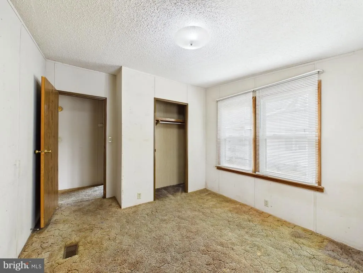
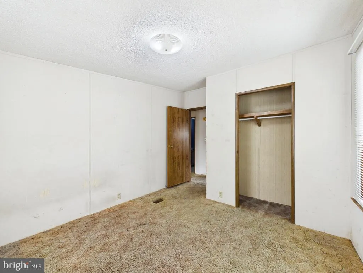
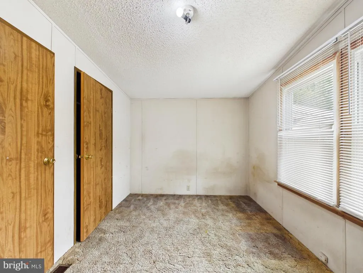
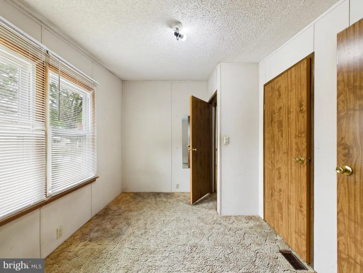
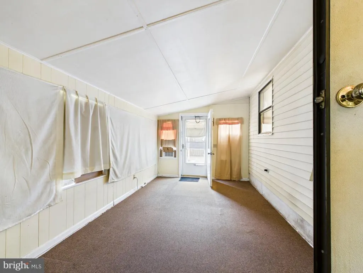
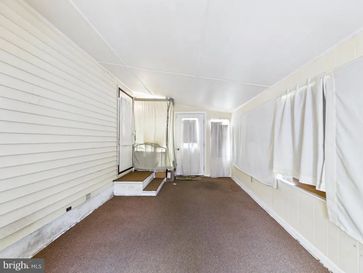
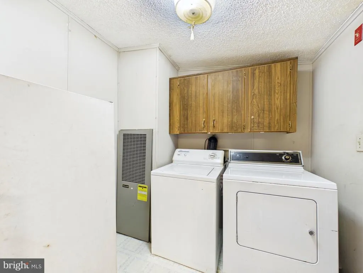
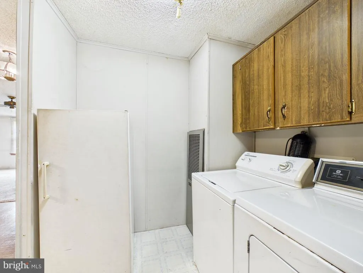
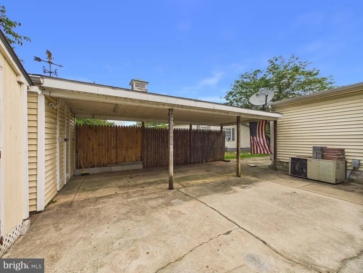
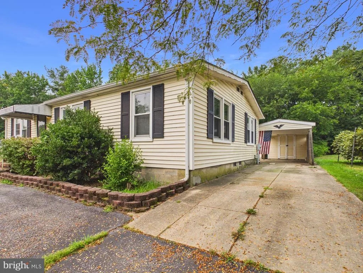
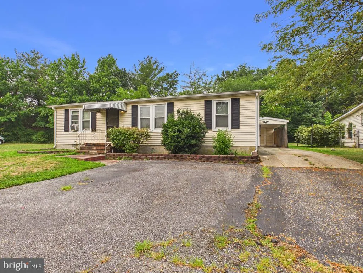
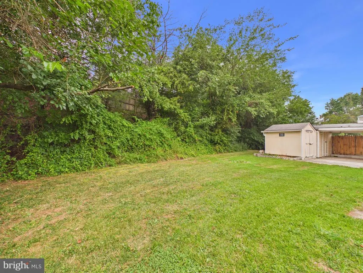
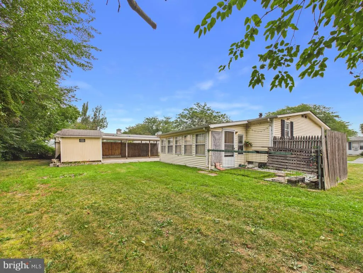
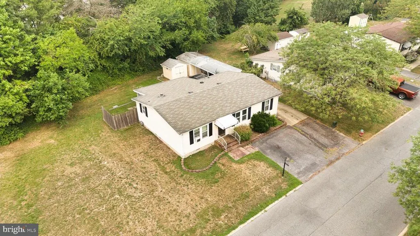
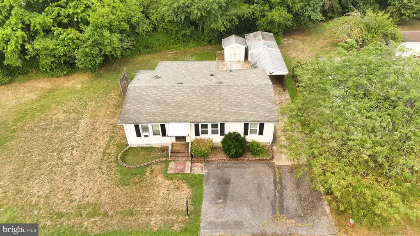
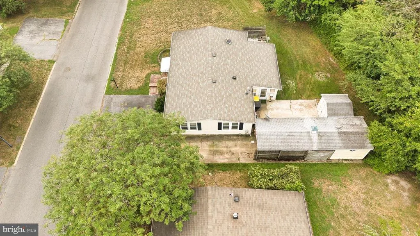
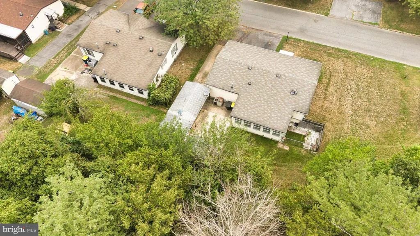
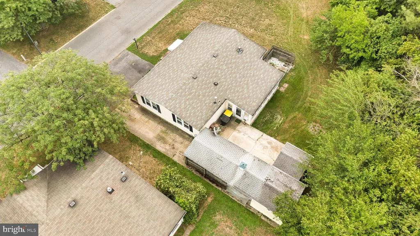
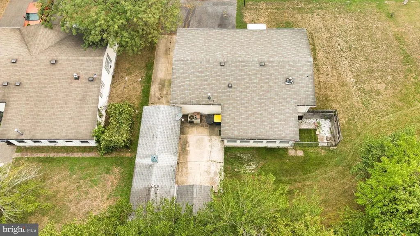
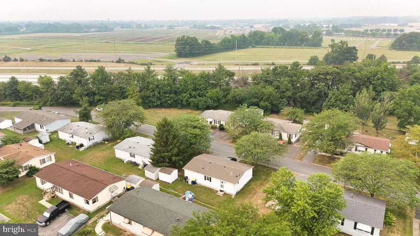
Welcome to this single-story Class C home situated on a fee-simple 0.13-acre lot in the desirable Persimmon Park Place community. Whether you are an investor looking for your next project or a buyer eager to design and make a home completely your own, this property offers a true blank canvas with tremendous potential. Due to needed updatesincluding the bathroom, HVAC, and tie-downs in the foundationthe property is being sold strictly AS-IS. Inside, you'll find a functional layout featuring a bright, light-filled living room that flows seamlessly into an eat-in kitchen with ample cabinet storage. The primary suite boasts a private bath and walk-in closet, while two additional bedrooms offer flexible space for guests or a home office. Exterior highlights include a single-vehicle covered carport, paved driveway parking, concrete patio space, and dedicated storage sheds. Residents enjoy incredible community perks with low HOA fees of just $30 per month, granting access to the neighborhood pool, tennis courts, basketball court, and playground. The home is ideally located just minutes from Downtown Dover, Dover Air Force Base, Silver Lake Park, and major shopping and dining corridors along Route 13. Bring your vision, contractor, and toolbelt to capitalize on this outstanding opportunity today!
| Price History | |
|---|---|
| 7/24/2026 | Listed $149,900 |
General Features
| Living Area | 1080 |
|---|---|
| Sewer | Public Sewer |
| Heating | Forced Air |
| Cooling | Central A/C |
| Possession | Settlement |
| Roof | Asphalt,Shingle |
| Appliances | Oven/Range - Electric,Refrigerator,Dryer,Washer,Water Heater |
| Zoning | MH |
| HOA Fee | 120.00 |
| Association Fee Includes | Pool(s),Common Area Maintenance |
| Patio/Porch Features | Porch(es),Patio(s) |
| Architectural Style | Ranch/Rambler |
| Construction Materials | Stick Built |
| School District | CAPITAL |
| Year Built | 1987 |
| Levels | 1 |
| Tax Year | 2025 |
| Ownership | Fee Simple |
| Cool Fuel | Electric |
| Building Name | NONE |
| Accessibility | None |
| Assoc Fee Paid Per | Quarterly |
| County | KENT |
| New Construction | No |
| Property Type | Residential |
| Association Amenities | Swimming Pool,Tennis Courts,Basketball Courts |
| HOA | Yes |
| Subdivision Name | PERSIMMON PARK PL |
| Garage Y/N | No |
| Water Access Y/N | No |
| Other Structures | Above Grade,Below Grade |
| Total Rooms | 5 |
| Full Baths | 1 |
| Status | ACTIVE |
| Directions | Take Exit 95 off DE-1 onto DE-8 West (S Little Creek Rd) toward Dover. Drive 1.2 miles,turn left into Persimmon Park Place on Beth Pl,right onto Persimmon Tree Ln,then left onto Gordon Pl to #136. |
| City | DOVER |
| Senior Community Y/N | No |
| MLS Area | Capital (30802) |
| Lot Size Units | Square Feet |
| Lot Size Square Feet | 5619.00 |
| Tax Assessed Value | 158500.0 |
| Tax Annual Amount | 939.0 |
| Structure Type | Detached |
| Condo/Coop Association fee Y/N | No |
| Bathrooms Full Main Level | 1 |
| Bathrooms Count Main Level | 2.00 |
| Price Per Sq Ft Total AG | 138.8 |
| Acceptable Financing | Cash |
| Vacation Rental Y/N | No |
| Virtual Tour | https://tour.giraffe360.com/5a6a1f75aa604e8bab8fe824a18c3e45/ |
| Total SQFT | 1080 |
| Standard Status | Active |
| Year Built Source | Estimated |
| Legal Subdivision | PERSIMMON PARK PLACE |
| Tax Lot | 2400-000 |
Interior Features
| Interior Amenities | Kitchen - Eat-In,Ceiling Fan(s),Recessed Lighting,Carpet,Crown Moldings,Primary Bath(s),Entry Level Bedroom,Walk-in Closet(s) |
|---|---|
| Heating Fuel | Natural Gas |
| Flooring | Carpet,Laminate Plank |
| Hot Water | Natural Gas |
| Basement (Y/N) | No |
| Heating Y/N | Yes |
| Fireplace Y/N | No |
| Above Grade Finished Area | 1080 |
| Half Baths | 1 |
| Central Air Y/N | Yes |
| Total Bedrooms | 3 |
| Main Level Bedrooms | 3 |
| Below Grade Finished Area Unit Type | Square Feet |
| LivingAreaSource | Estimated |
| Laundry Type | Main Floor |
| Below Grade Unfin Area Units | Square Feet |
| Below Grade Unfin SQFT Source | Assessor |
| Below Grade Finished Area Source | Assessor |
| Bathrooms Half Main Level | 1 |
| Above Grade Finished Area Source | Estimated |
| Above Grade Finished Area Unit Type | Square Feet |
| Total Baths | 2 |
Exterior Features
| Pool | Yes - Community |
|---|---|
| Fencing | Wood |
| Water Source | Public |
| Inclusions | Range with oven,Range Hood-exhaust fan,Kitchen Refrigerator with icemaker,Washer,Dryer,Sump Pump,Screens (if present),Shades/Blinds,Whole house fan,Bathroom Vents/Fans,Ceiling Fan(s) #1,Wall brackets |
| Total Parking Spaces | 4 |
| Type of Parking | Driveway,Attached Carport,Off Street |
| Foundation Details | Crawl Space |
| Water View Y/N | No |
| Lot Dimensions | 64.00 x 87.57 |
| Lot Size Acres | 0.13 |
| Lot Size Source | Estimated |
| Waterfront Y/N | No |
| Land Assessed Value | 31900.00 |
| Navigable Water Y/N | No |
| Water Oriented Y/N | No |
| # of Attached Carport Spaces | 1 |
| LotDimensionsSource | Estimated |
| Off Street - # of Spaces | 3 |
Amenities
- Foreclosure
- Views
- Short Sale
- New Construction
- Adult 55+
- Lease To Own
- No HOA Fees
- Furnished
- Primary On Main
- Air Conditioning
- Seller Finance
- Green
- Fixer Upper
- Horse
- Golf
- Fireplace
- Deck
- Garage
- Basement
- Pool
Property vs Single Family Average in 19901
Price
Taxes
Year Built
Visits
 © BRIGHT, All Rights Reserved
