
Price Reduction
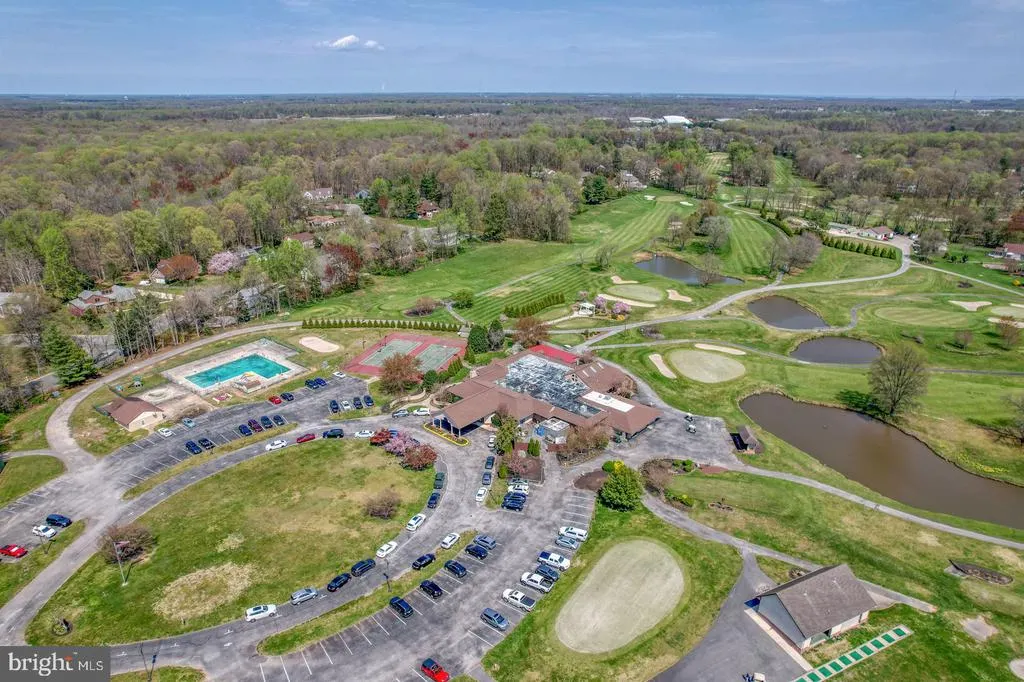
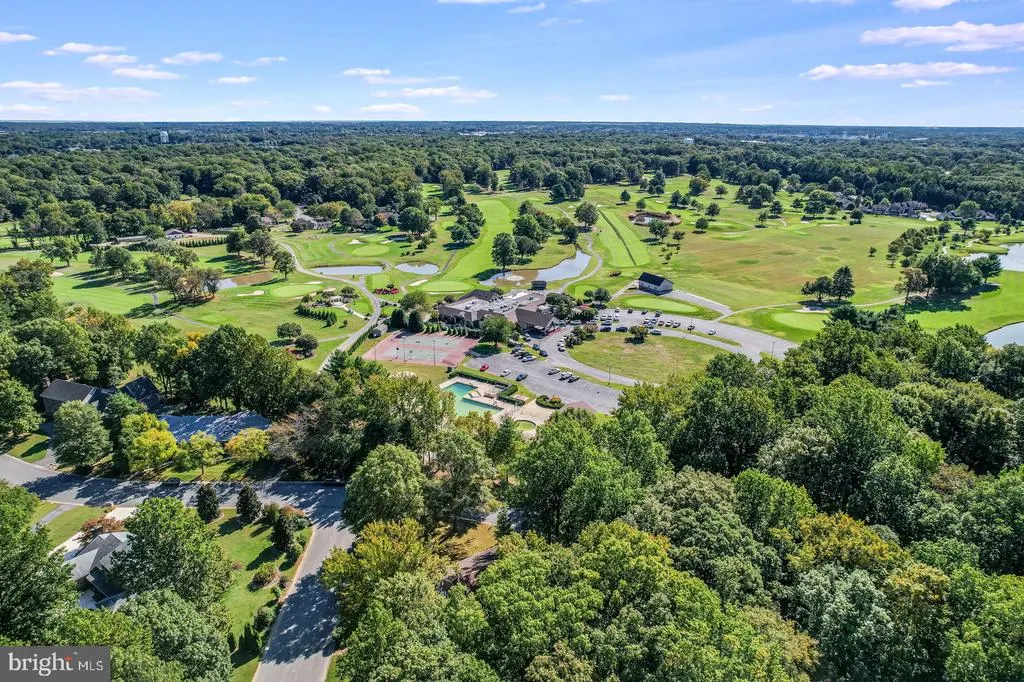
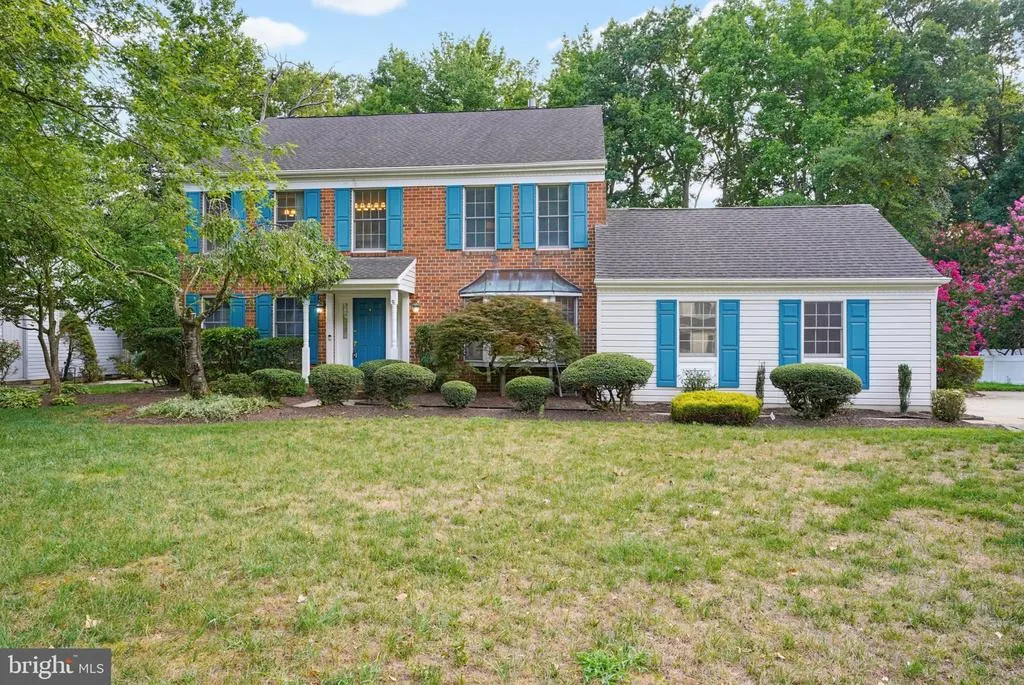
Address
164 Burning Tree Road, Dover, DE
Price
$ 475,000
Property Attributes
- MLS#DEKT2049134
- TypeSingle Family
- Listing Status ACTIVE
- CountyKENT
- CityDover
- AreaCapital
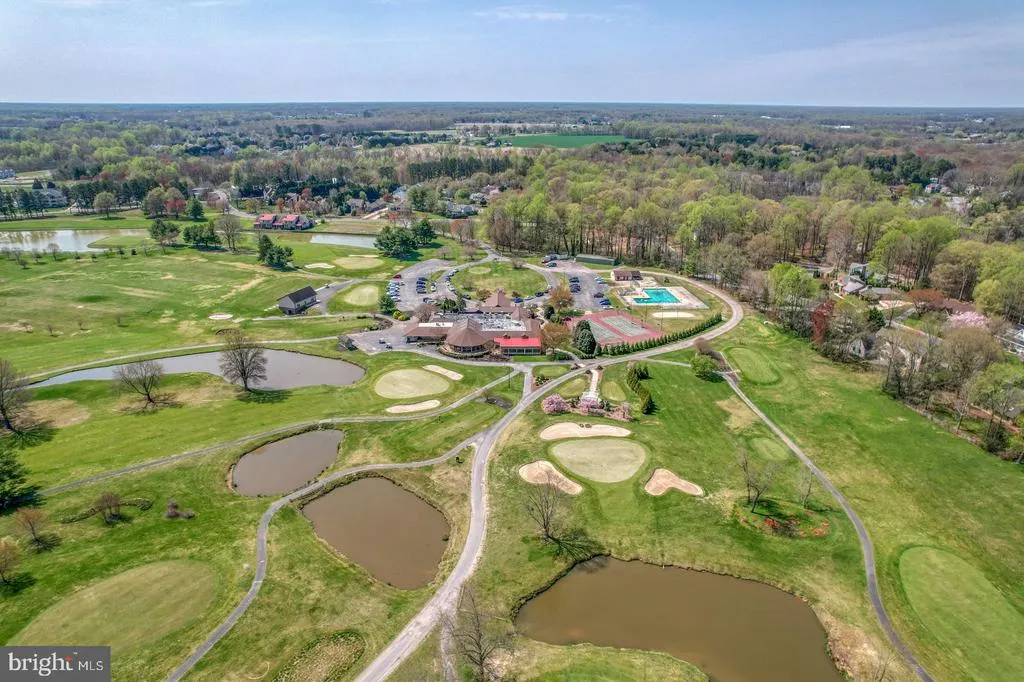
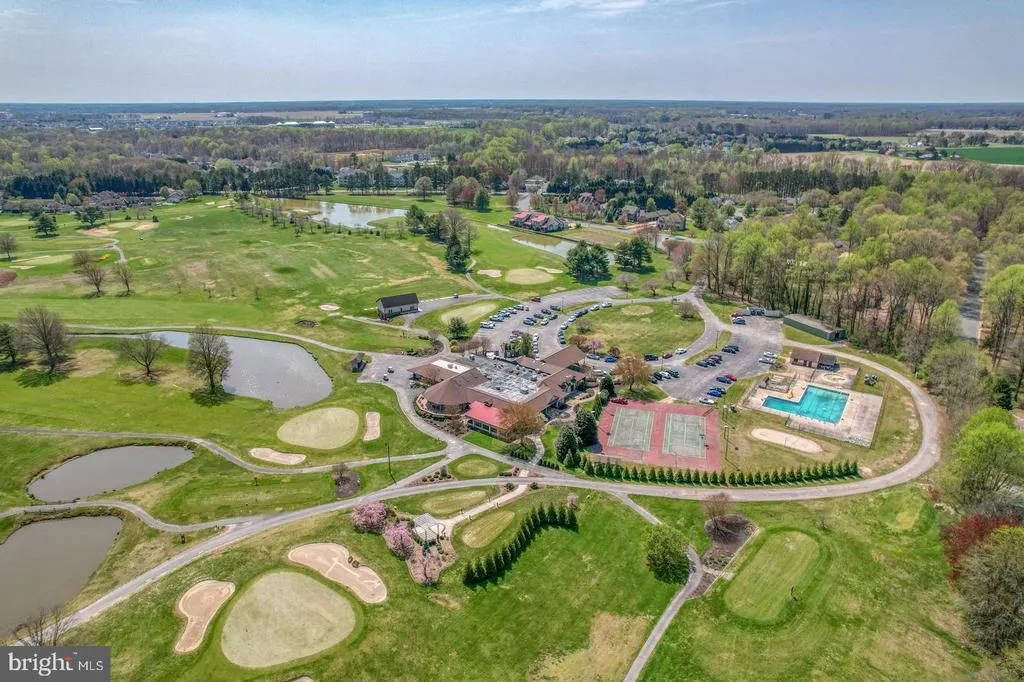
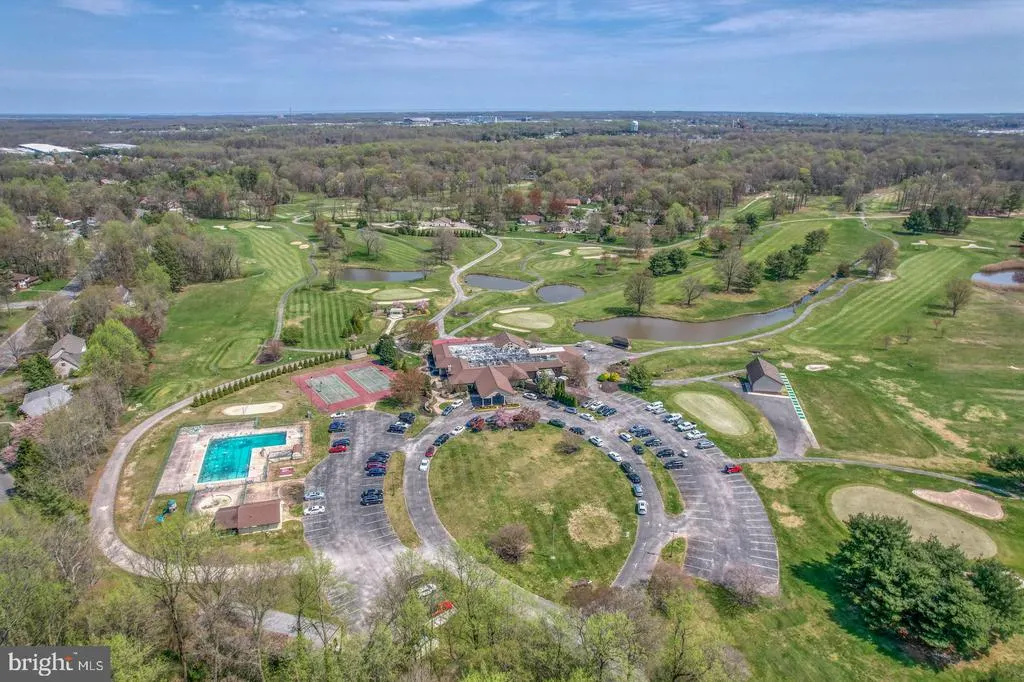
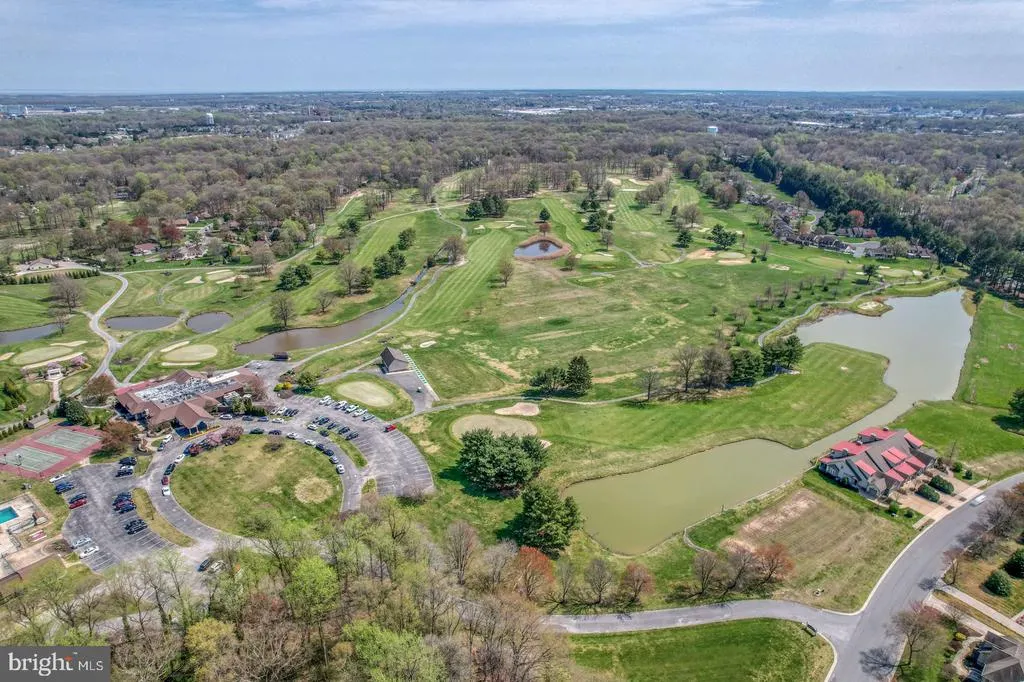
- NeighborhoodFox Hall West
- Zip19904
- StyleTraditional
- Year Built1987
- Taxes$ 2504
- Price$ 475,000
- Bedrooms4
- Full Bathrooms2
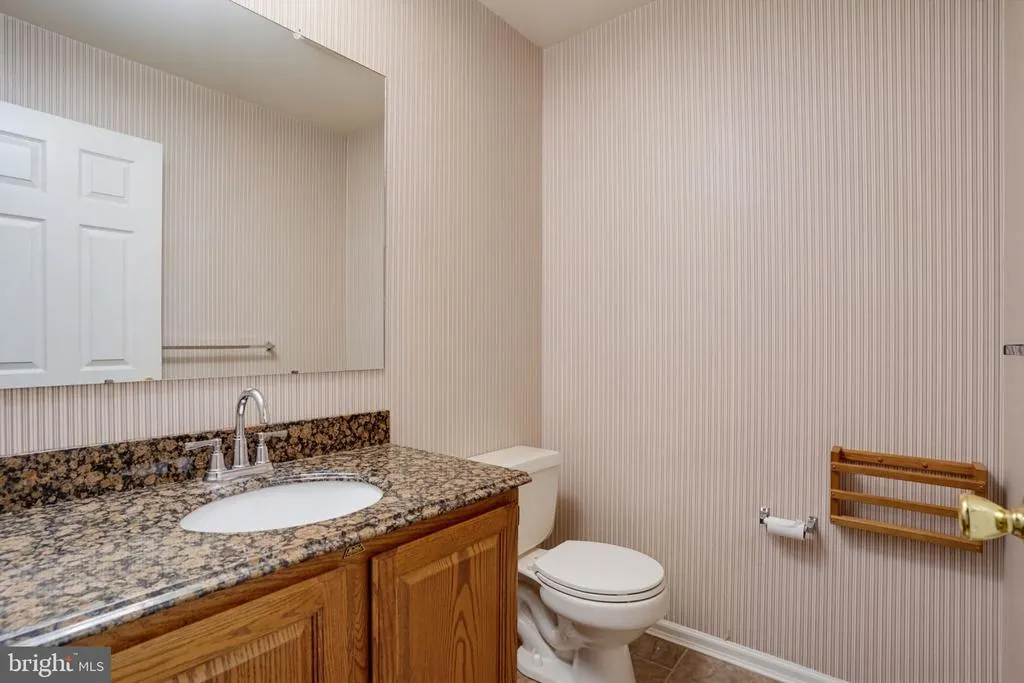
- Half Bathrooms1
- Sqr Footage2605
- Lot Size0.34 Acres
Data Source:
Bright MLS
Property Description
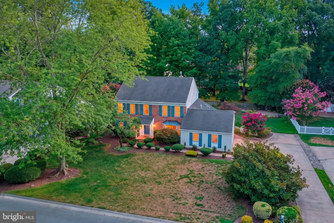
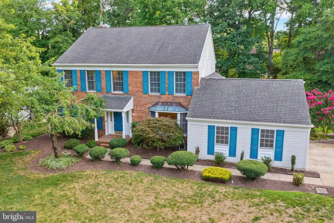
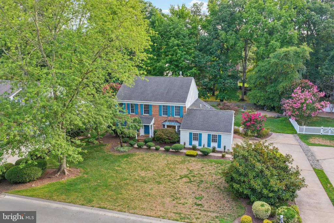
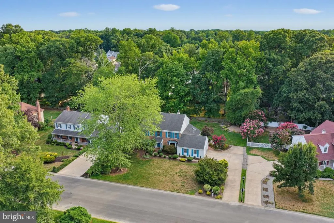
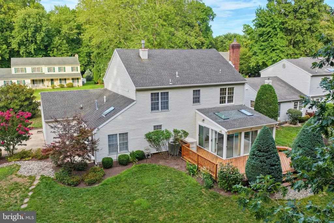
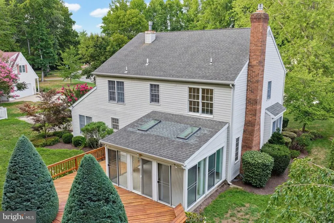
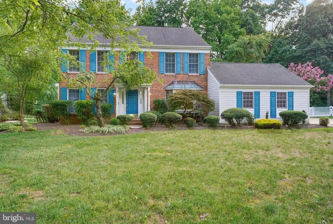
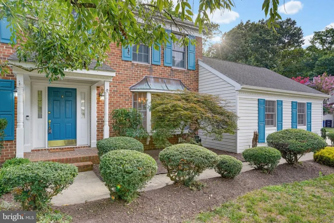
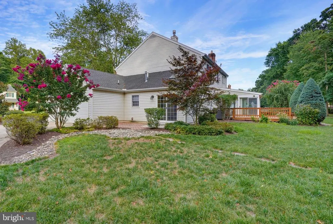
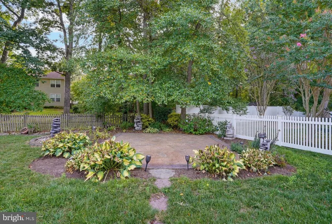
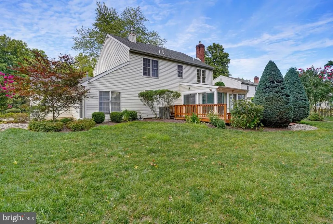
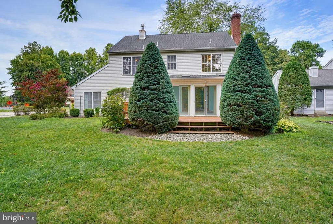
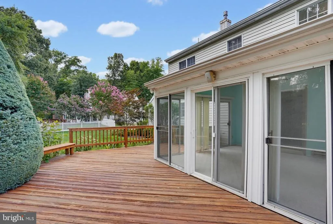
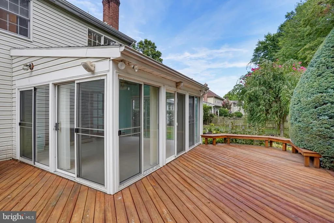
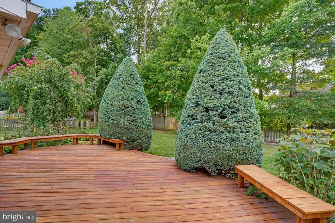
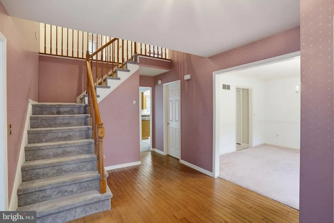
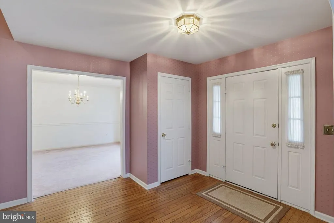
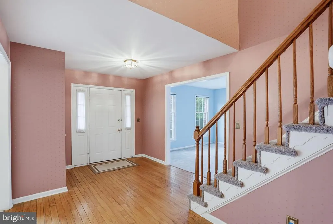
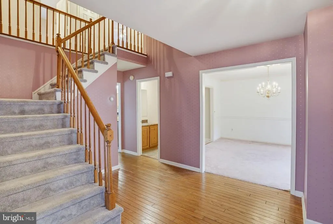
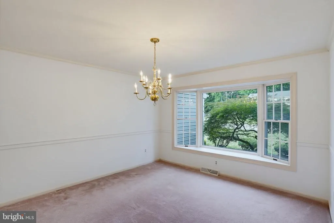
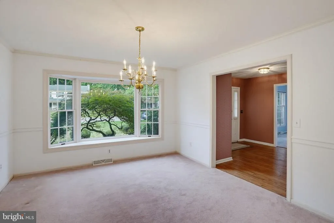
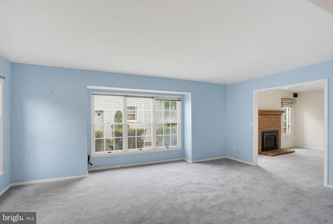
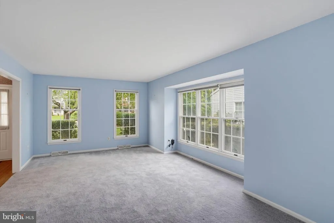
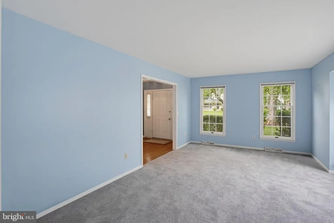
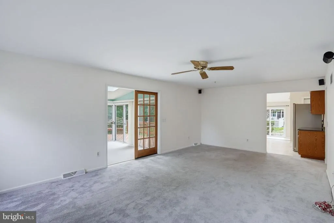
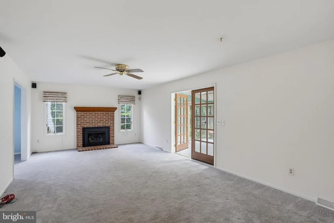
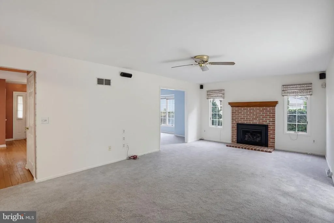
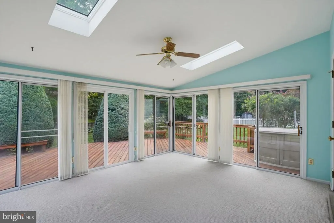
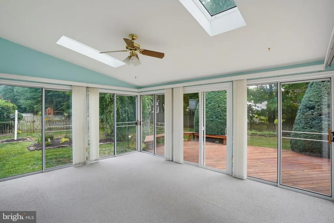
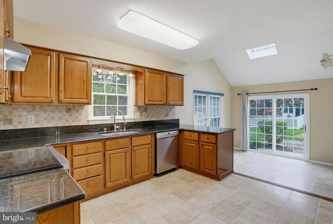
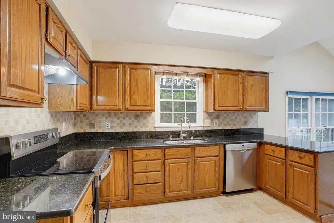
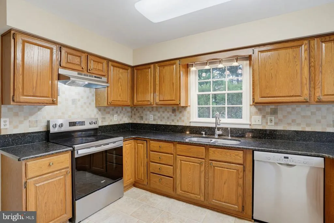
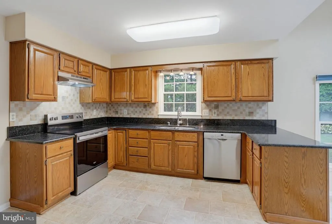
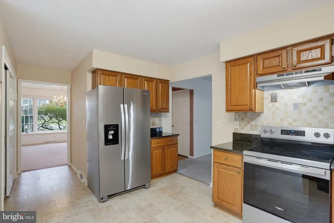
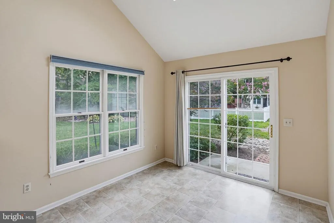
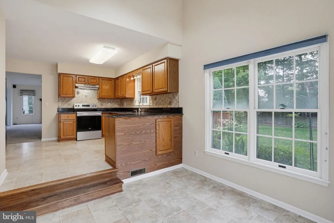
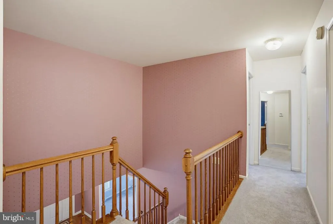
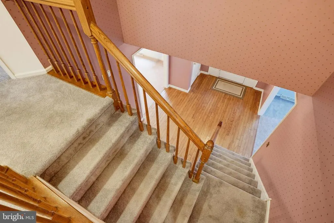
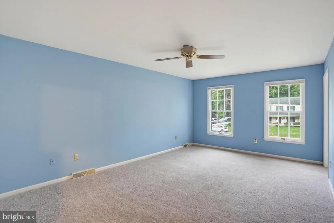
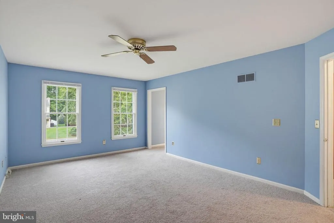
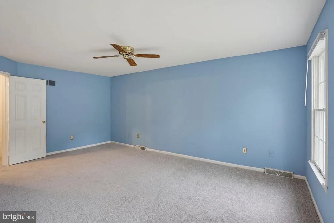
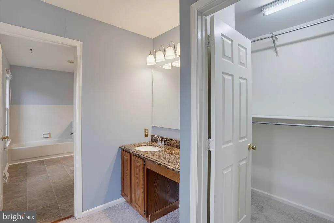
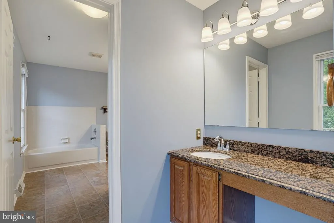
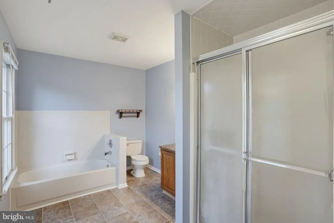
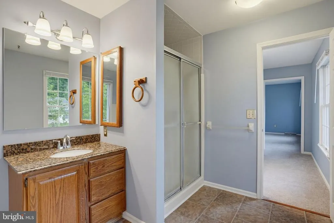
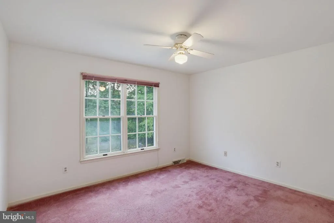
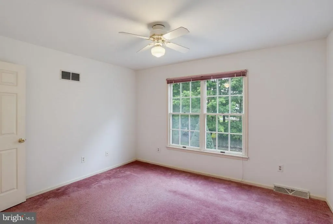
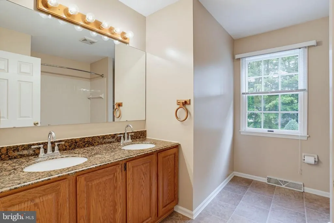
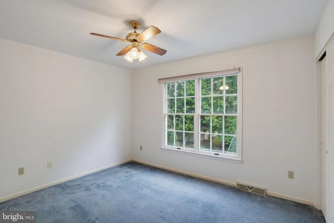
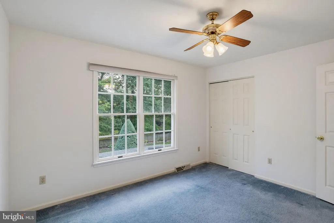
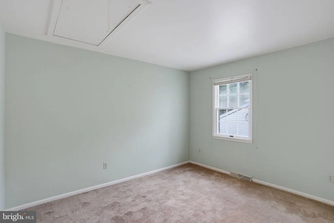
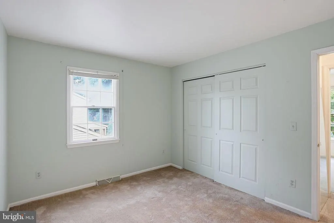
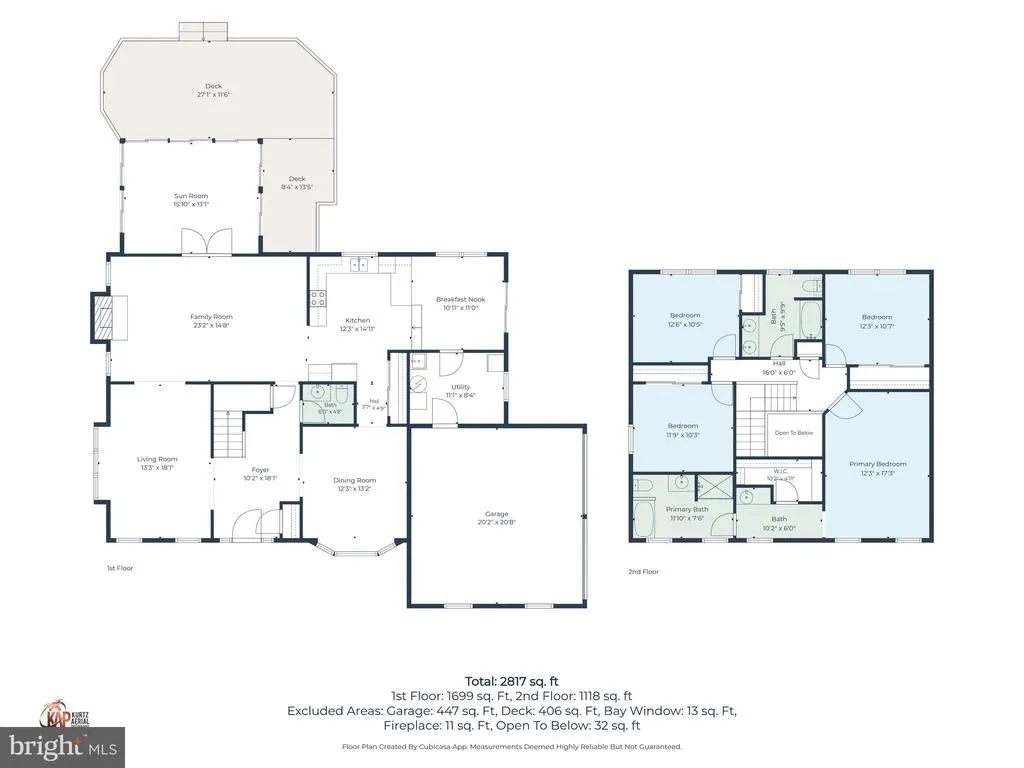
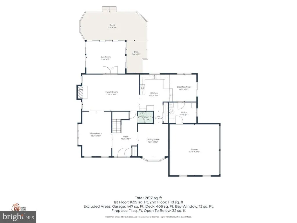
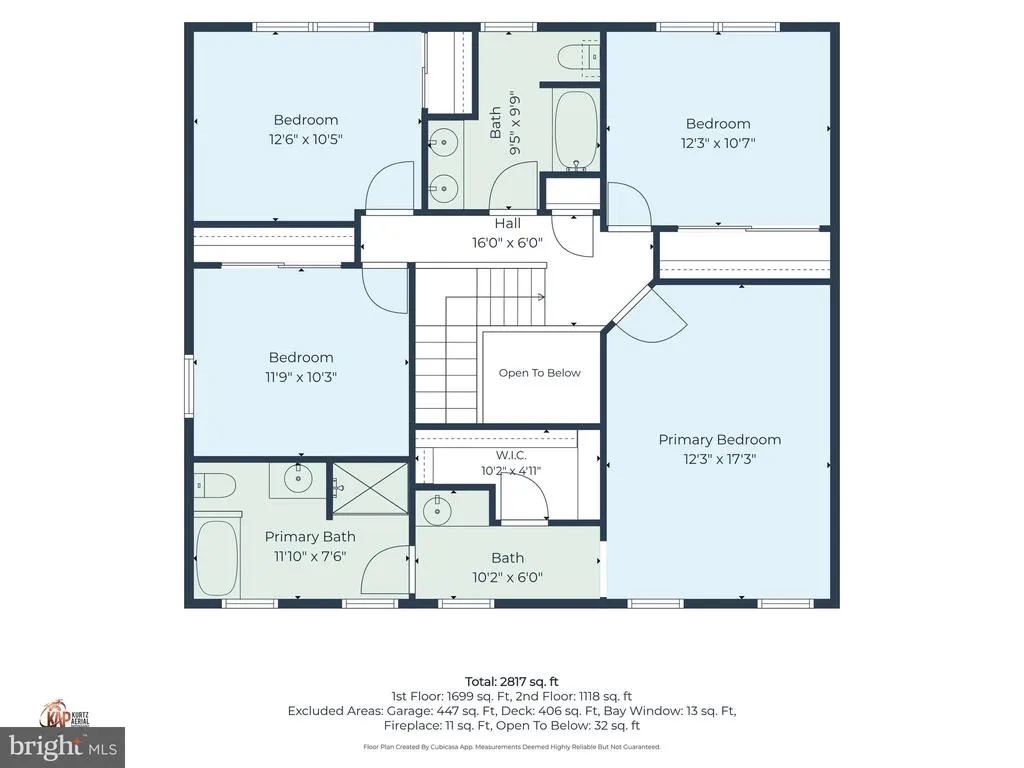
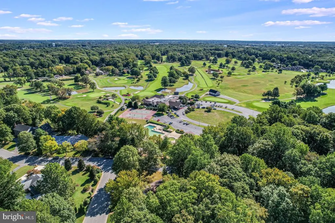
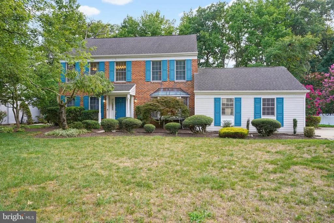
Welcome to 164 Burning Tree Road, located in the sought-after neighborhood of Fox Hall West. This exceptional property offers the space you need to live the way you deserve. The home features a floor plan designed for both comfortable living and effortless entertaining. Highlights of the property include: - Main Floor: A spacious kitchen with granite countertops, stainless steel appliances, a pantry, and a breakfast room. The floor also includes a formal dining room with crown molding, a living room, and a family room featuring a gas fireplace. - Sunroom & Deck: A bright sunroom overlooking the manicured backyard, complemented by a wrap-around deck perfect for outdoor dining and lounging. - Second Floor: Four large bedrooms, including a primary suite with a walk-in closet and a private bathroom featuring a separate tub and shower. - Additional Features: Mature landscaping, two separate attics for the house and garage, and ample natural light throughout. Whether you are hosting a casual gathering around the fireplace or a formal meal in the dining room, this home provides the perfect setting for every occasion.
| Price History | |
|---|---|
| 7/28/2026 | Listed $479,000 |
| 8/10/2026 | 1$475,000 |
General Features
| Living Area | 2605 |
|---|---|
| Sewer | Public Sewer |
| Heating | Forced Air |
| Cooling | Central A/C |
| Possession | 61-90 Days CD |
| Zoning | R8 |
| Garage Spaces | 2.00 |
| Architectural Style | Traditional |
| Construction Materials | Stick Built |
| School District | CAPITAL |
| Year Built | 1987 |
| Levels | 2 |
| Tax Year | 2025 |
| Ownership | Fee Simple |
| Cool Fuel | Electric |
| Building Name | None Available |
| Accessibility | None |
| County | KENT |
| New Construction | No |
| Property Type | Residential |
| HOA | No |
| Subdivision Name | FOX HALL WEST |
| Garage Y/N | Yes |
| Water Access Y/N | No |
| Other Structures | Above Grade,Below Grade |
| Full Baths | 2 |
| Status | ACTIVE |
| Directions | Please use GPS |
| City | DOVER |
| Senior Community Y/N | No |
| MLS Area | Capital (30802) |
| Lot Size Units | Square Feet |
| Lot Size Square Feet | 14985.00 |
| Tax Assessed Value | 422500.0 |
| Tax Annual Amount | 2504.0 |
| Structure Type | Detached |
| Condo/Coop Association fee Y/N | No |
| Bathrooms Count Main Level | 1.00 |
| Price Per Sq Ft Total AG | 182.34 |
| Vacation Rental Y/N | No |
| Total SQFT | 2605 |
| Standard Status | Active |
| Year Built Source | Assessor |
| Legal Subdivision | FOX HALL WEST |
| Tax Lot | 5400-000 |
Interior Features
| Heating Fuel | Natural Gas |
|---|---|
| Total Fireplaces | 1 |
| Fireplace Features | Gas/Propane |
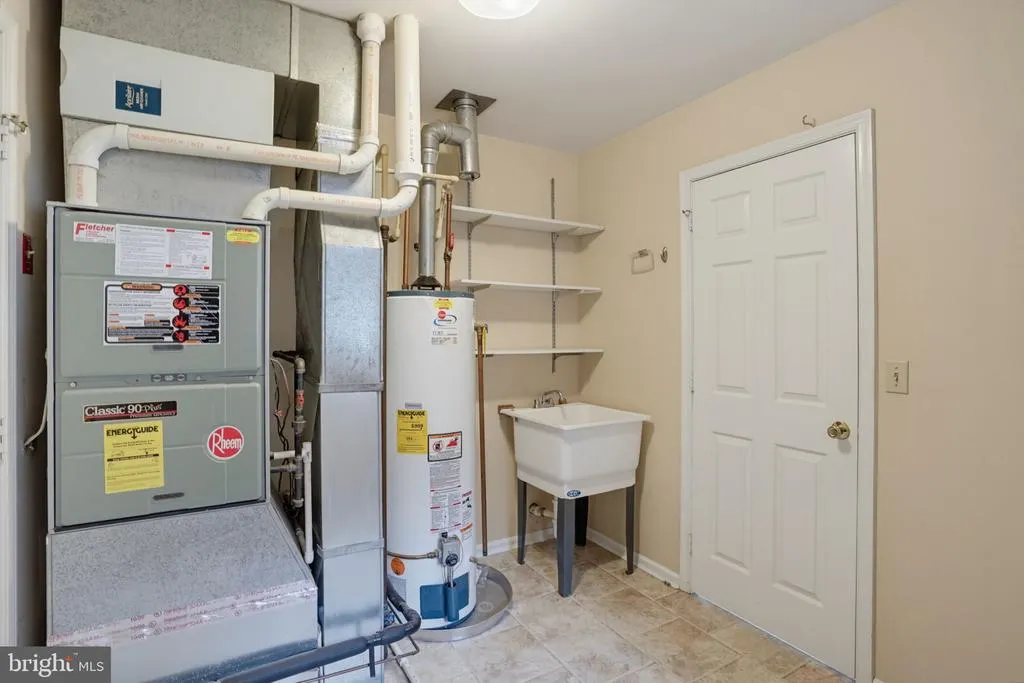
| Hot Water | Natural Gas |
| Basement (Y/N) | No |
| Heating Y/N | Yes |
| Fireplace Y/N | Yes |
| Above Grade Finished Area | 2605 |
| Half Baths | 1 |
| Central Air Y/N | Yes |
| Total Bedrooms | 4 |
| Room Type | Living Room,Dining Room,Bedroom 2,Bedroom 3,Kitchen,Family Room,Foyer,Breakfast Room,Bedroom 1,Sun/Florida Room,Laundry,Primary Bathroom,Full Bath |
| Below Grade Finished Area Unit Type | Square Feet |
| LivingAreaSource | Assessor |
| Below Grade Unfin Area Units | Square Feet |
| Below Grade Unfin SQFT Source | Assessor |
| Below Grade Finished Area Source | Assessor |
| Bedrooms Count All Upper Levels | 4 |
| Bedrooms Count Upper Level 1 | 4 |
| Bathrooms Half Main Level | 1 |
| Bathrooms Full Upper Level 1 | 2 |
| Bathrooms Full All Upper Levels | 2 |
| Bathrooms Count Upper Level 1 | 2.00 |
| Bathrooms Count All Upper Levels | 2 |
| Above Grade Finished Area Source | Assessor |
| Above Grade Finished Area Unit Type | Square Feet |
| Total Baths | 3 |
Exterior Features
| Pool | No Pool |
|---|---|
| Water Source | Public |
| Total Parking Spaces | 2 |
| Garage Features | Garage - Side Entry,Garage Door Opener,Built In |
| Type of Parking | Attached Garage,Driveway,On Street |
| Foundation Details | Block |
| Water View Y/N | No |
| Lot Dimensions | 100.00 x 150.00 |
| Lot Size Acres | 0.34 |
| Lot Size Source | Assessor |
| Waterfront Y/N | No |
| Land Assessed Value | 117700.00 |
| Navigable Water Y/N | No |
| Water Oriented Y/N | No |
| # of Attached Garage Spaces | 2 |
| LotDimensionsSource | Assessor |
Room Details
| Room | Dimensions | Level | Flooring | Details |
|---|---|---|---|---|
| Bedroom 1 | Upper 1 | Flooring - Carpet | ||
| Bedroom 2 | Upper 1 | Ceiling Fan(s),Flooring - Carpet | ||
| Bedroom 3 | Upper 1 | Ceiling Fan(s),Flooring - Carpet | ||
| Breakfast Room | Main | Cathedral/Vaulted Ceiling,Flooring - Vinyl,Skylight(s),Window Treatments | ||
| Dining Room | Main | Crown Molding,Flooring - Carpet,Window Treatments,Chair Rail | ||
| Family Room | Main | Ceiling Fan(s),Fireplace - Gas,Flooring - Carpet | ||
| Foyer | Main | Flooring - HardWood | ||
| Full Bath | Upper 1 | Bathroom - Tub Shower,Countertop(s) - Granite,Flooring - Vinyl,Double Sink | ||
| Kitchen | Main | Breakfast Nook,Countertop(s) - Granite,Double Sink,Flooring - Vinyl,Kitchen - Electric Cooking,Pantry | ||
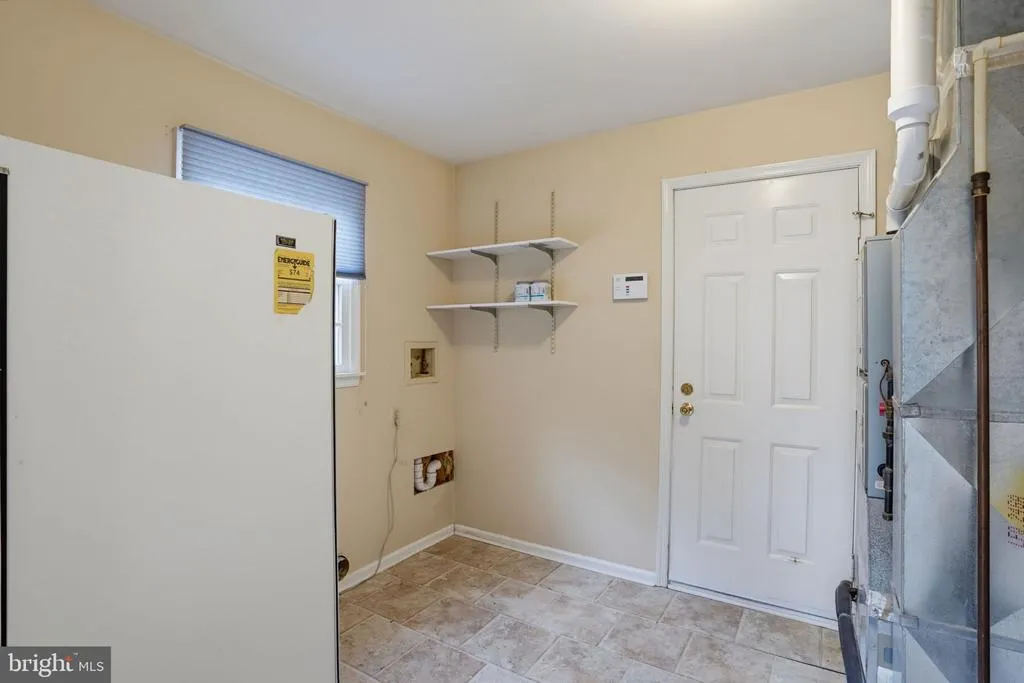
| Laundry | Main | Flooring - Vinyl | ||
| Living Room | Main | Flooring - Carpet | ||
| Primary Bathroom | Upper 1 | Flooring - Carpet,Ceiling Fan(s),Window Treatments,Walk-In Closet(s) | ||
| Sun/Florida Room | Main | Flooring - Carpet,Skylight(s),Ceiling Fan(s) |
Amenities
- Foreclosure
- Views
- Short Sale
- New Construction
- Adult 55+
- Lease To Own
- No HOA Fees
- Furnished
- Primary On Main
- Air Conditioning
- Seller Finance
- Green
- Fixer Upper
- Horse
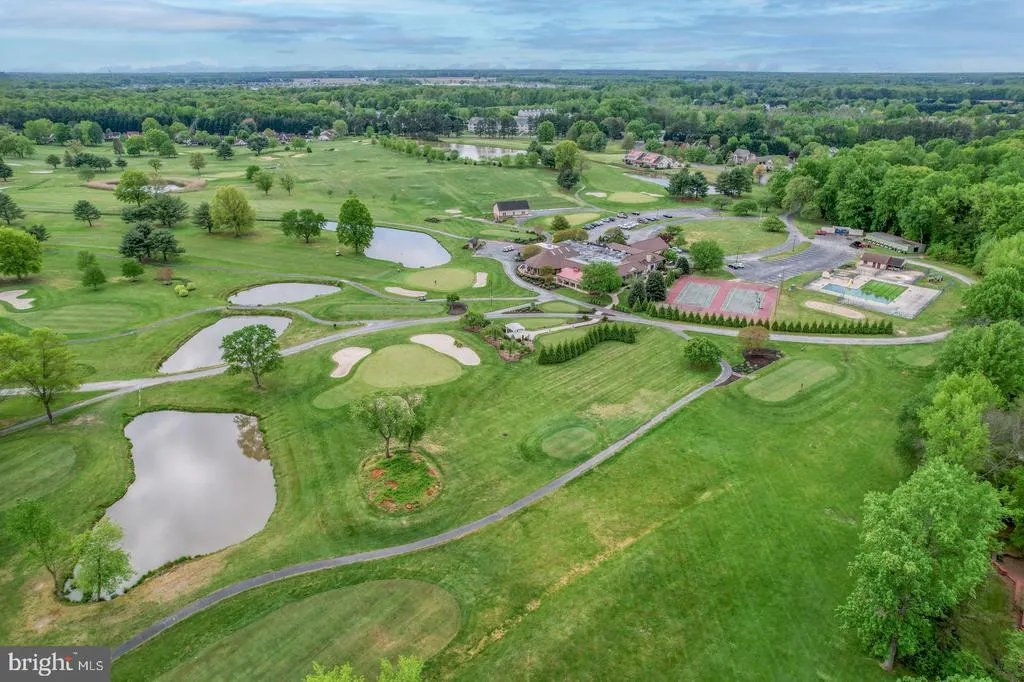
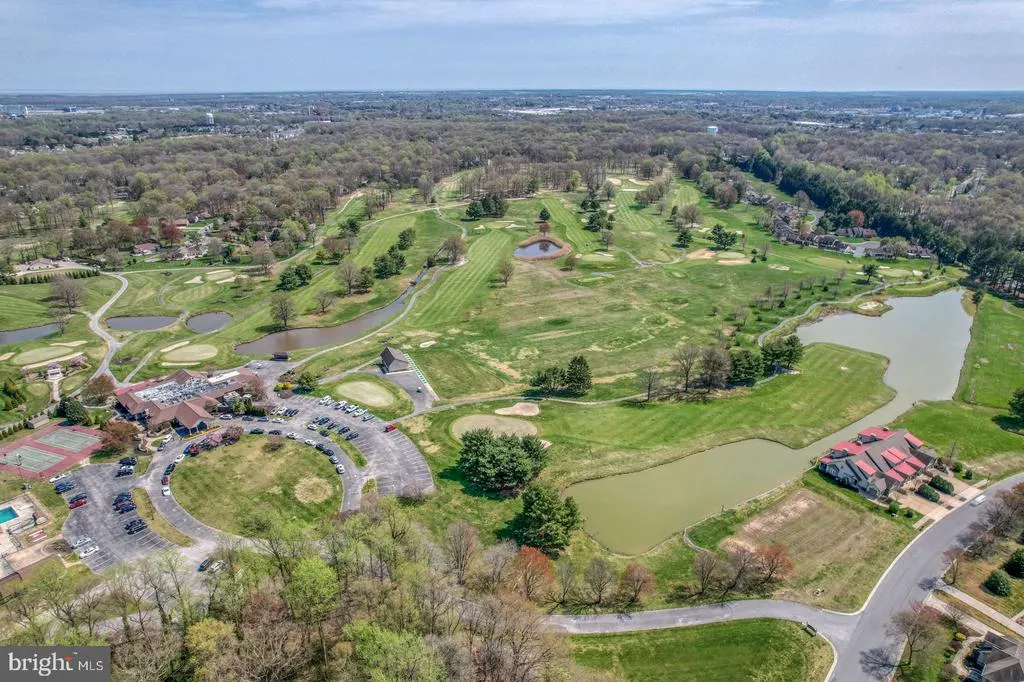
- Golf
- Fireplace
- Deck
- Garage
- Basement
- Pool
Property vs Single Family Average in 19904
Price
Taxes
Year Built
Visits
 © BRIGHT, All Rights Reserved
