
Open House Sun, Aug 30th 1:00 PM - 3:00 PM - Price Reduction - Primary on Main
Address
224 S High Meadow Drive, Felton, DE
Price
$ 385,000
Property Attributes
- MLS#DEKT2049254
- TypeSingle Family
- Listing Status ACTIVE
- CountyKENT
- CityFelton
- AreaLake Forest
- NeighborhoodSatterfield
- Zip19943
- StyleRanch/Rambler
- Year Built2014
- Taxes$ 1359
- Price$ 385,000
- Bedrooms3
- Full Bathrooms2
- Half Bathrooms0
- Sqr Footage2016
- Lot Size0.35 Acres
Data Source:
Bright MLS
Property Description
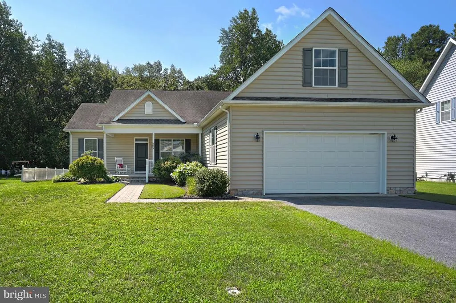
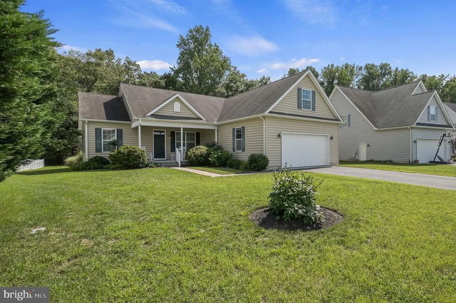
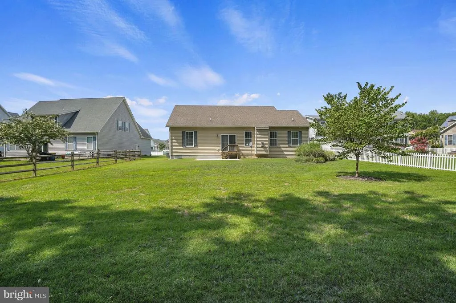
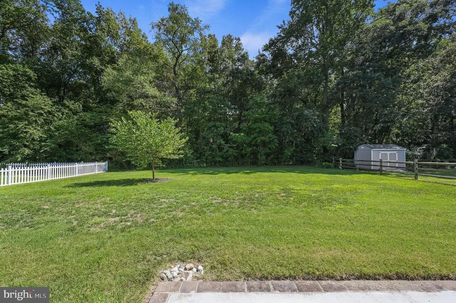
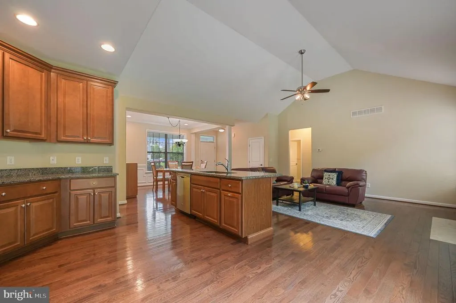
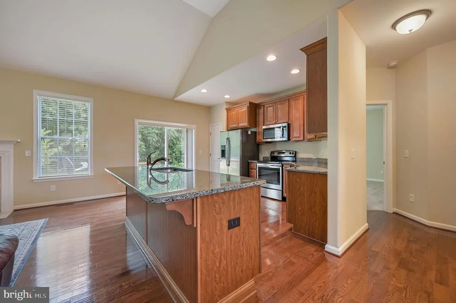
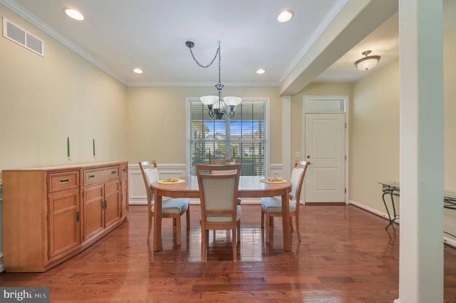
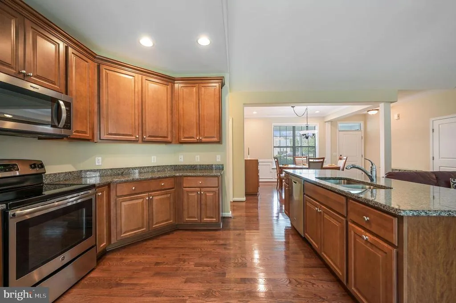
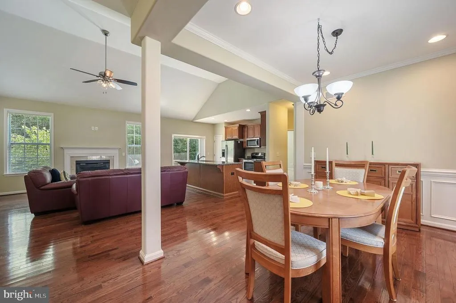
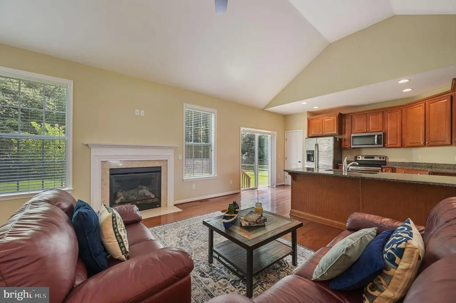
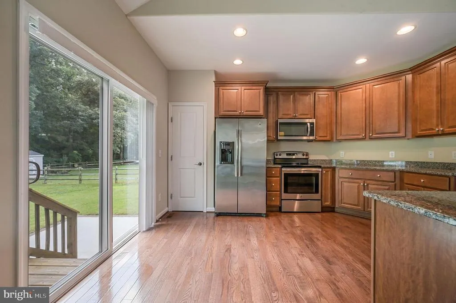
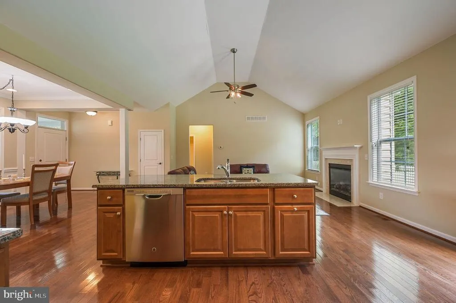
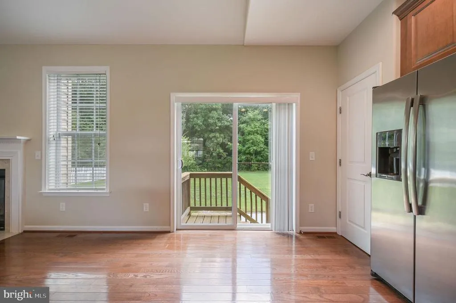
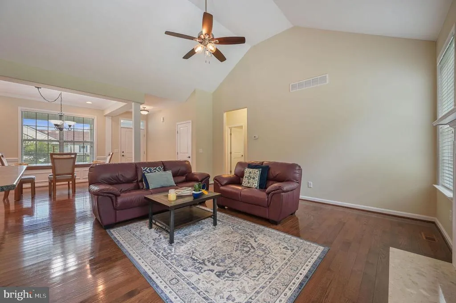
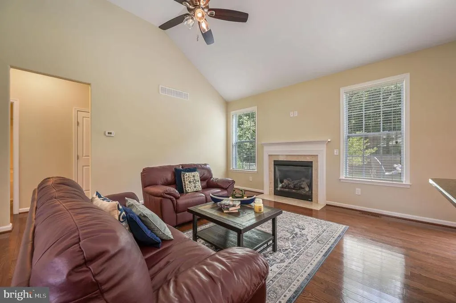
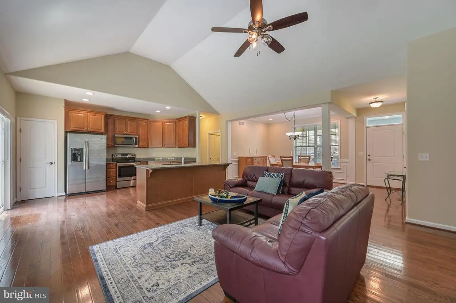
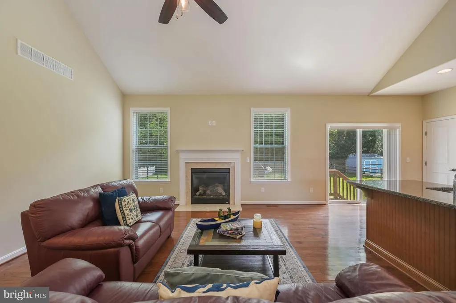
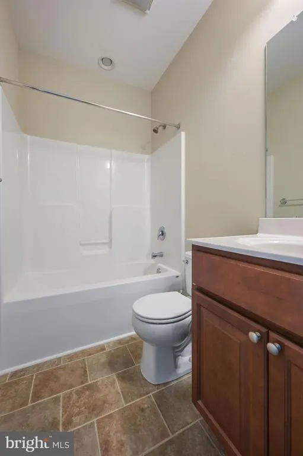
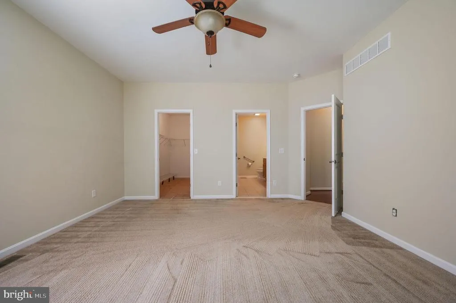
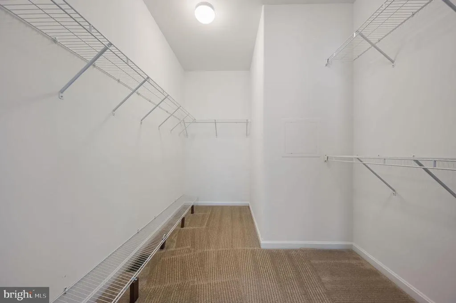
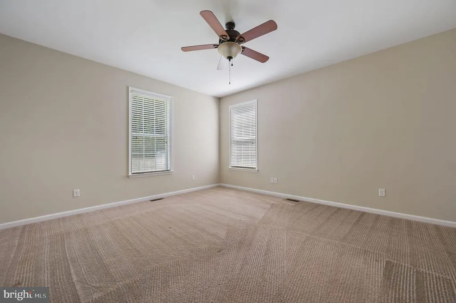
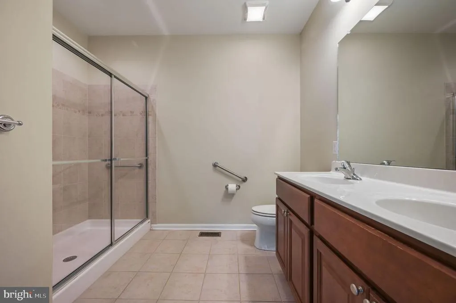
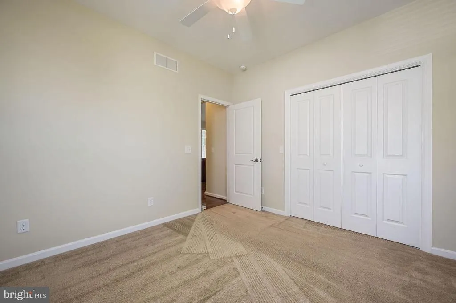
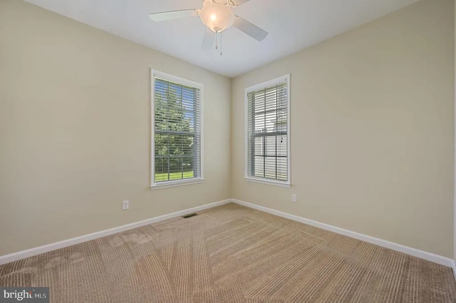
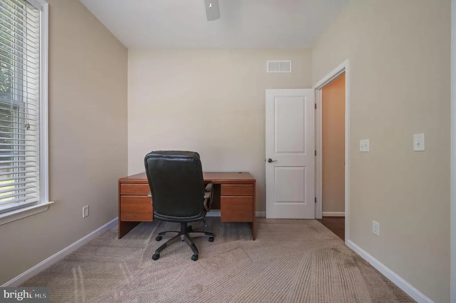
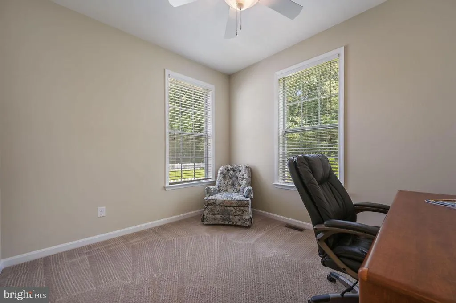
New Price! Elegance, comfort, and exceptional craftsmanship come together beautifully in this impeccably maintained home in the Satterfield neighborhood. From the welcoming covered front porch to the thoughtfully designed interior, every detail reflects quality and pride of ownership. Offering three spacious bedrooms, two well-designed baths, and a floor plan that seamlessly blends timeless style with modern functionality, this home is as inviting as it is impressive. Step inside to discover an airy, light-filled interior highlighted by a dramatic cathedral ceiling in the great room, creating a striking sense of openness and grandeur. Throughout the remainder of the home, 9-foot ceilings enhance the spacious feel and add to the home's refined architectural appeal. At the heart of the home is a stunning kitchen featuring granite countertops, stainless steel appliances, abundant cabinetry, and generous prep space. The kitchen flows effortlessly into the dining area and great room, creating the perfect setting for everyday living and entertaining alike. Rich hardwood floors add warmth and character throughout the main living areas, while generously sized bedrooms, a dedicated laundry room, and an abundance of closet space provide comfort and convenience at every turn. Nestled on a quiet street, this home's setting is truly special. The private, wooded backyard provides a peaceful backdrop and a welcome sense of seclusion, offering the perfect place to enjoy nature, relax in the fresh air, or simply appreciate the beauty of the changing seasons. Adding even more appeal, the oversized two-car garage includes an expansive unfinished space above, presenting endless possibilities for future expansion. Whether you envision a private home office, guest suite, recreation room, fitness studio, or additional living space, this area offers incredible flexibility to fit your lifestyle. Meticulously maintained and showcasing exceptional pride of ownership throughout, this remarkable home offers the perfect combination of quality craftsmanship, timeless finishes, and a tranquil setting. A home of this caliber is a rare findschedule your private tour today!
| Price History | |
|---|---|
| 7/29/2026 | Listed $395,000 |
| 8/24/2026 | 3$385,000 |
General Features
| Living Area | 2016 |
|---|---|
| Sewer | Public Sewer |
| Heating | 90% Forced Air |
| Cooling | Central A/C |
| Possession | Immediate |
| Appliances | Stainless Steel Appliances,Washer,Dryer |
| Zoning | AC |
| HOA Fee | 250.00 |
| Garage Spaces | 2.00 |
| Architectural Style | Ranch/Rambler |
| Construction Materials | Aluminum Siding |
| School District | LAKE FOREST |
| Year Built | 2014 |
| Levels | 1 |
| Tax Year | 2025 |
| Ownership | Fee Simple |
| Cool Fuel | Electric |
| Building Name | None Available |
| Accessibility | None |
| Assoc Fee Paid Per | Annually |
| County | KENT |
| New Construction | No |
| Property Type | Residential |
| HOA | Yes |
| Subdivision Name | SATTERFIELD |
| Garage Y/N | Yes |
| Water Access Y/N | No |
| Other Structures | Above Grade,Below Grade |
| Full Baths | 2 |
| Status | ACTIVE |
| Directions | Satterfield neighborhood to S High Meadow Drive. Home is on the right. |
| City | FELTON |
| Senior Community Y/N | No |
| MLS Area | Lake Forest (30804) |
| Lot Size Units | Square Feet |
| Lot Size Square Feet | 15115.00 |
| Tax Assessed Value | 377400.0 |
| Tax Annual Amount | 1359.0 |
| Structure Type | Detached |
| Condo/Coop Association fee Y/N | No |
| Bathrooms Full Main Level | 2 |
| Bathrooms Count Main Level | 2.00 |
| Price Per Sq Ft Total AG | 190.97 |
| Vacation Rental Y/N | No |
| Total SQFT | 2016 |
| Standard Status | Active |
| Year Built Source | Assessor |
| Legal Subdivision | SATTERFIELD SUBDIVISION |
| Tax Lot | 2000-000 |
Interior Features
| Heating Fuel | Natural Gas |
|---|---|
| Total Fireplaces | 1 |
| Hot Water | Natural Gas |
| Basement (Y/N) | No |
| Heating Y/N | Yes |
| Fireplace Y/N | Yes |
| Above Grade Finished Area | 2016 |
| Central Air Y/N | Yes |
| Total Bedrooms | 3 |
| Main Level Bedrooms | 3 |
| Below Grade Finished Area Unit Type | Square Feet |
| LivingAreaSource | Assessor |
| Laundry Type | Main Floor |
| Below Grade Unfin Area Units | Square Feet |
| Below Grade Unfin SQFT Source | Assessor |
| Below Grade Finished Area Source | Assessor |
| Above Grade Finished Area Source | Assessor |
| Above Grade Finished Area Unit Type | Square Feet |
| Total Baths | 2 |
Exterior Features
| Pool | No Pool |
|---|---|
| Water Source | Public |
| Total Parking Spaces | 2 |
| Garage Features | Garage - Front Entry,Additional Storage Area,Garage Door Opener |
| Type of Parking | Attached Garage,Driveway |
| Foundation Details | Permanent |
| Water View Y/N | No |
| Lot Dimensions | 74.63 x 187.28 |
| Lot Size Acres | 0.35 |
| Lot Size Source | Assessor |
| Waterfront Y/N | No |
| Land Assessed Value | 83100.00 |
| Navigable Water Y/N | No |
| Water Oriented Y/N | No |
| # of Attached Garage Spaces | 2 |
| LotDimensionsSource | Assessor |
Amenities
- Foreclosure
- Views
- Short Sale
- New Construction
- Adult 55+
- Lease To Own
- No HOA Fees
- Furnished
- Primary On Main
- Air Conditioning
- Seller Finance
- Green
- Fixer Upper
- Horse
- Golf
- Fireplace
- Deck
- Garage
- Basement
- Pool
Property vs Single Family Average in 19943
Price
Taxes
Year Built
Visits
 © BRIGHT, All Rights Reserved
