
Address
785 Greenbrook Drive, Milford, DE
Price
$ 589,900
Property Attributes
- MLS#DEKT2049258
- TypeSingle Family
- Listing Status ACTIVE
- CountyKENT
- CityMilford
- AreaMilford
- NeighborhoodDogwood Meadows
- Zip19963
- StyleCraftsman
- Year Built2018
- Taxes$ 1528
- Price$ 589,900
- Bedrooms4
- Full Bathrooms3
- Half Bathrooms1
- Sqr Footage3760
- Lot Size0.56 Acres
Data Source:
Bright MLS
Property Description
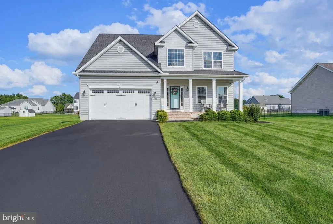
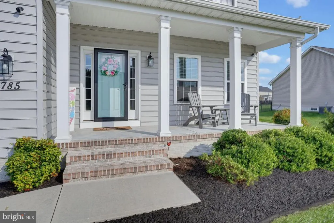
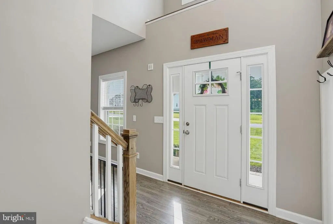
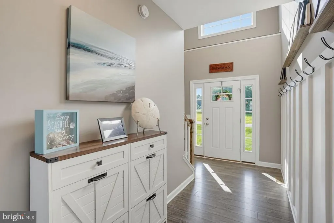
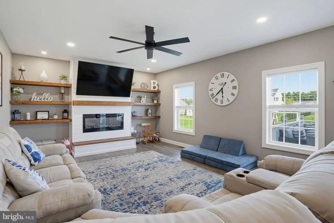
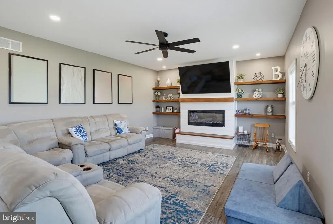
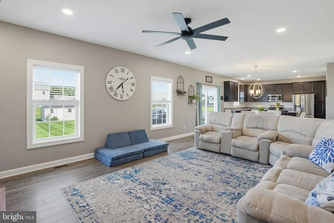
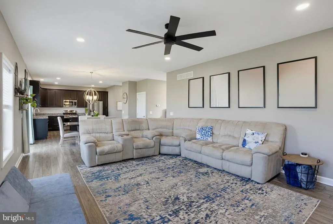
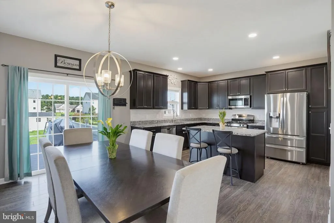
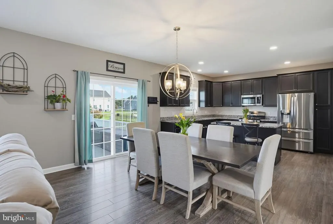
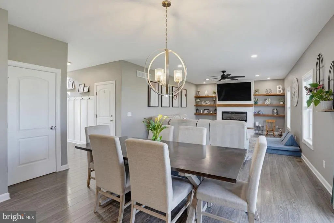
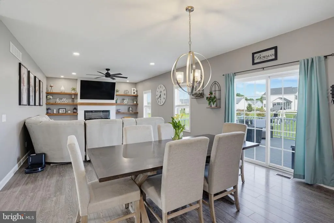
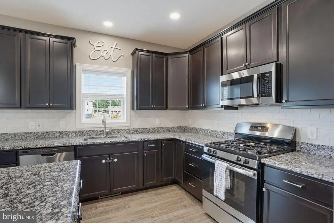
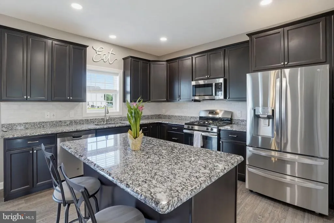
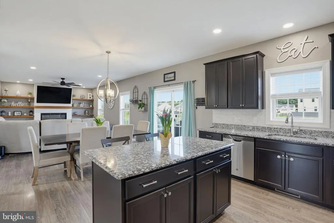
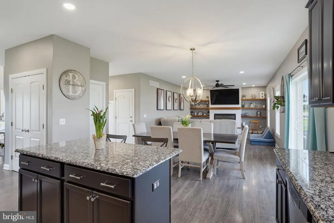
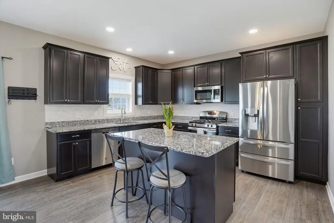
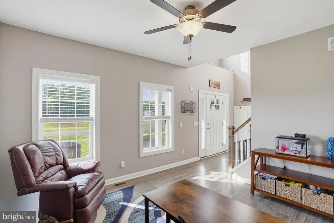
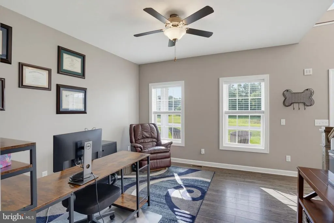
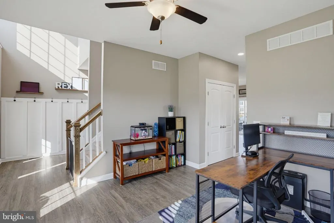
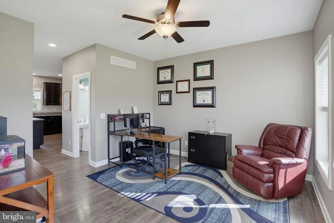
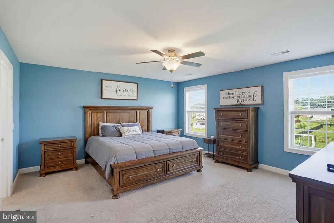
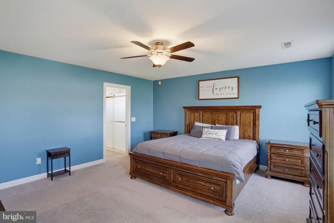
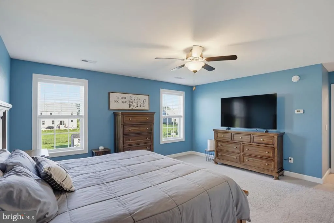
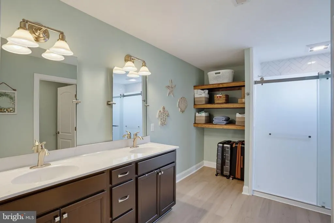
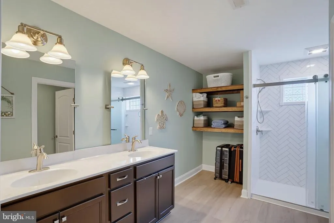
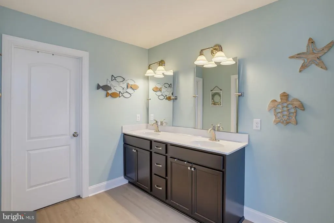
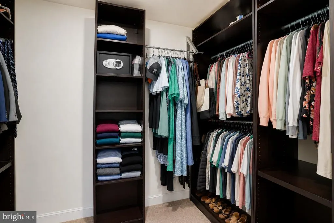
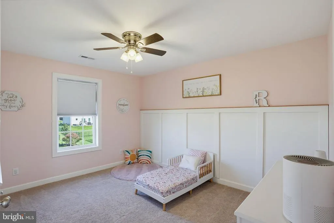
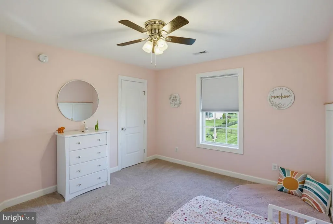
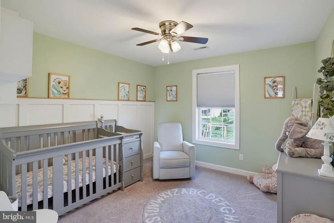
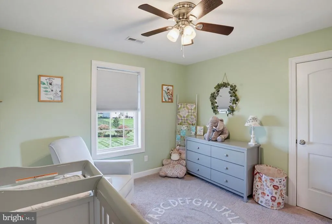
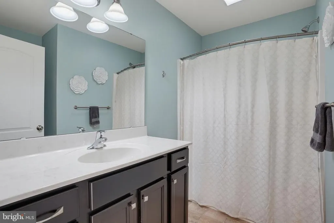
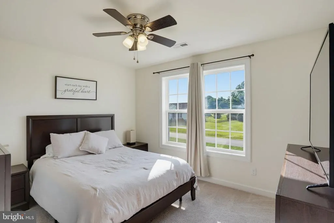
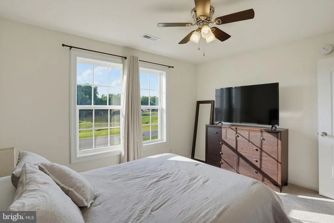
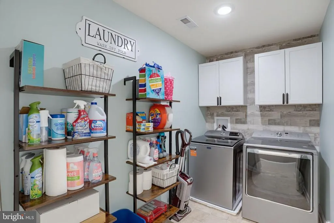
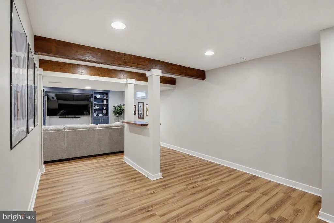
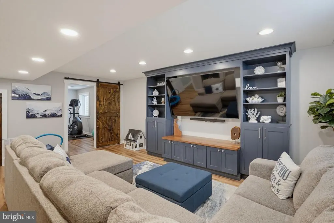
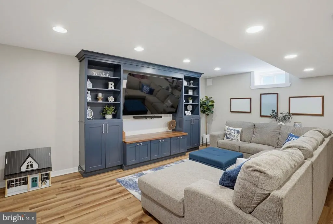
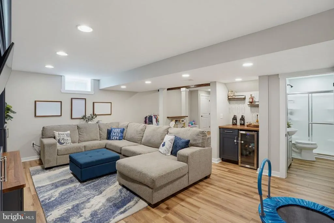
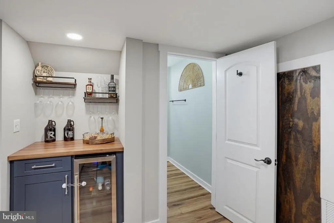
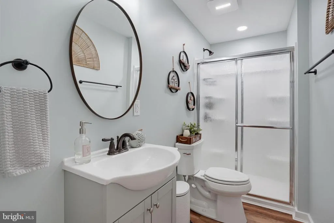
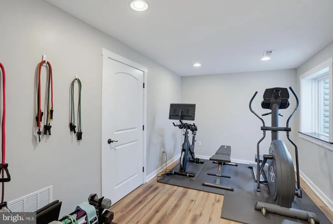
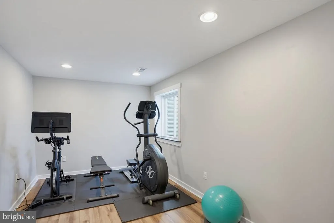
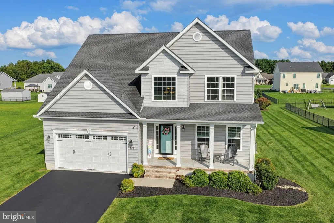
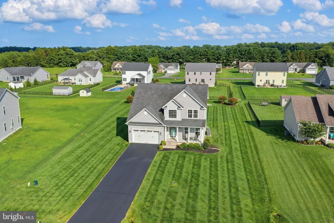
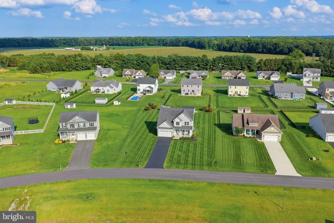
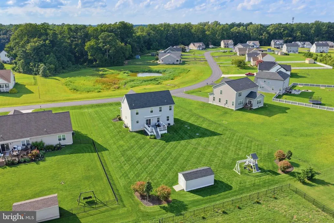
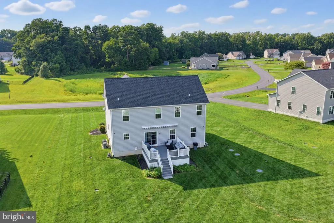
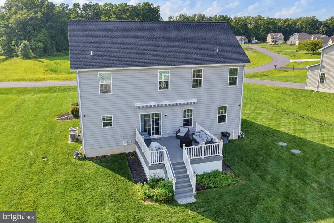
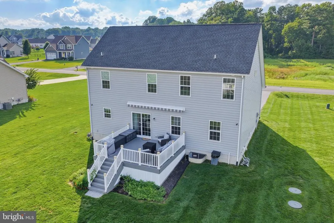
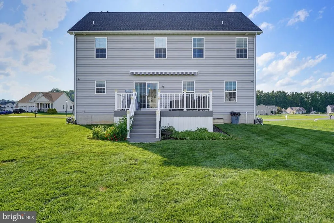
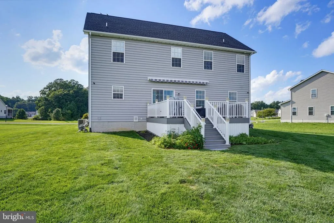
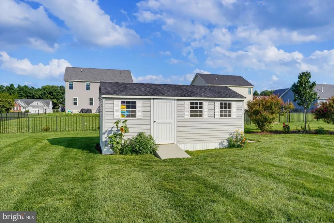
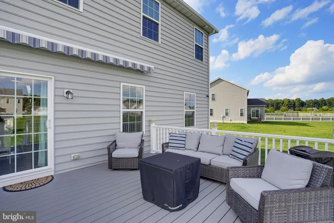
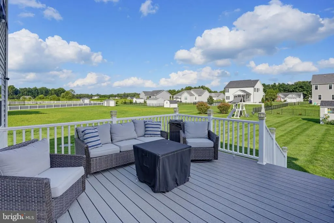
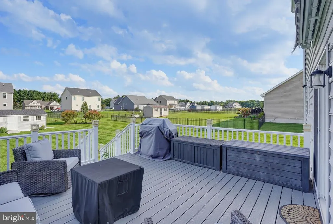
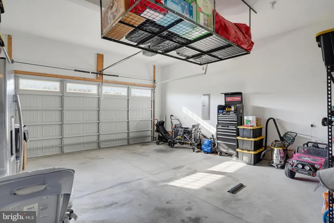
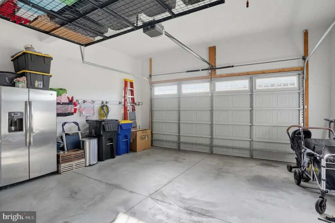
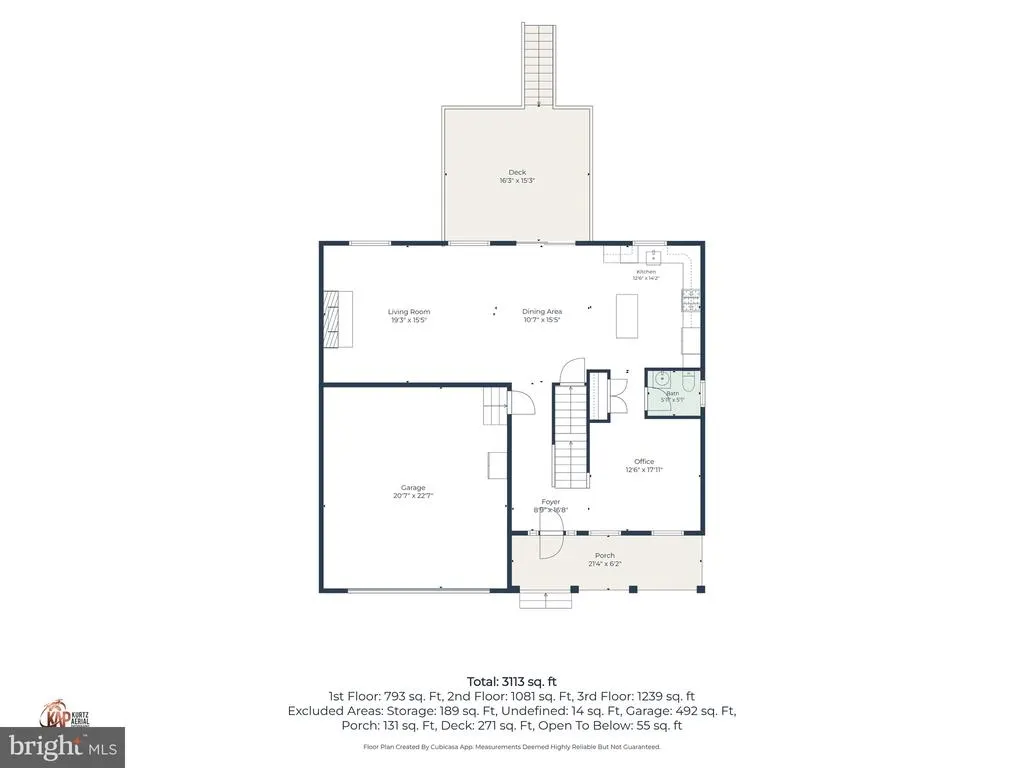
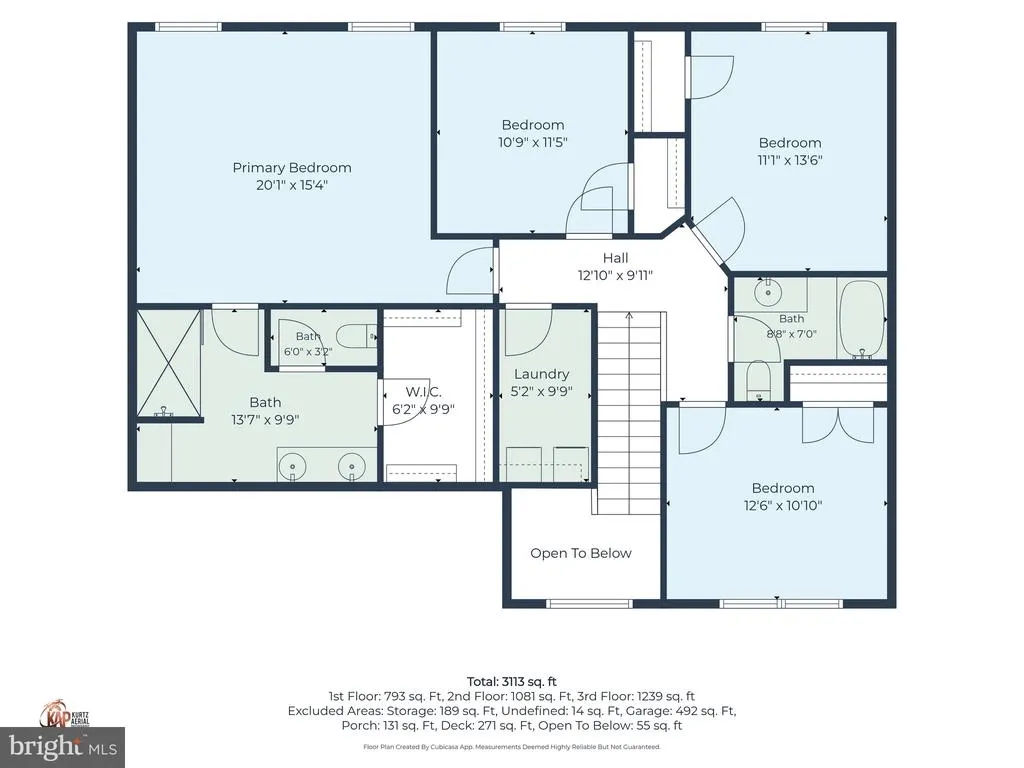
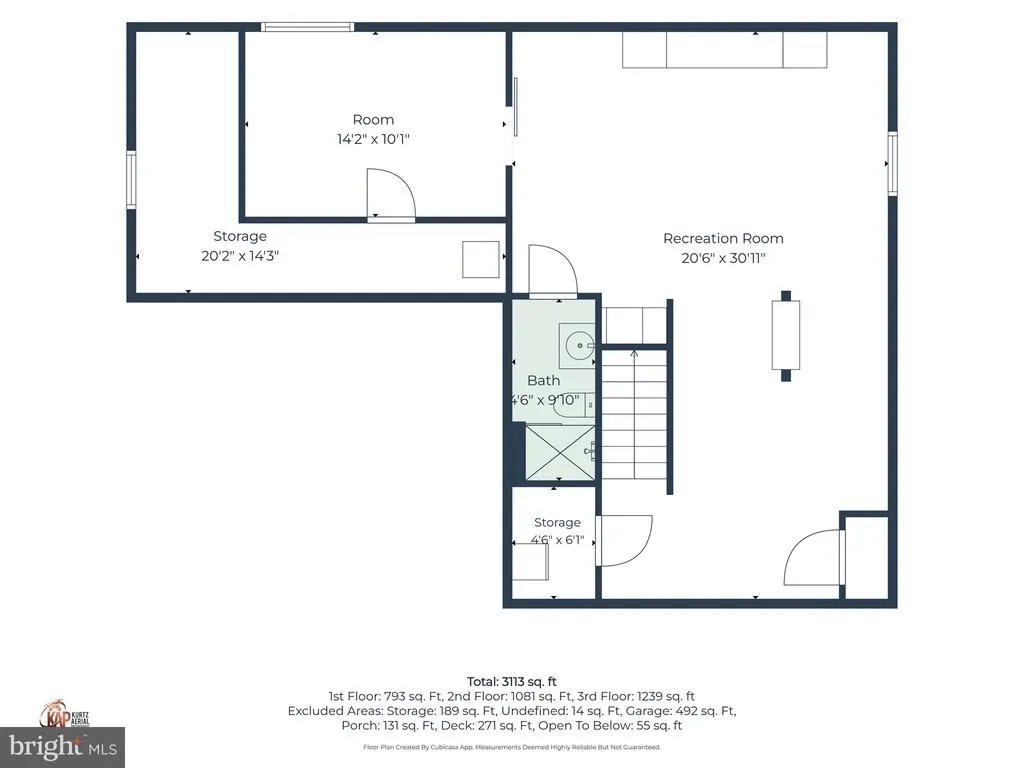
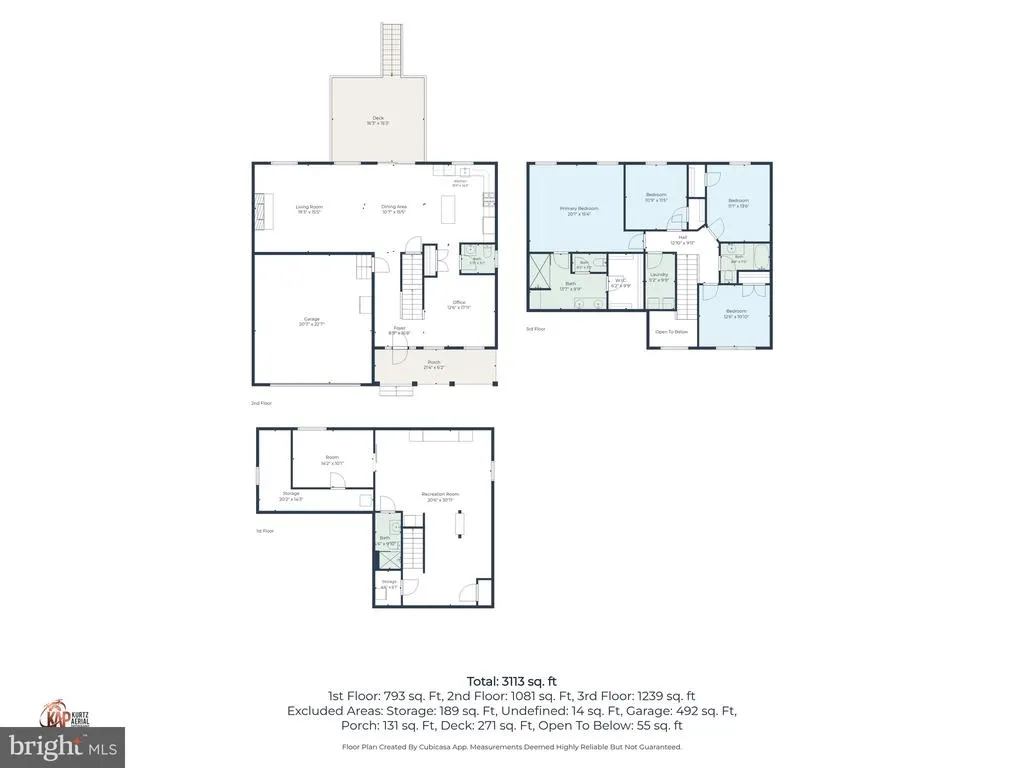
OPEN HOUSE AUG. 23 | 12 PM - 2 PM. Every detail of this home reflects pride of ownership and exceptional care. The sellers have been incredibly proactive with maintenance and improvements, creating a truly move-in ready home that has been cared for to the highest standard. Step inside to a bright, open floor plan featuring upgraded modern flooring, a formal dining room, and a spacious living room centered around a stunning custom fireplace with built-in cabinetry. The beautifully appointed eat-in kitchen is designed for both everyday living and entertaining, offering granite countertops, a center island, upgraded stainless steel appliances, abundant cabinetry, and a spacious French door pantry. Upstairs, you'll find a true laundry room complete with cabinetry and upgraded washer and dryer, three generously sized secondary bedrooms, and a full hall bath. The spacious primary suite serves as a private retreat with a luxurious ensuite bathroom featuring a custom tile shower, double vanity, private water closet, and an impressive custom walk-in closet. The fully finished basement expands your living space with luxury vinyl plank flooring, a custom built-in beverage station complete with cabinetry and beverage cooler, a full bathroom, and a versatile flex room with an egress window - perfect for a home office, guest room, gym, or hobby space. Outside, the impressive features continue with a brick front porch, an oversized composite deck, a fully irrigated over half-acre lot, an oversized storage shed, and a two-car garage equipped with a custom storage system. Additional premium upgrades include: tankless water heater, whole-home water filtration system, composite rear deck, irrigation system, custom storage solutions throughout Homes that combine thoughtful upgrades, meticulous maintenance, and true move-in-ready condition are hard to find. If you've been waiting for a home where the major improvements have already been completed and every detail has been thoughtfully cared for, this one deserves a spot at the top of your list. A passing Class H Septic Inspection (Aug. 2026) is available upon request.
| Elementary School | Middle School | High School |
|---|---|---|
| Mispillion Elementary School | Milford Central Academy Middle School | Milford High School |
| Price History | |
|---|---|
| 7/29/2026 | Listed $589,900 |
General Features
| Living Area | 3760 |
|---|---|
| Sewer | On Site Septic |
| Heating | Forced Air |
| Cooling | Central A/C,Ceiling Fan(s) |
| Possession | Settlement |
| Appliances | Built-In Microwave,Dishwasher,Dryer,Instant Hot Water,Oven/Range - Gas,Refrigerator,Stainless Steel Appliances,Washer,Water Conditioner - Owned,Water Heater - Tankless |
| Zoning | AC |
| HOA Fee | 108.00 |
| Garage Spaces | 2.00 |
| Association Fee Includes | Common Area Maintenance,Snow Removal |
| Patio/Porch Features | Deck(s),Porch(es) |
| Architectural Style | Craftsman |
| Security Features | Carbon Monoxide Detector(s),Exterior Cameras,Smoke Detector |
| Construction Materials | Brick,Concrete,Stick Built,Vinyl Siding |
| School District | MILFORD |
| Year Built | 2018 |
| Levels | 2 |
| Tax Year | 2025 |
| Ownership | Fee Simple |
| Cool Fuel | Electric |
| Building Name | NONE |
| Accessibility | None |
| Assoc Fee Paid Per | Quarterly |
| County | KENT |
| New Construction | No |
| Property Type | Residential |
| HOA | Yes |
| Subdivision Name | DOGWOOD MEADOWS |
| Garage Y/N | Yes |
| Water Access Y/N | No |
| Other Structures | Above Grade,Below Grade |
| Full Baths | 3 |
| Status | ACTIVE |
| Directions | From Church Hill Rd turn into Dogwood Meadows. Take the second exit. Home is on the right. |
| City | MILFORD |
| Senior Community Y/N | No |
| MLS Area | Milford (30805) |
| Lot Size Units | Square Feet |
| Lot Size Square Feet | 24611.00 |
| Tax Assessed Value | 423500.0 |
| Tax Annual Amount | 1528.0 |
| Property Condition | Excellent |
| Structure Type | Detached |
| Condo/Coop Association fee Y/N | No |
| Bathrooms Count Main Level | 1.00 |
| Price Per Sq Ft Total AG | 208.74 |
| Acceptable Financing | Cash,Conventional,FHA,VA |
| Vacation Rental Y/N | No |
| Total SQFT | 3760 |
| Builder Name | Riverview Builders |
| Standard Status | Active |
| Year Built Source | Assessor |
| Legal Subdivision | DOGWOOD MEADOWS |
| Tax Lot | 7100-000 |
Interior Features
| Interior Amenities | Bathroom - Tub Shower,Bathroom - Walk-In Shower,Breakfast Area,Built-Ins,Carpet,Ceiling Fan(s),Combination Kitchen/Living,Dining Area,Family Room Off Kitchen,Floor Plan - Open,Formal/Separate Dining |
|---|---|
| Heating Fuel | Natural Gas |
| Basement | Drainage System,Full,Fully Finished,Heated,Improved,Interior Access,Poured Concrete,Space For Rooms,Sump Pump,Windows |
| Flooring | Luxury Vinyl Plank,Partially Carpeted |
| Total Fireplaces | 1 |
| Fireplace Features | Electric |
| Hot Water | Natural Gas |
| Basement (Y/N) | Yes |
| Heating Y/N | Yes |
| Window Features | Screens |
| Fireplace Y/N | Yes |
| Above Grade Finished Area | 2826 |
| Half Baths | 1 |
| Central Air Y/N | Yes |
| Total Bedrooms | 4 |
| Below Grade Finished Area | 934 |
| Room Type | Living Room,Dining Room,Primary Bedroom,Bedroom 2,Bedroom 3,Bedroom 4,Kitchen,Exercise Room,Laundry,Recreation Room,Full Bath,Half Bath |
| Below Grade Finished Area Unit Type | Square Feet |
| LivingAreaSource | Estimated |
| Laundry Type | Upper Floor,Washer In Unit,Has Laundry,Dryer In Unit |
| Below Grade Unfin Area Units | Square Feet |
| Below Grade Unfin SQFT Source | Assessor |
| Below Grade Finished Area Source | Assessor |
| Bedrooms Count All Upper Levels | 4 |
| Bedrooms Count Upper Level 1 | 4 |
| Bathrooms Half Main Level | 1 |
| Bathrooms Full Upper Level 1 | 2 |
| Bathrooms Full Lower Level 1 | 1 |
| Bathrooms Full All Upper Levels | 2 |
| Bathrooms Full All Lower Levels | 1 |
| Bathrooms Count Upper Level 1 | 2.00 |
| Bathrooms Count Lower Level 1 | 1.00 |
| Bathrooms Count All Upper Levels | 2 |
| Bathrooms Count All Lower Levels | 1 |
| Above Grade Unfin Area Units | Square Feet |
| Above Grade Unfin SQFT Source | Estimated |
| Above Grade Finished Area Source | Estimated |
| Above Grade Finished Area Unit Type | Square Feet |
| Total Baths | 4 |
Exterior Features
| Exterior Amenities | Extensive Hardscape,Exterior Lighting,Outbuilding(s),Play Equipment,Play Area,Underground Lawn Sprinkler |
|---|---|
| Pool | No Pool |
| Parking Features | Asphalt Driveway,Private |
| Lot Features | Cleared,Front Yard,Interior,Landscaping,Level,Open,Rear Yard,SideYard(s) |
| Water Source | Well |
| Total Parking Spaces | 6 |
| Garage Features | Garage - Front Entry,Additional Storage Area,Garage Door Opener,Inside Access |
| Type of Parking | Driveway,Attached Garage |
| Foundation Details | Permanent |
| Water View Y/N | No |
| Lot Dimensions | 94.47 x 224.54 |
| Lot Size Acres | 0.56 |
| Lot Size Source | Assessor |
| Waterfront Y/N | No |
| Door Features | Storm,Sliding Glass |
| Land Assessed Value | 108300.00 |
| Navigable Water Y/N | No |
| Water Oriented Y/N | No |
| # of Attached Garage Spaces | 2 |
| LotDimensionsSource | Assessor |
Room Details
| Room | Dimensions | Level | Flooring | Details |
|---|---|---|---|---|
| Bedroom 2 | Upper 1 | Ceiling Fan(s),Flooring - Carpet | ||
| Bedroom 3 | Upper 1 | Ceiling Fan(s),Flooring - Carpet | ||
| Bedroom 4 | Upper 1 | Ceiling Fan(s),Flooring - Carpet | ||
| Dining Room | Main | Flooring - Luxury Vinyl Plank | ||
| Exercise Room | Lower 1 | Flooring - Luxury Vinyl Plank | ||
| Full Bath | Lower 1 | |||
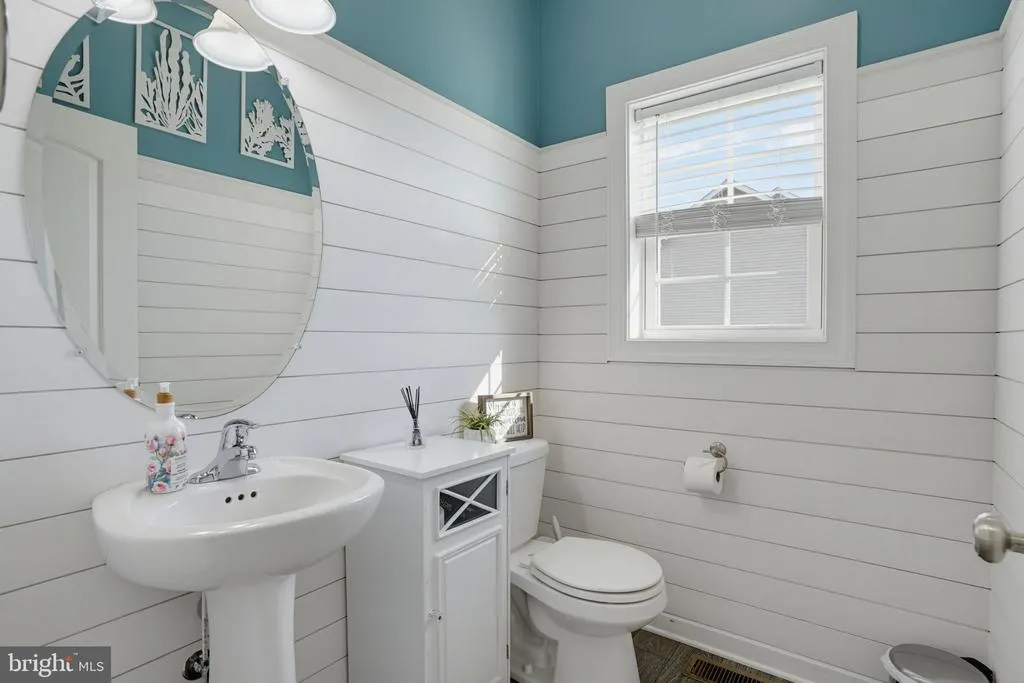
| Half Bath | Main | Flooring - Luxury Vinyl Plank | ||
| Kitchen | Main | Countertop(s) - Granite,Double Sink,Flooring - Luxury Vinyl Plank,Island,Kitchen - Eat-in,Kitchen - Gas Cooking,Lighting - Recessed,Pantry | ||
| Laundry | Upper 1 | Built-Ins,Flooring - Vinyl,Lighting - Recessed | ||
| Living Room | Main | Built-Ins,Flooring - Luxury Vinyl Plank | ||
| Primary Bedroom | Upper 1 | Attached Bathroom,Bathroom - Walk-In Shower,Built-Ins,Ceiling Fan(s),Double Sink,Flooring - Carpet,Primary Bedroom - Sitting Area,Walk-In Closet(s) | ||
| Recreation Room | Lower 1 | Built-Ins,Flooring - Luxury Vinyl Plank,Wet Bar |
Amenities
- Foreclosure
- Views
- Short Sale
- New Construction
- Adult 55+
- Lease To Own
- No HOA Fees
- Furnished
- Primary On Main
- Air Conditioning
- Seller Finance
- Green
- Fixer Upper
- Horse
- Golf
- Fireplace
- Deck
- Garage
- Basement
- Pool
Property vs Single Family Average in 19963
Price
Taxes
Year Built
Visits
 © BRIGHT, All Rights Reserved
