
Address
130 Applewood Drive, Dover, DE
Price
$ 475,000
Property Attributes
- MLS#DEKT2049598
- TypeSingle Family
- Listing Status ACTIVE
- CountyKENT
- CityDover
- AreaCaesar Rodney
- NeighborhoodOld Mill Acres
- Zip19901
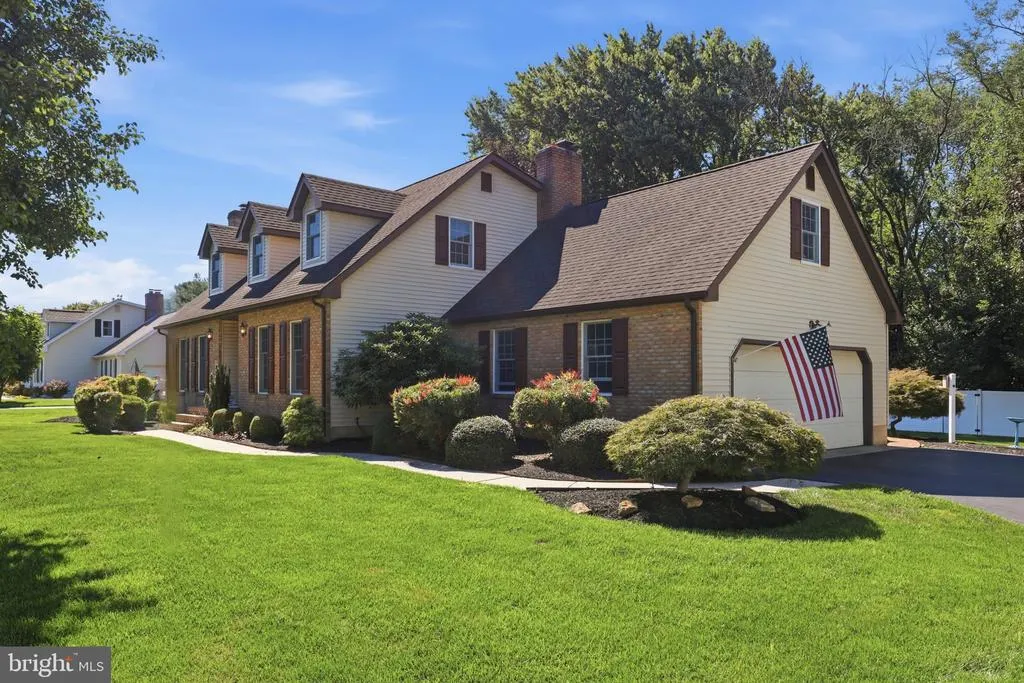
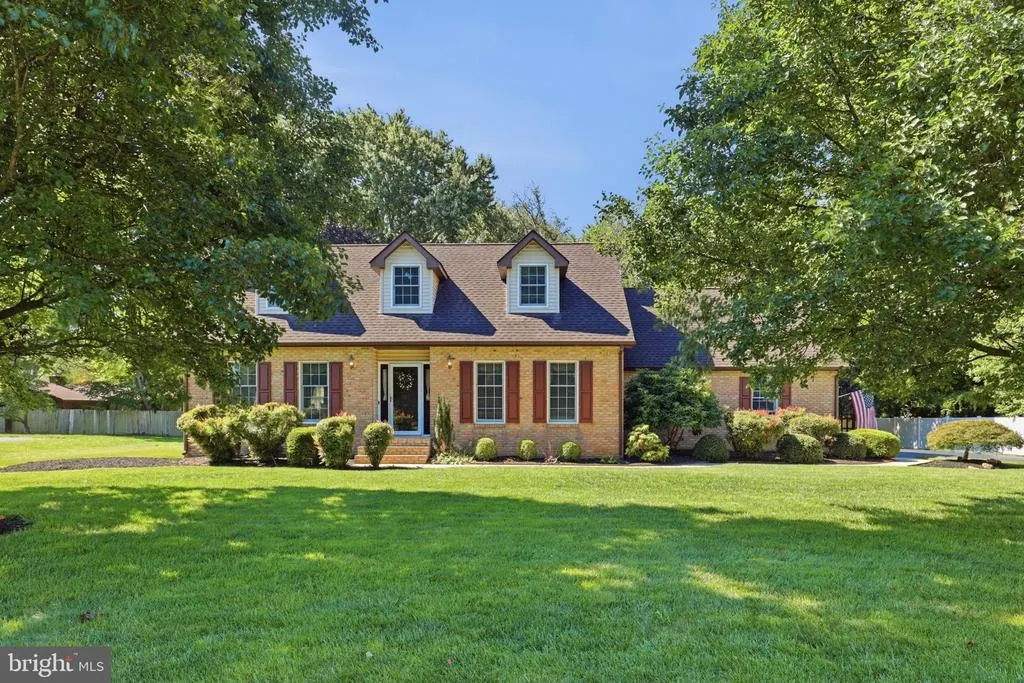
- StyleCape Cod
- Year Built1987
- Taxes$ 1413
- Price$ 475,000
- Bedrooms3
- Full Bathrooms2
- Half Bathrooms1
- Sqr Footage2653
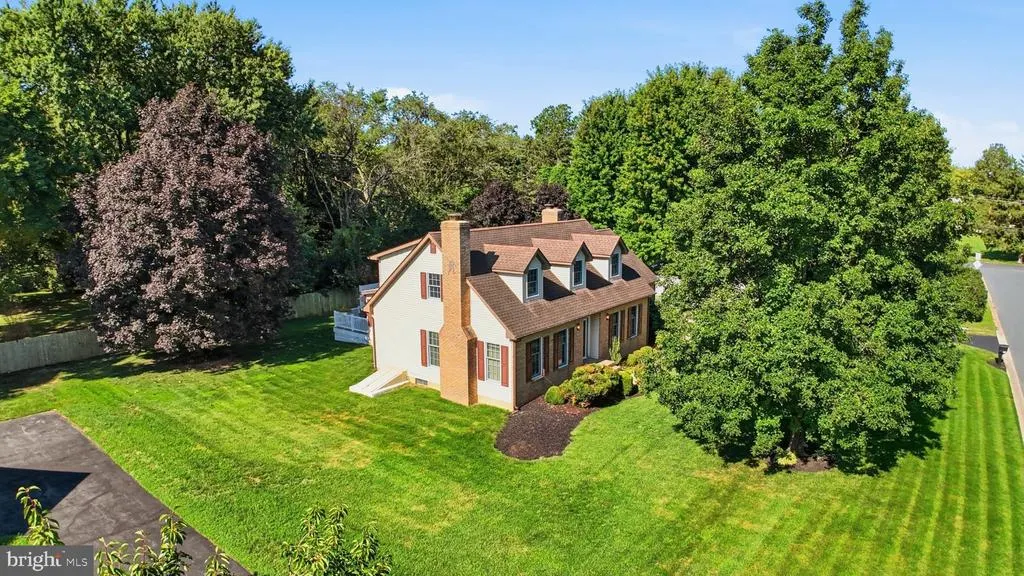
- Lot Size0.42 Acres
Data Source:
Bright MLS
Property Description
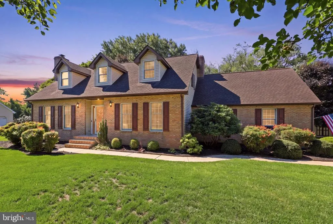
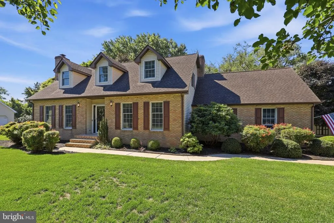
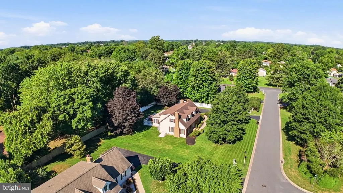
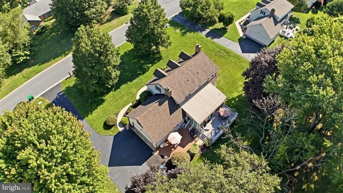
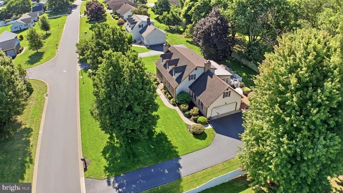
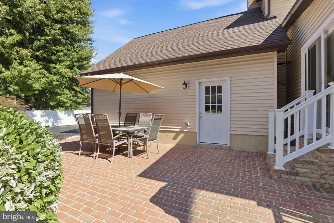
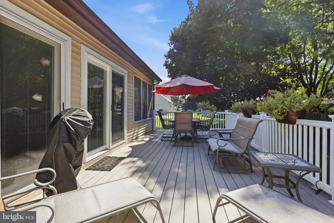
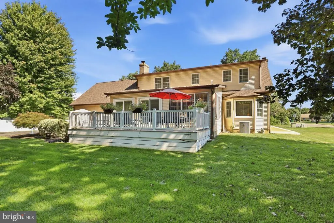
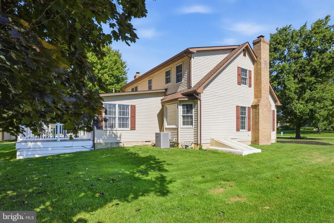
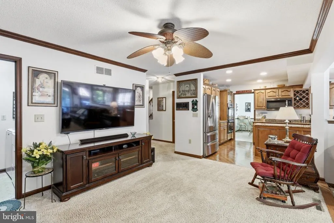
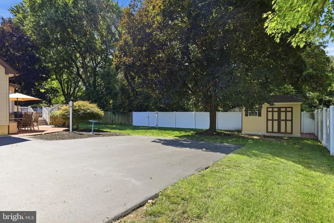
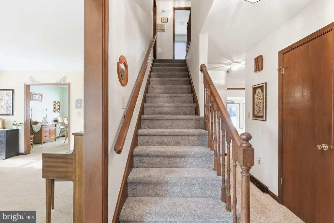
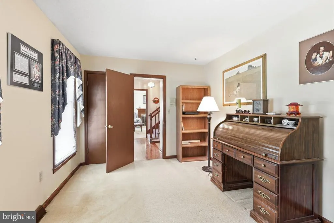
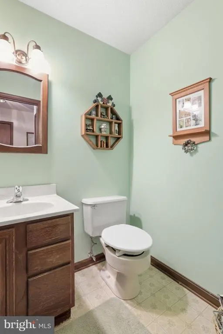
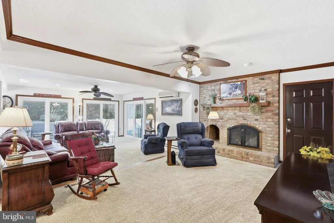
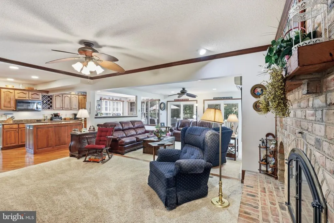
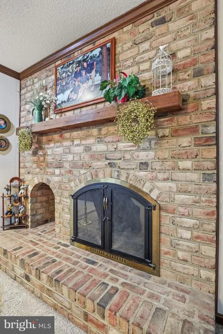
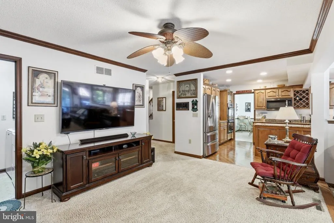
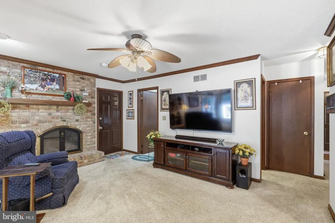
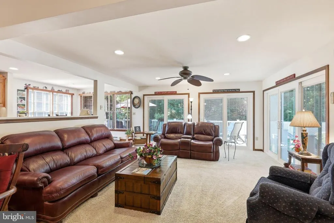
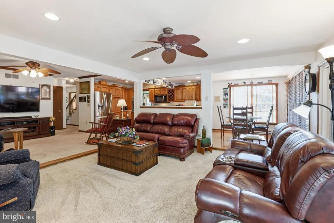
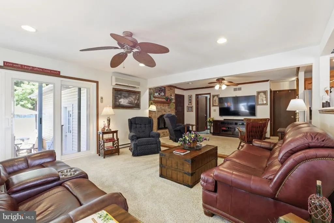
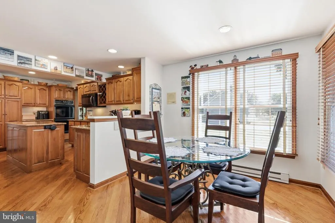
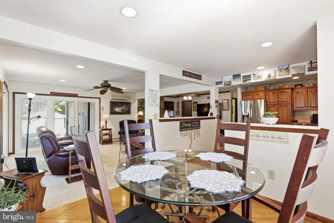
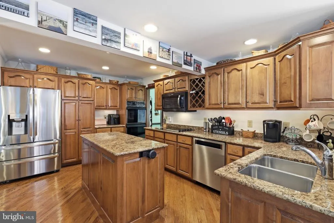
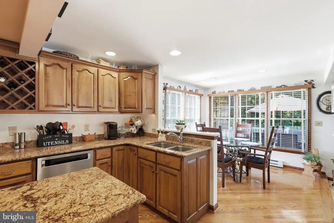
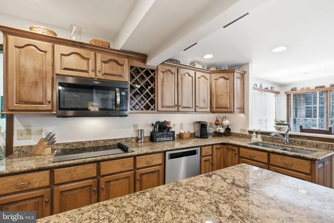
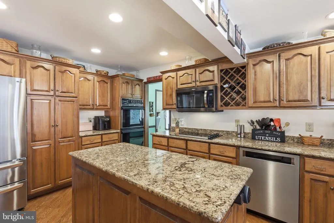
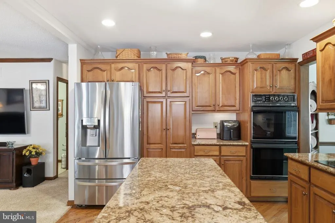
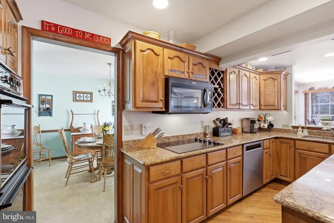
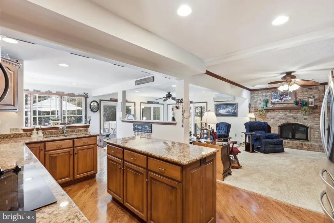
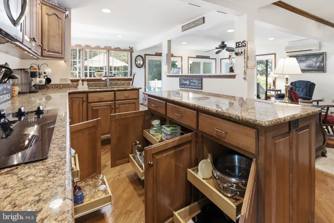
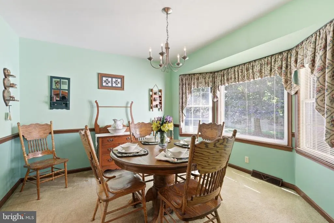
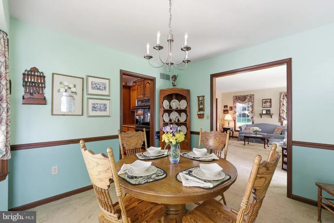
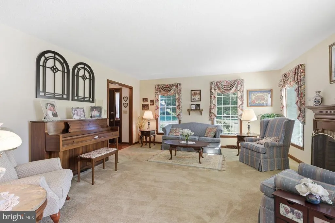
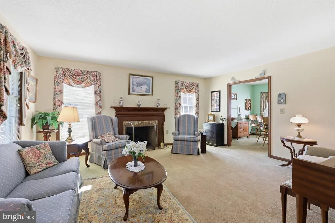
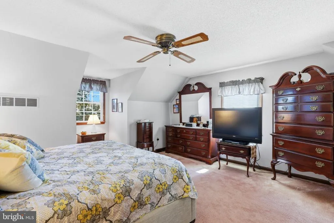
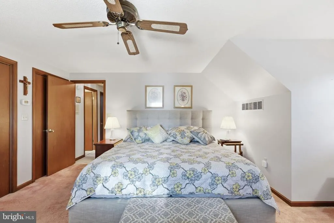
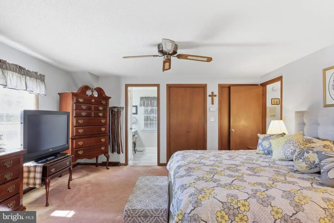
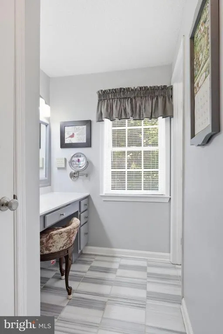
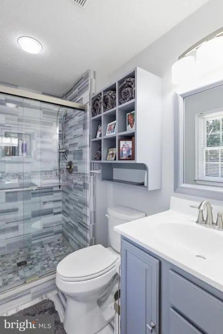
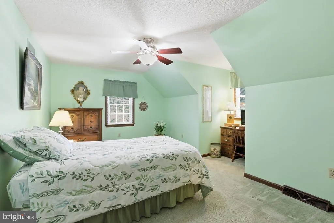
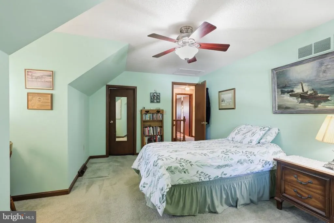
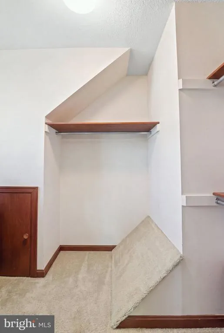
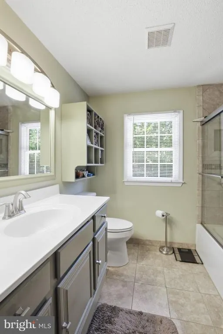
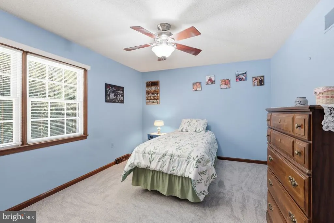
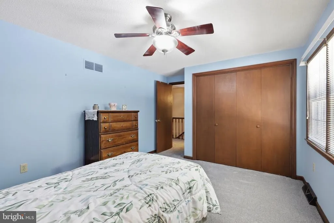
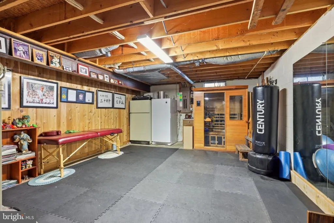
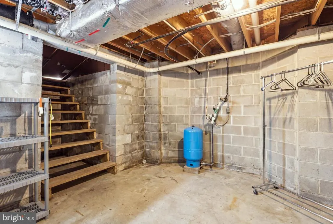
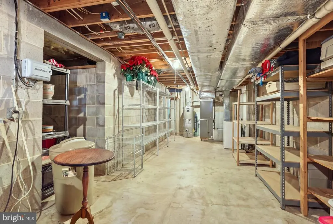
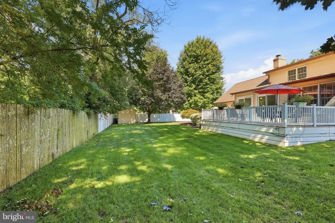
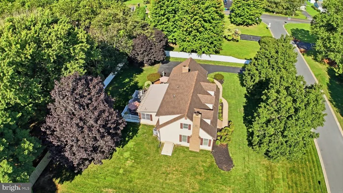
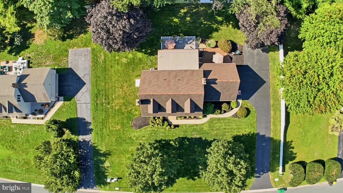
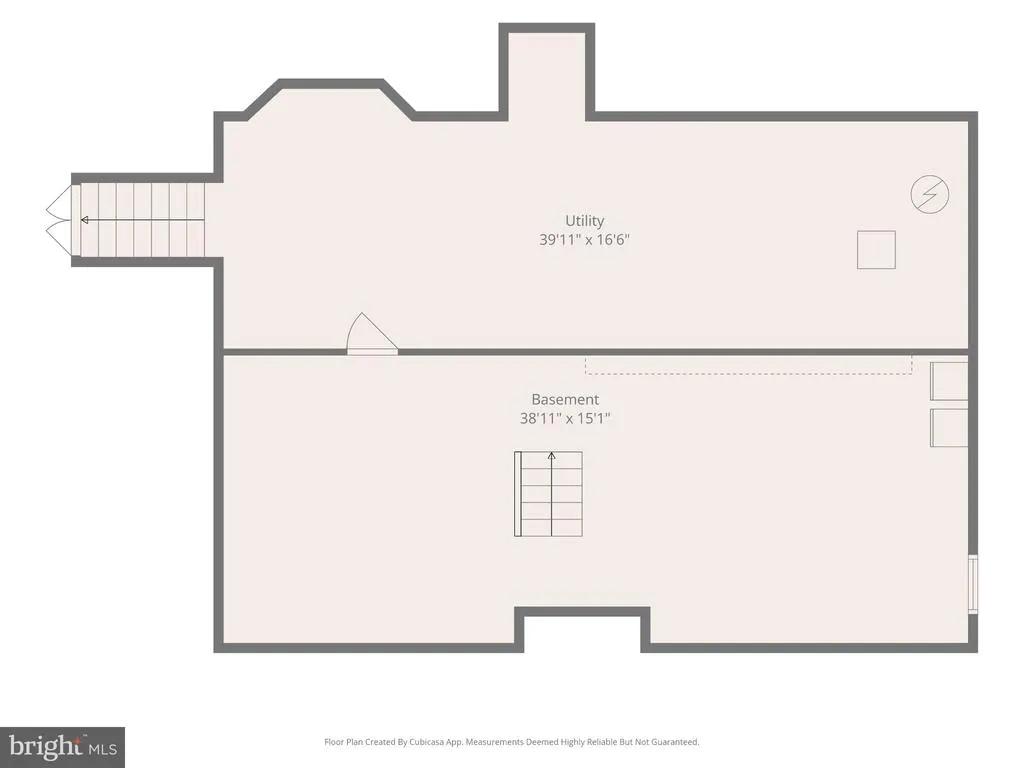
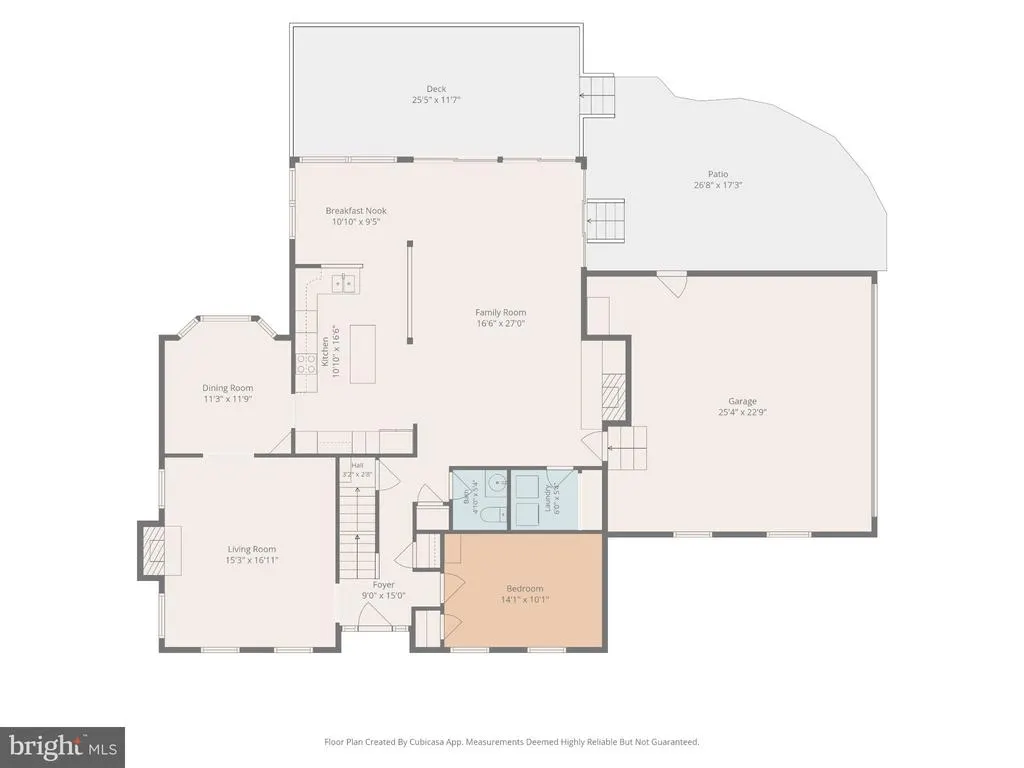
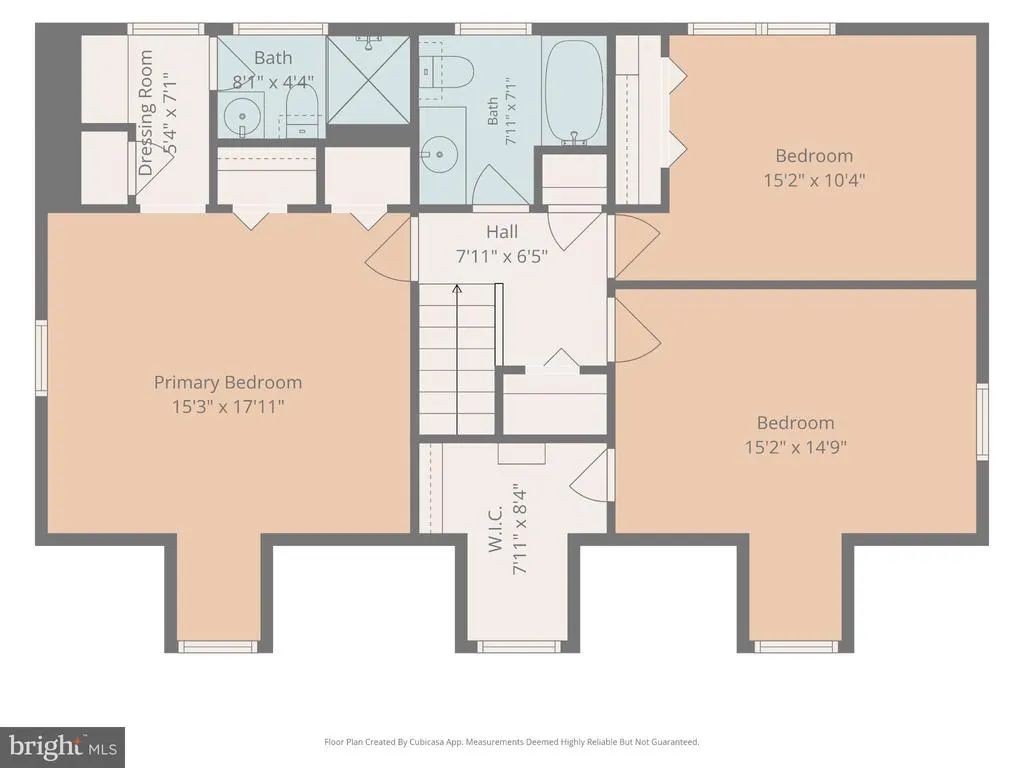
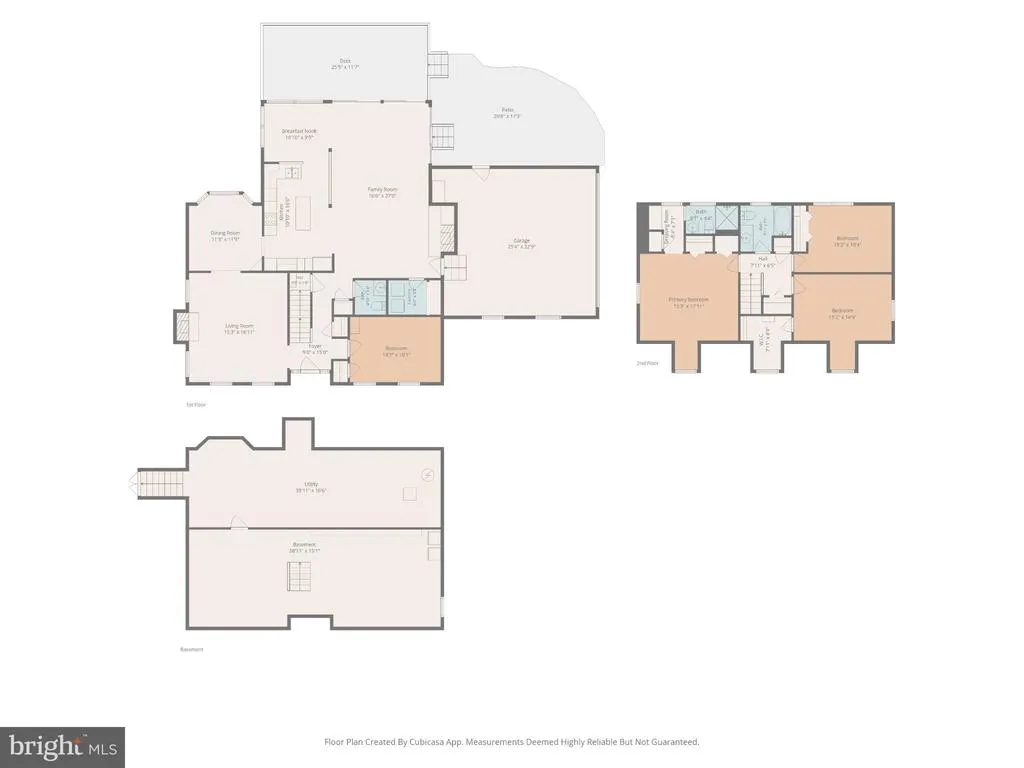
Remarkable home in established and desirable community of Old Mill Acres! This home is conveniently located in the Caesar Rodney School District in the highly desirable neighborhood of Old Mill Acres. It sits on nearly 1/2 acre of ground just minutes from DAFB, shopping, schools, and route 1, 113, and 13. This fabulous Cape Cod style home has a traditional layout to include Formal living room, formal dining room, family room and den. The gourmet kitchen is a chef's dream and includes granite tops, cooktop, microwave, and double wall ovens. Don't overlook the custom cabinetry with pull out drawers galore! You can enjoy breakfast at the bar top or in the breakfast area. The family room is great for casual relaxation and has enough room for EVERYONE. Gather around the fire or sit back with a great book or a movie. If you need a home office or private get away, the den is the perfect location. If outside enjoyment is your thing, the generous back yard features both deck and patio areas as well as plenty of green grass. 3 bedrooms complete the upstairs and each has plenty of closet space with even more storage as part of the dormer window layout. Speaking of storage, the full unfinished basement has tons of room. You could even finish a portion and STILL have room for storage. Call today!!
| High School |
|---|
| Caesar Rodney High School |
| Price History | |
|---|---|
| 8/7/2026 | Listed $475,000 |
General Features
| Living Area | 2653 |
|---|---|
| Sewer | Public Sewer |
| Heating | 90% Forced Air |
| Cooling | Central A/C |
| Possession | 31-60 Days CD,61-90 Days CD,90-120 Days CD |
| Roof | Architectural Shingle |
| Appliances | Built-In Microwave,Cooktop,Dishwasher,Disposal,Dryer,Extra Refrigerator/Freezer,Oven - Double,Oven - Wall,Oven/Range - Electric,Refrigerator,Washer,Water Heater |
| Zoning | RS1 |
| HOA Fee | 35.00 |
| Garage Spaces | 2.00 |
| Patio/Porch Features | Deck(s),Patio(s) |
| Architectural Style | Cape Cod |
| Construction Materials | Stick Built |
| School District | CAESAR RODNEY |
| Exclusions | Sauna,Dining chandelier |
| Year Built | 1987 |
| Electric | 200+ Amp Service |
| Levels | 2 |
| Tax Year | 2025 |
| Ownership | Fee Simple |
| Cool Fuel | Electric |
| Building Name | NONE |
| Accessibility | None |
| Assoc Fee Paid Per | Annually |
| County | KENT |
| New Construction | No |
| Property Type | Residential |
| HOA | Yes |
| Subdivision Name | OLD MILL ACRES |
| Garage Y/N | Yes |
| Water Access Y/N | No |
| Other Structures | Above Grade,Below Grade |
| Total Rooms | 11 |
| Full Baths | 2 |
| Status | ACTIVE |
| Directions | State Street to West on Howe to Left on Applewood to home on LEFT at end of street. |
| City | DOVER |
| Association Name | OLD MILL ACRES ASSOC |
| Senior Community Y/N | No |
| MLS Area | Caesar Rodney (30803) |
| Lot Size Units | Square Feet |
| Lot Size Square Feet | 18295.00 |
| Tax Assessed Value | 356200.0 |
| Tax Annual Amount | 1413.0 |
| Home Warranty Y/N | No |
| Structure Type | Detached |
| Condo/Coop Association fee Y/N | No |
| Bathrooms Count Main Level | 1.00 |
| Price Per Sq Ft Total AG | 179.04 |
| Lease Considered Y/N | No |
| Vacation Rental Y/N | No |
| Virtual Tour | https://view.spiro.media/130_applewood_dr-6945?branding=false |
| Total SQFT | 2653 |
| Standard Status | Active |
| Year Built Source | Estimated |
| Legal Subdivision | OLD MILL ACRES - SECTION 1 |
| Tax Lot | 6000-000 |
| Association Recreation Fee | No |
Interior Features
| Interior Amenities | Breakfast Area,Built-Ins,Carpet,Ceiling Fan(s),Dining Area,Family Room Off Kitchen,Floor Plan - Traditional,Formal/Separate Dining Room,Kitchen - Country,Kitchen - Gourmet,Pantry,Primary Bath(s),Upgr |
|---|---|
| Heating Fuel | Natural Gas |
| Basement | Full,Unfinished,Outside Entrance |
| Total Fireplaces | 2 |
| Hot Water | Natural Gas |
| Basement (Y/N) | Yes |
| Heating Y/N | Yes |
| Fireplace Y/N | Yes |
| Above Grade Finished Area | 2653 |
| Half Baths | 1 |
| Central Air Y/N | Yes |
| Total Bedrooms | 3 |
| Room Type | Living Room,Primary Bedroom,Bedroom 2,Bedroom 3,Kitchen,Family Room,Den,Breakfast Room,Primary Bathroom,Full Bath,Half Bath |
| Below Grade Finished Area Unit Type | Square Feet |
| LivingAreaSource | Assessor |
| Below Grade Finished Area Source | Assessor |
| Bedrooms Count All Upper Levels | 3 |
| Bedrooms Count Upper Level 1 | 3 |
| Bathrooms Half Main Level | 1 |
| Bathrooms Full Upper Level 1 | 2 |
| Bathrooms Full All Upper Levels | 2 |
| Bathrooms Count Upper Level 1 | 2.00 |
| Bathrooms Count All Upper Levels | 2 |
| Above Grade Finished Area Source | Assessor |
| Above Grade Finished Area Unit Type | Square Feet |
| Total Baths | 3 |
Exterior Features
| Exterior Amenities | Outbuilding(s),Street Lights |
|---|---|
| Pool | No Pool |
| Water Source | Public |
| Total Parking Spaces | 5 |
| Garage Features | Built In,Garage - Side Entry,Garage Door Opener,Inside Access |
| Type of Parking | Attached Garage,Driveway |
| Foundation Details | Block |
| Spa | No |
| Water View Y/N | No |
| Lot Size Acres | 0.42 |
| Lot Size Source | Estimated |
| Waterfront Y/N | No |
| Horse Y/N | No |
| Land Assessed Value | 90700.00 |
| Navigable Water Y/N | No |
| Water Oriented Y/N | No |
| # of Attached Garage Spaces | 2 |
Room Details
| Room | Dimensions | Level | Flooring | Details |
|---|---|---|---|---|
| Bedroom 2 | Upper 1 | |||
| Bedroom 3 | Upper 1 | |||
| Breakfast Room | Main | |||
| Den | Main | |||
| Family Room | Main | |||
| Full Bath | Upper 1 | |||
| Half Bath | Main | |||
| Kitchen | Main | |||
| Living Room | Main | |||
| Primary Bathroom | Upper 1 | |||
| Primary Bedroom | Upper 1 |
Amenities
- Foreclosure
- Views
- Short Sale
- New Construction
- Adult 55+
- Lease To Own
- No HOA Fees
- Furnished
- Primary On Main
- Air Conditioning
- Seller Finance
- Green
- Fixer Upper
- Horse
- Golf
- Fireplace
- Deck
- Garage
- Basement
- Pool
Property vs Single Family Average in 19901
Price
Taxes
Year Built
Visits
 © BRIGHT, All Rights Reserved
