
Primary on Main
Address
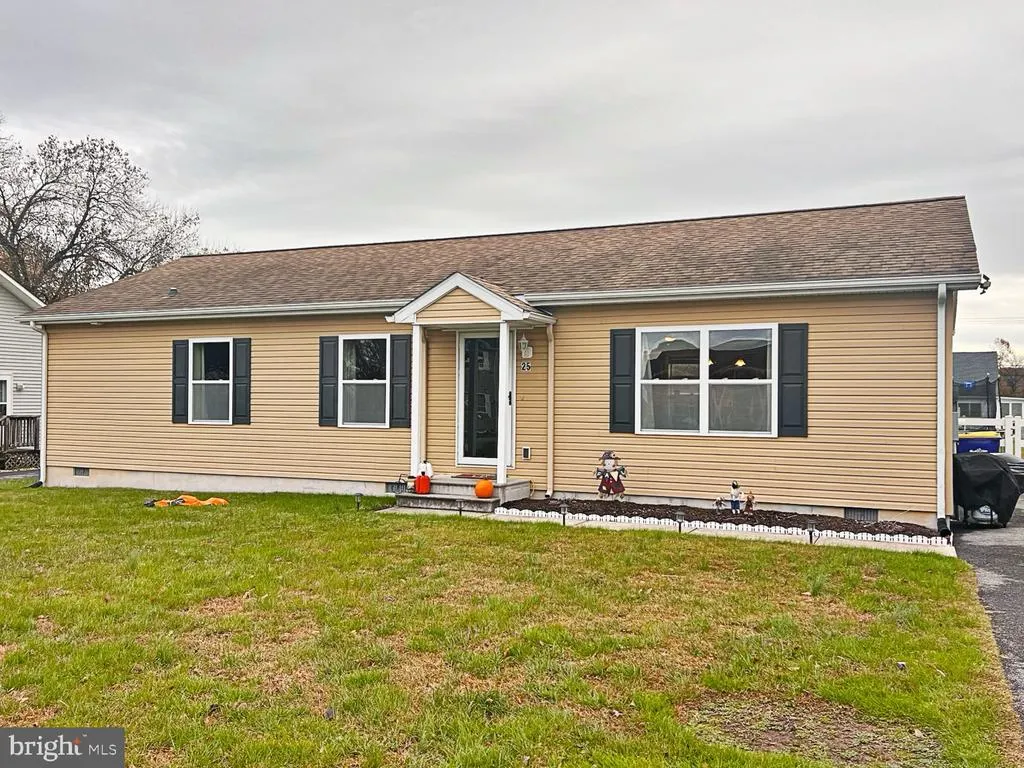
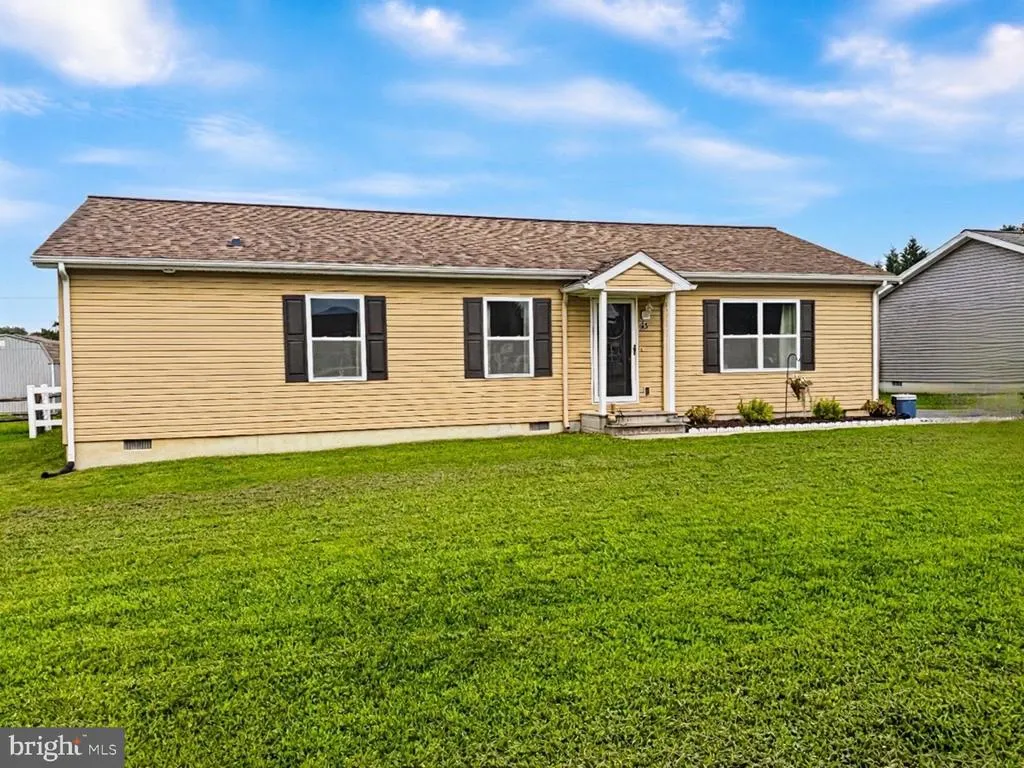
25 S Govan Avenue, Frederica, DE
Price
$ 325,000
Property Attributes
- MLS#DEKT2049720
- TypeSingle Family
- Listing Status ACTIVE
- CountyKENT
- CityFrederica
- AreaLake Forest
- NeighborhoodOcean Drive Manor
- Zip19946
- StyleRanch/Rambler
- Year Built2014
- Taxes$ 1025
- Price$ 325,000
- Bedrooms3
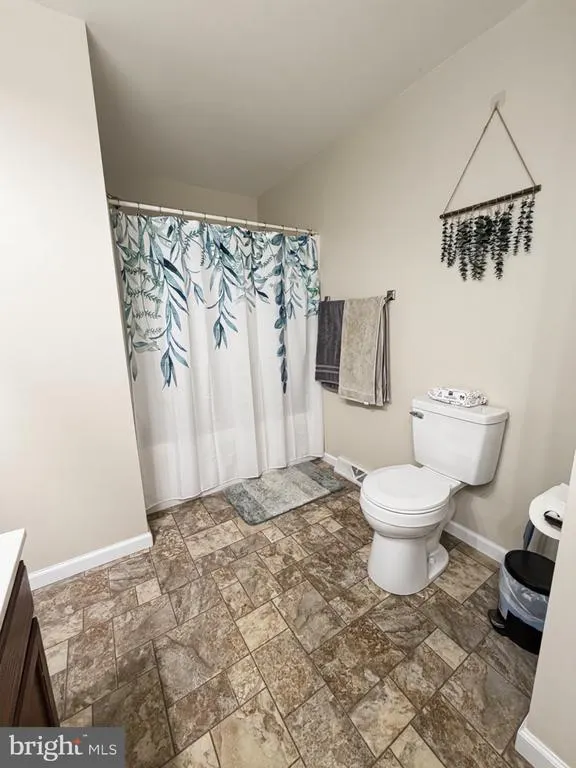
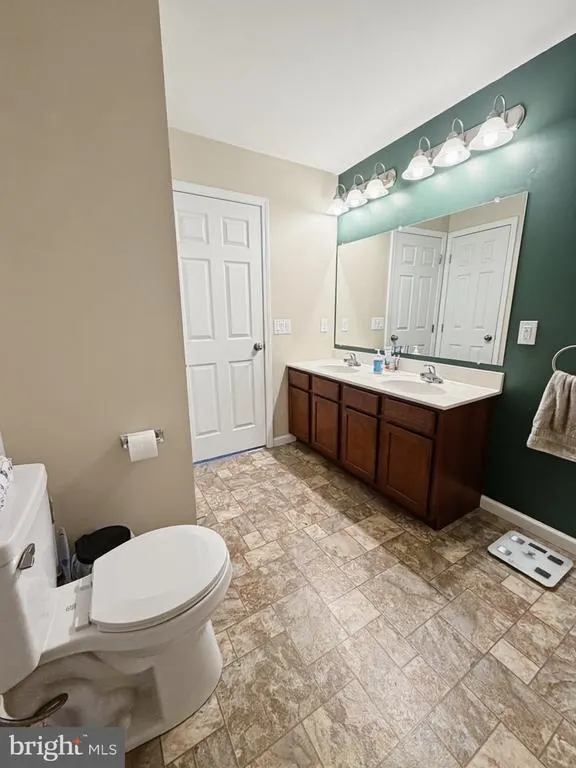
- Full Bathrooms2
- Half Bathrooms0
- Sqr Footage1352
- Lot Size0.28 Acres
Data Source:
Bright MLS
Property Description
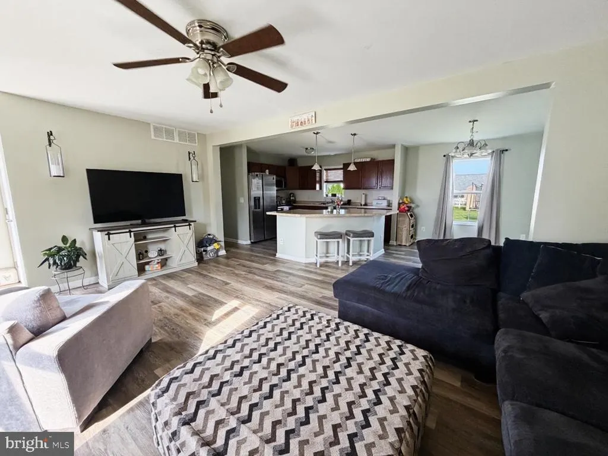
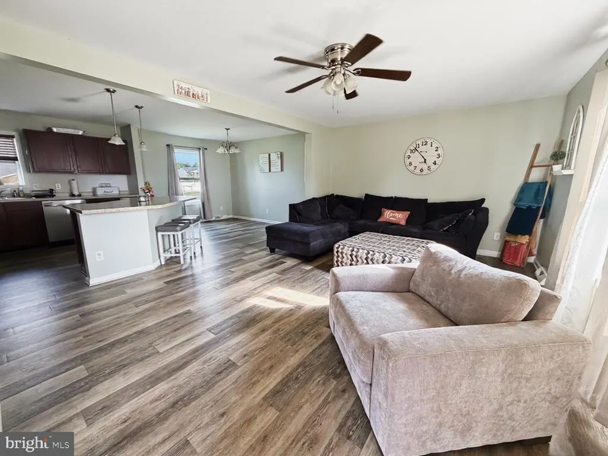
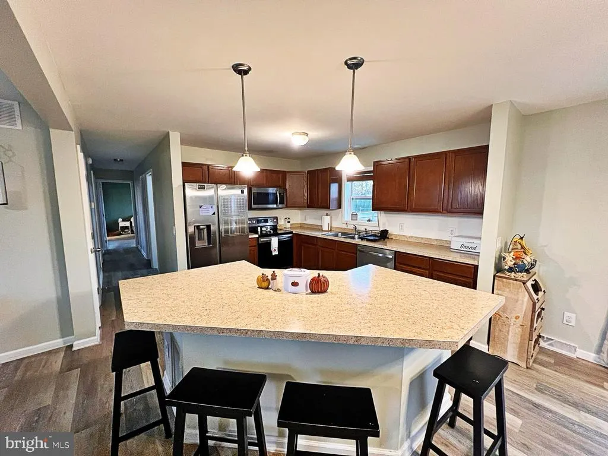
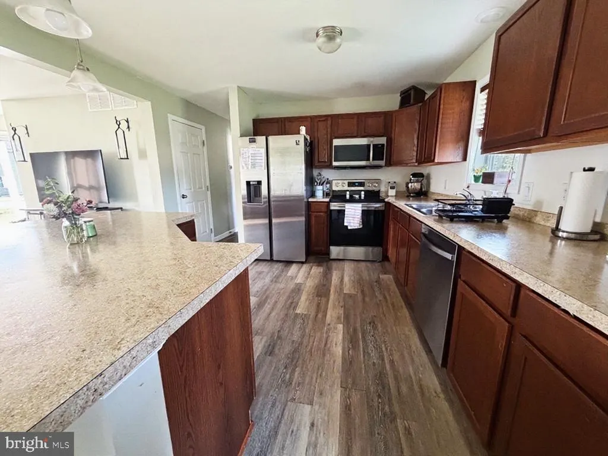
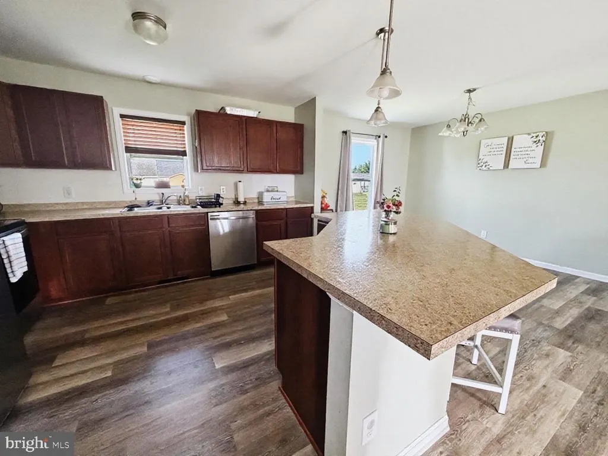
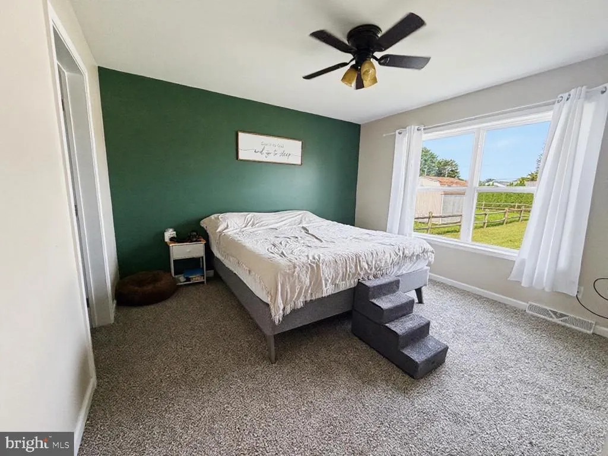
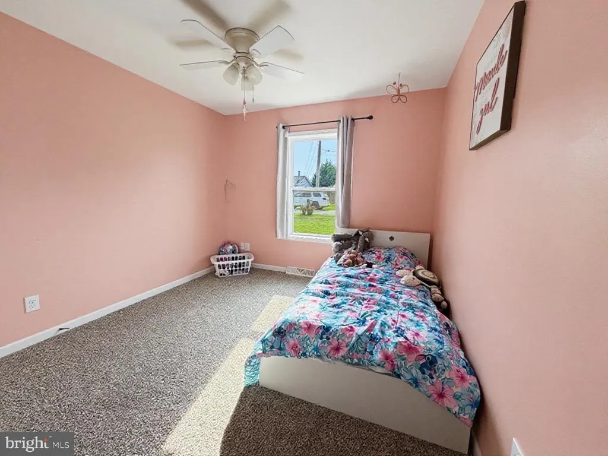
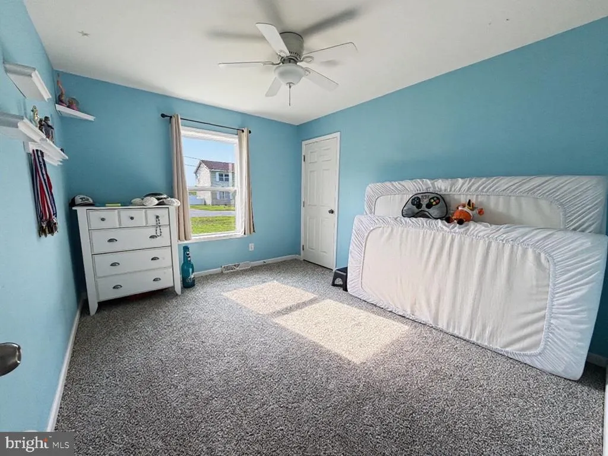
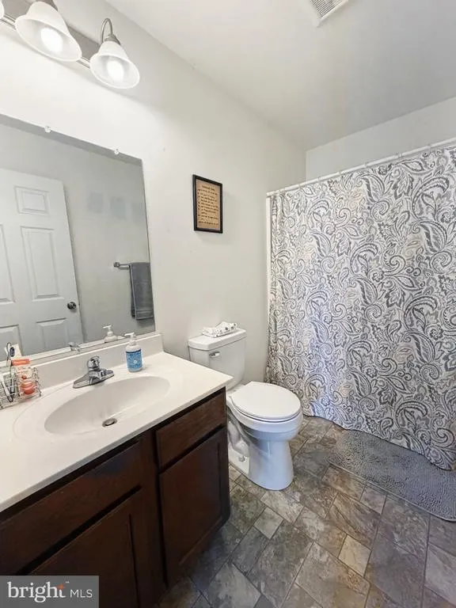
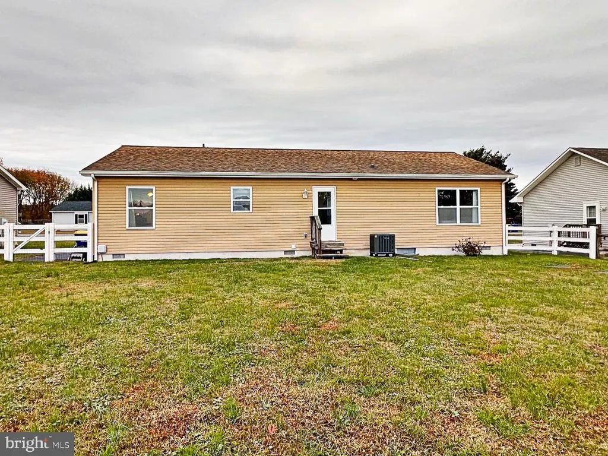
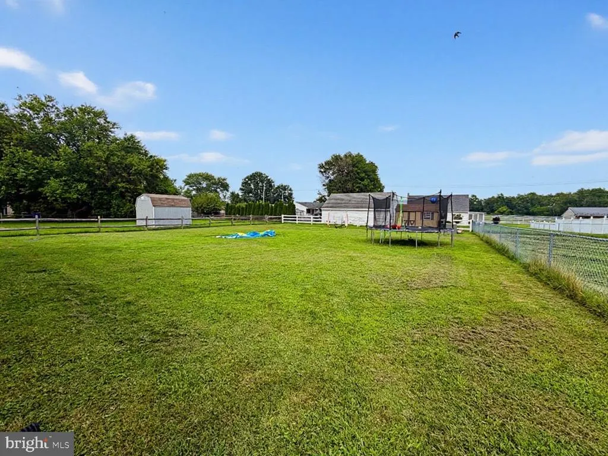
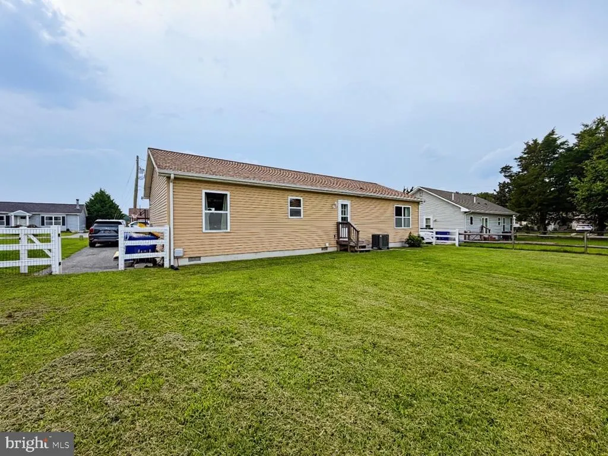
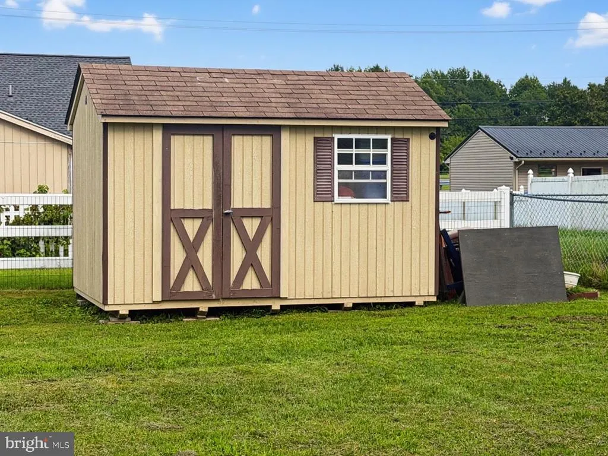
Impeccably maintained and ready for you! Located in the Lake Forest School district, this three bedroom, 2 bathroom ranch is just perfect! Very conveniently located to routes of transportation and the air force base, this home has many amazing features including brand new carpet , a large fenced in yard with shed, a chefs kitchen, and open concept main living area. Do not wait to see this one!
| High School |
|---|
| Lake Forest High School |
| Price History | |
|---|---|
| 8/11/2026 | Listed $325,000 |
General Features
| Living Area | 1352 |
|---|---|
| Sewer | On Site Septic |
| Heating | Heat Pump - Electric BackUp,Forced Air |
| Cooling | Central A/C |
| Utilities | Cable TV |
| Possession | Negotiable |
| Roof | Pitched,Shingle |
| Appliances | Built-In Range,Oven - Self Cleaning,Dishwasher,Refrigerator |
| Zoning | AR |
| Architectural Style | Ranch/Rambler |
| Construction Materials | Vinyl Siding |
| School District | LAKE FOREST |
| Year Built | 2014 |
| Electric | 200+ Amp Service,Circuit Breakers |
| Levels | 2 |
| Tax Year | 2025 |
| Ownership | Fee Simple |
| Cool Fuel | Electric |
| Building Name | NONE |
| Accessibility | None |
| County | KENT |
| New Construction | No |
| Property Type | Residential |
| HOA | No |
| Subdivision Name | OCEAN DRIVE MANOR |
| Facing Direction | West |
| Garage Y/N | No |
| Water Access Y/N | No |
| Other Structures | Above Grade,Below Grade |
| Total Rooms | 6 |
| Full Baths | 2 |
| Status | ACTIVE |
| Directions | GPS |
| City | FREDERICA |
| Senior Community Y/N | No |
| MLS Area | Lake Forest (30804) |
| Lot Size Units | Square Feet |
| Lot Size Square Feet | 12023.00 |
| Tax Assessed Value | 284700.0 |
| Tax Annual Amount | 1025.0 |
| Structure Type | Detached |
| Condo/Coop Association fee Y/N | No |
| Bathrooms Full Main Level | 2 |
| Bathrooms Count Main Level | 2.00 |
| Price Per Sq Ft Total AG | 240.38 |
| Acceptable Financing | Conventional,VA,FHA 203(b),USDA |
| Vacation Rental Y/N | No |
| Total SQFT | 1352 |
| Builder Name | INTERSTATE BUILDERS |
| Standard Status | Active |
| Year Built Source | Estimated |
| Legal Subdivision | OCEAN DRIVE MANOR |
| Tax Lot | 1900-000 |
Interior Features
| Interior Amenities | Kitchen - Eat-In |
|---|---|
| Heating Fuel | Electric |
| Flooring | Fully Carpeted,Vinyl |
| Hot Water | Electric |
| Basement (Y/N) | No |
| Heating Y/N | Yes |
| Fireplace Y/N | No |
| Above Grade Finished Area | 1352 |
| Central Air Y/N | Yes |
| Total Bedrooms | 3 |
| Room Type | Living Room,Dining Room,Primary Bedroom,Bedroom 2,Kitchen,Bedroom 1,Attic |
| Main Level Bedrooms | 3 |
| Below Grade Finished Area Unit Type | Square Feet |
| LivingAreaSource | Estimated |
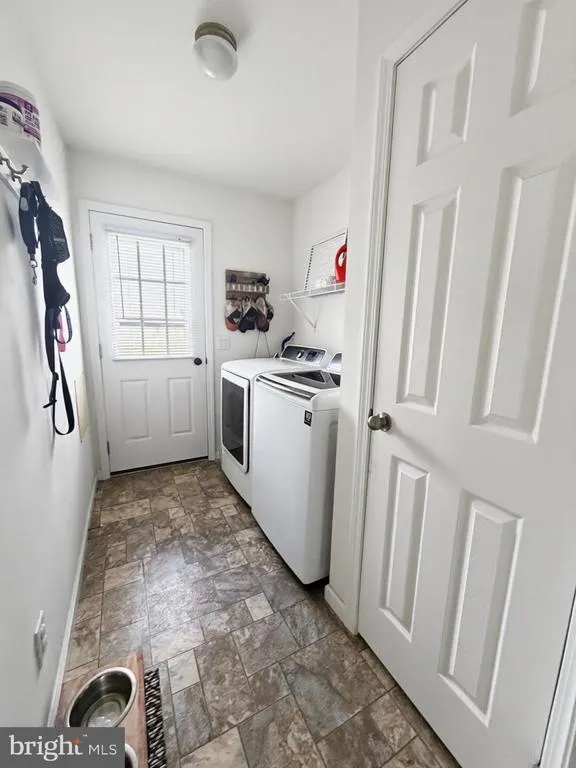
| Laundry Type | Main Floor |
| Below Grade Unfin Area Units | Square Feet |
| Below Grade Unfin SQFT Source | Estimated |
| Below Grade Finished Area Source | Estimated |
| Above Grade Finished Area Source | Estimated |
| Above Grade Finished Area Unit Type | Square Feet |
| Total Baths | 2 |
Exterior Features
| Pool | No Pool |
|---|---|
| Lot Features | Level |
| Water Source | Well |
| Type of Parking | Driveway,Other |
| Foundation Details | Brick/Mortar |
| Water View Y/N | No |
| Lot Dimensions | 75.00 x 160.00 |
| Lot Size Acres | 0.28 |
| Lot Size Source | Estimated |
| Waterfront Y/N | No |
| Builder Model | PLAN 229 |
| Land Assessed Value | 89700.00 |
| Navigable Water Y/N | No |
| Water Oriented Y/N | No |
| LotDimensionsSource | Estimated |
Room Details
| Room | Dimensions | Level | Flooring | Details |
|---|---|---|---|---|
| Attic | Unspecified | Attic - Access Panel | ||
| Bedroom 1 | 12 X 10 | Main | ||
| Bedroom 2 | 10 X 10 | Main | ||
| Dining Room | 12 X 9 | Main | ||
| Kitchen | 12 X 10 | Main | Kitchen - Electric Cooking,Double Sink | |
| Living Room | 19 X 12 | Main | ||
| Primary Bedroom | Unspecified | |||
| Primary Bedroom | 13 X 12 | Main |
Amenities
- Foreclosure
- Views
- Short Sale
- New Construction
- Adult 55+
- Lease To Own
- No HOA Fees
- Furnished
- Primary On Main
- Air Conditioning
- Seller Finance
- Green
- Fixer Upper
- Horse
- Golf
- Fireplace
- Deck
- Garage
- Basement
- Pool
Property vs Single Family Average in 19946
Price
Taxes
Year Built
Visits
 © BRIGHT, All Rights Reserved
