
Primary on Main
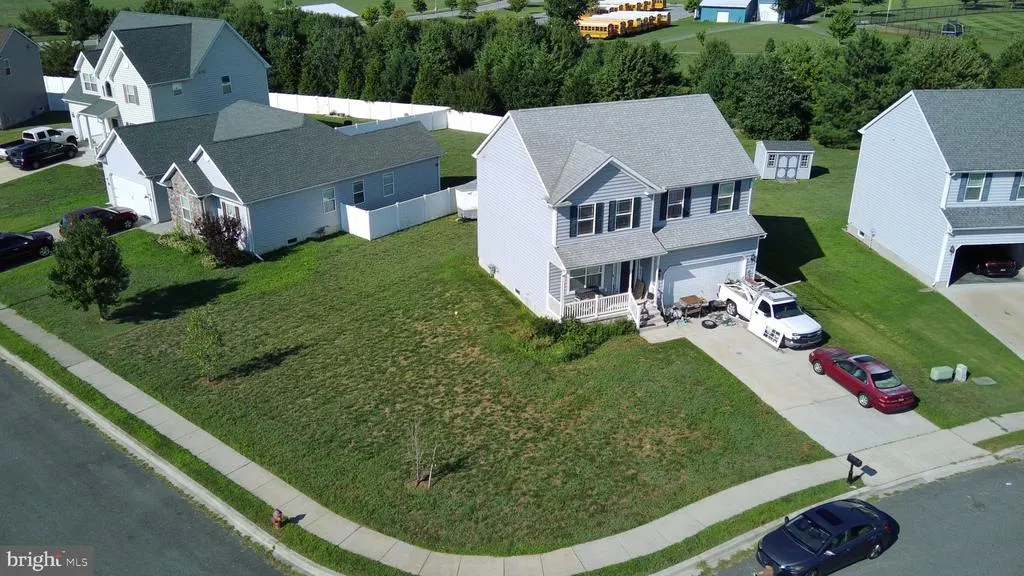
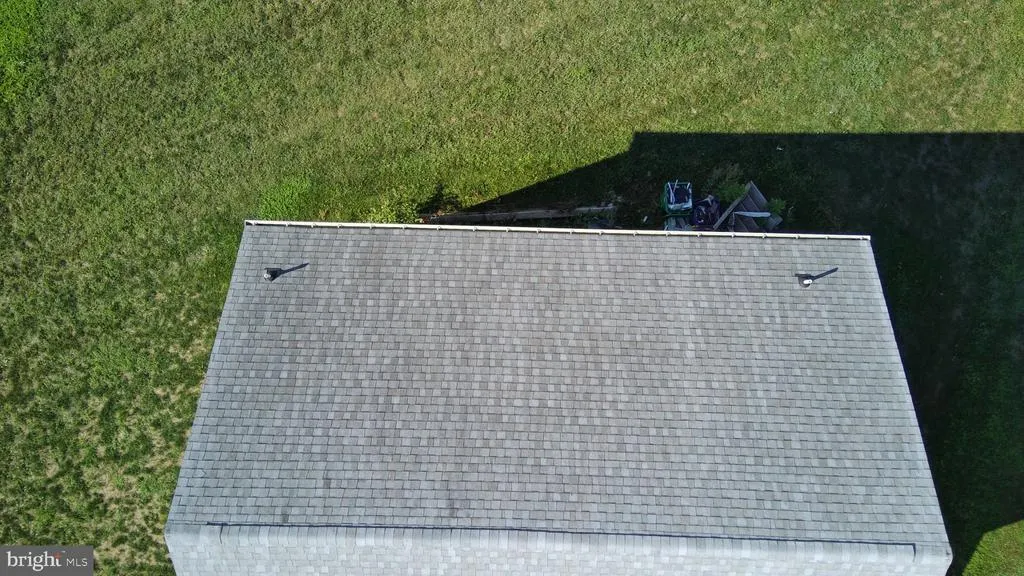
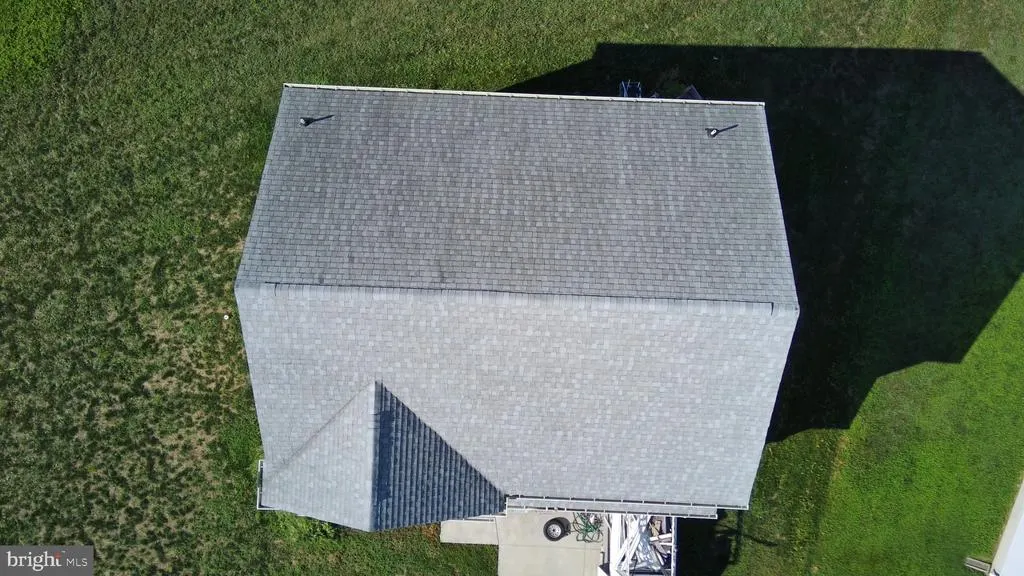

Address
401 Northdown Drive, Dover, DE
Price
$ 349,900
Property Attributes
- MLS#DEKT2049734
- TypeSingle Family
- Listing Status ACTIVE
- CountyKENT
- CityDover
- AreaCapital
- NeighborhoodVillage Of Westove
- Zip19904
- StyleColonial
- Year Built2019
- Taxes$ 2181
- Price$ 349,900
- Bedrooms4
- Full Bathrooms2
- Half Bathrooms1
- Sqr Footage1885
- Lot Size0.26 Acres
Data Source:
Bright MLS
Property Description
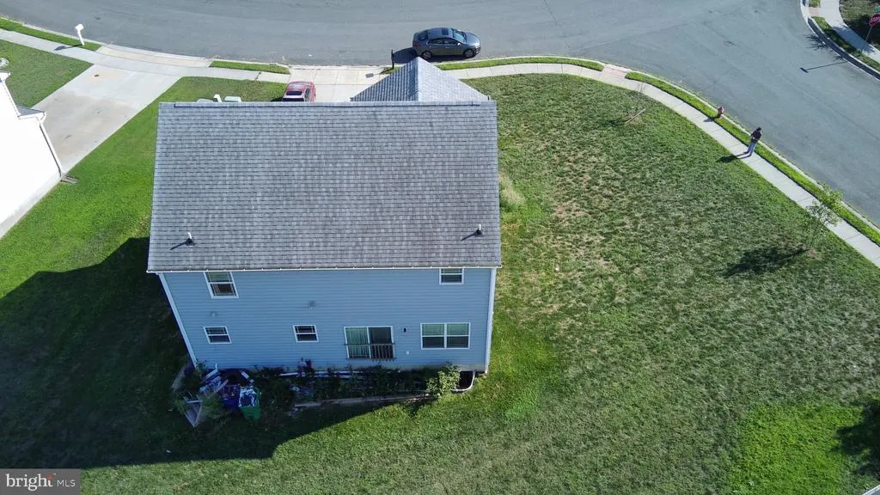
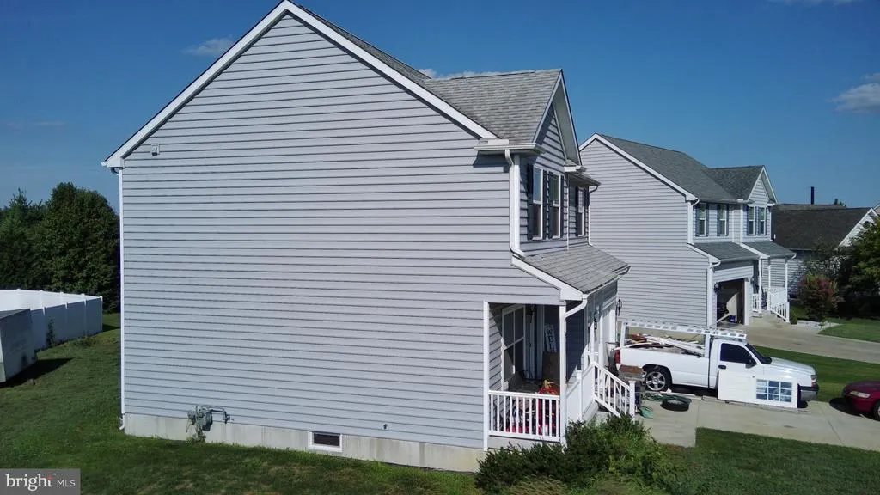
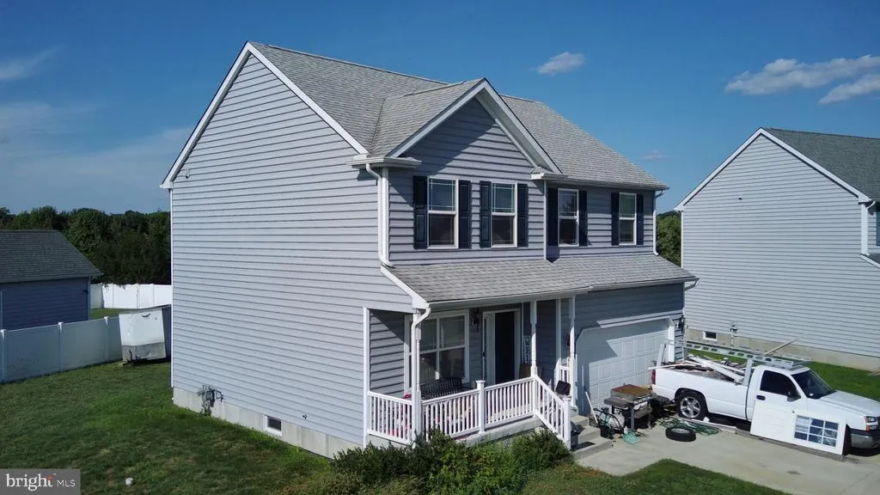
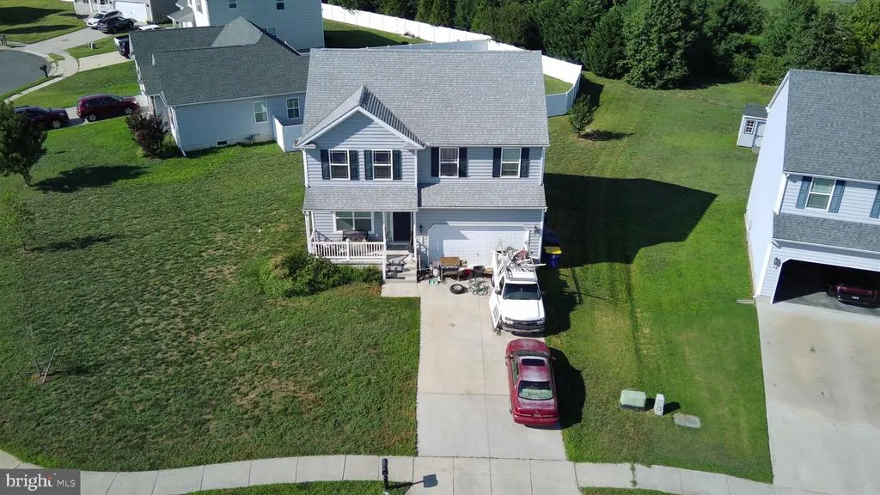
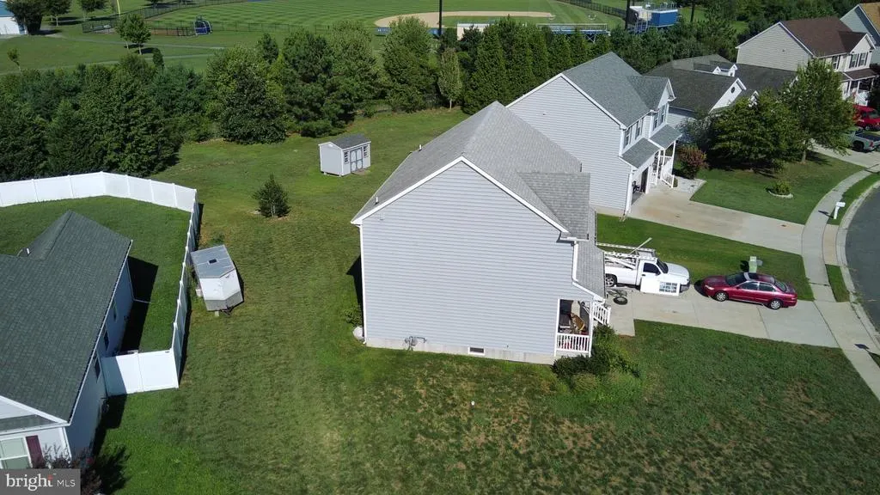
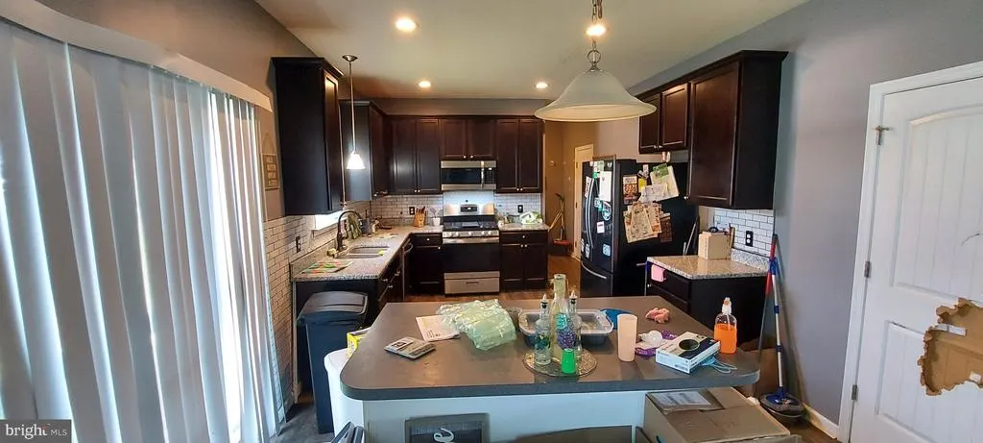
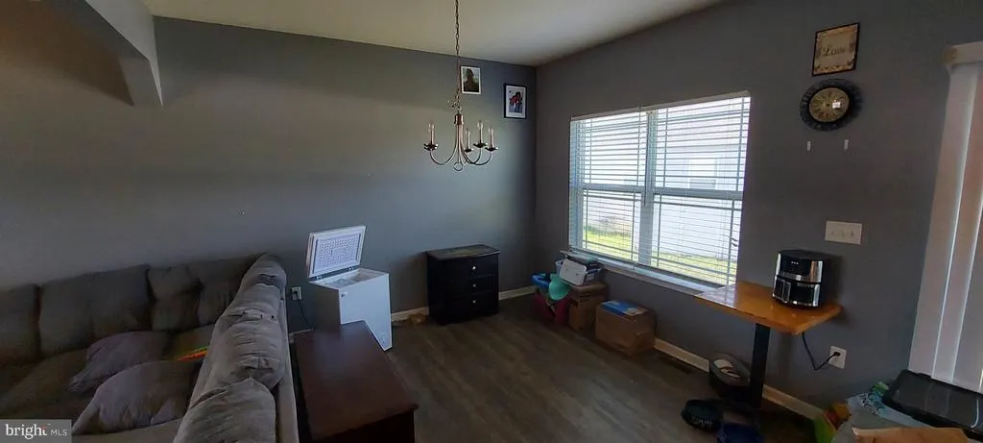
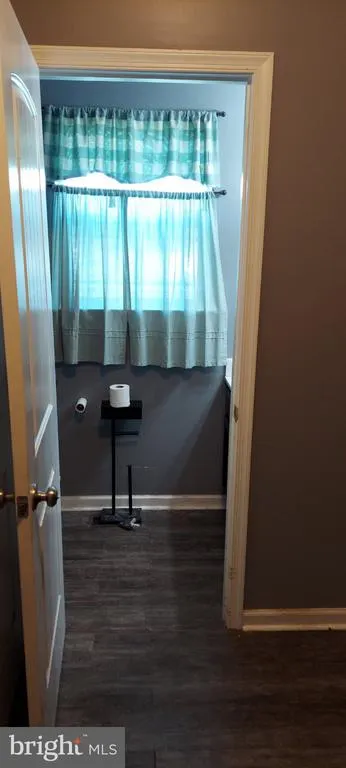
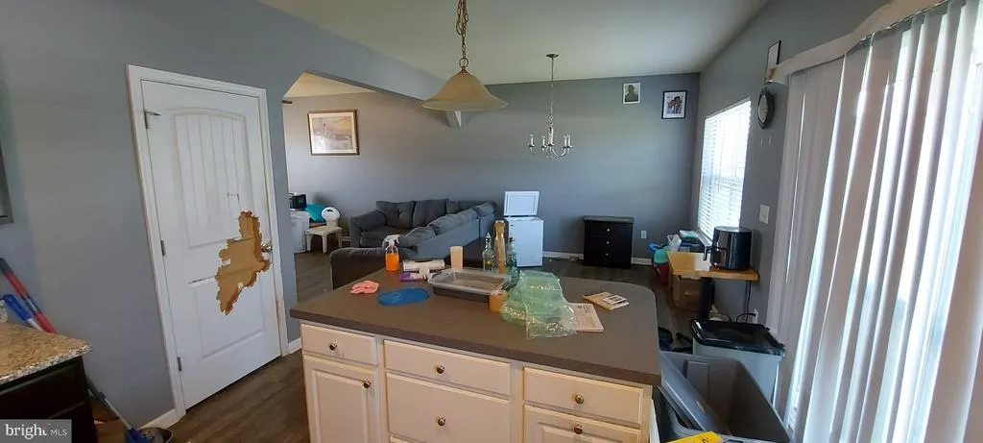
Priced below market value, requires deep cleaning and cosmetic work for instant equity. Discover the charm of this modern Colonial home nestled in the desirable Village of Westover. This corner lot gem boasts a spacious 0.26-acre yard, perfect for outdoor gatherings or serene evenings under the stars. Built in 2019, the property features durable vinyl siding and a welcoming faade that invites you in. Inside, enjoy 1,885 sq. ft. of thoughtfully designed living space, including 4 bedrooms and 2.5 bathrooms. The upper-floor laundry adds convenience to your daily routine. The attached garage and ample driveway parking ensure you'll never worry about space for guests. Community amenities include a refreshing outdoor pool and a clubhouse, ideal for socializing and recreation. Near major roads, commuting is a breeze. This home is not just a place to live; it's a lifestyle waiting to be embraced. Property being sold "AS-IS".
| High School |
|---|
| Dover H.S. |
| Price History | |
|---|---|
| 8/11/2026 | Listed $349,900 |
General Features
| Living Area | 1885 |
|---|---|
| Sewer | Public Sewer |
| Heating | Forced Air |
| Cooling | Central A/C |
| Possession | Immediate |
| Roof | Architectural Shingle |
| Zoning | RM1 |
| HOA Fee | 300.00 |
| Garage Spaces | 2.00 |
| Association Fee Includes | Pool(s),Recreation Facility |
| Architectural Style | Colonial |
| Construction Materials | Vinyl Siding |
| School District | CAPITAL |
| Year Built | 2019 |
| Electric | 200+ Amp Service |
| Levels | 2 |
| Tax Year | 2025 |
| Ownership | Fee Simple |
| Cool Fuel | Electric |
| Building Name | NONE AVAILABLE |
| Accessibility | None |
| Assoc Fee Paid Per | Annually |
| County | KENT |
| New Construction | No |
| Property Type | Residential |
| Association Amenities | Club House,Pool - Outdoor |
| HOA | Yes |
| Subdivision Name | VILLAGE OF WESTOVE |
| Garage Y/N | Yes |
| Water Access Y/N | No |
| Other Structures | Above Grade,Below Grade |
| Transportation | Bus Stop less than 1 mile |
| Full Baths | 2 |
| Status | ACTIVE |
| Directions | Enter neighborhood from Hazletteville Rd |
| City | DOVER |
| Disclosures | None |
| Senior Community Y/N | No |
| MLS Area | Capital (30802) |
| Lot Size Units | Square Feet |
| Lot Size Square Feet | 11371.00 |
| Tax Assessed Value | 368000.0 |
| Tax Annual Amount | 2181.0 |
| Property Condition | Below Average |
| Structure Type | Detached |
| Condo/Coop Association fee Y/N | No |
| Bathrooms Full Main Level | 2 |
| Bathrooms Count Main Level | 3.00 |
| Price Per Sq Ft Total AG | 185.62 |
| Acceptable Financing | Cash,Conventional,FHA 203(k) |
| Lease Considered Y/N | No |
| Vacation Rental Y/N | No |
| Total SQFT | 1885 |
| Location Type | Corner Lot/Unit |
| Standard Status | Active |
| Year Built Source | Estimated |
| Legal Subdivision | Village of Westover Phase VI |
| Tax Lot | 1200-000 |
| Association Recreation Fee | No |
Interior Features
| Heating Fuel | Natural Gas |
|---|---|
| Basement | Poured Concrete |
| Flooring | Carpet,Luxury Vinyl Plank |
| Hot Water | Electric |
| Basement (Y/N) | Yes |
| Heating Y/N | Yes |
| Above Grade Finished Area | 1885 |
| Half Baths | 1 |
| Central Air Y/N | Yes |
| Total Bedrooms | 4 |
| Main Level Bedrooms | 4 |
| Below Grade Finished Area Unit Type | Square Feet |
| LivingAreaSource | Assessor |
| Laundry Type | Upper Floor |
| Below Grade Finished Area Source | Assessor |
| Bathrooms Half Main Level | 1 |
| Above Grade Finished Area Source | Assessor |
| Above Grade Finished Area Unit Type | Square Feet |
| Total Baths | 3 |
Exterior Features
| Exterior Amenities | Sidewalks |
|---|---|
| Pool | No Pool |
| Parking Features | Concrete Driveway |
| Water Source | Public |
| Inclusions | All appliances present,in AS-IS condition. |
| Total Parking Spaces | 6 |
| Garage Features | Garage - Front Entry |
| Type of Parking | Attached Garage,Driveway,On Street |
| Foundation Details | Concrete Perimeter |
| Water View Y/N | No |
| Lot Dimensions | 79.04 x 143.86 |
| Lot Size Acres | 0.26 |
| Lot Size Source | Estimated |
| Waterfront Y/N | No |
| Horse Y/N | No |
| Land Assessed Value | 100100.00 |
| Navigable Water Y/N | No |
| Water Oriented Y/N | No |
| # of Attached Garage Spaces | 2 |
Amenities
- Foreclosure
- Views
- Short Sale
- New Construction
- Adult 55+
- Lease To Own
- No HOA Fees
- Furnished
- Primary On Main
- Air Conditioning
- Seller Finance
- Green
- Fixer Upper
- Horse
- Golf
- Fireplace
- Deck
- Garage
- Basement
- Pool
Property vs Single Family Average in 19904
Price
Taxes
Year Built
Visits
 © BRIGHT, All Rights Reserved
