
Open House Sat, Aug 29th 12:00 PM - 3:00 PM - Primary on Main - Adult 55+
Address
226 N Red Haven Lane, Dover, DE
Price
$ 420,000
Property Attributes
- MLS#DEKT2049848
- TypeSingle Family
- Listing Status ACTIVE
- CountyKENT
- CityDover
- AreaCaesar Rodney
- NeighborhoodLongacre Village
- Zip19901
- StyleRanch/Rambler
- Year Built2012
- Taxes$ 2198
- Price$ 420,000
- Bedrooms3
- Full Bathrooms2
- Half Bathrooms0
- Sqr Footage1842
- Lot Size0.17 Acres
Data Source:
Bright MLS
Property Description
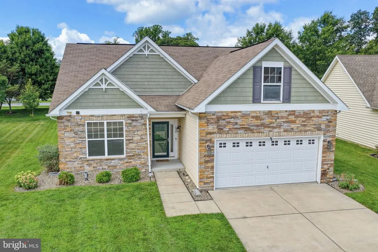
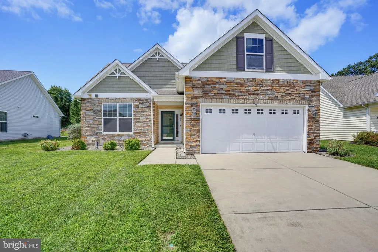
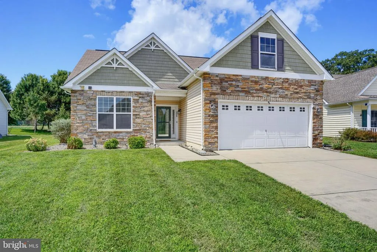
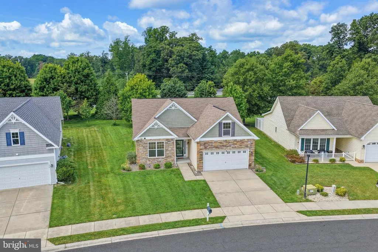
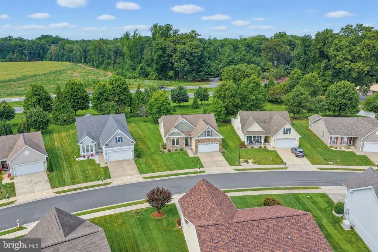
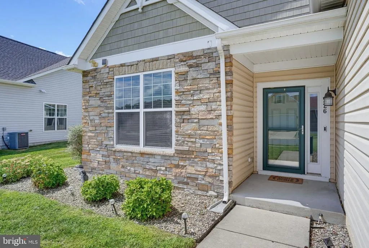
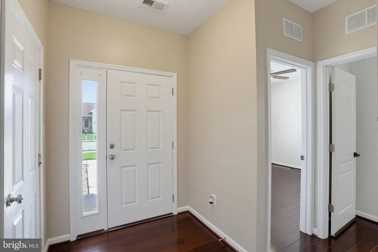
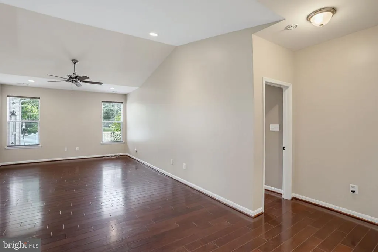
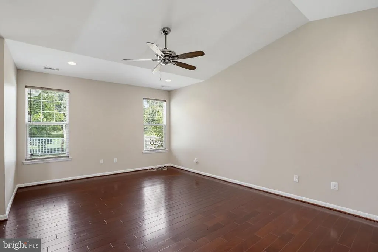
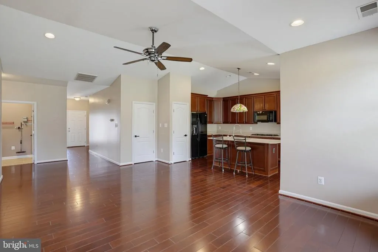
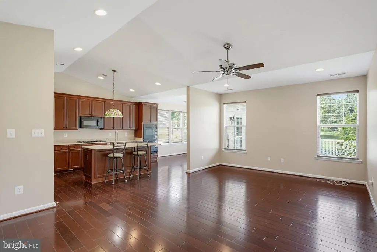
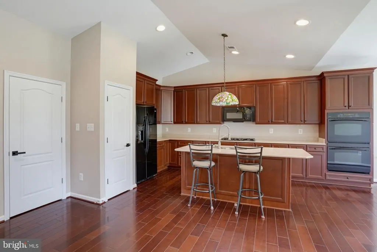
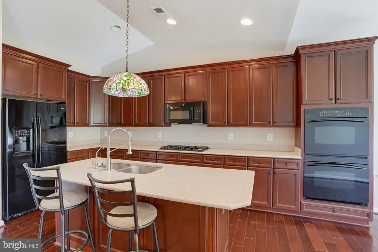
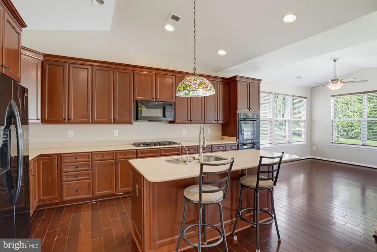
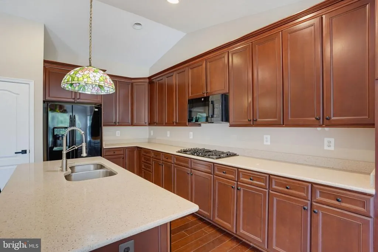
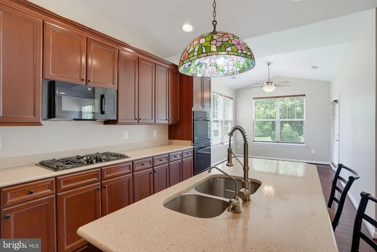
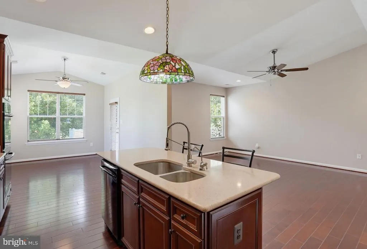
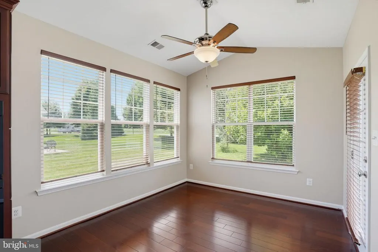
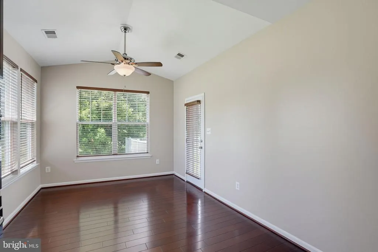
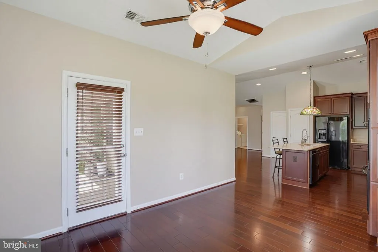
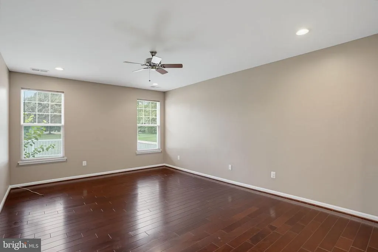
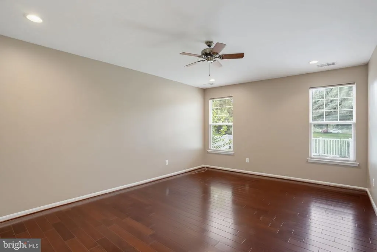
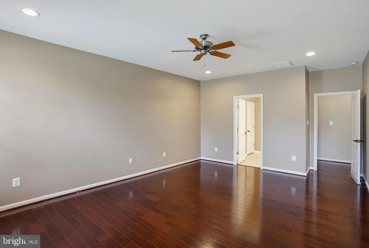
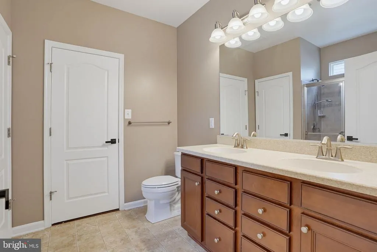
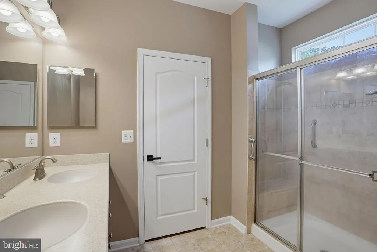
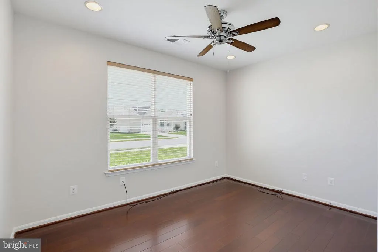
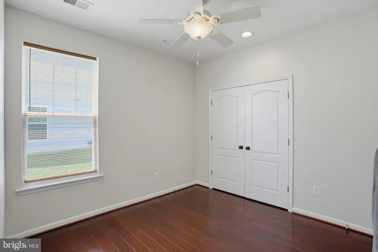
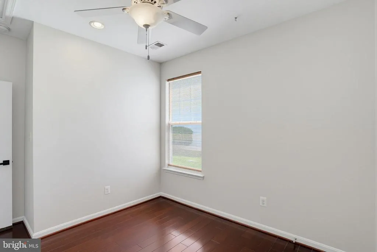
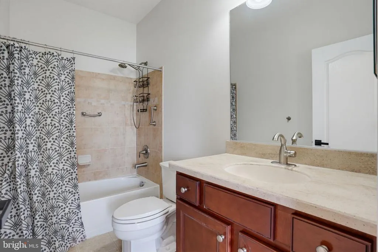
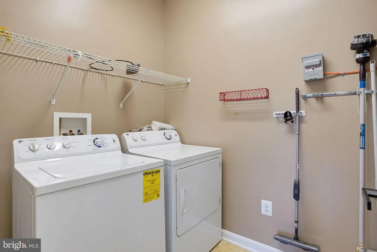
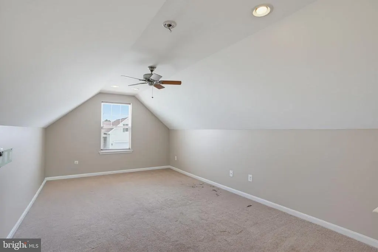
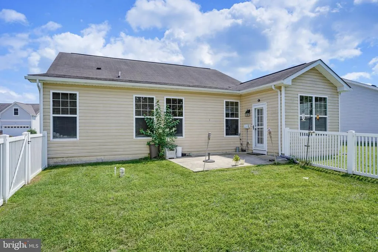
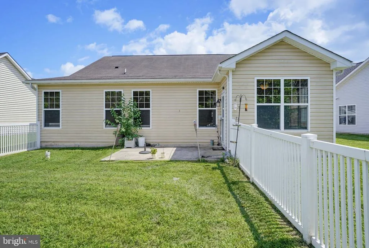
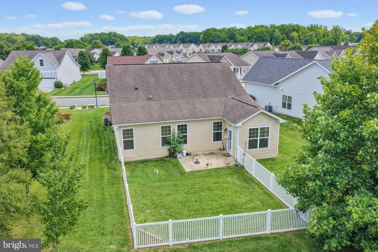
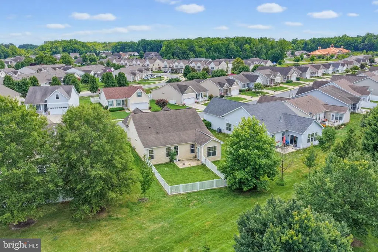
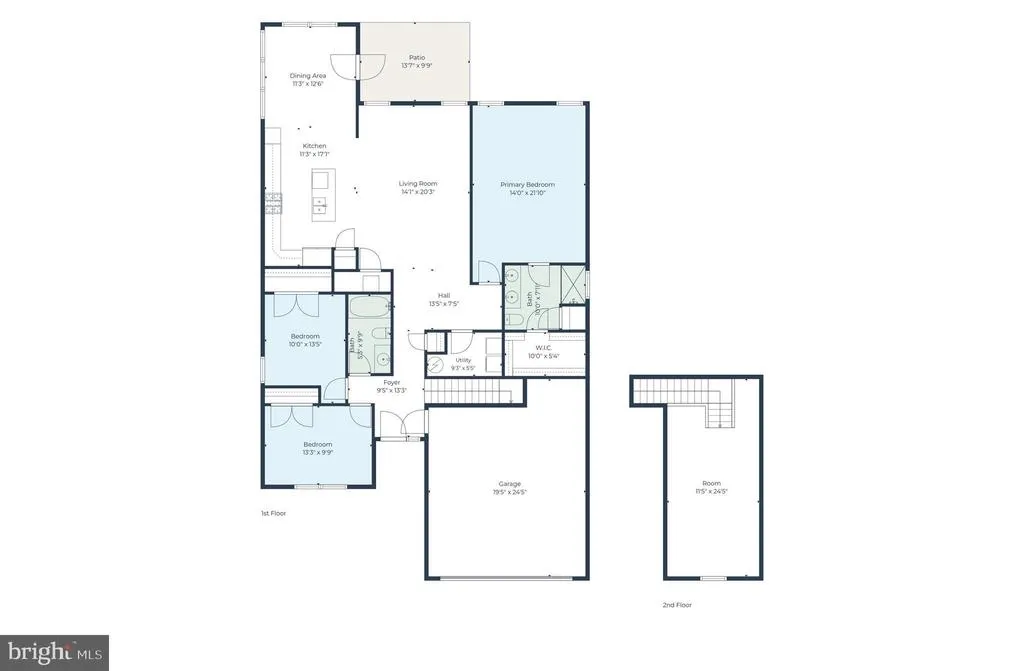
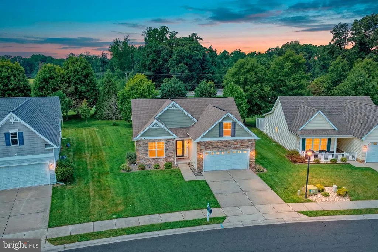
RETIRING SOON? Come see this lovely home in the 55 & Over community of Longacre. The home has been recently painted, a new range and micro-wave and newer double oven, and a refrigerator. The kitchen offers an abundance of cabinets and counterspace, island overlooking great room all w/granite countertops and dining room w/lots of windows for a bright cherry place to dine. There is a glass door to the fenced yard. From the entryway there are 2 bedrooms and a hall bath, and for your privacy the owner's suite is on the other side of the great room with a large bath and ample closet space. The laundry room completes this living space. If you wanted to scale down but need space for items you want to keep....this home has a 2ndfloor bonus room for that flex space for a home office, guest room, or room for your prized collections. There is also an irrigation system to keep your lawn in good repair on hot summer days. The home is vacant and has been professionally cleaned and ready for a new owner. Call today for your personal tour.
| Price History | |
|---|---|
| 8/18/2026 | Listed $420,000 |
General Features
| Living Area | 1842 |
|---|---|
| Sewer | Public Sewer |
| Heating | Forced Air |
| Cooling | Central A/C |
| Possession | Immediate,Settlement |
| Roof | Pitched,Shingle |
| Appliances | Built-In Microwave,Cooktop,Dishwasher,Dryer,Oven - Double,Oven - Wall,Refrigerator,Washer |
| Zoning | AR |
| HOA Fee | 150.00 |
| Garage Spaces | 2.00 |
| Association Fee Includes | Common Area Maintenance,Lawn Maintenance,Snow Removal |
| Patio/Porch Features | Patio(s) |
| Architectural Style | Ranch/Rambler |
| Construction Materials | Vinyl Siding,Stone |
| School District | CAESAR RODNEY |
| Year Built | 2012 |
| Levels | 1.5 |
| Tax Year | 2025 |
| Ownership | Fee Simple |
| Cool Fuel | Electric |
| Building Name | None Available |
| Accessibility | None |
| Assoc Fee Paid Per | Monthly |
| County | KENT |
| New Construction | No |
| Property Type | Residential |
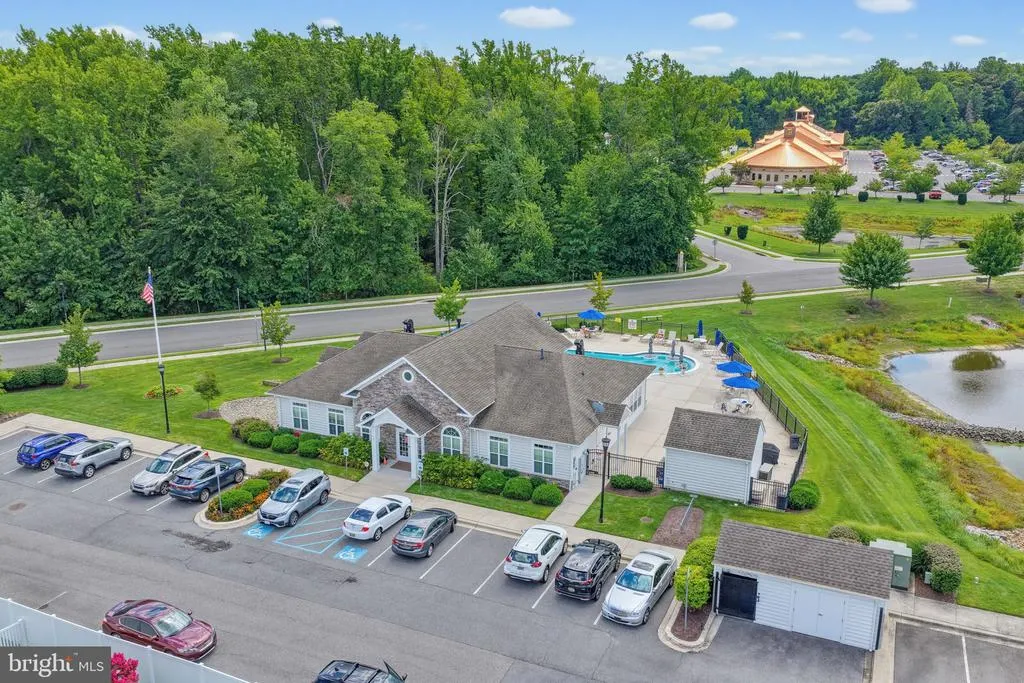
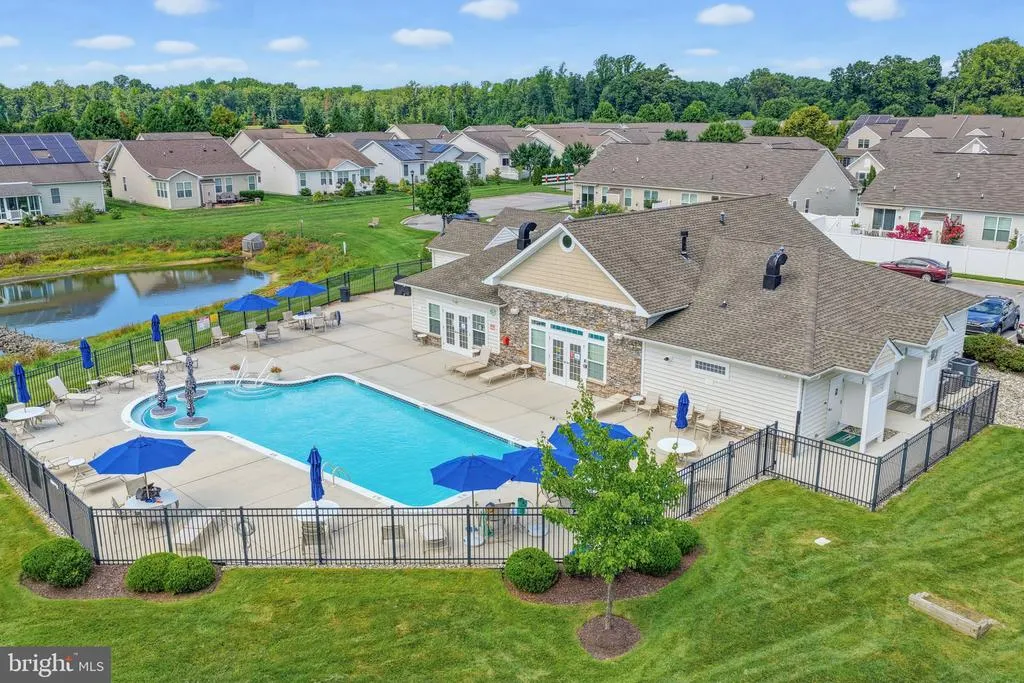
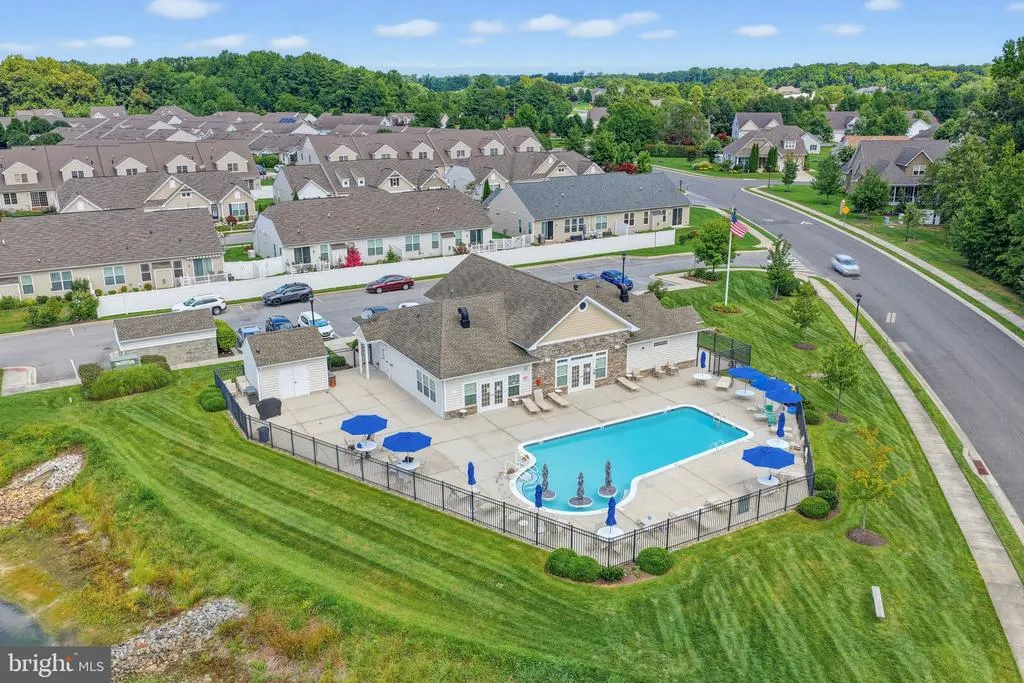
| Association Amenities | Club House,Fitness Center,Pool - Outdoor |
| HOA | Yes |
| Subdivision Name | LONGACRE VILLAGE |
| Garage Y/N | Yes |
| Water Access Y/N | No |
| Other Structures | Above Grade,Below Grade |
| Full Baths | 2 |
| Status | ACTIVE |
| Directions | DuPont Hwy to Longacre Drive,Left on N Red Haven Ln,Home is on the Left |
| City | DOVER |
| Disclosures | Lead Based Paint - Federal,Prop Disclosure,Radon |
| Senior Community Y/N | Yes |
| MLS Area | Caesar Rodney (30803) |
| Lot Size Units | Square Feet |
| Lot Size Square Feet | 7405.20 |
| Tax Assessed Value | 349100.0 |
| Tax Annual Amount | 2198.0 |
| Home Warranty Y/N | No |
| Property Condition | Very Good |
| Structure Type | Detached |
| Condo/Coop Association fee Y/N | No |
| Bathrooms Full Main Level | 2 |
| Bathrooms Count Main Level | 2.00 |
| Price Per Sq Ft Total AG | 228.01 |
| Acceptable Financing | Cash,Conventional,FHA,VA |
| Senior Community Age Req | 55 |
| Vacation Rental Y/N | No |
| Total SQFT | 1842 |
| Standard Status | Active |
| Year Built Source | Estimated |
| Legal Subdivision | LONGACREVILLAGE |
| Tax Lot | 0500-000 |
Interior Features
| Interior Amenities | Bathroom - Soaking Tub,Bathroom - Stall Shower,Ceiling Fan(s),Formal/Separate Dining Room,Kitchen - Eat-In,Kitchen - Island,Primary Bath(s),Recessed Lighting,Walk-in Closet(s),Wood Floors |
|---|---|
| Heating Fuel | Natural Gas |
| Flooring | Carpet,Hardwood |
| Hot Water | Natural Gas |
| Basement (Y/N) | No |
| Heating Y/N | Yes |
| Fireplace Y/N | No |
| Above Grade Finished Area | 1842 |
| Central Air Y/N | Yes |
| Total Bedrooms | 3 |
| Room Type | Living Room,Dining Room,Primary Bedroom,Bedroom 2,Bedroom 3,Kitchen,Bonus Room |
| Main Level Bedrooms | 3 |
| Below Grade Finished Area Unit Type | Square Feet |
| LivingAreaSource | Assessor |
| Laundry Type | Main Floor |
| Above Grade Finished Area Unit Type | Square Feet |
| Total Baths | 2 |
Exterior Features
| Exterior Amenities | Sidewalks,Street Lights |
|---|---|
| Pool | Yes - Community |
| Fencing | Rear |
| Lot Features | Front Yard,Rear Yard,SideYard(s) |
| Water Source | Public |
| Inclusions | All appliances |
| Total Parking Spaces | 2 |
| Garage Features | Garage - Front Entry,Inside Access |
| Type of Parking | Attached Garage,Driveway |
| Foundation Details | Crawl Space |
| Water View Y/N | No |
| Lot Dimensions | 56.57 x 116.94 |
| Lot Size Acres | 0.17 |
| Lot Size Source | Estimated |
| Waterfront Y/N | No |
| Land Assessed Value | 73800.00 |
| Navigable Water Y/N | No |
| Water Oriented Y/N | No |
| # of Attached Garage Spaces | 2 |
Room Details
| Room | Dimensions | Level | Flooring | Details |
|---|---|---|---|---|
| Bedroom 2 | Main | |||
| Bedroom 3 | Main | |||
| Bonus Room | Upper 1 | |||
| Dining Room | Main | |||
| Kitchen | Main | |||
| Living Room | Main | |||
| Primary Bedroom | Main |
Amenities
- Foreclosure
- Views
- Short Sale
- New Construction
- Adult 55+
- Lease To Own
- No HOA Fees
- Furnished
- Primary On Main
- Air Conditioning
- Seller Finance
- Green
- Fixer Upper
- Horse
- Golf
- Fireplace
- Deck
- Garage
- Basement
- Pool
Property vs Single Family Average in 19901
Price
Taxes
Year Built
Visits
 © BRIGHT, All Rights Reserved
