
Open House Sat, Aug 29th 11:00 AM - 2:00 PM
Address
209 Lone Tree Drive, Camden, DE
Price
$ 426,900
Property Attributes
- MLS#DEKT2049858
- TypeSingle Family
- Listing Status ACTIVE
- CountyKENT
- CityCamden
- AreaCaesar Rodney
- NeighborhoodNewells Creek
- Zip19934
- StyleColonial
- Year Built2007
- Taxes$ 1551
- Price$ 426,900
- Bedrooms4
- Full Bathrooms3
- Half Bathrooms1
- Sqr Footage3200
- Lot Size0.21 Acres
Data Source:
Bright MLS
Property Description
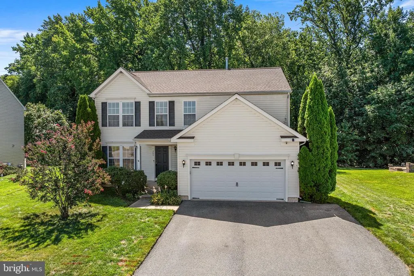
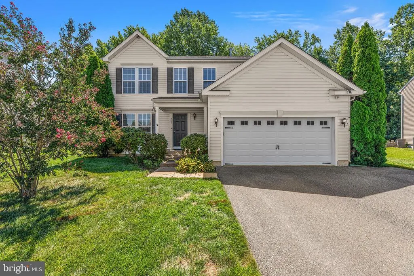
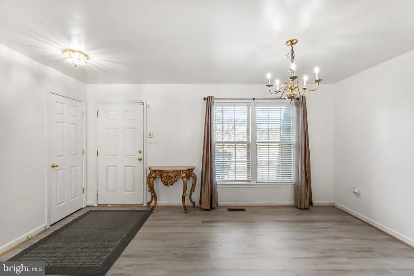
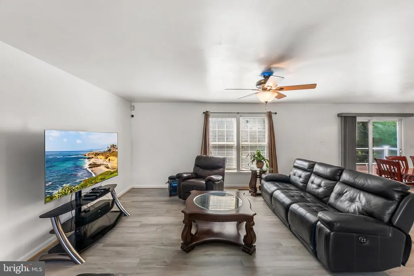
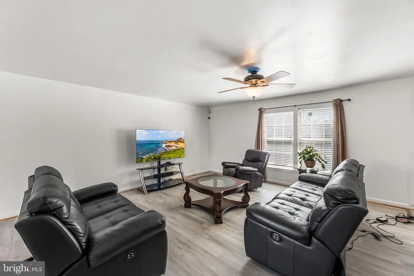
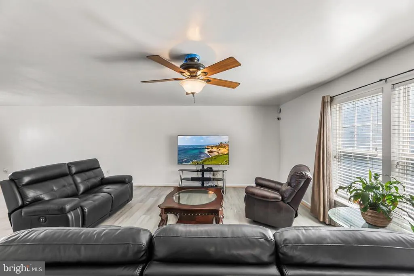
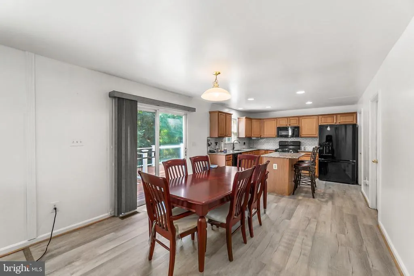
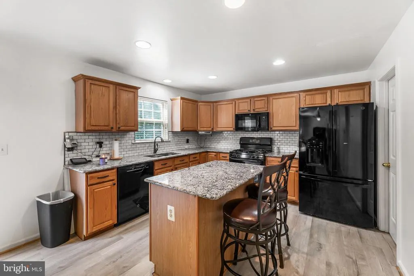
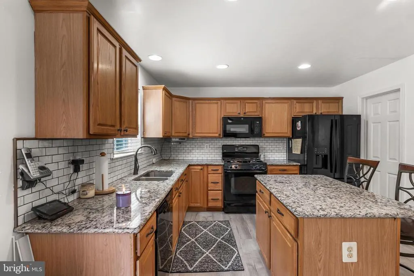
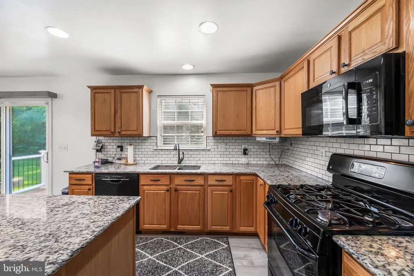
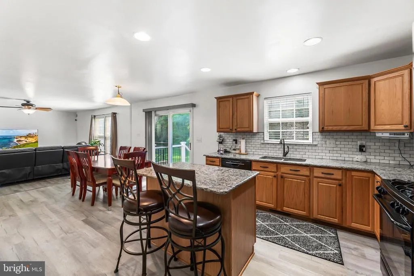
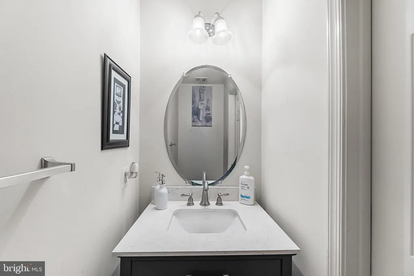
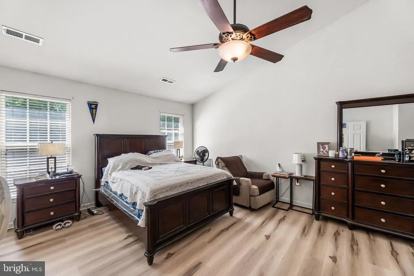
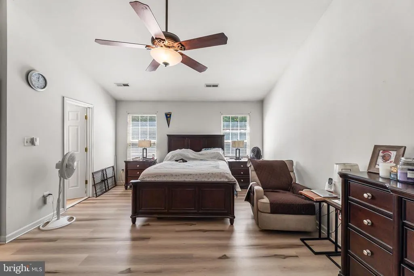
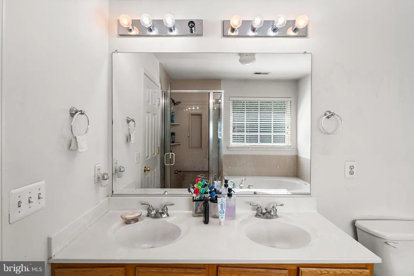
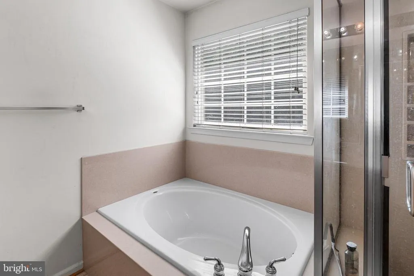
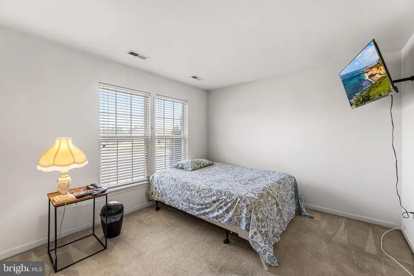
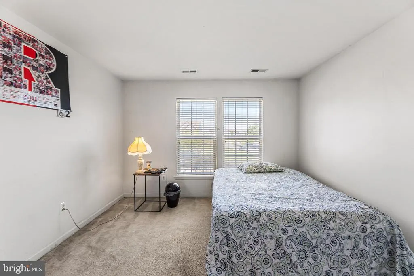
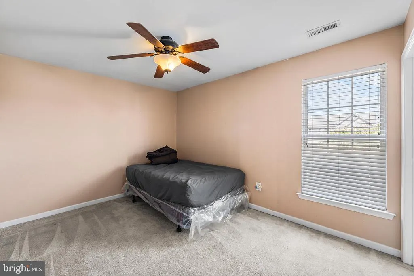
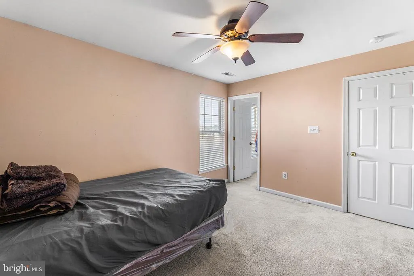
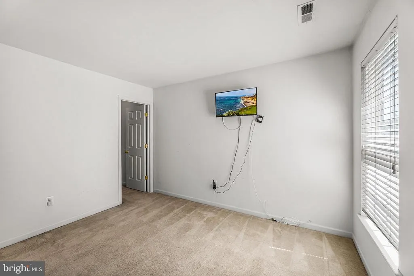
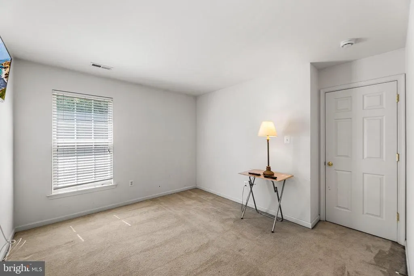
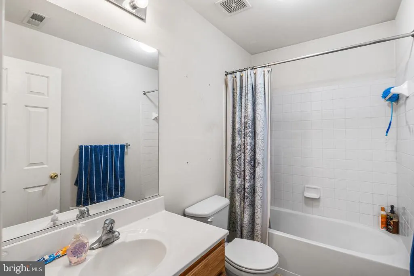
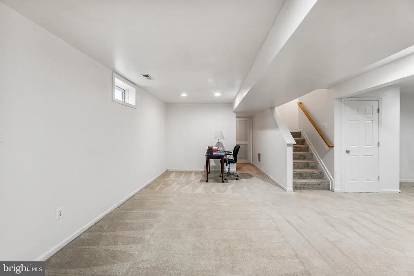
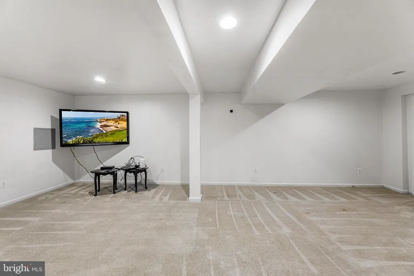
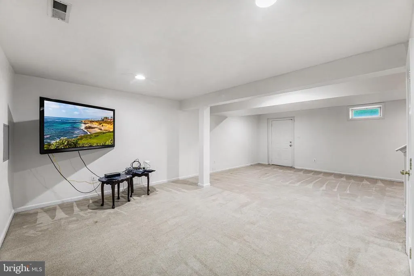
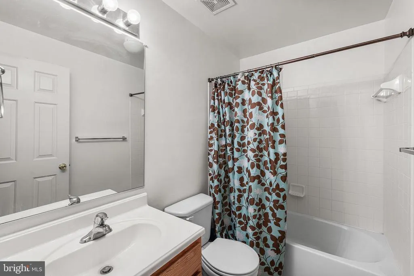
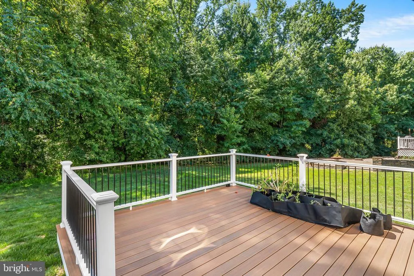
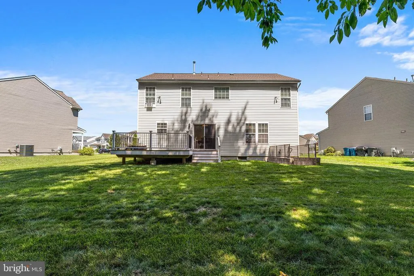
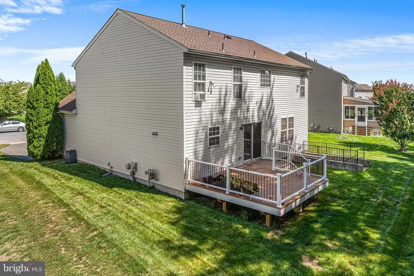

Welcome to 209 Lone Tree Drive in Camden, Delaware! Located in the highly desirable Caesar Rodney School District, this absolutely beautiful, lovingly cared-for 4 bedroom, 3.5 bathroom home offers the ideal layout for living, relaxing, and entertaining. Ideally situated in a convenient Camden location, youll enjoy easy access to shopping, dining, top-rated schools, and major roadways. The main level features an inviting open floor plan perfect for seamless everyday living and extended gatherings. The spacious living and dining rooms have both been upgraded with luxury vinyl plank flooring. You'll find the gourmet kitchen is packed with storage space with a large walk-in pantry. All four bedrooms on the second level are generously sized and feature their own walk-in closets, providing tons of storage space throughout. A massive primary suite is a true retreat complete with a luxury ensuite bath featuring ceramic tile accents, a deep soaking tub, and a separate shower. A full finished basement adds incredible additional functional living space with a full bath, extra storage, and a convenient walk-out entrance. Outside you'll find a beautiful wooded backyard and an expansive deck designed for outdoor relaxing or entertaining. Whether you are looking to settle into a vibrant community or find a spacious property to make your own, this move-in-ready home with countless upgrades is ready to welcome its next owner. Mortgage savings may be available for buyers of this listing.
| Price History | |
|---|---|
| 8/21/2026 | Listed $426,900 |
General Features
| Living Area | 3200 |
|---|---|
| Sewer | Public Sewer |
| Heating | Forced Air,Central |
| Cooling | Central A/C |
| Possession | Negotiable,Settlement |
| Roof | Shingle |
| Appliances | Disposal,Energy Efficient Appliances,Oven - Self Cleaning,Refrigerator,Built-In Microwave,Oven - Single,Oven/Range - Gas |
| Zoning | RESIDENTIAL |
| HOA Fee | 200.00 |
| Garage Spaces | 2.00 |
| Association Fee Includes | Snow Removal,Trash |
| Patio/Porch Features | Porch(es),Deck(s) |
| Architectural Style | Colonial |
| Construction Materials | Aluminum Siding,Block |
| School District | CAESAR RODNEY |
| Year Built | 2007 |
| Levels | 2 |
| Tax Year | 2025 |
| Ownership | Fee Simple |
| Cool Fuel | Electric |
| Building Name | NONE AVAILABLE |
| Accessibility | None |
| Assoc Fee Paid Per | Annually |
| County | KENT |
| New Construction | No |
| Property Type | Residential |
| Association Amenities | None |
| HOA | Yes |
| Subdivision Name | NEWELLS CREEK |
| Garage Y/N | Yes |
| Water Access Y/N | No |
| Other Structures | Above Grade,Below Grade |
| Full Baths | 3 |
| Status | ACTIVE |
| Directions | Take Route 13 to Thomas Harmon Dr,Take Thomas Harmon Dr,Turn Left onto Lone Tree Dr,Home will be on the Left. |
| City | CAMDEN |
| Association Name | NEWELL CREEK |
| Senior Community Y/N | No |
| MLS Area | Caesar Rodney (30803) |
| Lot Size Units | Square Feet |
| Lot Size Square Feet | 9148.00 |
| Tax Assessed Value | 391100.0 |
| Tax Annual Amount | 1551.0 |
| Structure Type | Detached |
| Condo/Coop Association fee Y/N | No |
| Bathrooms Count Main Level | 1.00 |
| Price Per Sq Ft Total AG | 194.05 |
| Vacation Rental Y/N | No |
| Virtual Tour | https://my.matterport.com/show/?m=nLcY4MghfZh&brand=0 |
| Total SQFT | 3200 |
| Standard Status | Active |
| Year Built Source | Assessor |
| Legal Subdivision | NEWELL`S CREEK |
| Tax Lot | 8000-000 |
Interior Features
| Interior Amenities | Pantry,Kitchen - Island,Kitchen - Eat-In |
|---|---|
| Heating Fuel | Natural Gas |
| Basement | Full,Fully Finished,Walkout Stairs |
| Hot Water | Natural Gas |
| Basement (Y/N) | Yes |
| Heating Y/N | Yes |
| Fireplace Y/N | No |
| Above Grade Finished Area | 2200 |
| Half Baths | 1 |
| Central Air Y/N | Yes |
| Total Bedrooms | 4 |
| Below Grade Finished Area | 1000 |
| Room Type | Living Room,Dining Room,Primary Bedroom,Bedroom 2,Bedroom 3,Bedroom 4,Kitchen,Family Room,Laundry,Storage Room,Primary Bathroom,Full Bath,Half Bath |
| Below Grade Finished Area Unit Type | Square Feet |
| LivingAreaSource | Assessor |
| Laundry Type | Main Floor |
| Below Grade Unfin Area Units | Square Feet |
| Below Grade Unfin SQFT Source | Assessor |
| Below Grade Finished Area Source | Assessor |
| Bedrooms Count All Upper Levels | 4 |
| Bedrooms Count Upper Level 1 | 4 |
| Bathrooms Half Main Level | 1 |
| Bathrooms Full Upper Level 1 | 2 |
| Bathrooms Full Lower Level 1 | 1 |
| Bathrooms Full All Upper Levels | 2 |
| Bathrooms Full All Lower Levels | 1 |
| Bathrooms Count Upper Level 1 | 2.00 |
| Bathrooms Count Lower Level 1 | 1.00 |
| Bathrooms Count All Upper Levels | 2 |
| Bathrooms Count All Lower Levels | 1 |
| Above Grade Finished Area Source | Assessor |
| Above Grade Finished Area Unit Type | Square Feet |
| Total Baths | 4 |
Exterior Features
| Pool | No Pool |
|---|---|
| Water Source | Public |
| Total Parking Spaces | 2 |
| Garage Features | Garage - Front Entry,Inside Access |
| Type of Parking | Attached Garage,Driveway |
| Foundation Details | Block |
| Water View Y/N | No |
| Lot Dimensions | 60.59 x 132.51 |
| Lot Size Acres | 0.21 |
| Lot Size Source | Estimated |
| Waterfront Y/N | No |
| Land Assessed Value | 68000.00 |
| Navigable Water Y/N | No |
| Water Oriented Y/N | No |
| # of Attached Garage Spaces | 2 |
| LotDimensionsSource | Assessor |
Room Details
| Room | Dimensions | Level | Flooring | Details |
|---|---|---|---|---|
| Bedroom 2 | Upper 1 | |||
| Bedroom 3 | Upper 1 | |||
| Bedroom 4 | Upper 1 | |||
| Dining Room | Main | |||
| Family Room | Lower 1 | |||
| Full Bath | Upper 1 | |||
| Full Bath | Lower 1 | |||
| Half Bath | Main | |||
| Kitchen | Main | |||
| Laundry | Main | |||
| Living Room | Main | |||
| Primary Bathroom | Upper 1 | |||
| Primary Bedroom | Upper 1 | |||
| Storage Room | Lower 1 |
Amenities
- Foreclosure
- Views
- Short Sale
- New Construction
- Adult 55+
- Lease To Own
- No HOA Fees
- Furnished
- Primary On Main
- Air Conditioning
- Seller Finance
- Green
- Fixer Upper
- Horse
- Golf
- Fireplace
- Deck
- Garage
- Basement
- Pool
Property vs Single Family Average in 19934
Price
Taxes
Year Built
 © BRIGHT, All Rights Reserved
