
Primary on Main - Adult 55+
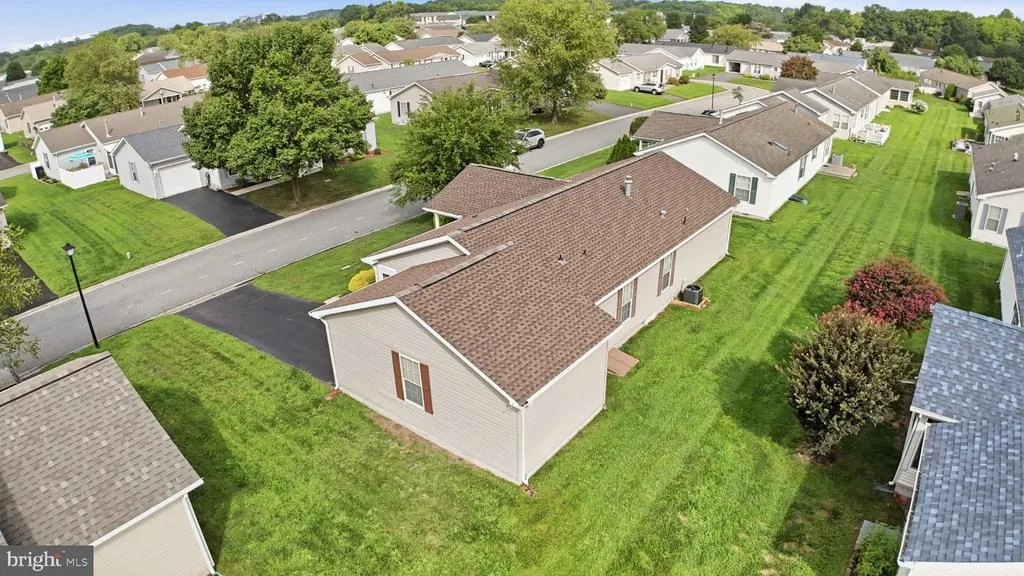
Address
610 Audrey Drive # 610, Dover, DE
Price
$ 140,000
Property Attributes
- MLS#DEKT2049862
- TypeSingle Family
- Listing Status ACTIVE
- CountyKENT
- CityDover
- AreaCapital
- NeighborhoodWild Meadows
- Zip19901
- StyleRaised Ranch/Rambler
- Year Built2003
- Taxes$ 1072
- Price$ 140,000
- Bedrooms2
- Full Bathrooms2
- Half Bathrooms0
- Sqr Footage1296
Data Source:
Bright MLS
Property Description
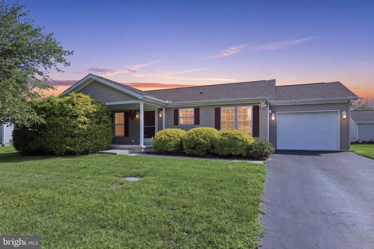
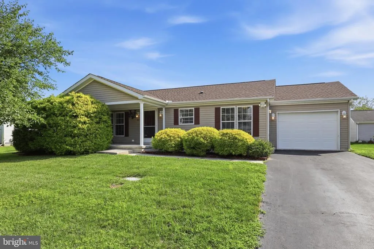
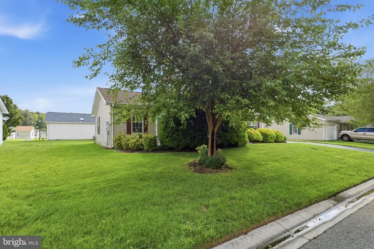
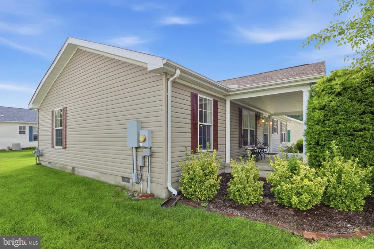
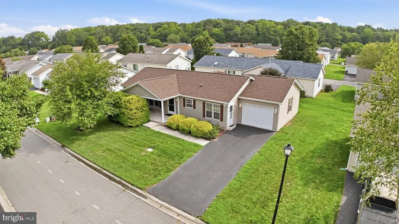
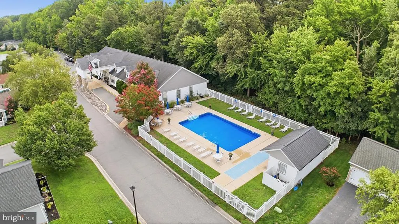
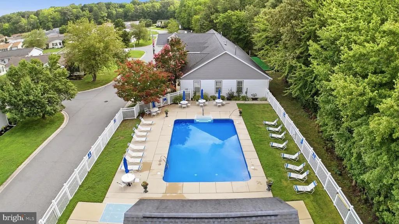
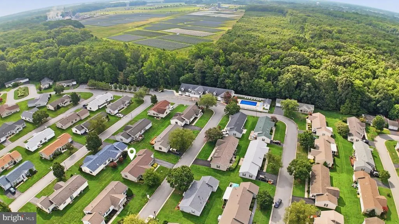
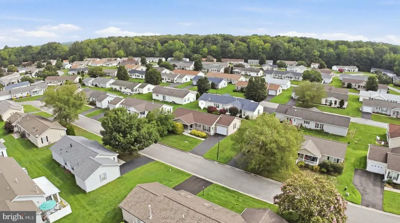
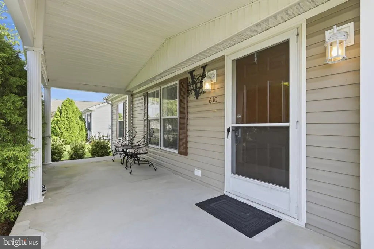
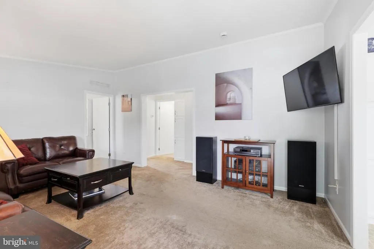
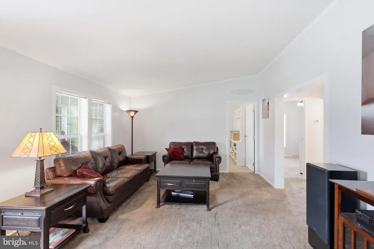
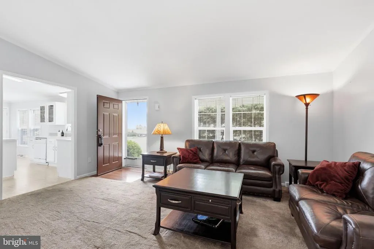
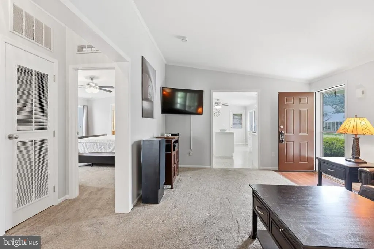
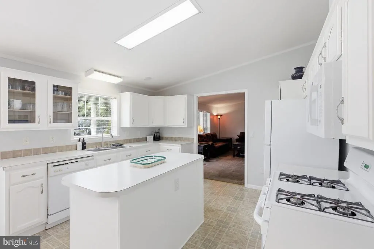
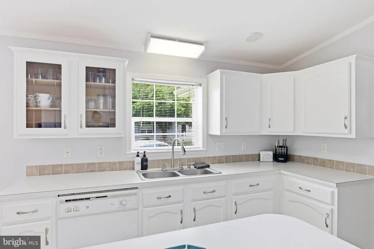
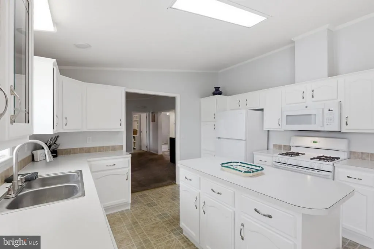
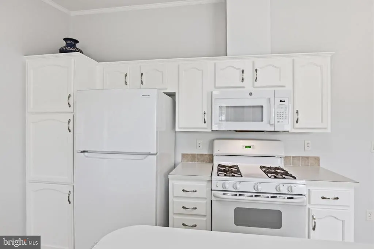
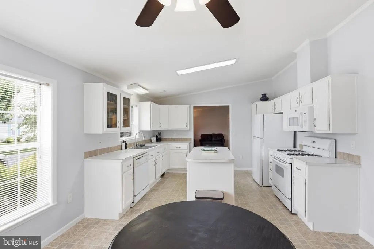
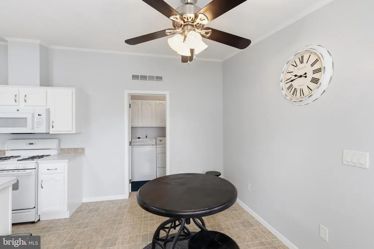
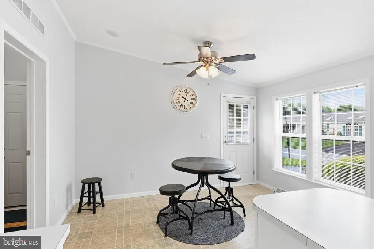
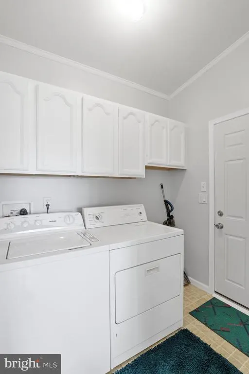
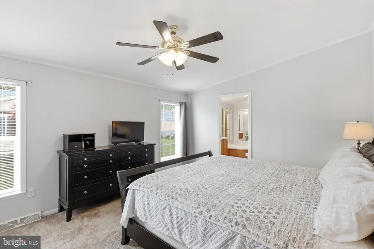
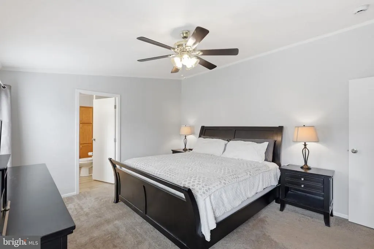
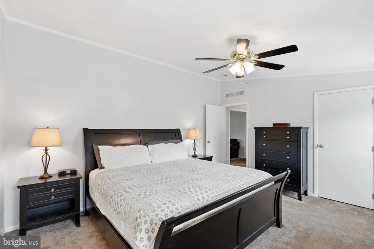
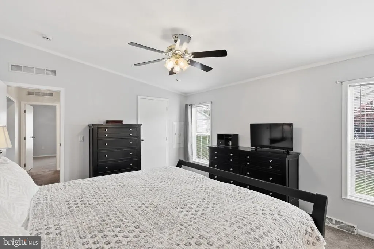
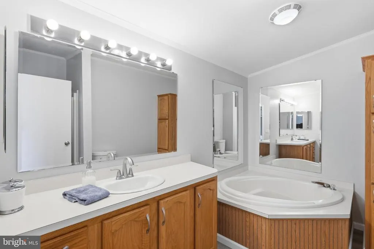
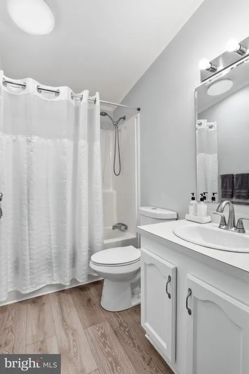
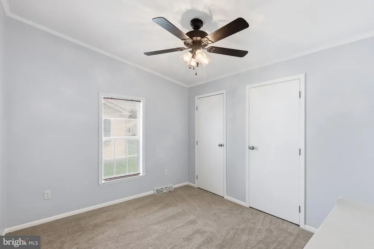
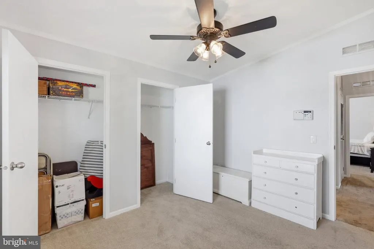
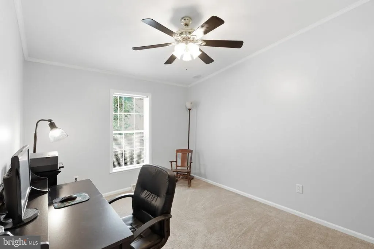
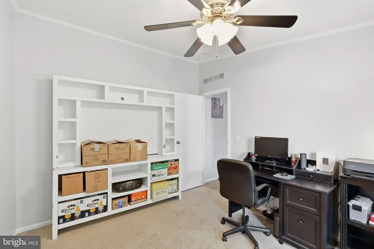
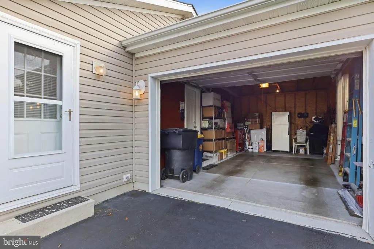
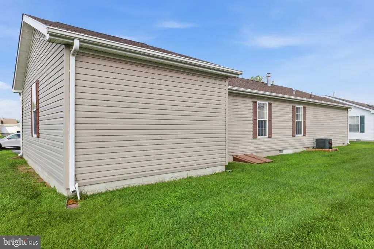
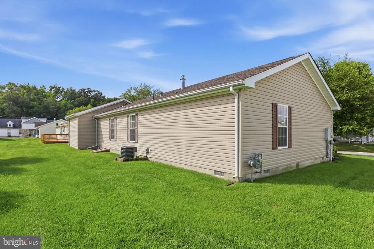
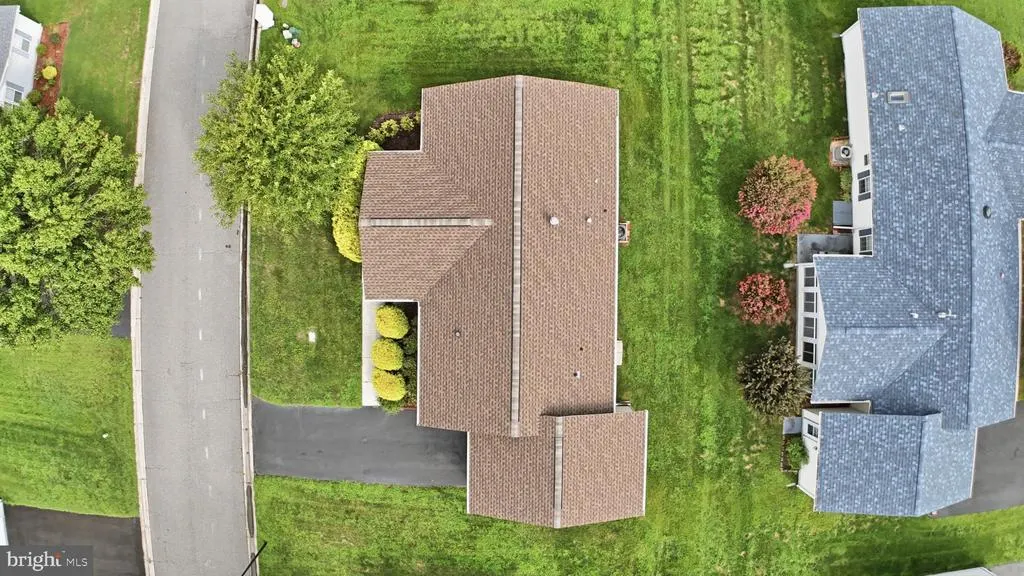
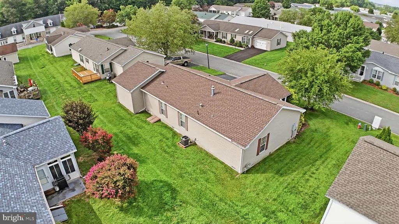
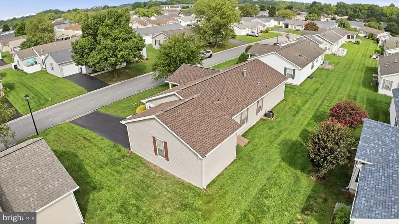
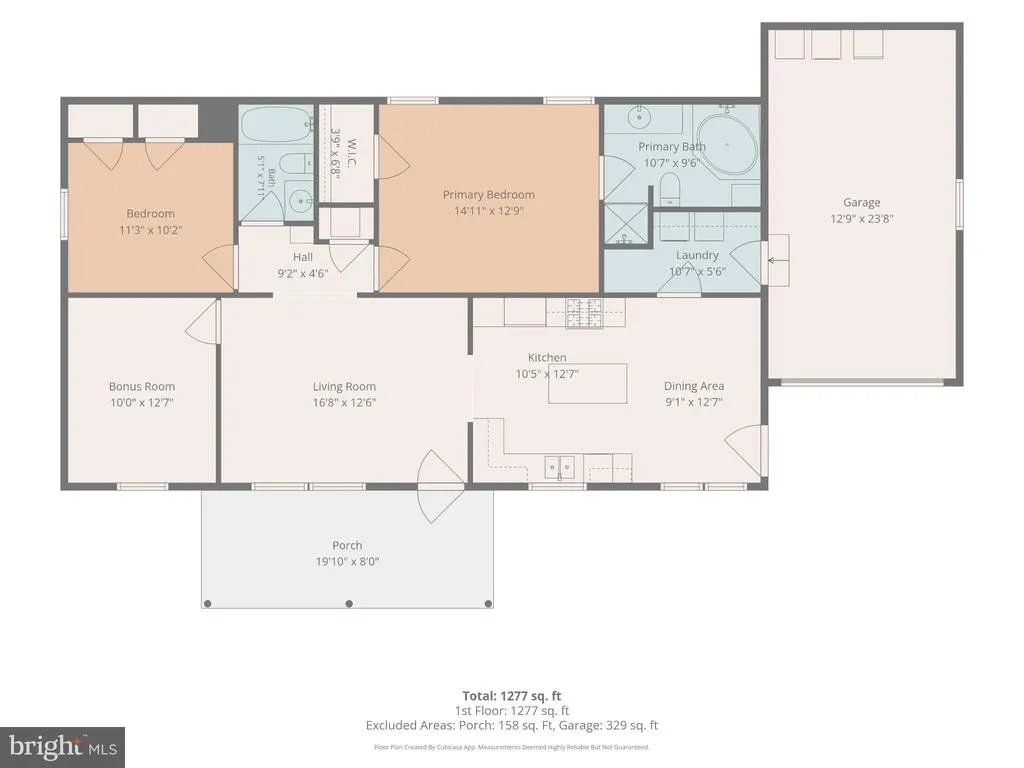
Welcome to 610 Audrey Drive, a ranch-style residence in the esteemed Wild Meadows senior community (55+) in Dover, Delaware. Designed for those seeking a vibrant yet comfortable lifestyle, this home offers a warm blend of comfort, sophistication, and convenience. A charming covered front porch leads into a spacious 1,296-square-foot interior filled with abundant natural sunlight. The thoughtfully designed layout includes a convenient laundry room located just off the kitchen for easy access. The kitchen serves as the heart of the home, featuring a center island, gas cooking, and rich cabinetry. A sunlit dining area sits nearby, creating an inviting space for meals with friends or guests. There is also a private office space. The home includes two well-appointed bathrooms, including an ensuite primary bath with a soaking tub. An attached garage provides added storage and convenient parking. The home also has a new HVAC and roof. Residents of Wild Meadows enjoy a monthly land lease that includes lawn maintenance and access to clubhouse amenities such as a heated pool, hot tub, gym, and library. The community is also close to historic downtown Dover, shopping, dining, and entertainment. Buyer approval by land owner Wild Meadows/RHP is required.
| High School |
|---|
| Dover High School |
| Price History | |
|---|---|
| 8/17/2026 | Listed $140,000 |
General Features
| Living Area | 1296 |
|---|---|
| Sewer | Public Sewer |
| Heating | Forced Air |
| Cooling | Central A/C |
| Possession | Negotiable |
| Roof | Asphalt |
| Appliances | Built-In Microwave,Dishwasher,Disposal,Dryer,Oven/Range - Gas,Refrigerator,Washer,Water Heater |
| Zoning | RMH |
| HOA Fee | 25.00 |
| Garage Spaces | 1.00 |
| Architectural Style | Raised Ranch/Rambler |
| Security Features | Smoke Detector |
| Construction Materials | Modular/Manufactured |
| School District | CAPITAL |
| Year Built | 2003 |
| Electric | 200+ Amp Service |
| Levels | 1 |
| Unit Number | 610 |
| Tax Year | 2024 |
| Ownership | Land Lease |
| Cool Fuel | Electric |
| Building Name | NONE AVAILABLE |
| Accessibility | None |
| Assoc Fee Paid Per | Annually |
| County | KENT |
| New Construction | No |
| Property Type | Residential |
| HOA | Yes |
| Subdivision Name | WILD MEADOWS |
| Garage Y/N | Yes |
| Water Access Y/N | No |
| Other Structures | Above Grade,Below Grade |
| Full Baths | 2 |
| Status | ACTIVE |
| Directions | RT 13 to Leispic Rd. Turn right on Persimmon Tree Rd. Turn Right into Wild Meadows. |
| City | DOVER |
| Land Lease Amount | 937.00 |
| Senior Community Y/N | Yes |
| MLS Area | Capital (30802) |
| Lot Size Units | Square Feet |
| Lot Size Square Feet | 0.00 |
| Tax Assessed Value | 128300.0 |
| Tax Annual Amount | 1072.0 |
| Home Warranty Y/N | No |
| Property Condition | Very Good |
| Structure Type | Detached |
| Condo/Coop Association fee Y/N | No |
| Bathrooms Full Main Level | 2 |
| Bathrooms Count Main Level | 2.00 |
| Price Per Sq Ft Total AG | 108.02 |
| Acceptable Financing | Cash,Conventional |
| Additional Parcels Y/N | No |
| Community Pool Features | Fenced,In Ground |
| Lease Considered Y/N | No |
| Senior Community Age Req | 55 |
| Vacation Rental Y/N | No |
| Virtual Tour | https://view.spiro.media/130_applewood_dr-6945?branding=false |
| Total SQFT | 1296 |
| Standard Status | Active |
| Year Built Source | Estimated |
| Legal Subdivision | WILD MEADOWS |
| Tax Lot | 0100-610 |
| Land Lease Amount Frequency | Monthly |
Interior Features
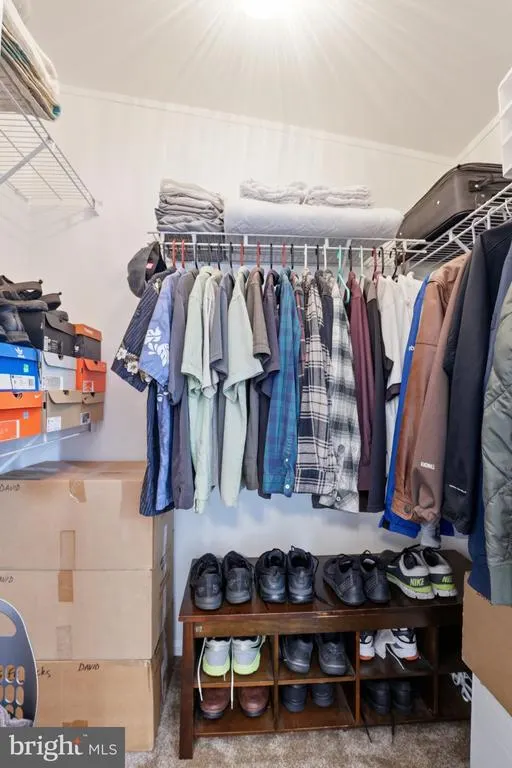
| Interior Amenities | Carpet,Ceiling Fan(s),Combination Kitchen/Dining,Family Room Off Kitchen,Floor Plan - Traditional,Kitchen - Island,Primary Bath(s),Sprinkler System,Bathroom - Stall Shower,Bathroom - Tub Shower,Walk- |
|---|---|
| Heating Fuel | Natural Gas |
| Flooring | Carpet,Laminated,Vinyl |
| Hot Water | Electric |
| Basement (Y/N) | No |
| Heating Y/N | Yes |
| Window Features | Double Hung,Screens |
| Fireplace Y/N | No |
| Above Grade Finished Area | 1296 |
| Central Air Y/N | Yes |
| Total Bedrooms | 2 |
| Main Level Bedrooms | 2 |
| Below Grade Finished Area Unit Type | Square Feet |
| LivingAreaSource | Assessor |
| Laundry Type | Main Floor |
| Below Grade Unfin Area Units | Square Feet |
| Below Grade Unfin SQFT Source | Assessor |
| Below Grade Finished Area Source | Assessor |
| Above Grade Finished Area Source | Assessor |
| Above Grade Finished Area Unit Type | Square Feet |
| Total Baths | 2 |
Exterior Features
| Exterior Amenities | Lawn Sprinkler,Street Lights |
|---|---|
| Pool | Yes - Community |
| Parking Features | Paved Driveway |
| Lot Features | Front Yard,Level |
| Water Source | Public |
| Inclusions | Stove,Dishwasher,Microwave,Fridge,Extra fridge in garage |
| Total Parking Spaces | 3 |
| Garage Features | Garage - Front Entry |
| Type of Parking | Attached Garage,Driveway,On Street |
| Foundation Details | Block |
| Water View Y/N | No |
| Lot Dimensions | 0.00 x 0.00 |
| Lot Size Acres | 0.00 |
| Road Surface Type | Paved |
| Lot Size Source | Estimated |
| Waterfront Y/N | No |
| Horse Y/N | No |
| Land Assessed Value | 0.00 |
| Navigable Water Y/N | No |
| Water Oriented Y/N | No |
| # of Attached Garage Spaces | 1 |
| LotDimensionsSource | Assessor |
Amenities
- Foreclosure
- Views
- Short Sale
- New Construction
- Adult 55+
- Lease To Own
- No HOA Fees
- Furnished
- Primary On Main
- Air Conditioning
- Seller Finance
- Green
- Fixer Upper
- Horse
- Golf
- Fireplace
- Deck
- Garage
- Basement
- Pool
Property vs Single Family Average in 19901
Price
Taxes
Year Built
Visits
 © BRIGHT, All Rights Reserved
