
Views
Address
209 Riding Path Drive, Clayton, DE
Price
$ 599,900
Property Attributes
- MLS#DEKT2049892
- TypeSingle Family
- Listing Status ACTIVE
- CountyKENT
- CityClayton
- AreaSmyrna
- NeighborhoodJockey Hollow
- Zip19938
- StyleTraditional
- Year Built2016
- Taxes$ 2023
- Price$ 599,900
- Bedrooms4
- Full Bathrooms2
- Half Bathrooms1
- Sqr Footage3662
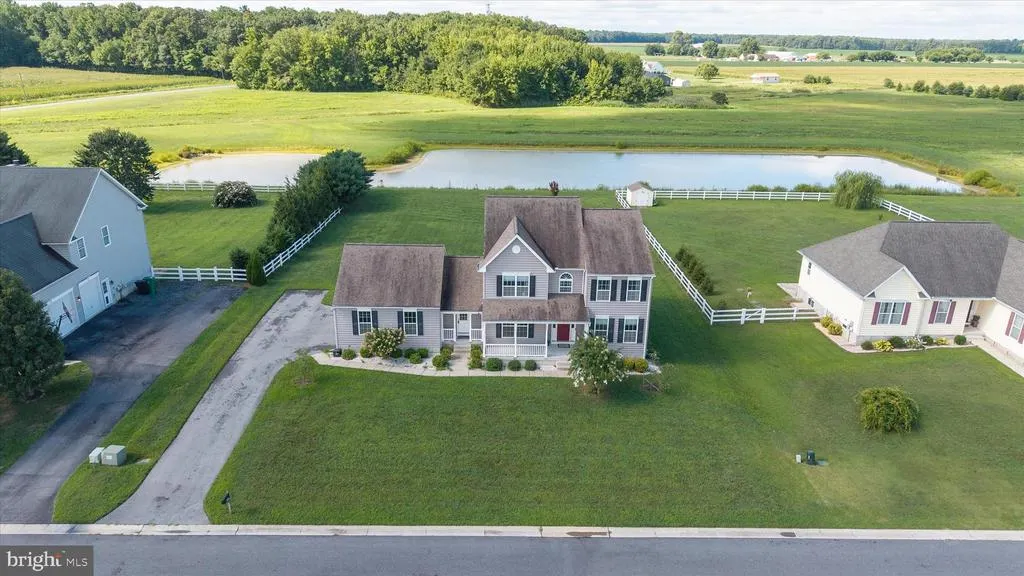
- Lot Size0.66 Acres
Data Source:
Bright MLS
Property Description
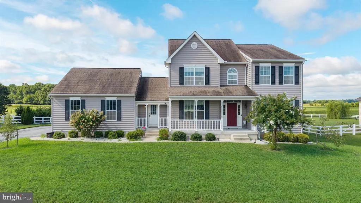
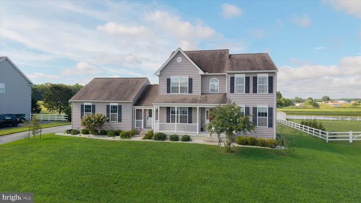
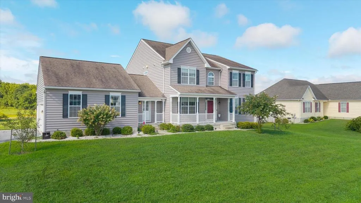
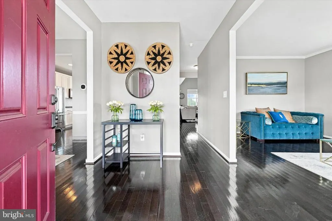
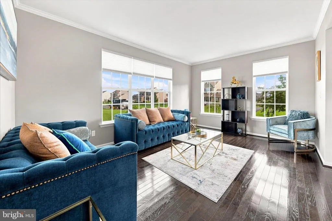
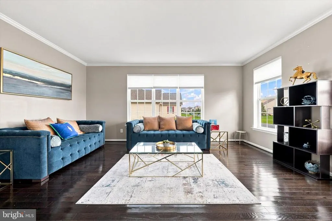
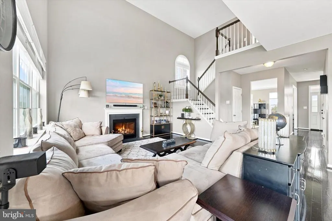
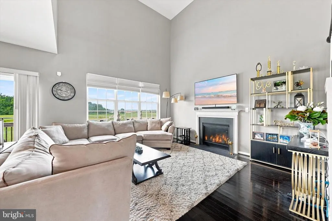
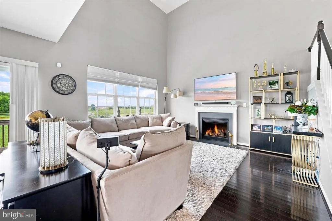
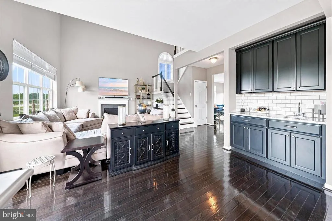
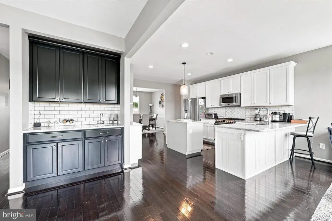
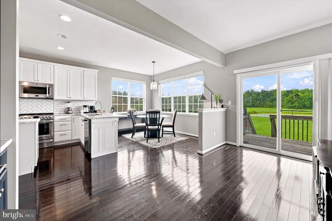
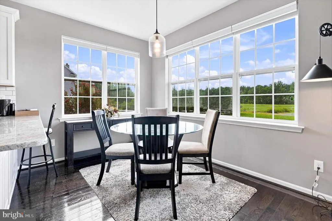
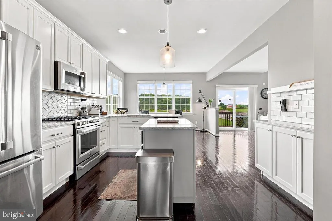
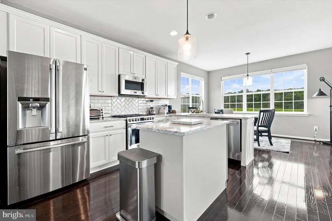
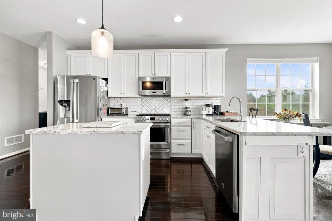
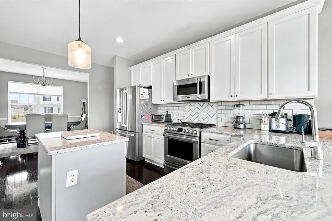
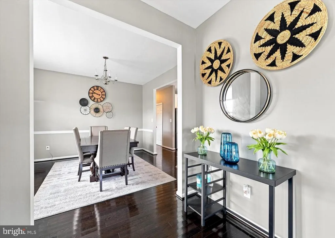
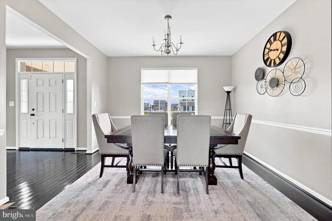
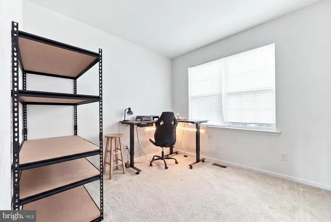
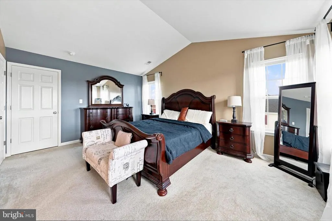
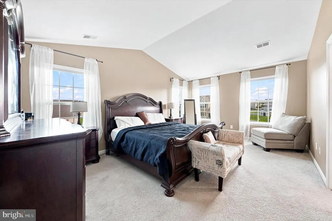
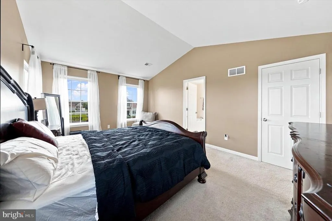
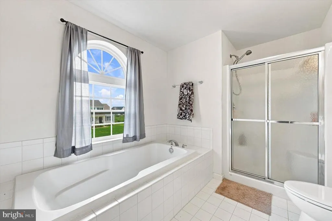
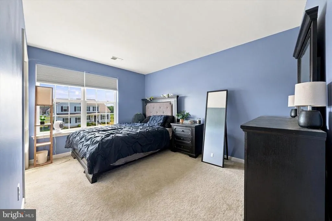
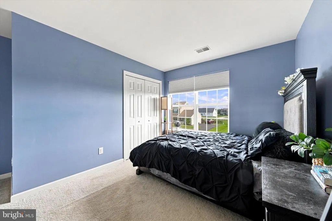
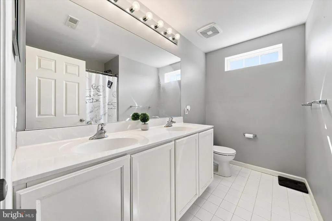
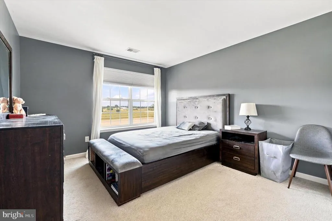
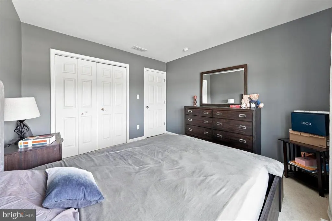
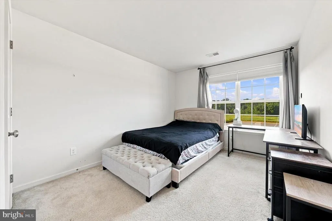
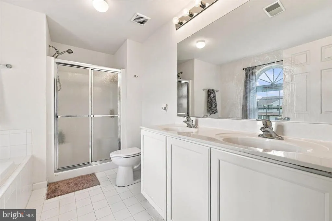
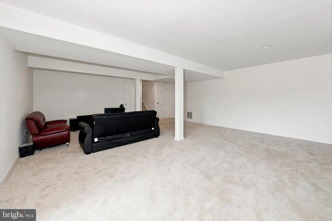
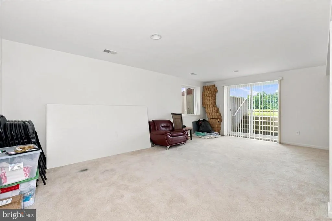
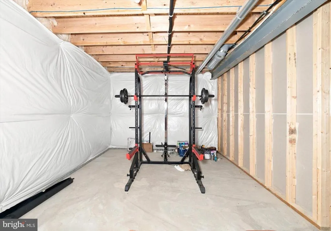
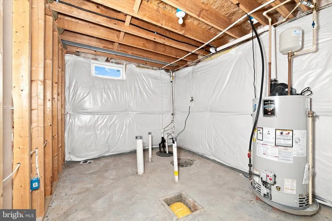
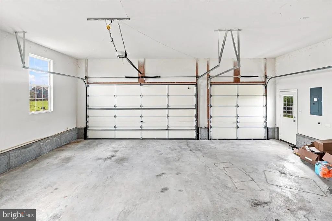
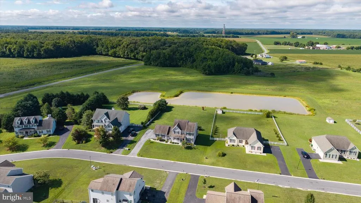
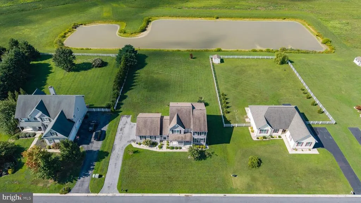
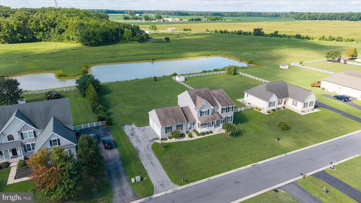
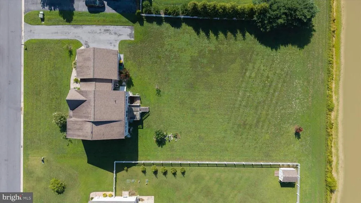
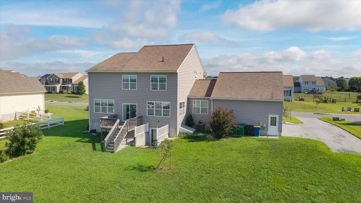
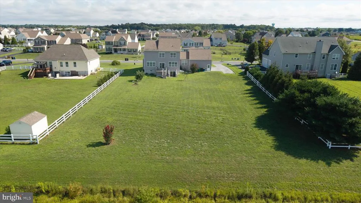
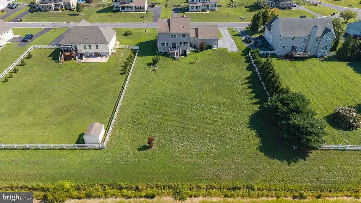
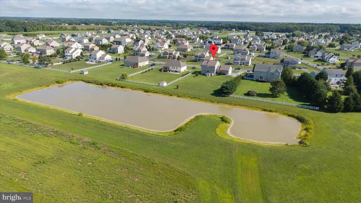
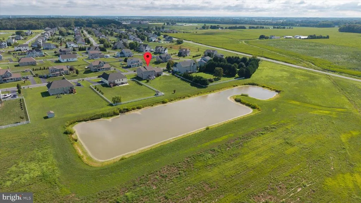
Welcome to Jockey Hollow Where Luxury Meets Nature Discover the exceptional beauty of this gorgeous home, gracefully situated on 0.66 acres and backing to a tranquil pond and 27 acres of protected open space. Nestled within the unique and picturesque community of Jockey Hollow, this extraordinary setting is surrounded by acres of open space and four serene ponds, creating a private retreat immersed in natures beauty. A beautifully landscaped walkway welcomes you to the main porch entrance and inviting mudroom, while an expansive side-entry driveway leads to the three-car garage with impressive 8-foot doors. Step inside and experience a bright, sophisticated open floor plan enhanced by beautiful hardwood flooring throughout the first level, excluding the mudroom and office/den. The gracious center foyer is flanked by an elegant living room and spacious dining room, leading effortlessly into the heart of the home a truly spectacular gourmet kitchen. Designed for both everyday living and memorable entertaining, the kitchen showcases Stainless Steel Kenmore Pro appliances, professional-style gas cooking with an additional center burner designed to accommodate a grill, premium granite countertops, subway tile backsplash, and Centurys Carriage House Annandale-style cabinetry. Thoughtful details include soft-close doors, dovetail drawer construction, and convenient pull-out trays. A substantial granite-topped center island, breakfast bar, and additional coffee/serving bar provide exceptional functionality and gathering space. A strategically positioned butlers pantry/wet bar with sink adds an elegant touch for entertaining while maintaining a seamless connection to the breathtaking two-story family room. Here, soaring ceilings frame a dramatic center gas fireplace with stone hearth, wood surround, and custom mantle. Relax by the fire while enjoying views of the beautifully turned staircase and its distinctive custom arched window overlooking the second level. The luxurious primary suite offers a peaceful escape with a cathedral ceiling and enormous walk-in closet. The spa-inspired primary bath features a double vanity, beautifully tiled walk-in shower, and indulgent soaking tub, complemented by an elegant arched window that fills the space with natural light. A widened second-floor hallway leads to three generously sized additional bedrooms and a beautifully tiled hall bath featuring a double vanity and tub/shower combination. And there is even more to discover. The builder thoughtfully completed a daylight, partially finished basement, offering double sliders to the outdoors, abundant storage, and rough-in plumbing for a future bathroom. Whether envisioned as a recreation area, home gym, media room, hobby space, or future guest retreat, the possibilities are endless. The main level also offers exceptional convenience with a front-entry mudroom and laundry area, plus a private office/den just across the hall ideal for working from home, reading, or creating a quiet personal retreat. Outside, the level backyard becomes a private haven, where peaceful pond views and 27 acres of open space create an idyllic backdrop for relaxing, entertaining, and enjoying the changing seasons. A rare combination of refined living, thoughtful design, abundant space, and breathtaking natural surroundings this is more than a home; it is a lifestyle. Welcome to your own personal sanctuary in Jockey Hollow.
| High School |
|---|
| Smyrna High School |
| Price History | |
|---|---|
| 8/18/2026 | Listed $599,900 |
General Features
| Living Area | 3662 |
|---|---|
| Sewer | Septic Exists |
| Heating | Forced Air |
| Cooling | Central A/C |
| Possession | Negotiable |
| Roof | Shingle |
| Appliances | Built-In Microwave,Cooktop,Dishwasher,Disposal,Dryer,Exhaust Fan,Oven/Range - Gas,Refrigerator,Stainless Steel Appliances,Washer |
| Zoning | AC |
| HOA Fee | 333.00 |
| Garage Spaces | 3.00 |
| Association Fee Includes | Common Area Maintenance |
| Patio/Porch Features | Porch(es),Deck(s) |
| Architectural Style | Traditional |
| Construction Materials | Vinyl Siding |
| School District | SMYRNA |
| Exclusions | Personal Property. |
| Year Built | 2016 |
| Electric | 200+ Amp Service,Circuit Breakers |
| View | Pond,Park/Greenbelt |
| Levels | 2 |
| Tax Year | 2025 |
| Ownership | Fee Simple |
| Cool Fuel | Electric |
| Building Name | NONE AVAILABLE |
| Accessibility | 2+ Access Exits |
| Assoc Fee Paid Per | Annually |
| County | KENT |
| New Construction | No |
| Property Type | Residential |
| HOA | Yes |
| Subdivision Name | JOCKEY HOLLOW |
| Garage Y/N | Yes |
| Water Access Y/N | No |
| Other Structures | Above Grade,Below Grade |
| Full Baths | 2 |
| Status | ACTIVE |
| Directions | Route 13 to E Glenwood Ave which becomes Wheatleys Pond Rd(300),right onto Underwoods Corner Rd,Right onto Country Hollow Dr.,Left onto Riding Path Dr |
| City | CLAYTON |
| Disclosures | Radon,Prop Disclosure,Lead Based Paint - State |
| Association Name | JOCKEY HOLLOW HOA |
| Senior Community Y/N | No |
| MLS Area | Smyrna (30801) |
| Lot Size Units | Square Feet |
| Lot Size Square Feet | 28750.00 |
| Tax Assessed Value | 74200.0 |
| Tax Annual Amount | 2023.0 |
| Property Condition | Excellent |
| Structure Type | Detached |
| Condo/Coop Association fee Y/N | No |
| Bathrooms Count Main Level | 1.00 |
| Price Per Sq Ft Total AG | 195.92 |
| Acceptable Financing | Cash,Conventional,FHA |
| Additional Parcels Y/N | No |
| Lease Considered Y/N | No |
| Vacation Rental Y/N | No |
| Total SQFT | 3662 |
| Standard Status | Active |
| Year Built Source | Estimated |
| Legal Subdivision | JOCKEY HOLLOW |
| Tax Lot | 1300-000 |
Interior Features
| Interior Amenities | Butlers Pantry,Wet/Dry Bar,Breakfast Area,Built-Ins,Ceiling Fan(s),Curved Staircase,Family Room Off Kitchen,Floor Plan - Open,Kitchen - Gourmet,Kitchen - Island,Pantry,Bathroom - Soaking Tub,Bathroom |
|---|---|
| Heating Fuel | Natural Gas |
| Basement | Full,Partially Finished,Walkout Level,Daylight,Partial |
| Flooring | Hardwood,Tile/Brick |
| Total Fireplaces | 1 |
| Fireplace Features | Gas/Propane,Fireplace - Glass Doors,Mantel(s) |
| Hot Water | Natural Gas |
| Basement (Y/N) | Yes |
| Heating Y/N | Yes |
| Fireplace Y/N | Yes |
| Above Grade Finished Area | 3062 |
| Half Baths | 1 |
| Central Air Y/N | Yes |
| Total Bedrooms | 4 |
| Below Grade Finished Area | 600 |
| Room Type | Living Room,Dining Room,Primary Bedroom,Bedroom 2,Bedroom 3,Bedroom 4,Kitchen,Family Room,Basement,Foyer,Breakfast Room,Laundry,Office,Recreation Room,Primary Bathroom,Full Bath,Half Bath |
| Below Grade Finished Area Unit Type | Square Feet |
| LivingAreaSource | Estimated |
| Laundry Type | Main Floor |
| Below Grade Unfin Area Units | Square Feet |
| Below Grade Unfin SQFT Source | Estimated |
| Below Grade Finished Area Source | Estimated |
| Bedrooms Count All Upper Levels | 4 |
| Bedrooms Count Upper Level 1 | 4 |
| Bathrooms Half Main Level | 1 |
| Bathrooms Full Upper Level 1 | 2 |
| Bathrooms Full All Upper Levels | 2 |
| Bathrooms Count Upper Level 1 | 2.00 |
| Bathrooms Count All Upper Levels | 2 |
| Above Grade Finished Area Source | Estimated |
| Above Grade Finished Area Unit Type | Square Feet |
| Total Baths | 3 |
Exterior Features
| Pool | No Pool |
|---|---|
| Parking Features | Asphalt Driveway |
| Water Source | Public |
| Inclusions | Negotiable |
| Total Parking Spaces | 3 |
| Garage Features | Built In |
| Type of Parking | Attached Garage,Driveway |
| Foundation Details | Concrete Perimeter |
| Water View Y/N | Yes |
| Lot Dimensions | 125.00 x 230.00 |
| Lot Size Acres | 0.66 |
| Lot Size Source | Estimated |
| Waterfront Y/N | No |
| Land Assessed Value | 0.00 |
| Navigable Water Y/N | No |
| Water Oriented Y/N | No |
| # of Attached Garage Spaces | 3 |
| LotDimensionsSource | Estimated |
Room Details
| Room | Dimensions | Level | Flooring | Details |
|---|---|---|---|---|
| Basement | Lower 1 | Basement - Unfinished | ||
| Bedroom 2 | Upper 1 | Flooring - Carpet | ||
| Bedroom 3 | Upper 1 | Flooring - Carpet | ||
| Bedroom 4 | Upper 1 | Flooring - Carpet,Walk-In Closet(s) | ||
| Breakfast Room | Main | Flooring - HardWood | ||
| Dining Room | Main | Chair Rail,Flooring - HardWood | ||
| Family Room | Main | Fireplace - Gas,Flooring - HardWood | ||
| Foyer | Main | Flooring - HardWood | ||
| Full Bath | Upper 1 | Bathroom - Tub Shower,Flooring - Tile/Brick,Double Sink,Countertop(s) - Solid Surface | ||
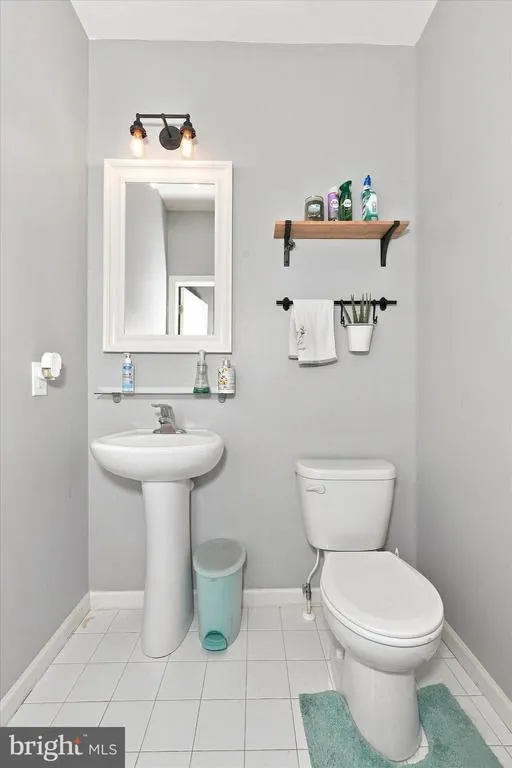
| Half Bath | Main | Flooring - Tile/Brick | ||
| Kitchen | Main | Flooring - HardWood,Countertop(s) - Granite,Island,Breakfast Bar,Kitchen - Gas Cooking,Pantry | ||
| Laundry | Main | Flooring - Tile/Brick | ||
| Living Room | Main | Flooring - HardWood | ||
| Office | Main | Flooring - Carpet | ||
| Primary Bathroom | Upper 1 | Flooring - Tile/Brick,Bathroom - Soaking Tub,Double Sink,Countertop(s) - Solid Surface | ||
| Primary Bedroom | Upper 1 | Flooring - Carpet,Cathedral/Vaulted Ceiling,Walk-In Closet(s) | ||
| Recreation Room | Lower 1 | Basement - Finished,Flooring - Carpet |
Amenities
- Foreclosure
- Views
- Short Sale
- New Construction
- Adult 55+
- Lease To Own
- No HOA Fees
- Furnished
- Primary On Main
- Air Conditioning
- Seller Finance
- Green
- Fixer Upper
- Horse
- Golf
- Fireplace
- Deck
- Garage
- Basement
- Pool
Property vs Single Family Average in 19938
Price
Taxes
Year Built
Visits
 © BRIGHT, All Rights Reserved
