
New Construction - Primary on Main
Address
530 Wheelmen Street # 4 Alton, Middletown, DE
Price
$ 549,000
Property Attributes
- MLS#DENC2079242
- TypeSingle Family
- Listing Status ACTIVE
- CountyNEW CASTLE
- CityMiddletown
- AreaSouth Of The Canal
- NeighborhoodTown Of Whitehall
- Zip19709
- StyleColonial
- Price$ 549,000
- Bedrooms3
- Full Bathrooms3
- Half Bathrooms0
- Sqr Footage1850
Data Source:
Bright MLS
Property Description
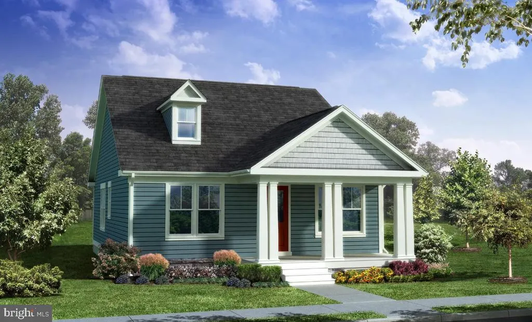
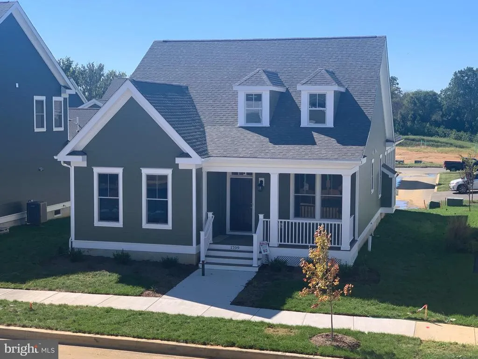
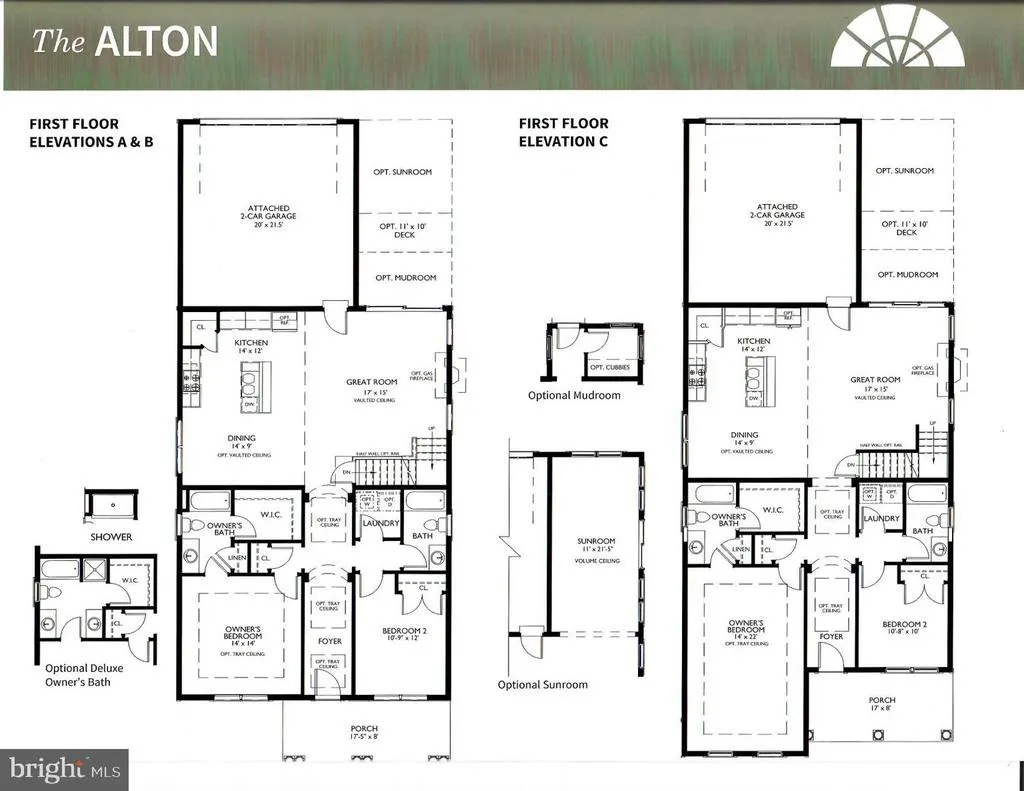
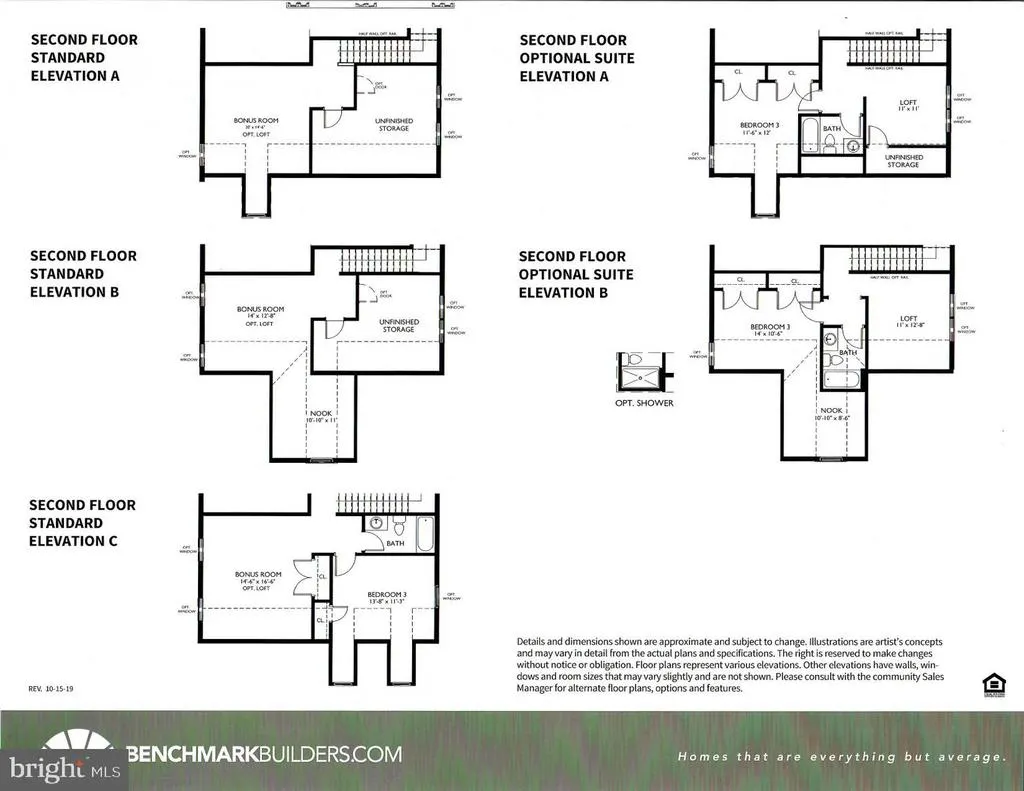
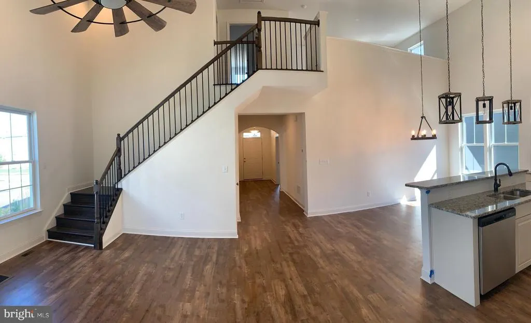
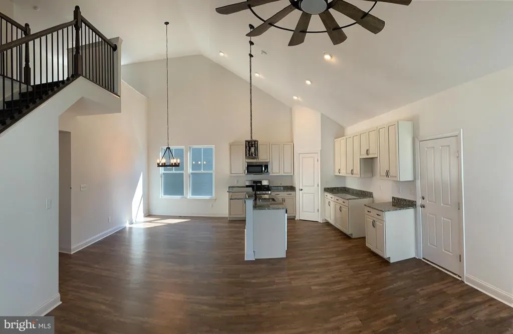
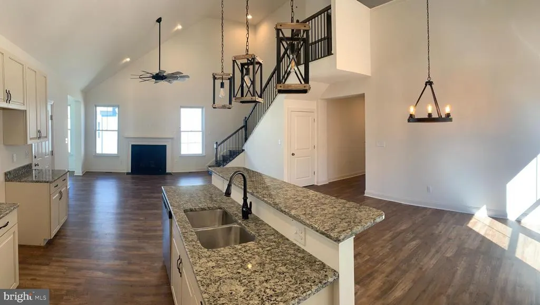
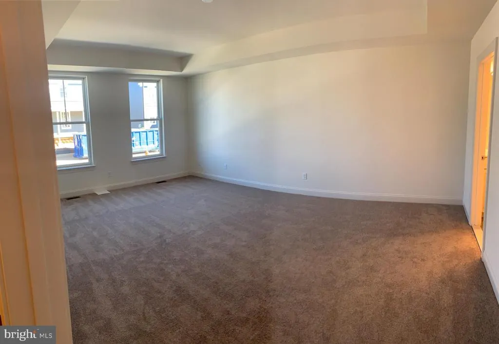
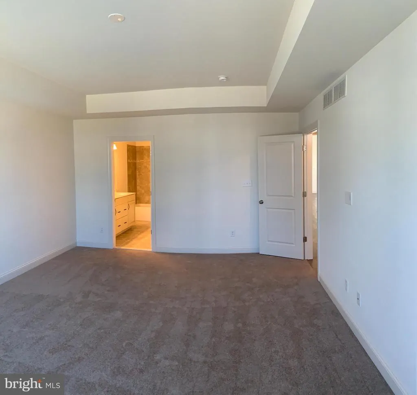
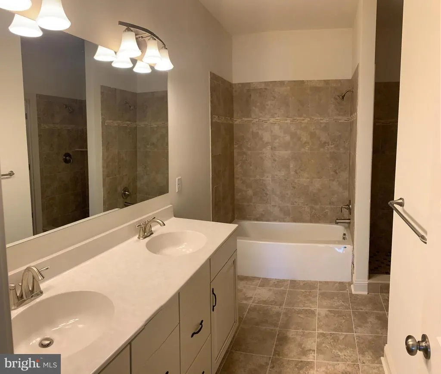
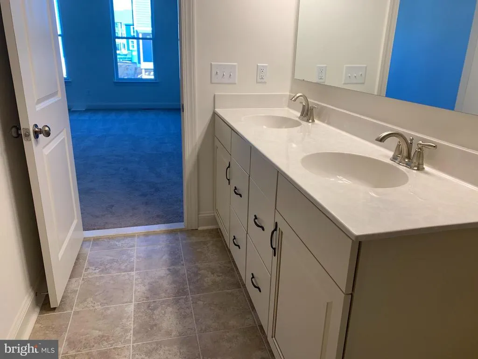
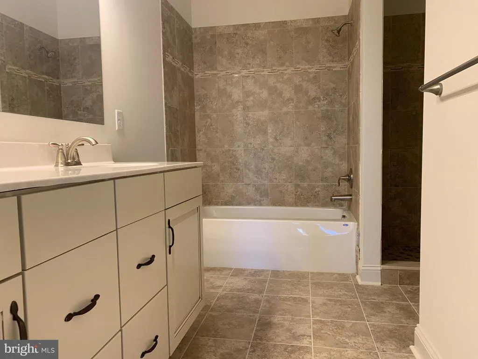
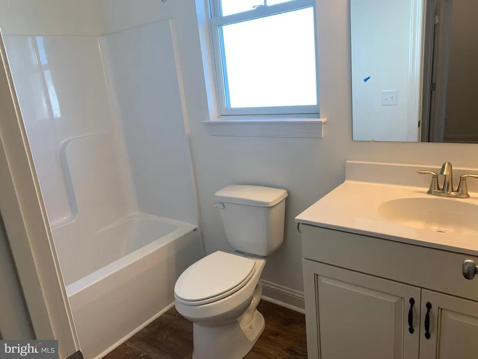
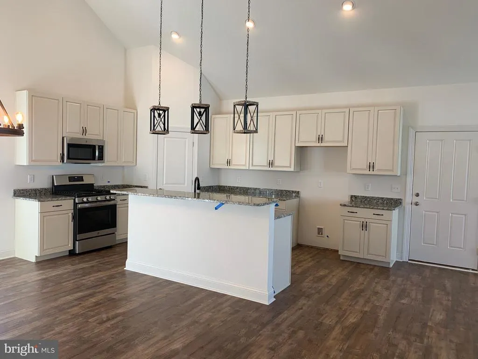
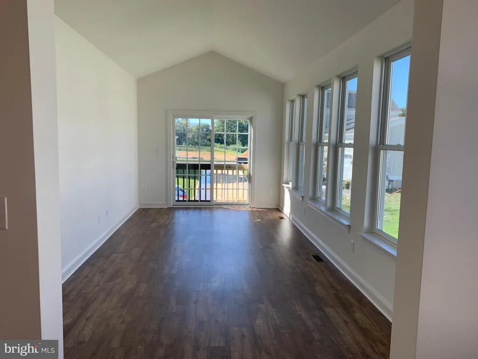
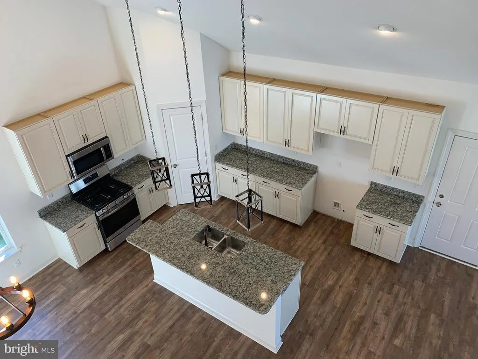
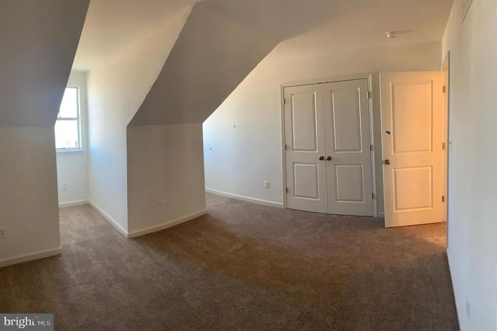
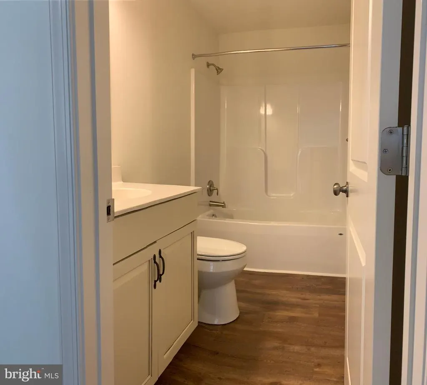
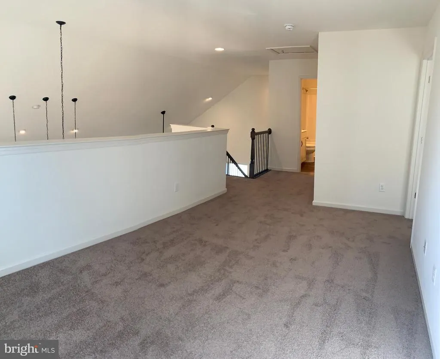
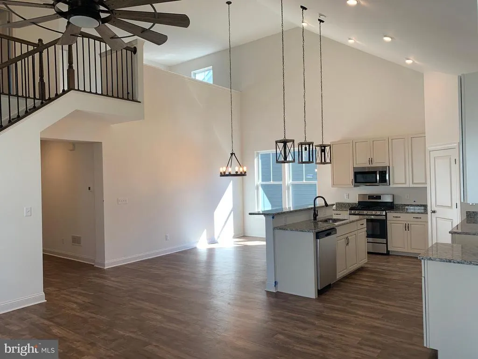
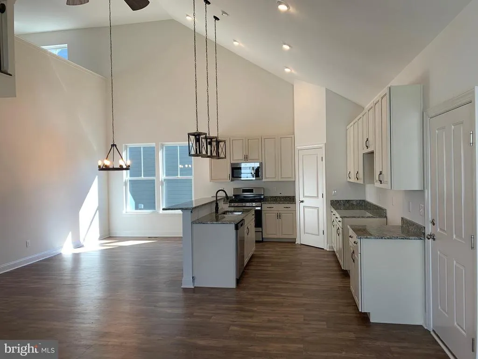
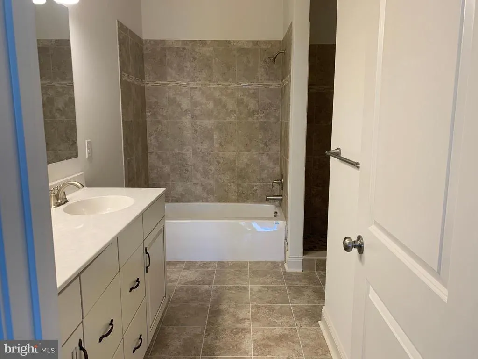
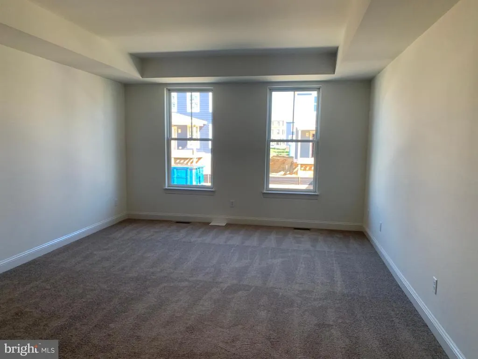
The Alton Model. TO BE BUILT. Cape Cod style home offering 2 bedrooms, 2 baths, open floor plan, loft included. Visit The Town of Whitehall for a home town living experience! *Photo shown is not actual home for sale. This community features an abundance of standard features! Hardie board siding, Andersen 200 series windows on all homes. Please stop in for all details. 530 Wheelmen Street, Middletown, DE 19709. Agent must accompany client on first visit or pre-register client on builder website prior to first visit.
| Elementary School | Middle School | High School |
|---|---|---|
| Lorewood Grove Elementary School | Alfred G Waters Middle School | Middletown High School |
| Price History | |
|---|---|
| 4/29/2025 | Listed $549,000 |
General Features
| Living Area | 1850 |
|---|---|
| Sewer | Public Sewer |
| Heating | Forced Air |
| Cooling | Central A/C,Programmable Thermostat |
| Utilities | Cable TV Available,Phone Available,Sewer Available,Under Ground,Water Available |
| Possession | Settlement |
| Roof | Architectural Shingle |
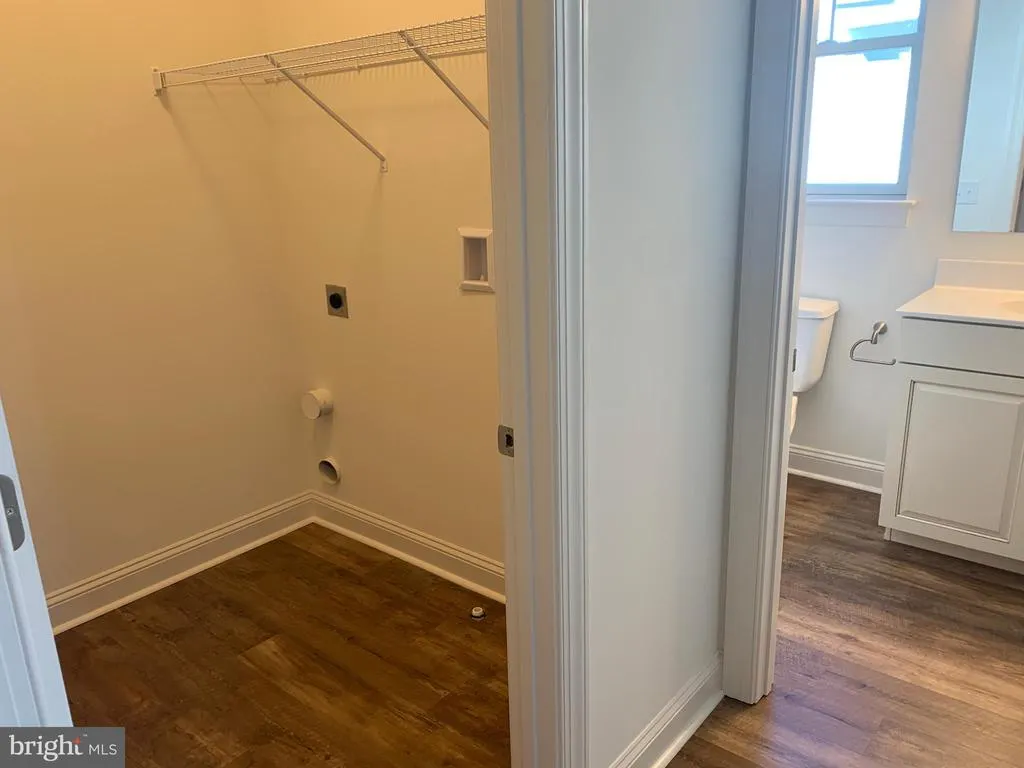
| Appliances | Dishwasher,Disposal,Built-In Microwave,Oven/Range - Electric,Stainless Steel Appliances,Washer/Dryer Hookups Only |
| Zoning | R |
| HOA Fee | 478.19 |
| Garage Spaces | 2.00 |
| Architectural Style | Colonial |
| Construction Materials | HardiPlank Type |
| School District | APPOQUINIMINK |
| Electric | 200+ Amp Service |
| Levels | 1.5 |
| Other Fees | 853.46 |
| Unit Number | 4 ALTON |
| Tax Year | 2025 |
| Ownership | Fee Simple |
| Cool Fuel | Electric,Natural Gas |
| Accessibility | None |
| Assoc Fee Paid Per | Annually |
| County | NEW CASTLE |
| New Construction | Yes |
| Property Type | Residential |
| HOA | Yes |
| Subdivision Name | TOWN OF WHITEHALL |
| Garage Y/N | Yes |
| Water Access Y/N | No |
| Other Structures | Above Grade |
| Full Baths | 3 |
| Status | ACTIVE |
| Directions | Turn off of Lorewood Grove Rd. At the first stop sign make a left. Our model is right before the next stop sign on the right. |
| City | MIDDLETOWN |
| Other Fees Frequency | One Time |
| Senior Community Y/N | No |
| MLS Area | South Of The Canal (30907) |
| Lot Size Units | Square Feet |
| Lot Size Square Feet | 0.00 |
| Tax Assessed Value | 0.0 |
| Tax Annual Amount | 0.0 |
| Home Warranty Y/N | Yes |
| Property Condition | Excellent |
| Structure Type | Detached |
| Condo/Coop Association fee Y/N | No |
| Bathrooms Full Main Level | 2 |
| Bathrooms Count Main Level | 2.00 |
| Price Per Sq Ft Total AG | 296.76 |
| Acceptable Financing | Conventional,VA,FHA,Cash,USDA |
| Construction Completed Y/N | No |
| Vacation Rental Y/N | No |
| Virtual Tour | https://cdn.styldod.com/360/alton-model-360tour/app-files/index.html |
| Total SQFT | 1850 |
| Builder Name | BENCHMARK BUILDERS |
| Standard Status | Active |
| Association Recreation Fee | No |
Interior Features
| Interior Amenities | Primary Bath(s),Kitchen - Island,Butlers Pantry,Breakfast Area,Entry Level Bedroom,Family Room Off Kitchen,Floor Plan - Open,Formal/Separate Dining Room,Recessed Lighting,Bathroom - Stall Shower,Upgr |
|---|---|
| Heating Fuel | Natural Gas |
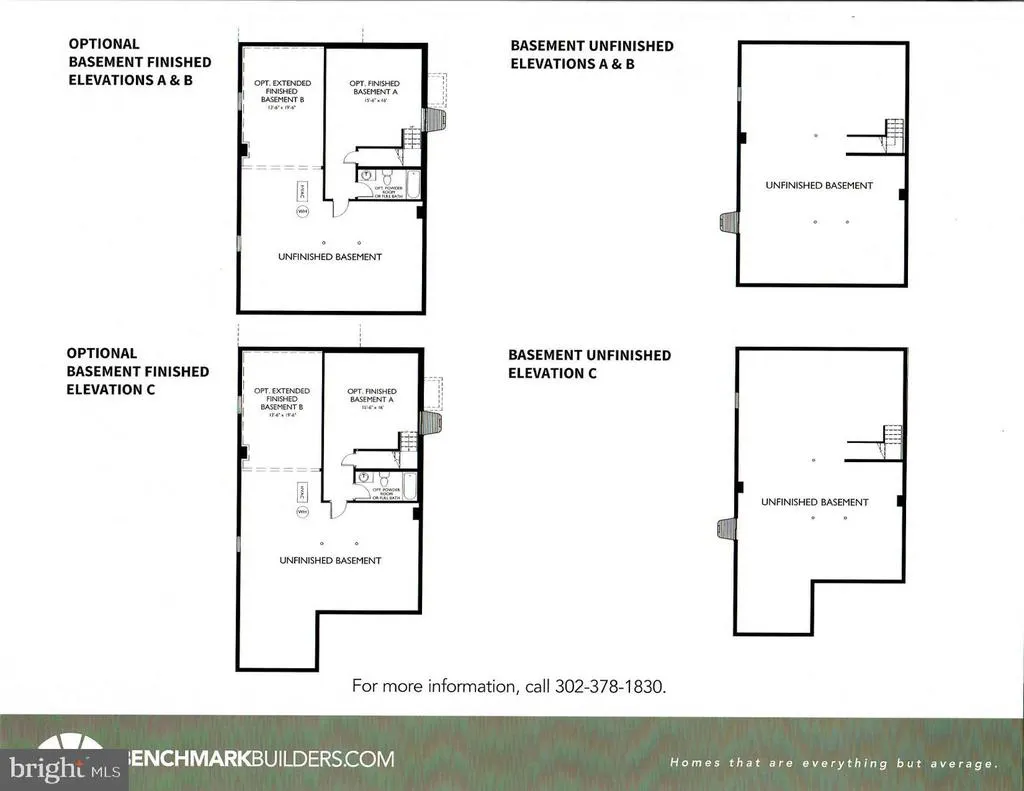
| Basement | Unfinished,Partial,Poured Concrete,Sump Pump |
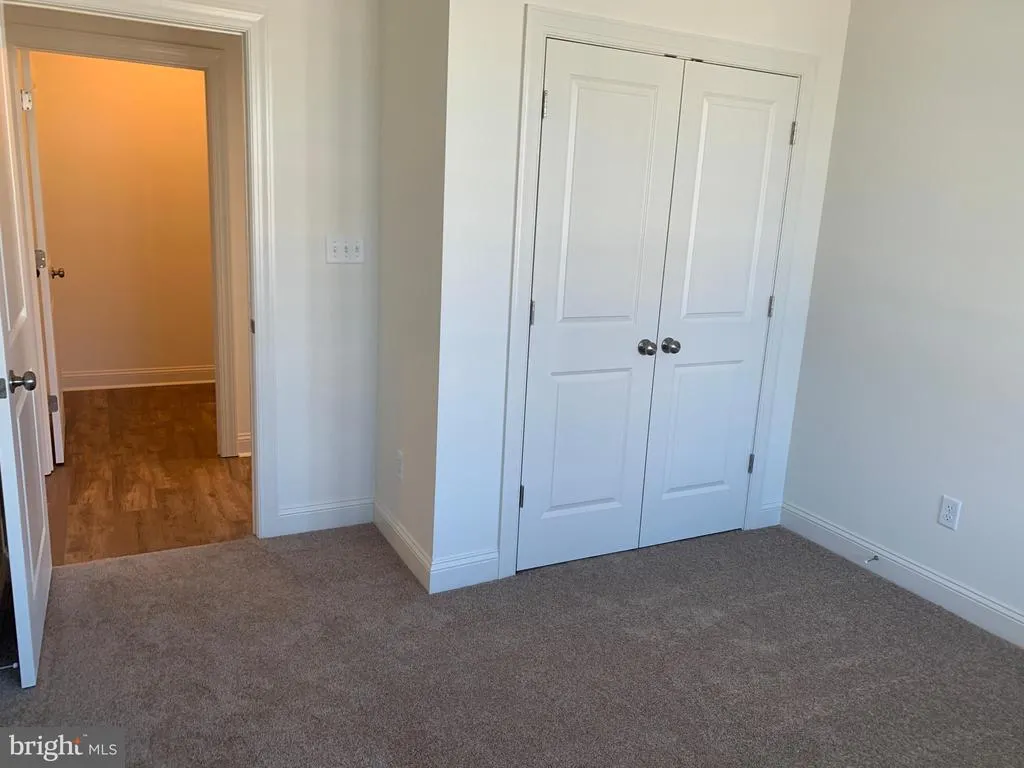
| Flooring | Vinyl,Ceramic Tile,Hardwood,Carpet |
| Hot Water | Electric |
| Basement (Y/N) | Yes |
| Heating Y/N | Yes |
| Window Features | Energy Efficient,ENERGY STAR Qualified,Bay/Bow,Low-E |
| Fireplace Y/N | No |
| Above Grade Finished Area | 1850 |
| Central Air Y/N | Yes |
| Total Bedrooms | 3 |
| Room Type | Primary Bedroom,Kitchen,Breakfast Room,Bedroom 1,Great Room,Attic |
| Main Level Bedrooms | 2 |
| LivingAreaSource | Estimated |
| Laundry Type | Main Floor |
| Bedrooms Count All Upper Levels | 1 |
| Bedrooms Count Upper Level 1 | 1 |
| Bathrooms Full Upper Level 1 | 1 |
| Bathrooms Full All Upper Levels | 1 |
| Bathrooms Count Upper Level 1 | 1.00 |
| Bathrooms Count All Upper Levels | 1 |
| Above Grade Finished Area Source | Estimated |
| Above Grade Finished Area Unit Type | Square Feet |
| Total Baths | 3 |
Exterior Features
| Exterior Amenities | Exterior Lighting,Sidewalks,Street Lights |
|---|---|
| Pool | No Pool |
| Parking Features | Asphalt Driveway |
| Water Source | Public |
| Total Parking Spaces | 2 |
| Garage Features | Garage - Rear Entry |
| Type of Parking | On Street,Driveway,Attached Garage |
| Foundation Details | Concrete Perimeter,Crawl Space |
| Spa | No |
| Water View Y/N | No |
| Lot Size Acres | 0.00 |
| Lot Size Source | Estimated |
| Waterfront Y/N | No |
| Door Features | Insulated |
| Builder Model | Alton |
| Navigable Water Y/N | No |
| Water Oriented Y/N | No |
| # of Attached Garage Spaces | 2 |
Room Details
| Room | Dimensions | Level | Flooring | Details |
|---|---|---|---|---|
| Attic | Unspecified | Attic - Access Panel | ||
| Bedroom 1 | 12 X 14 | Upper 1 | ||
| Breakfast Room | 9 X 14 | Main | ||
| Great Room | Main | |||
| Kitchen | 12 X 16 | Main | Kitchen - Electric Cooking,Island,Pantry,Double Sink | |
| Primary Bedroom | 12 X 14 | Main |
Amenities
- Foreclosure
- Views
- Short Sale
- New Construction
- Adult 55+
- Lease To Own
- No HOA Fees
- Furnished
- Primary On Main
- Air Conditioning
- Seller Finance
- Green
- Fixer Upper
- Horse
- Golf
- Fireplace
- Deck
- Garage
- Basement
- Pool
Property vs Single Family Average in 19709
Price
Visits
 © BRIGHT, All Rights Reserved
