
Price Reduction - Views
Address
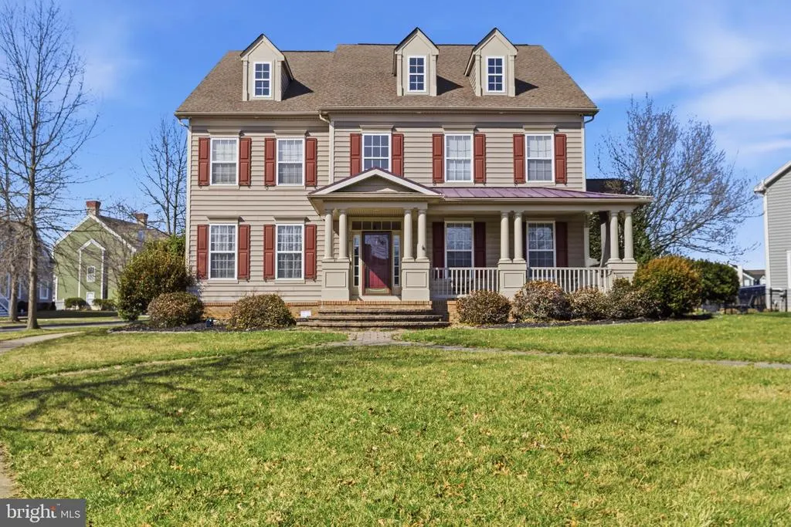
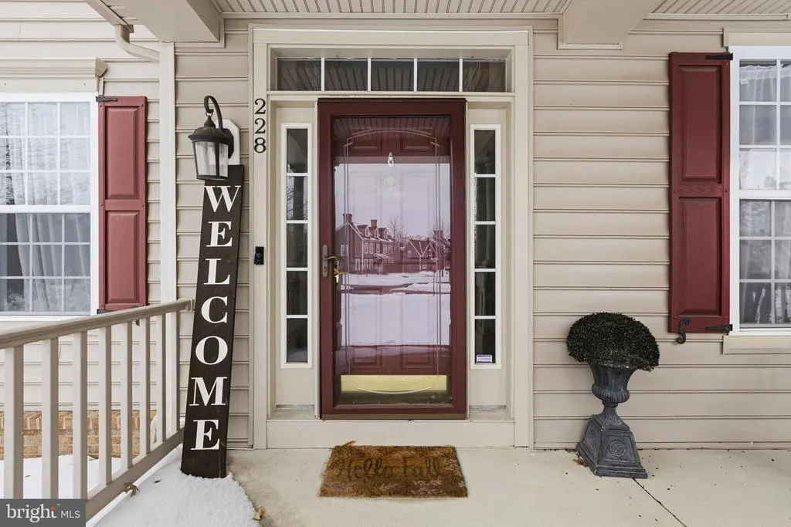
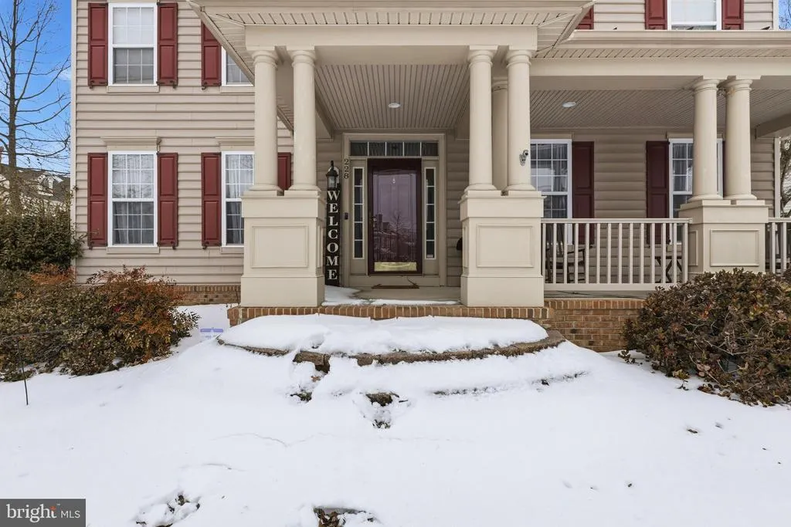
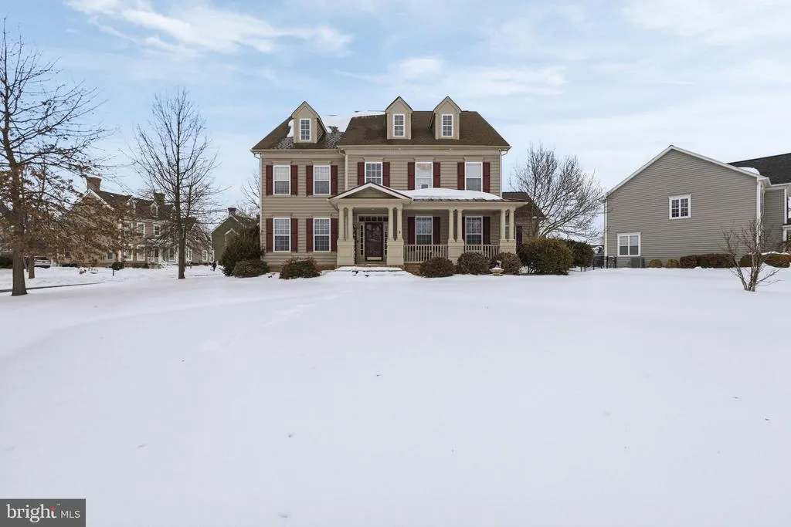
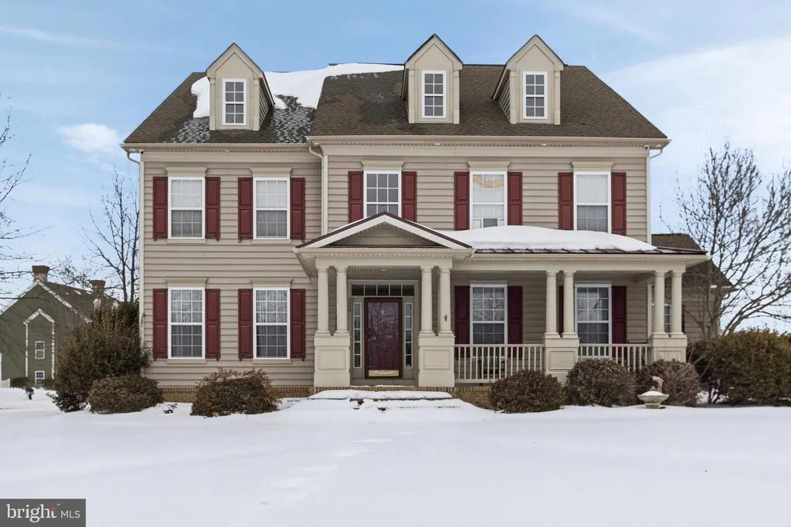
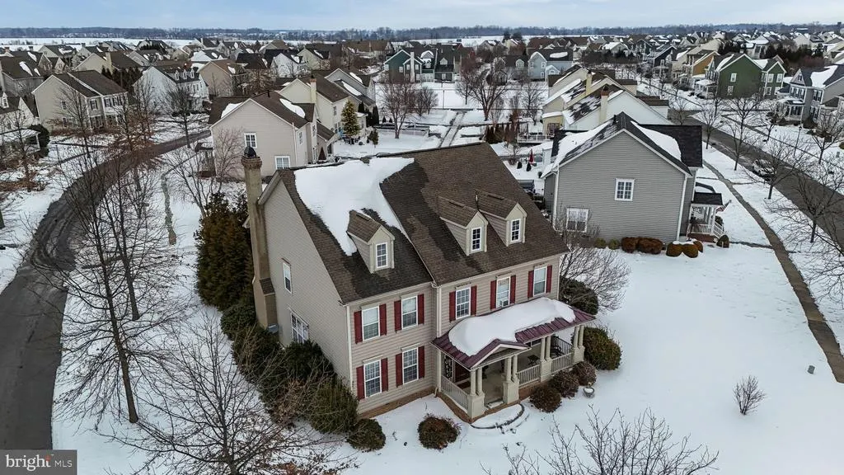
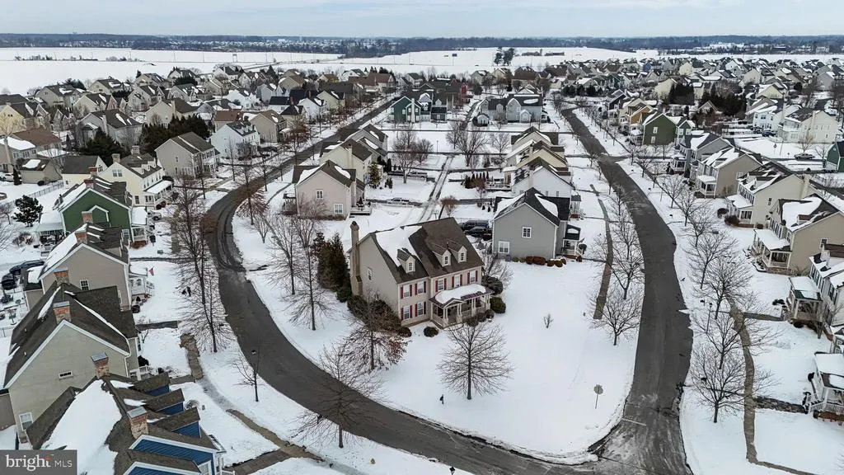
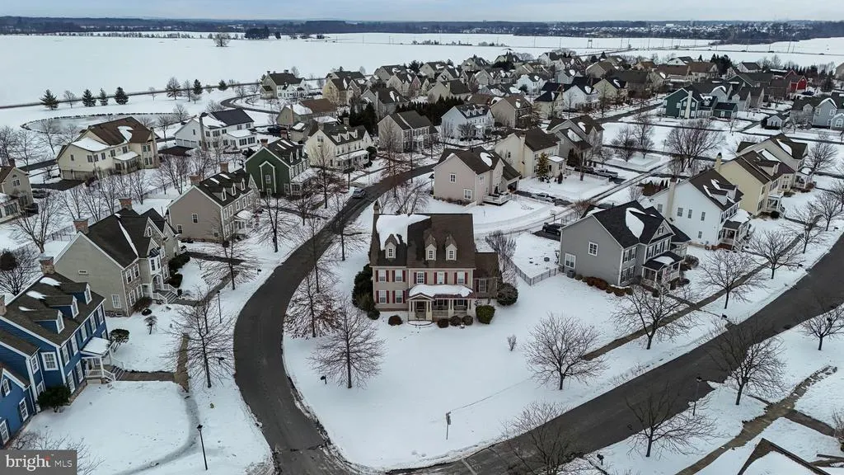
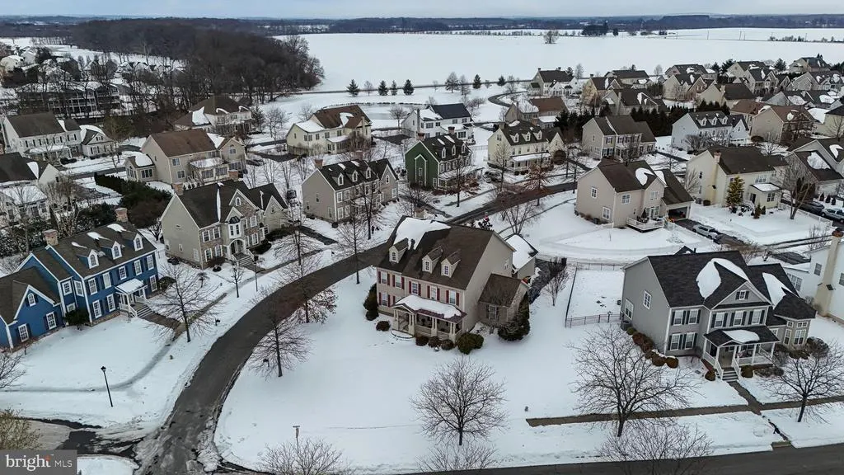
228 Wickerberry Drive, Middletown, DE
Price
$ 764,000
Property Attributes
- MLS#DENC2097946
- TypeSingle Family
- Listing Status ACTIVE
- CountyNEW CASTLE
- CityMiddletown
- AreaSouth Of The Canal
- NeighborhoodParkside
- Zip19709
- StyleColonial
- Year Built2006
- Price$ 764,000
- Bedrooms4
- Full Bathrooms2
- Half Bathrooms1
- Sqr Footage3875
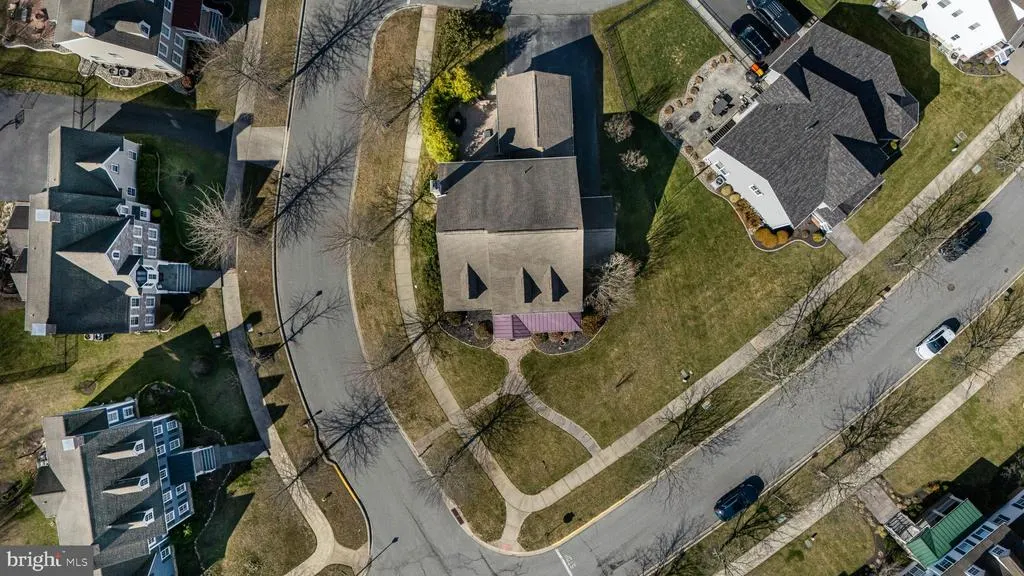
- Lot Size0.26 Acres
Data Source:
Bright MLS
Property Description
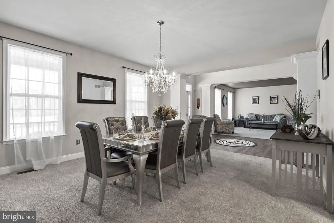
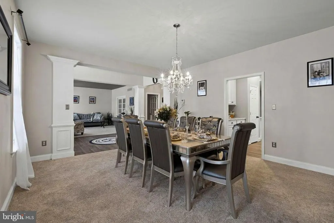
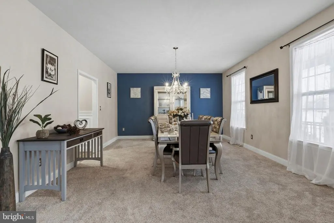
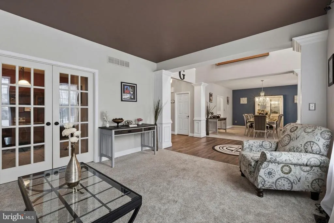
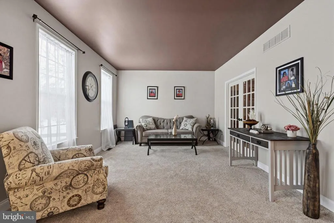
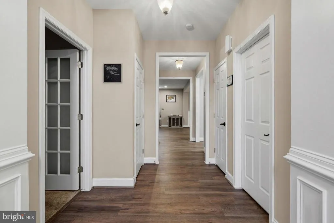
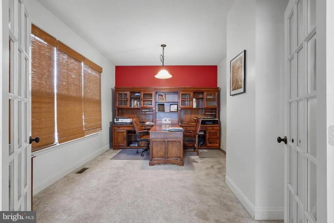
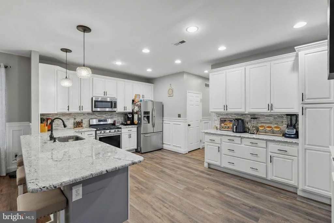
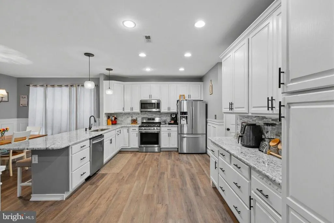
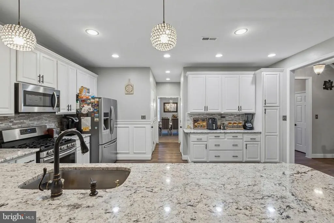
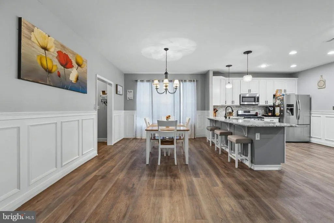
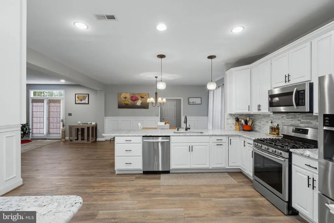
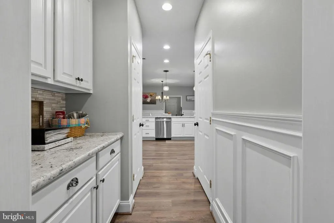
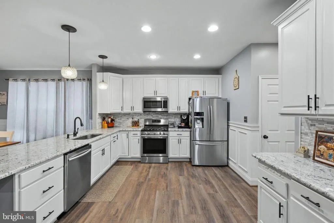
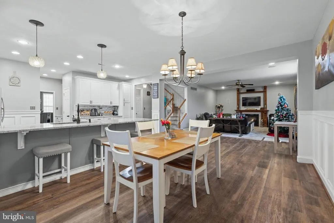
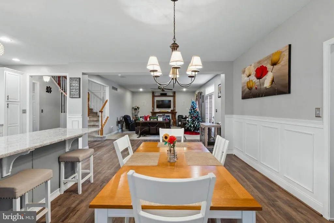
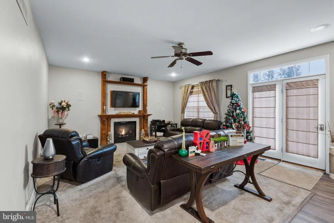
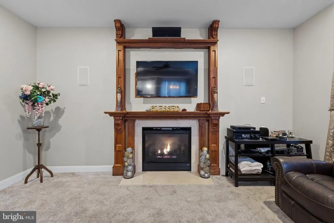
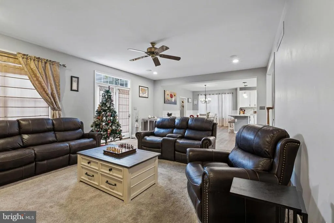
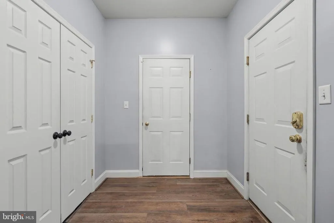
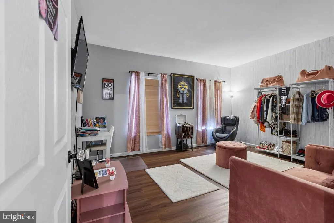
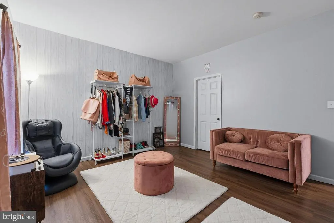
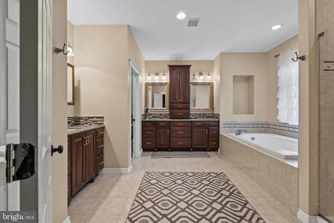
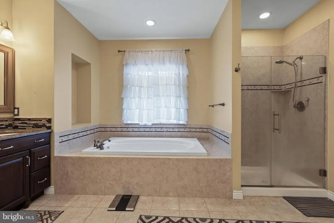
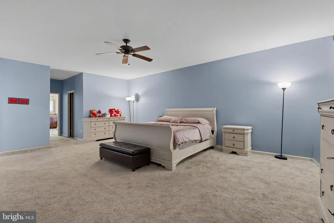
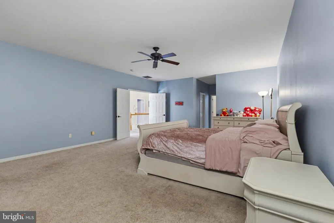
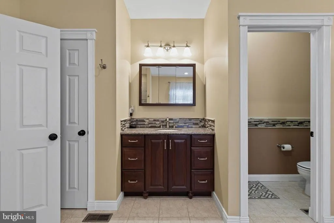
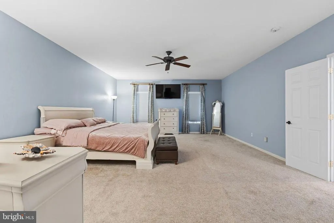
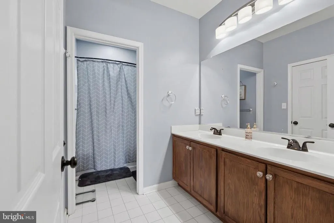
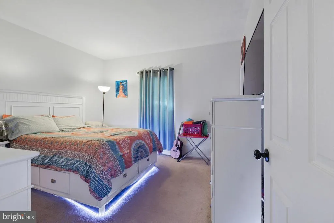
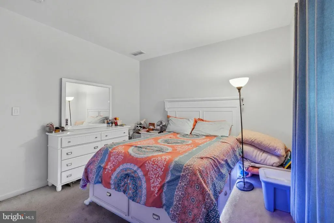
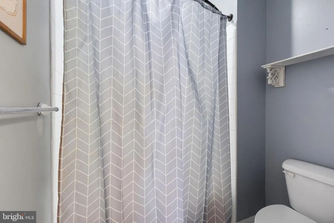
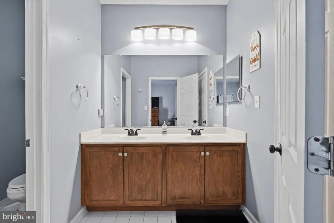
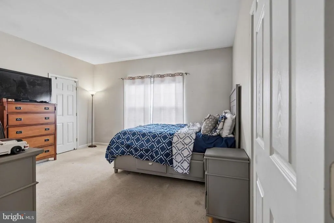
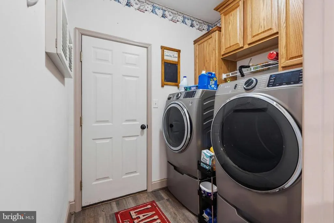
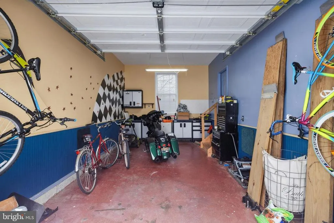
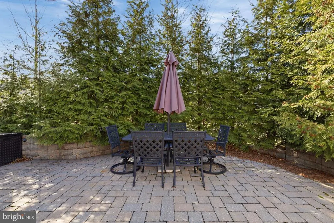
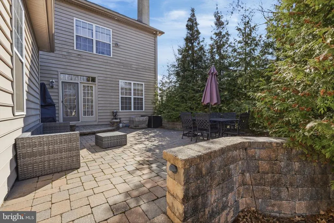
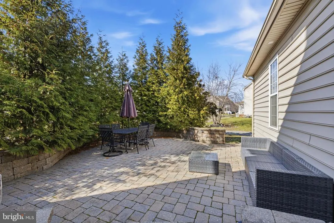
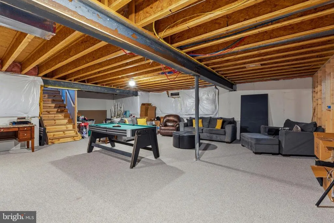
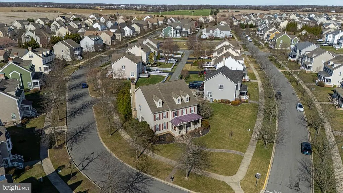
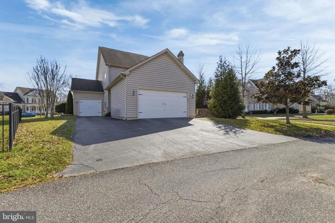
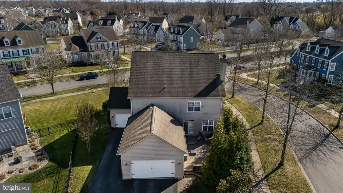
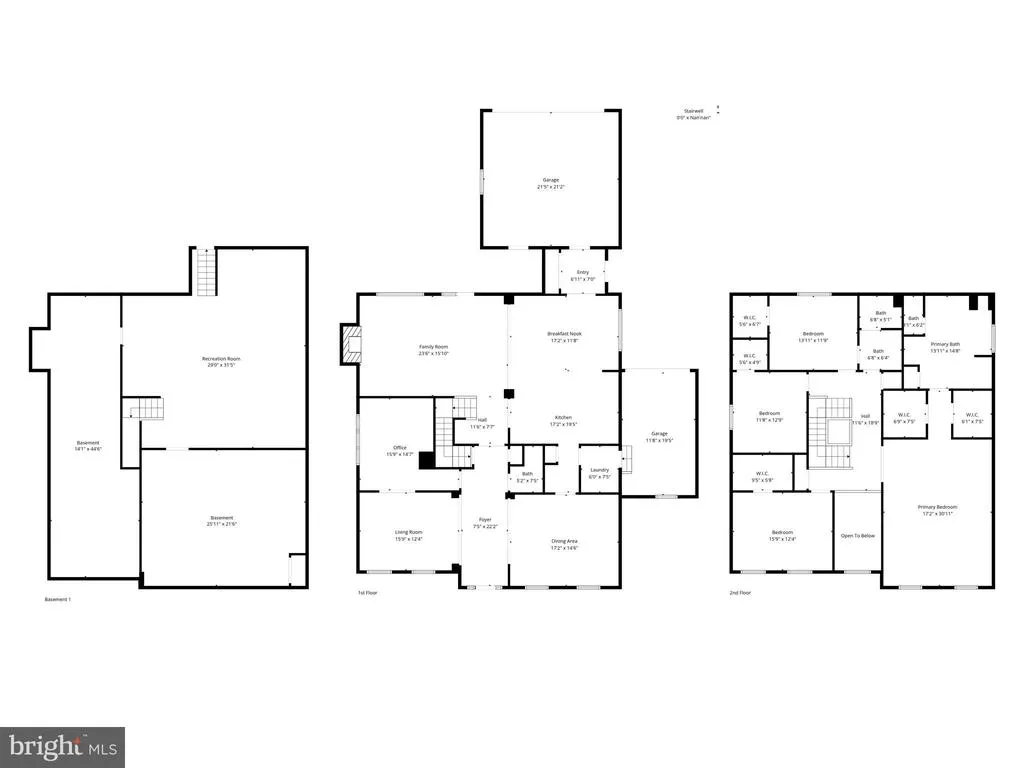
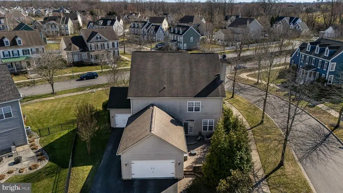
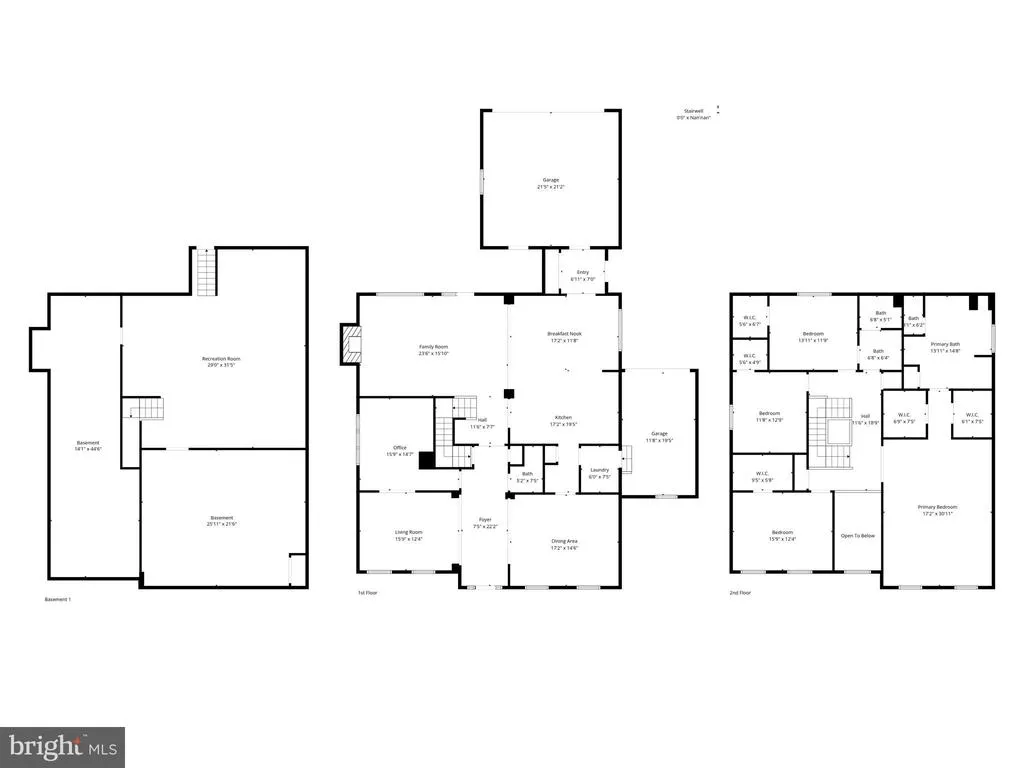
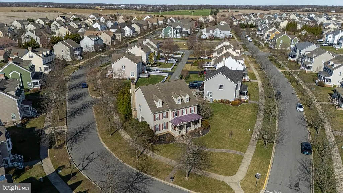
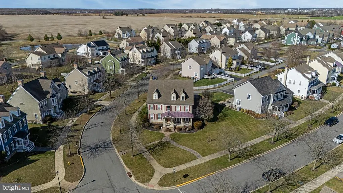
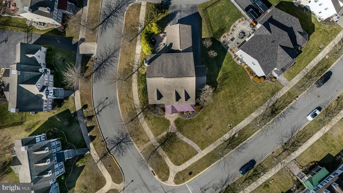
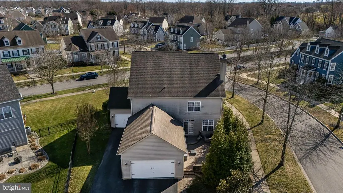
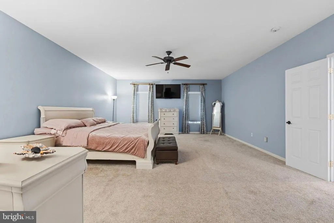
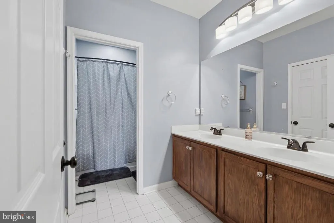
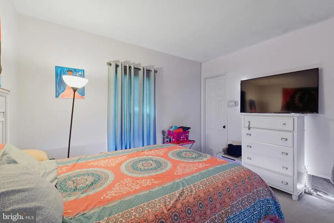
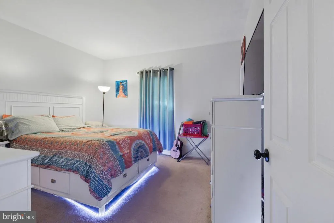
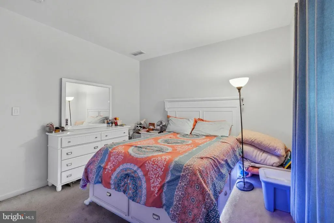
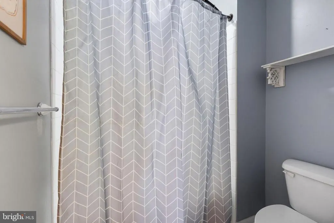
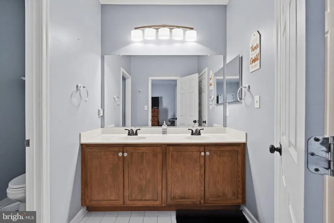
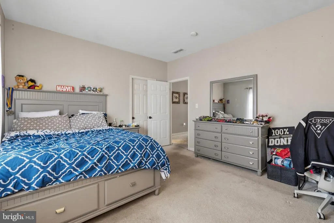
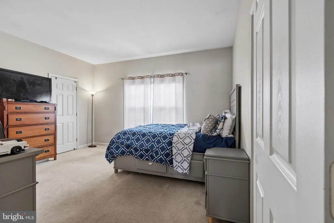
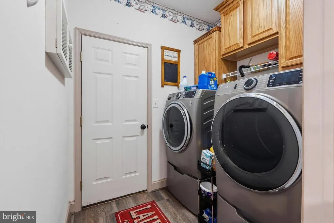
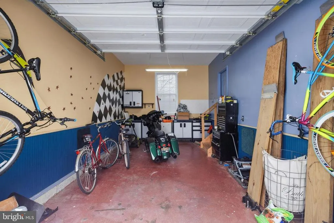
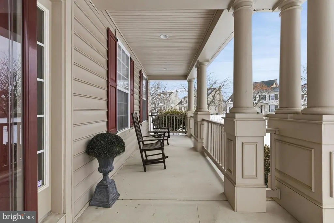
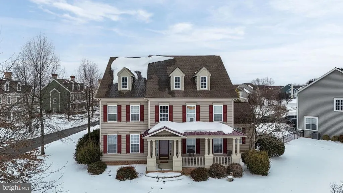
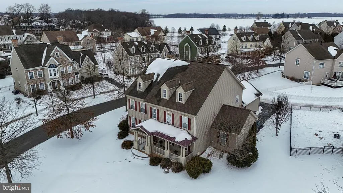
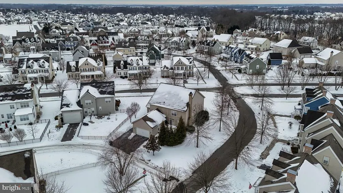
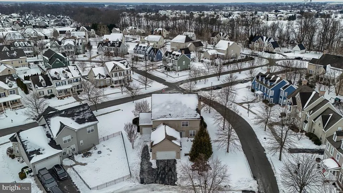
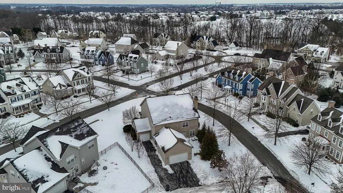
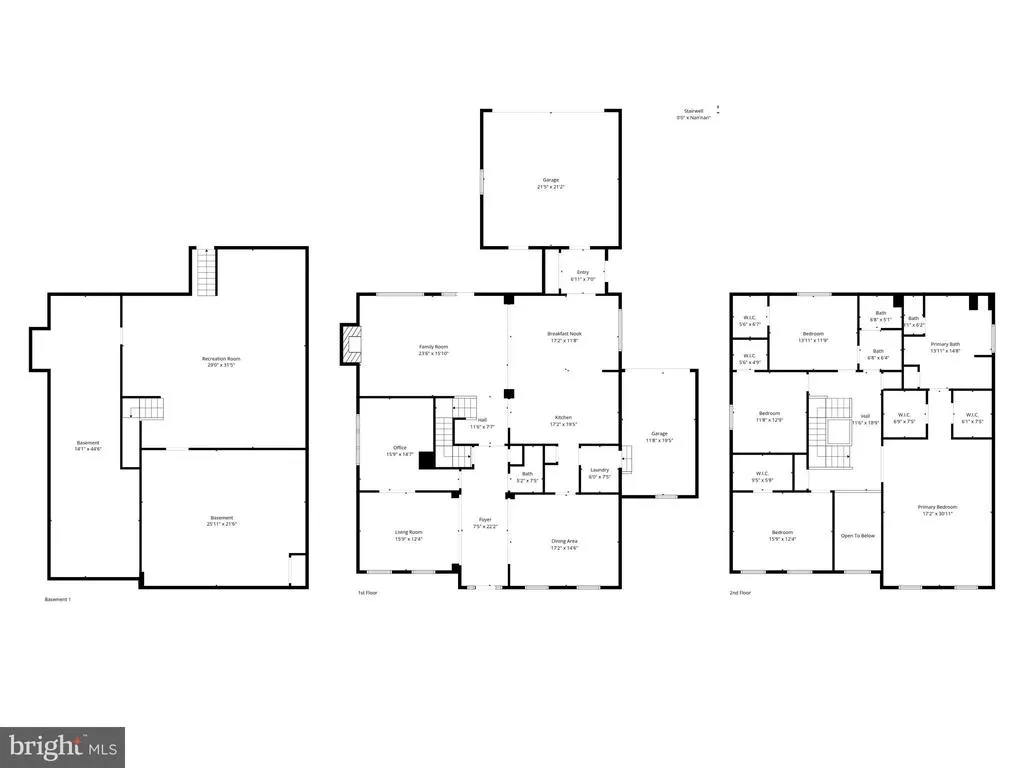
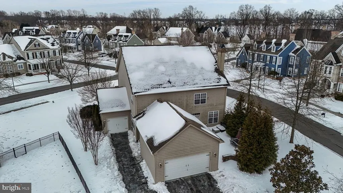
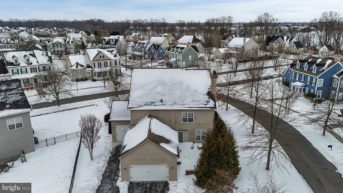
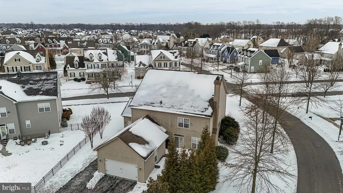
Just Reduced! This Stunning Home built by Anderson Builder is located on the Corner lot in the Parkside Community. This 4 bedroom, 2 1/2 bath home welcomes you as soon as you enter into the home. The 2-story foyer provides an embracing warmth separating the dining and living room. The Large office can be access by the double doors off the living room or by the hall entrance. A butler's pantry connects dining room and kitchen. This lovely kitchen complete with cabinet and countertop space. Why not just add a few chairs to enjoy the view. This open floor plan from the kitchen, breakfast area and great room offers functional entertaining or a cozy setting for you to enjoy the gas fireplace. Enjoy the outdoors on the beautiful paver patio off the great room. . All bedrooms are located on the 2nd floor. The large primary bedroom with 2 walk-in closets, let's not miss the owner's bath with tub and separate shower. Each of the secondary bedrooms have walk-in closets. The full hall bathroom is located on the 2nd floor. The laundry is located on the main lever providing access to the 3rd car garage. Irrigation system, water soften, surround sound in the great room and electric car charge are included. Is this Beautiful Home yours? Schedule your tour before it's too late!
| Price History | |
|---|---|
| 3/2/2026 | Listed $799,000 |
| 4/16/2026 | 2$789,000 |
| 8/12/2026 | 4$764,000 |
General Features
| Living Area | 3875 |
|---|---|
| Sewer | Public Sewer |
| Heating | Central |
| Cooling | Central A/C |
| Possession | 0-30 Days CD,61-90 Days CD |
| Zoning | 23R-2 |
| HOA Fee | 250.00 |
| Garage Spaces | 3.00 |
| Patio/Porch Features | Patio(s),Porch(es) |
| Architectural Style | Colonial |
| Construction Materials | Vinyl Siding,Aluminum Siding |
| School District | APPOQUINIMINK |
| Year Built | 2006 |
| Levels | 2 |
| Tax Year | 2025 |
| Ownership | Fee Simple |
| Cool Fuel | Electric |
| Accessibility | None |
| Assoc Fee Paid Per | Quarterly |
| County | NEW CASTLE |
| New Construction | No |
| Property Type | Residential |
| HOA | Yes |
| Subdivision Name | PARKSIDE |
| Garage Y/N | Yes |
| Water Access Y/N | No |
| Other Structures | Above Grade,Below Grade |
| Full Baths | 2 |
| Status | ACTIVE |
| Directions | use GPS |
| City | MIDDLETOWN |
| Association Name | PARKSIDE COMMUNITY ASSOCIATION |
| Senior Community Y/N | No |
| MLS Area | South Of The Canal (30907) |
| Lot Size Units | Square Feet |
| Lot Size Square Feet | 11326.00 |
| Tax Assessed Value | 0.0 |
| Tax Annual Amount | 0.0 |
| Structure Type | Detached |
| Condo/Coop Association fee Y/N | No |
| Bathrooms Count Main Level | 1.00 |
| Price Per Sq Ft Total AG | 197.16 |
| Acceptable Financing | Cash,Conventional,FHA,VA |
| Community Pool Features | In Ground |
| Lease Considered Y/N | No |
| Vacation Rental Y/N | No |
| Virtual Tour | https://view.spiro.media/order/8002c716-9a08-42e1-b834-08de5512d9d0 |
| Total SQFT | 3875 |
| Standard Status | Active |
| Year Built Source | Assessor |
| Legal Subdivision | PARKSIDE |
| Tax Lot | 214 |
Interior Features
| Heating Fuel | Natural Gas |
|---|---|
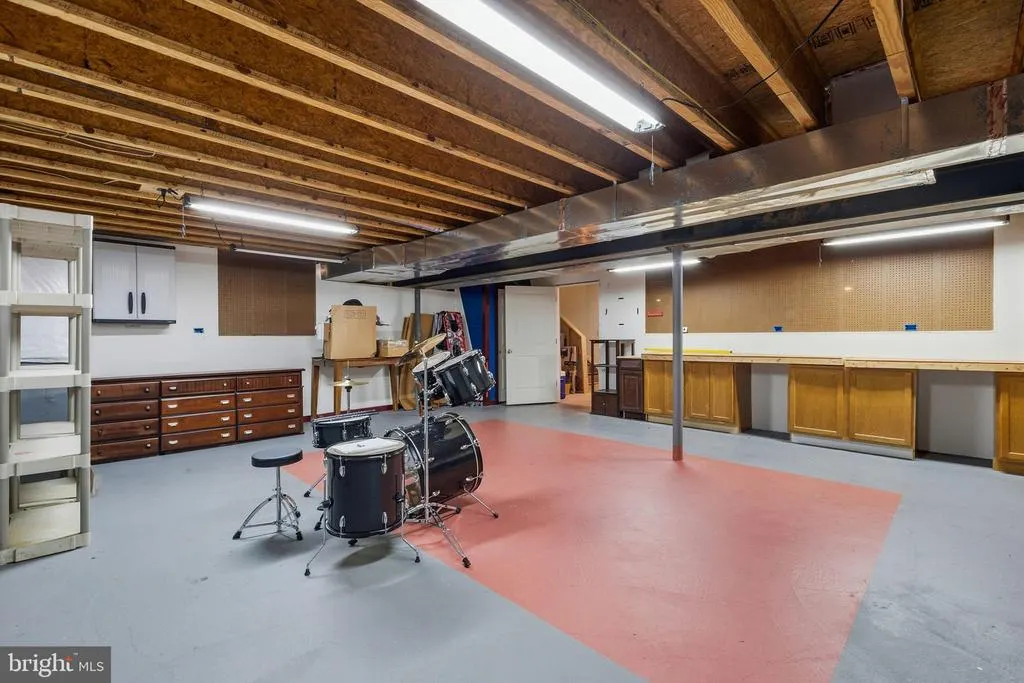
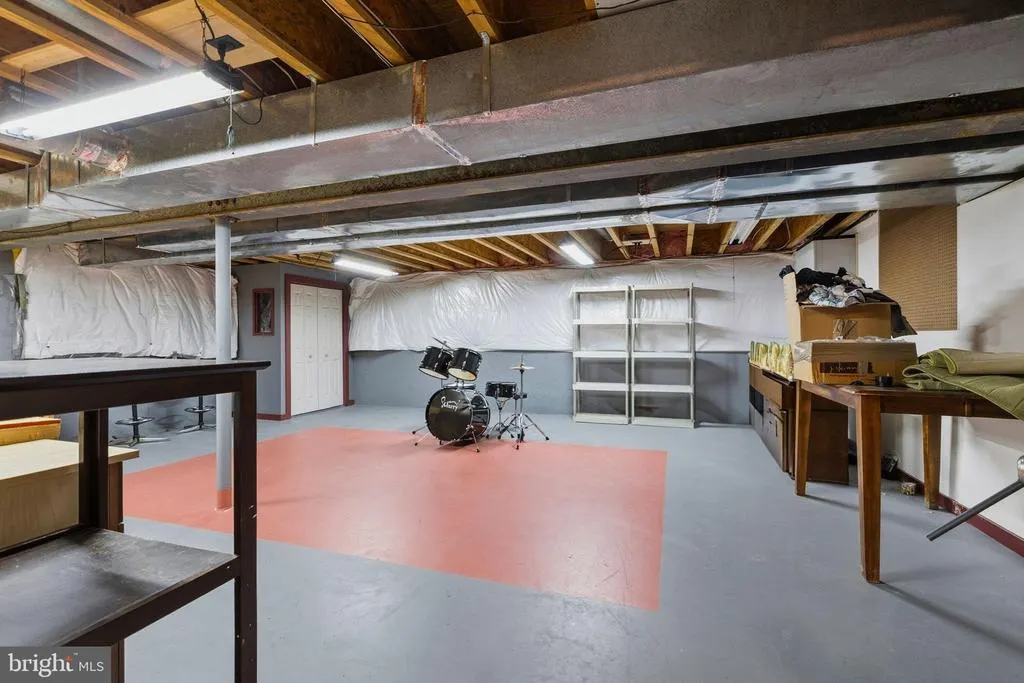
| Basement | Unfinished |
| Total Fireplaces | 1 |
| Hot Water | Natural Gas |
| Basement (Y/N) | Yes |
| Heating Y/N | Yes |
| Fireplace Y/N | Yes |
| Above Grade Finished Area | 3875 |
| Half Baths | 1 |
| Central Air Y/N | Yes |
| Total Bedrooms | 4 |
| Room Type | Living Room,Dining Room,Primary Bedroom,Bedroom 2,Bedroom 3,Bedroom 4,Kitchen,Breakfast Room,Great Room,Other,Office,Primary Bathroom |
| Below Grade Finished Area Unit Type | Square Feet |
| LivingAreaSource | Assessor |
| Below Grade Unfin Area Units | Square Feet |
| Below Grade Unfin SQFT Source | Assessor |
| Below Grade Finished Area Source | Assessor |
| Bedrooms Count All Upper Levels | 4 |
| Bedrooms Count Upper Level 1 | 4 |
| Bathrooms Half Main Level | 1 |
| Bathrooms Full Upper Level 1 | 2 |
| Bathrooms Full All Upper Levels | 2 |
| Bathrooms Count Upper Level 1 | 2.00 |
| Bathrooms Count All Upper Levels | 2 |
| Above Grade Finished Area Source | Assessor |
| Above Grade Finished Area Unit Type | Square Feet |
| Total Baths | 3 |
Exterior Features
| Exterior Amenities | Street Lights,Underground Lawn Sprinkler |
|---|---|
| Pool | Yes - Community |
| Water Source | Public |
| Total Parking Spaces | 7 |
| Garage Features | Garage - Rear Entry |
| Type of Parking | Driveway,On Street,Attached Garage |
| Foundation Details | Concrete Perimeter |
| Water View Y/N | No |
| Lot Dimensions | 0.00 x 0.00 |
| Lot Size Acres | 0.26 |
| Lot Size Source | Assessor |
| Waterfront Y/N | No |
| Land Assessed Value | 142700.00 |
| Navigable Water Y/N | No |
| Water Oriented Y/N | No |
| # of Attached Garage Spaces | 3 |
| LotDimensionsSource | Assessor |
Room Details
| Room | Dimensions | Level | Flooring | Details |
|---|---|---|---|---|
| Bedroom 2 | Upper 1 | |||
| Bedroom 3 | Upper 1 | |||
| Bedroom 4 | Upper 1 | |||
| Breakfast Room | Main | |||
| Dining Room | Main | |||
| Great Room | Main | |||
| Kitchen | Main | |||
| Living Room | Main | |||
| Office | Main | |||
| Other | Main | |||
| Primary Bathroom | Upper 1 | |||
| Primary Bedroom | Upper 1 |
Amenities
- Foreclosure
- Views
- Short Sale
- New Construction
- Adult 55+
- Lease To Own
- No HOA Fees
- Furnished
- Primary On Main
- Air Conditioning
- Seller Finance
- Green
- Fixer Upper
- Horse
- Golf
- Fireplace
- Deck
- Garage
- Basement
- Pool
Property vs Single Family Average in 19709
Price
Year Built
Visits
 © BRIGHT, All Rights Reserved
