
Open House Sat, Aug 29th 12:00 PM - 1:30 PM - Views
Address
313 Dillon Circle, Middletown, DE
Price
$ 919,900
Property Attributes
- MLS#DENC2098908
- TypeSingle Family
- Listing Status ACTIVE
- CountyNEW CASTLE
- CityMiddletown
- AreaSouth Of The Canal
- NeighborhoodSummit Pointe
- Zip19709
- StyleColonial
- Year Built2024
- Taxes$ 5752
- Price$ 919,900
- Bedrooms4
- Full Bathrooms4
- Half Bathrooms1
- Sqr Footage4925
- Lot Size0.58 Acres
Data Source:
Bright MLS
Property Description
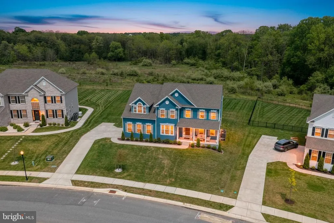
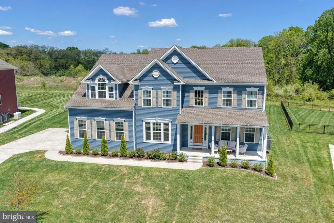
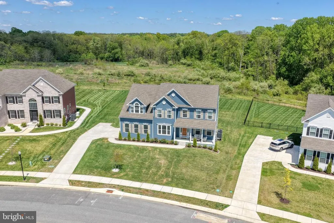
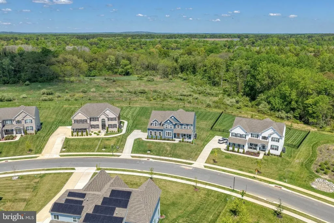
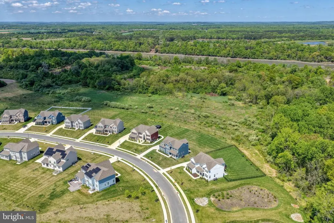
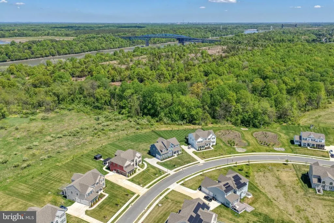
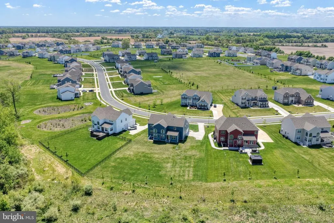
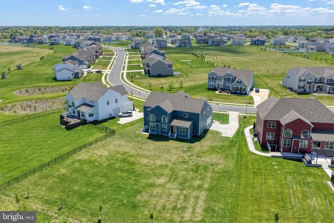
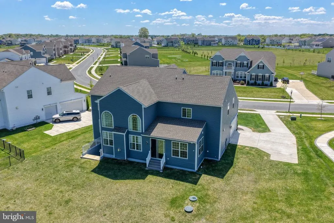
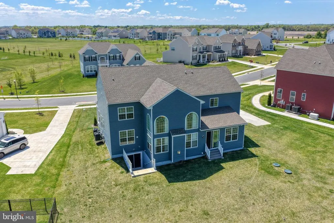
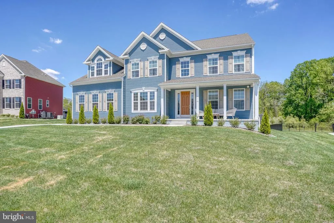
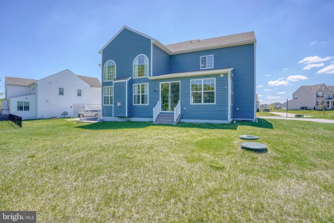
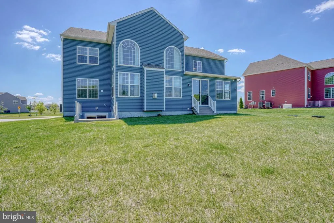
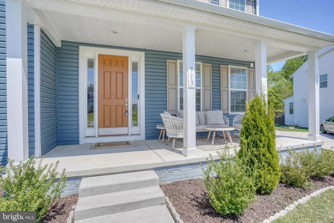
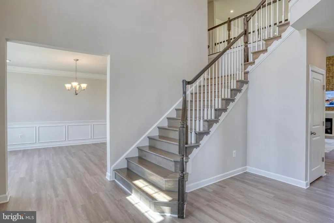
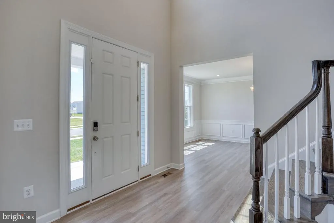
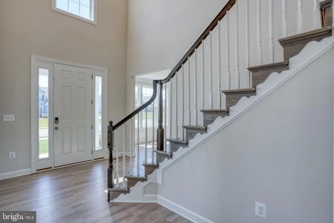
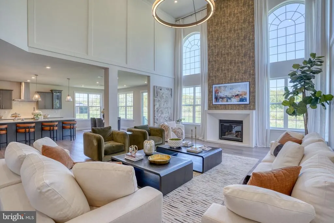
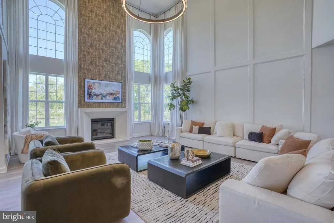
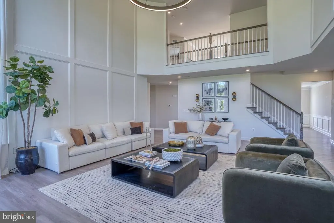
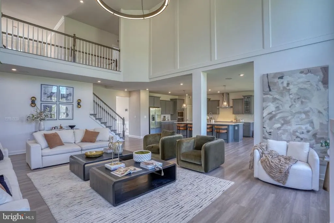
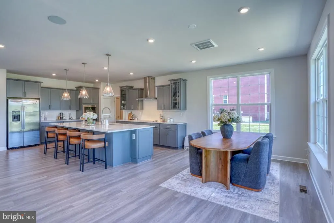
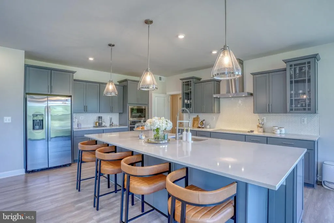
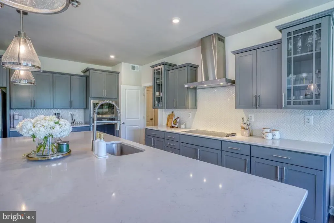
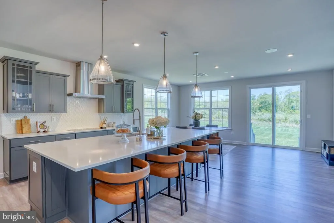
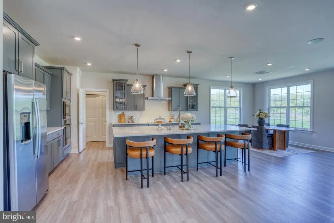
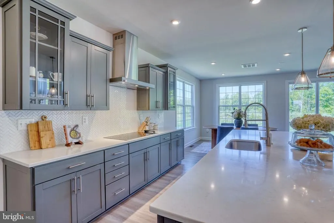
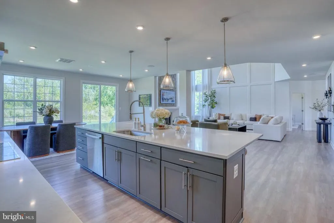
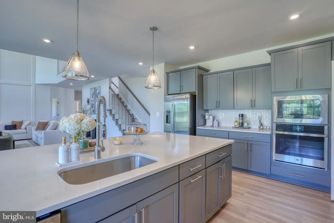
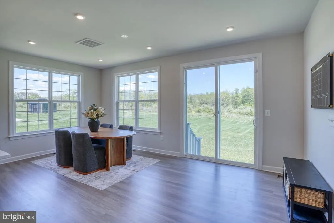
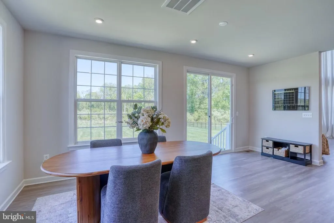
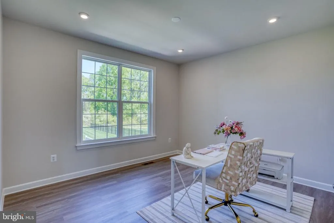
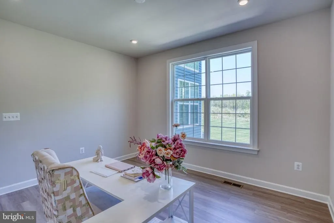
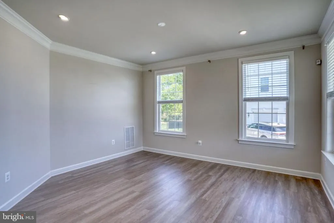
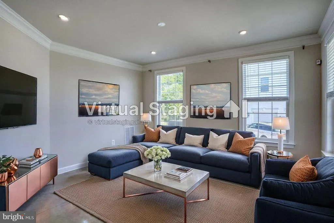
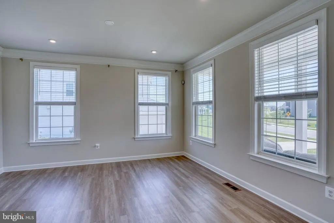
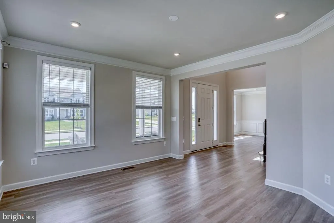
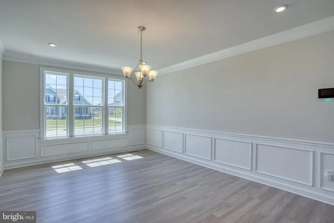
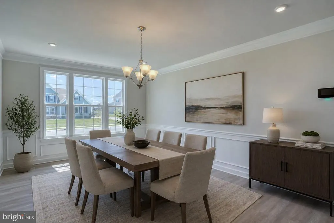
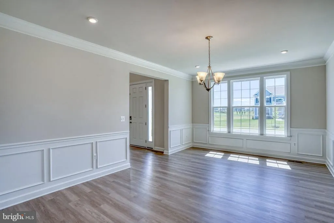
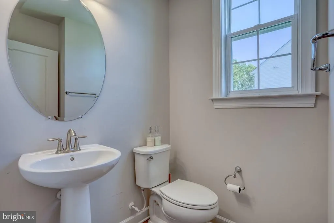
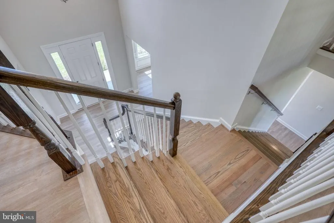
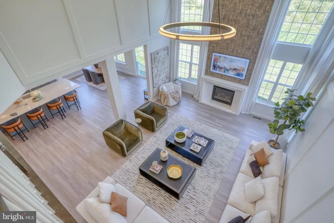
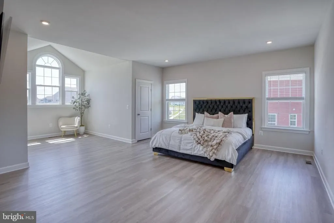
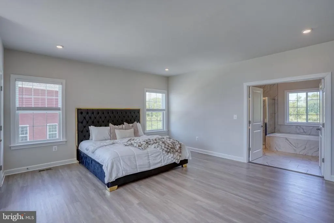
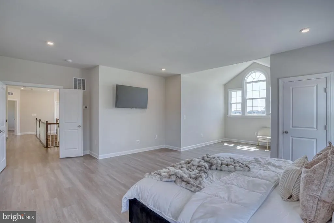
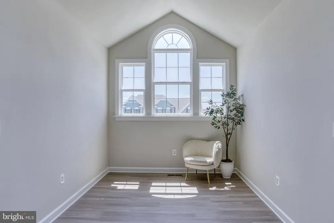
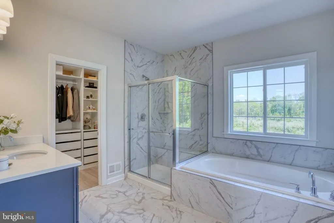
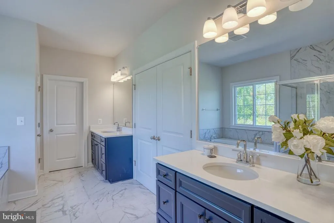
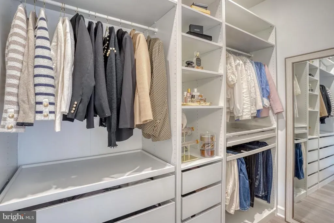
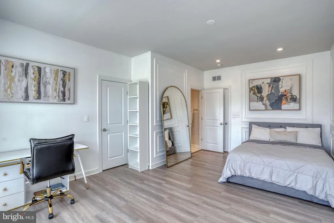
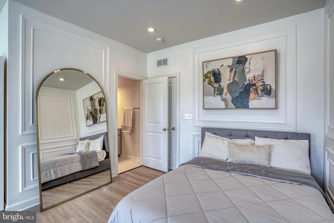
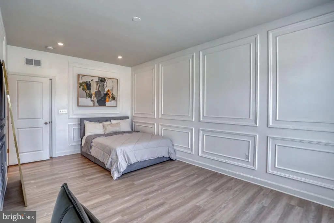
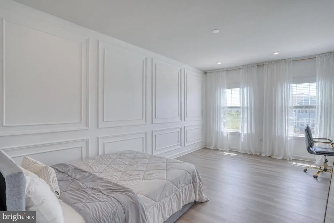
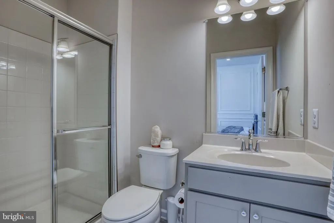
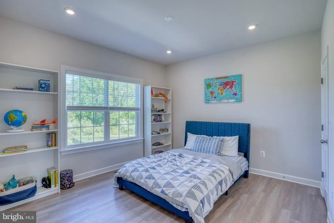
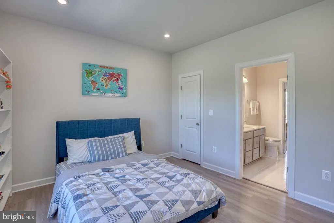
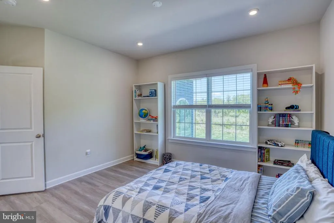
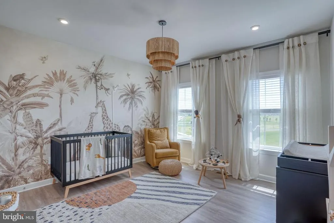
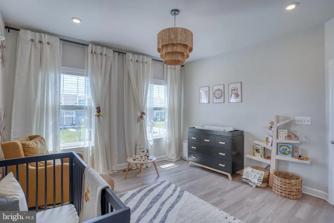
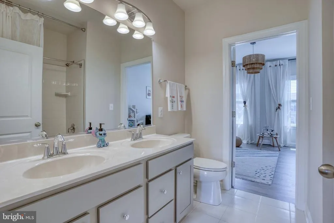
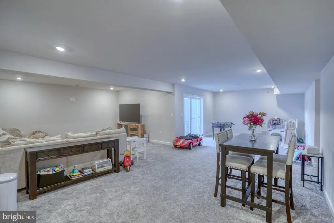
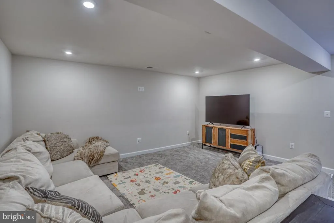
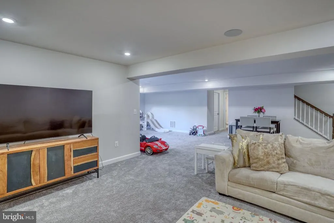
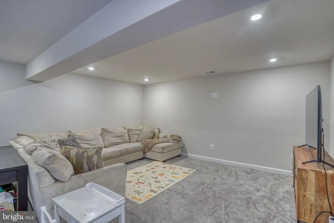
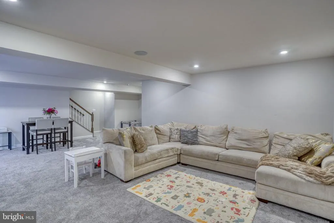
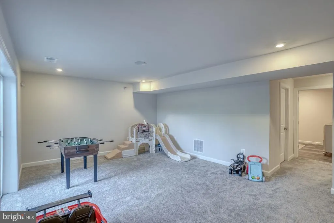
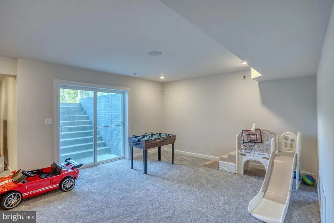
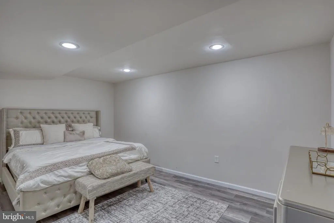
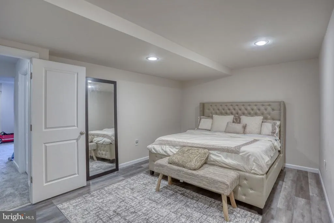
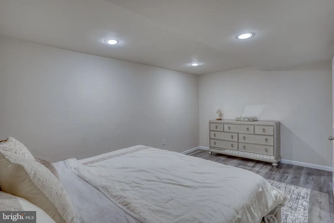
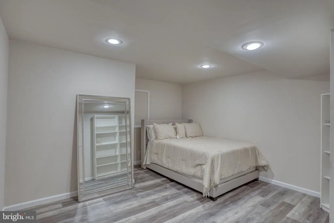
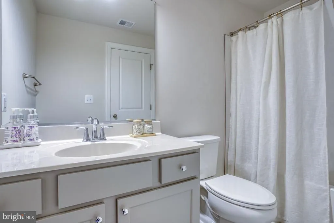
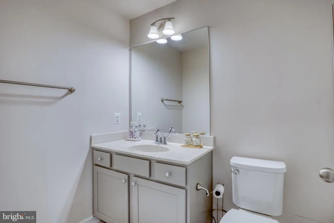
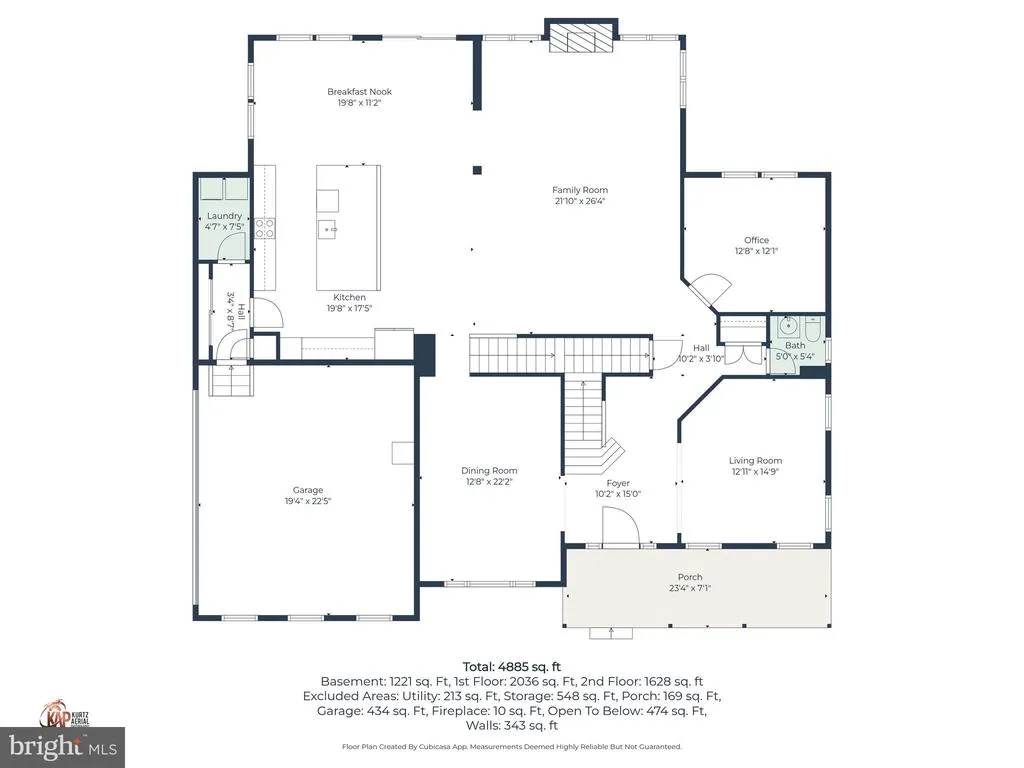
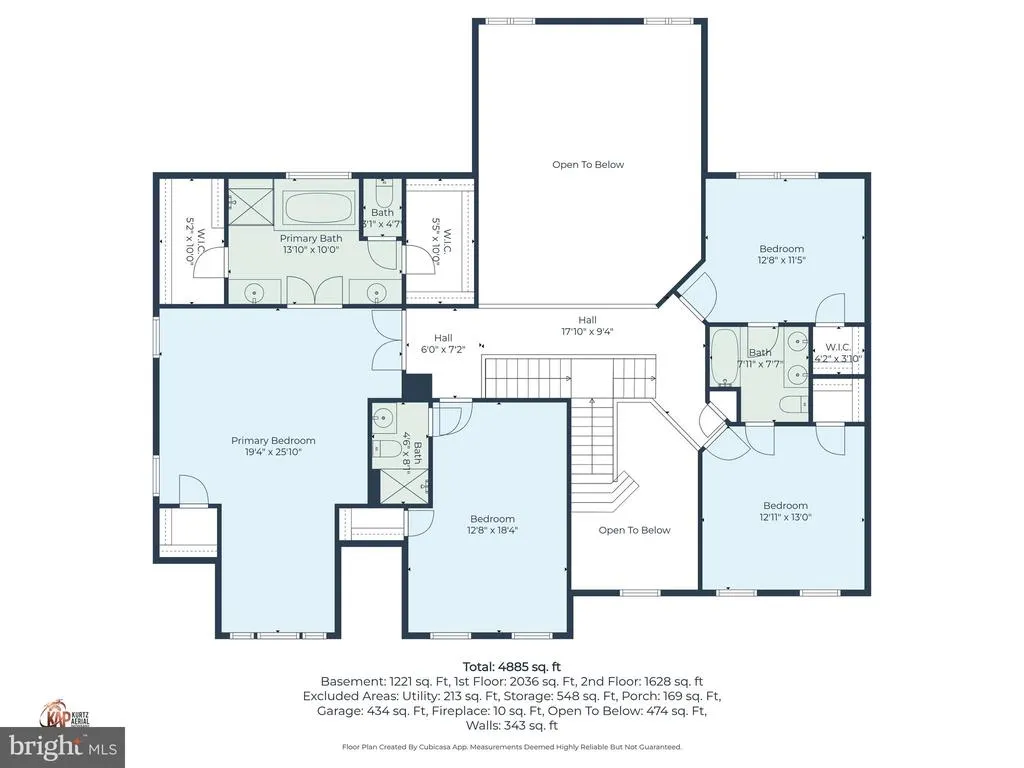
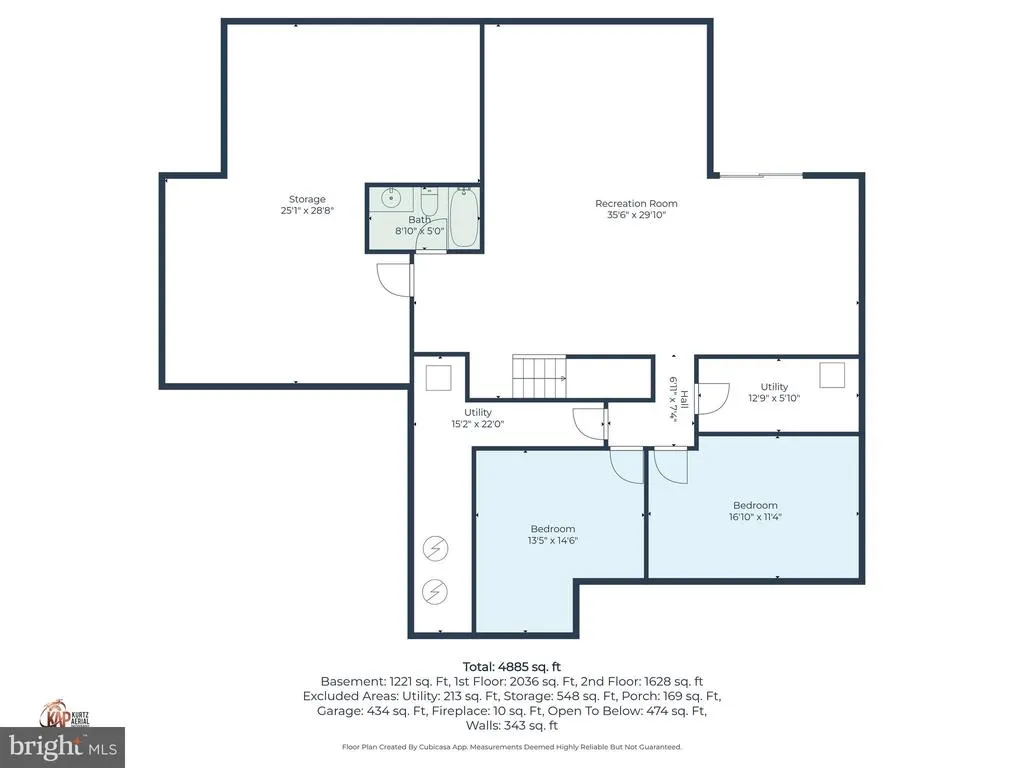
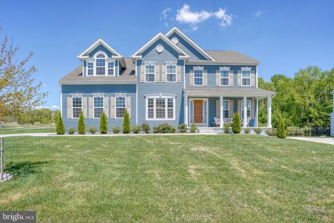
Welcome to this exceptional, nearly new luxury residence tucked away on a premium half-acre homesite in the desirable Summit Pointe community. Perfectly positioned at the rear of the neighborhood and backing to canal property, this home offers a rare combination of privacy, scenic views, and modern elegance. From the moment you arrive, the inviting front porch and timeless curb appeal set the tone for what awaits inside. A turned two-car garage and extended driveway provide ample parking, while the dramatic two-story foyer and sweeping flared staircase create an unforgettable first impression. Inside, sophisticated finishes and thoughtful design are evident throughout, including seamless luxury vinyl plank flooring, custom trim work, and an abundance of natural light. The formal living and dining rooms are beautifully appointed with crown molding, decorative millwork, and oversized windowsperfect for hosting elegant gatherings. At the heart of the home, the designer kitchen is truly a showpiece. Anchored by an impressive 11-foot center island, this space is built for both entertaining and everyday living. Featuring upgraded 42 cabinetry with crown molding, quartz countertops, stainless steel appliances including wall oven & built in microwave and a statement range hood, along with designer lighting, this kitchen blends style and function effortlessly. The adjoining breakfast area overlooks the expansive backyard, creating a bright and welcoming space. The stunning two-story family room is a true focal point, showcasing floor-to-ceiling custom accent walls, a modern gas fireplace, and dramatic windows enhanced by elegant drapery and designer lighting. Seamlessly open to the kitchen, this space is ideal for entertaining on any scale. A private home office with French doors offers the perfect work-from-home retreat. Upstairs, youll find four generously sized bedrooms and three full bathrooms, including a well-designed Jack-and-Jill suite and a private princess suite with its own bath. The luxurious primary suite is a true retreat, featuring a spacious sitting area, dual walk-in closets, and a spa-inspired ensuite bath complete with dual vanities, soaking tub, oversized glass-enclosed shower, and private water closet. The fully finished walk-out basement expands your living space even further, offering a large recreation area, full bathroom, and multiple flexible rooms ideal for guests, a home gym, or additional office space. Ample storage areas ensure everything has its place. Step outside to your expansive backyard oasis, offering endless potential to create your dream outdoor living spacewhether its a pool, patio, or outdoor kitchenall while enjoying the peaceful, private backdrop. Additional highlights include 9-foot ceilings on all levels, custom window casings, dual-zone HVAC, and a convenient first-floor laundry room. Ideally located with easy access to Rt. 896 and just minutes from shopping, dining, and everyday conveniences, this move-in ready home delivers luxury, space, and lifestyle in one exceptional package. Dont miss the opportunity to make this stunning home your ownschedule your private showing today.
| Price History | |
|---|---|
| 4/4/2026 | Listed $999,999 |
| 5/13/2026 | 3$975,000 |
| 6/3/2026 | 4$939,900 |
| 7/2/2026 | 1$934,900 |
| 7/9/2026 | 1$929,900 |
| 7/16/2026 | 1$924,900 |
| 7/23/2026 | 1$919,900 |
General Features
| Living Area | 4925 |
|---|---|
| Sewer | Private Septic Tank |
| Heating | Forced Air |
| Cooling | Central A/C |
| Possession | Settlement |
| Zoning | S |
| HOA Fee | 1200.00 |
| Garage Spaces | 2.00 |
| Architectural Style | Colonial |
| Construction Materials | Vinyl Siding,Aluminum Siding |
| School District | APPOQUINIMINK |
| Exclusions | See inclusions & exclusions sheet. |
| Year Built | 2024 |
| Levels | 2 |
| Tax Year | 2025 |
| Ownership | Fee Simple |
| Cool Fuel | Electric |
| Accessibility | None |
| Assoc Fee Paid Per | Annually |
| County | NEW CASTLE |
| New Construction | No |
| Property Type | Residential |
| HOA | Yes |
| Subdivision Name | SUMMIT POINTE |
| Garage Y/N | Yes |
| Water Access Y/N | No |
| Other Structures | Above Grade,Below Grade |
| Full Baths | 4 |
| Status | ACTIVE |
| Directions | See GPS for directions. |
| City | MIDDLETOWN |
| Senior Community Y/N | No |
| MLS Area | South Of The Canal (30907) |
| Lot Size Units | Square Feet |
| Lot Size Square Feet | 25265.00 |
| Tax Assessed Value | 658600.0 |
| Tax Annual Amount | 5752.0 |
| Structure Type | Detached |
| Condo/Coop Association fee Y/N | No |
| Bathrooms Count Main Level | 1.00 |
| Price Per Sq Ft Total AG | 186.78 |
| Acceptable Financing | Cash,Conventional,FHA,VA |
| Vacation Rental Y/N | No |
| Total SQFT | 4925 |
| Builder Name | K Hovnanian |
| Standard Status | Active |
| Year Built Source | Estimated |
| Legal Subdivision | SUMMIT POINTE |
| Tax Lot | 033 |
Interior Features
| Heating Fuel | Natural Gas |
|---|---|
| Basement | Full,Partially Finished |
| Total Fireplaces | 1 |
| Hot Water | Electric |
| Basement (Y/N) | Yes |
| Heating Y/N | Yes |
| Fireplace Y/N | Yes |
| Above Grade Finished Area | 4925 |
| Half Baths | 1 |
| Central Air Y/N | Yes |
| Total Bedrooms | 4 |
| Room Type | Living Room,Dining Room,Sitting Room,Bedroom 2,Bedroom 3,Bedroom 4,Kitchen,Family Room,Breakfast Room,Bedroom 1,Laundry,Office,Recreation Room,Bonus Room |
| Below Grade Finished Area Unit Type | Square Feet |
| LivingAreaSource | Assessor |
| Below Grade Unfin Area Units | Square Feet |
| Below Grade Unfin SQFT Source | Assessor |
| Below Grade Finished Area Source | Assessor |
| Bedrooms Count All Upper Levels | 4 |
| Bedrooms Count Upper Level 1 | 4 |
| Bathrooms Half Main Level | 1 |
| Bathrooms Full Upper Level 1 | 3 |
| Bathrooms Full Lower Level 1 | 1 |
| Bathrooms Full All Upper Levels | 3 |
| Bathrooms Full All Lower Levels | 1 |
| Bathrooms Count Upper Level 1 | 3.00 |
| Bathrooms Count Lower Level 1 | 1.00 |
| Bathrooms Count All Upper Levels | 3 |
| Bathrooms Count All Lower Levels | 1 |
| Above Grade Finished Area Source | Assessor |
| Above Grade Finished Area Unit Type | Square Feet |
| Total Baths | 5 |
Exterior Features
| Pool | No Pool |
|---|---|
| Water Source | Public |
| Inclusions | See inclusions & exclusions sheet. |
| Total Parking Spaces | 2 |
| Garage Features | Garage - Side Entry |
| Type of Parking | Attached Garage |
| Foundation Details | Concrete Perimeter |
| Water View Y/N | No |
| Lot Dimensions | 0.00 x 0.00 |
| Lot Size Acres | 0.58 |
| Lot Size Source | Assessor |
| Waterfront Y/N | No |
| Land Assessed Value | 120200.00 |
| Navigable Water Y/N | No |
| Water Oriented Y/N | No |
| # of Attached Garage Spaces | 2 |
| LotDimensionsSource | Assessor |
Room Details
| Room | Dimensions | Level | Flooring | Details |
|---|---|---|---|---|
| Bedroom 1 | Upper 1 | |||
| Bedroom 2 | Upper 1 | |||
| Bedroom 3 | Upper 1 | |||
| Bedroom 4 | Upper 1 | |||
| Bonus Room | Lower 1 | |||
| Bonus Room | Lower 1 | |||
| Breakfast Room | Main | |||
| Dining Room | Main | |||
| Family Room | Main | |||
| Kitchen | Main | |||
| Laundry | Main | |||
| Living Room | Main | |||
| Office | Main | |||
| Recreation Room | Lower 1 | |||
| Sitting Room | Upper 1 |
Amenities
- Foreclosure
- Views
- Short Sale
- New Construction
- Adult 55+
- Lease To Own
- No HOA Fees
- Furnished
- Primary On Main
- Air Conditioning
- Seller Finance
- Green
- Fixer Upper
- Horse
- Golf
- Fireplace
- Deck
- Garage
- Basement
- Pool
Property vs Single Family Average in 19709
Price
Taxes
Year Built
Visits
 © BRIGHT, All Rights Reserved
