
Price Reduction
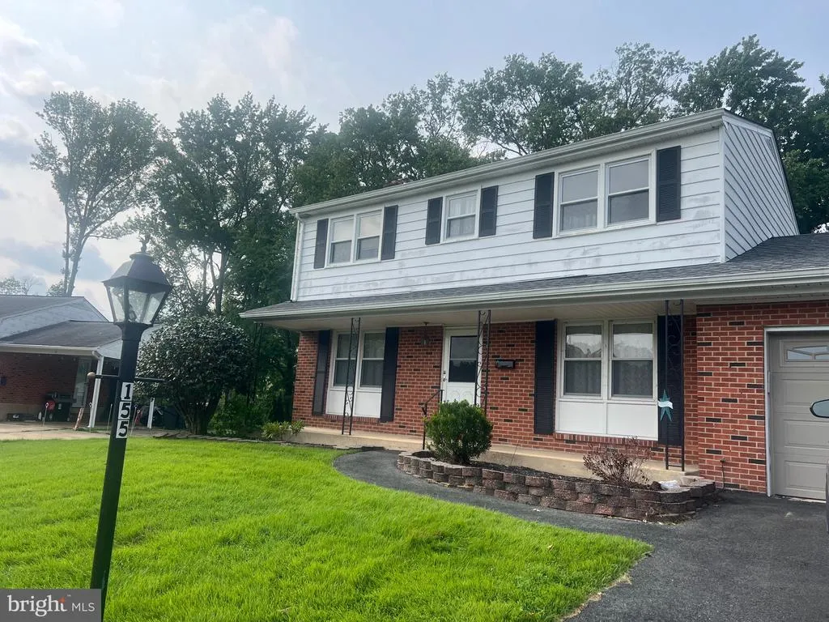
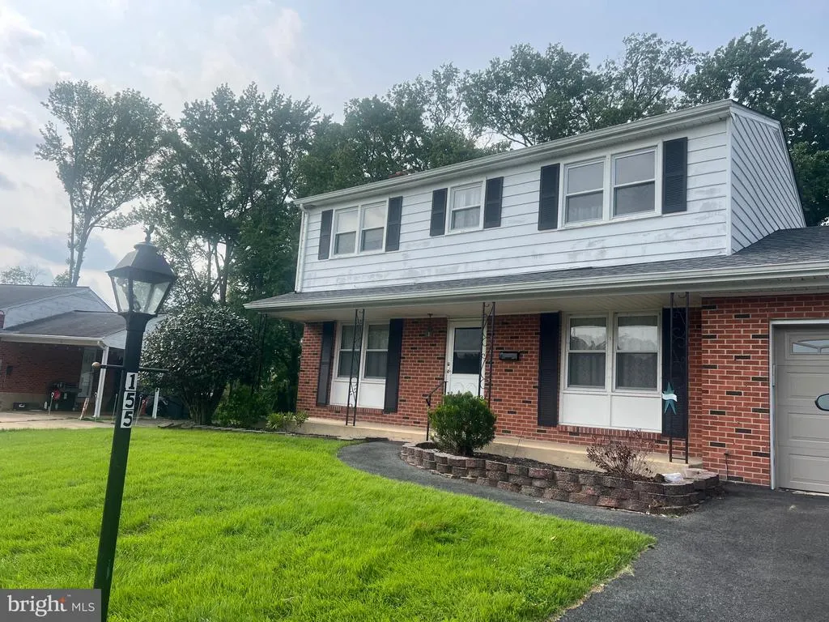
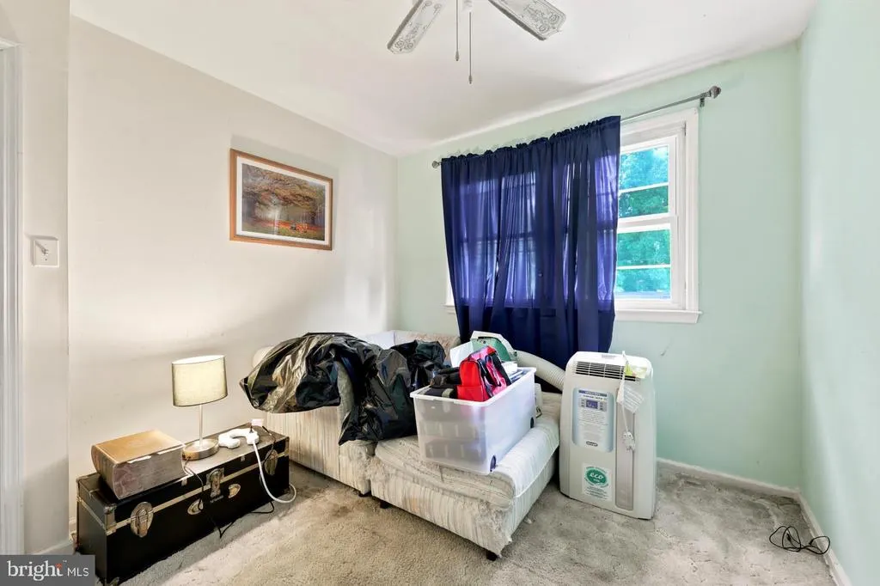
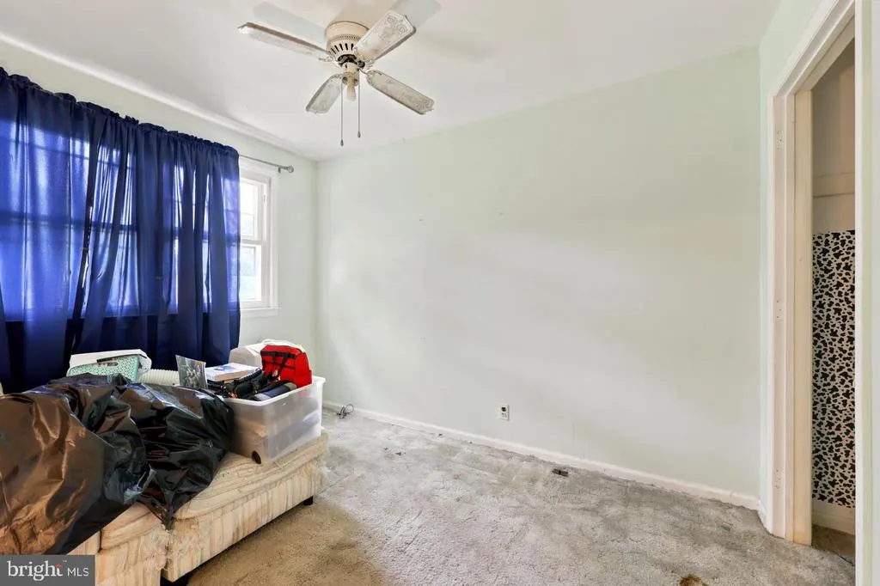
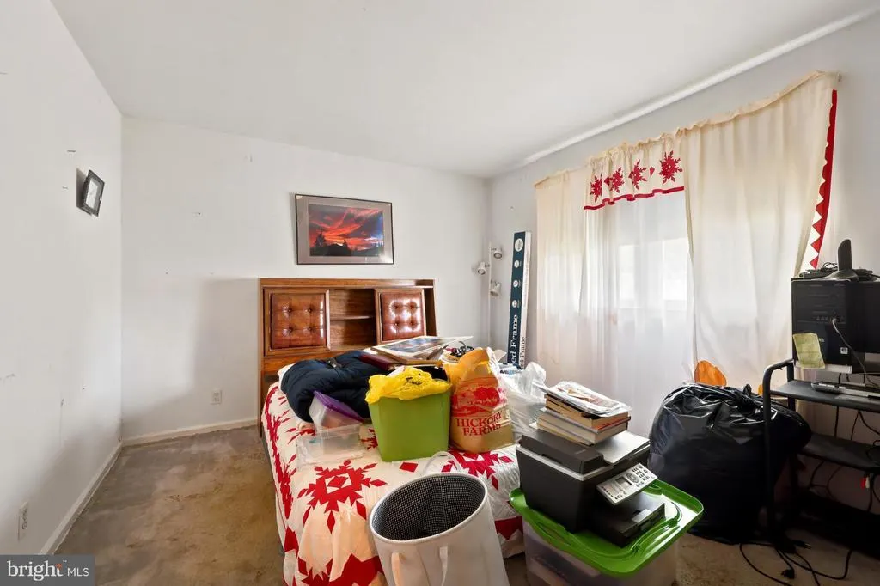
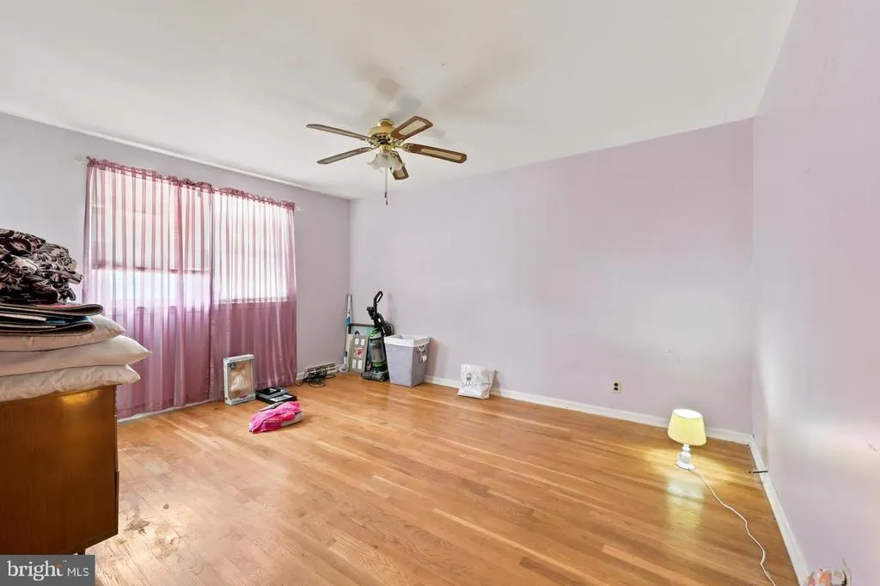
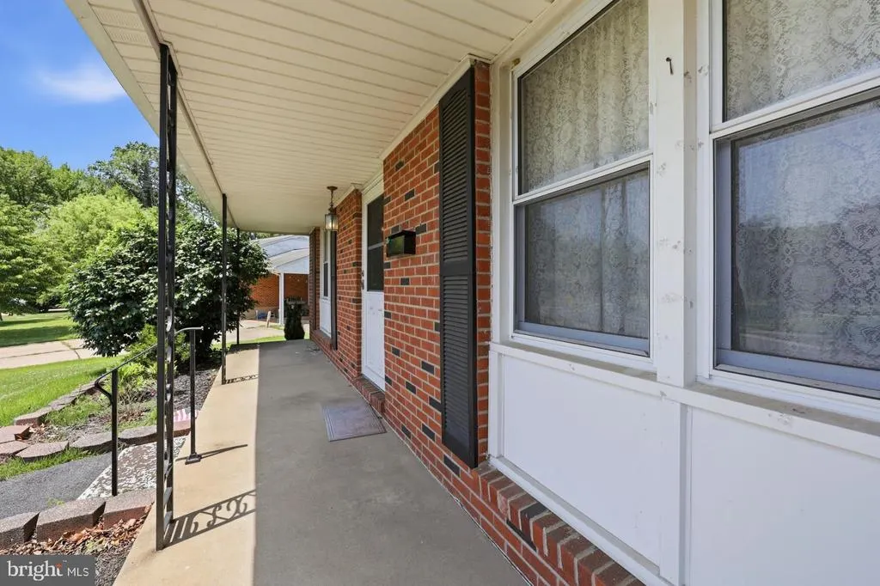
Address
155 Casimir, New Castle, DE
Price
$ 389,900
Property Attributes
- MLS#DENC2101008
- TypeSingle Family
- Listing Status ACTIVE
- CountyNEW CASTLE
- CityNew Castle
- AreaNew Castle-Red Lion-Del.City
- NeighborhoodVan Dyke Village
- Zip19720
- StyleColonial
- Year Built1968
- Taxes$ 1917
- Price$ 389,900
- Bedrooms4
- Full Bathrooms2
- Half Bathrooms1
- Sqr Footage1750
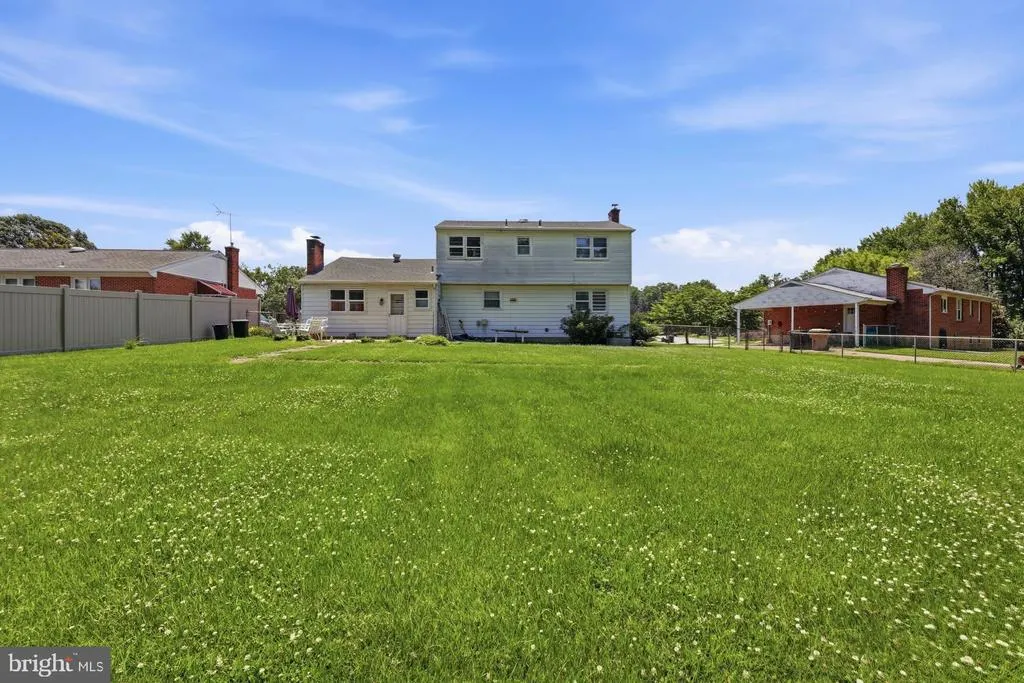
- Lot Size0.27 Acres
Data Source:
Bright MLS
Property Description
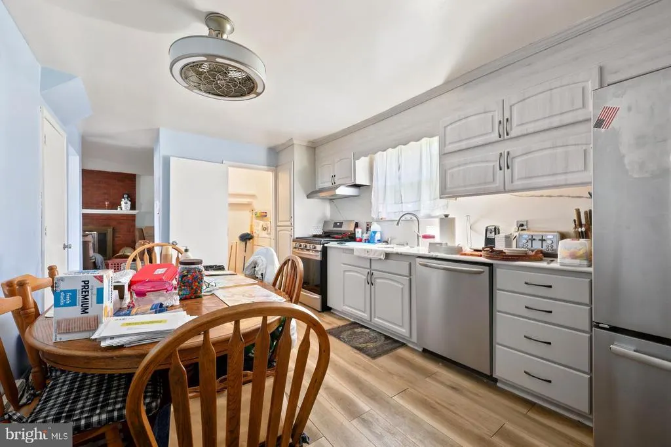
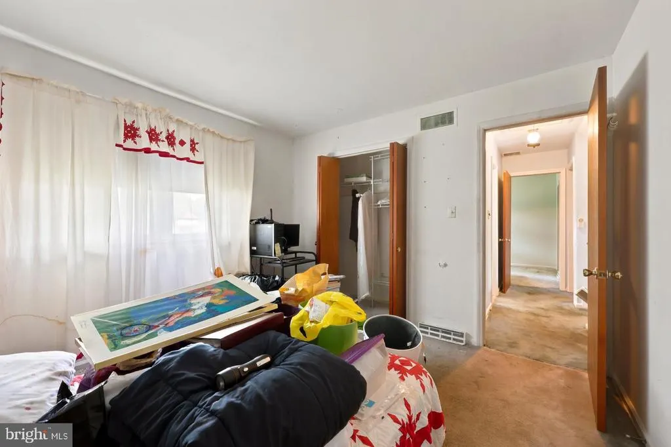
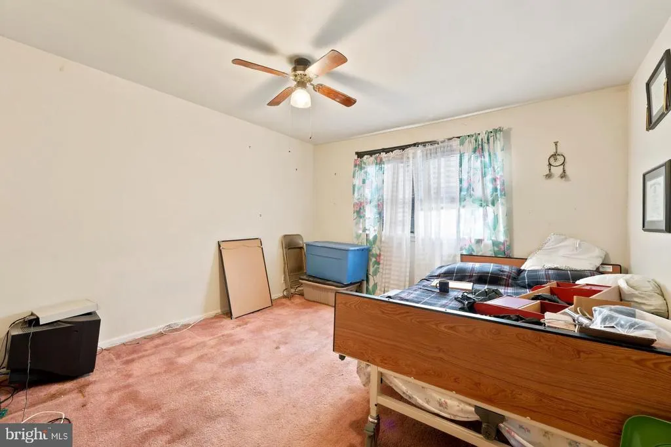
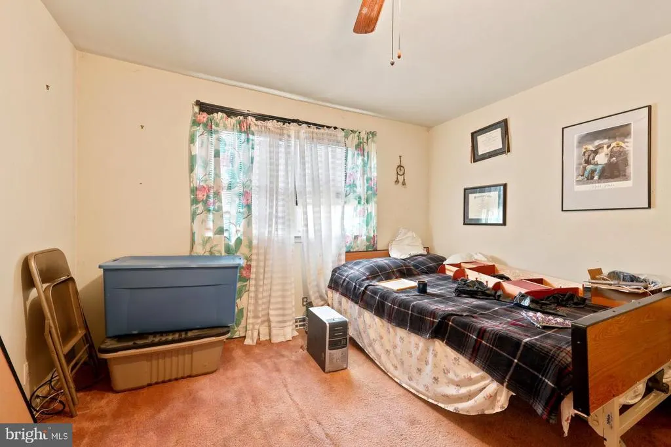
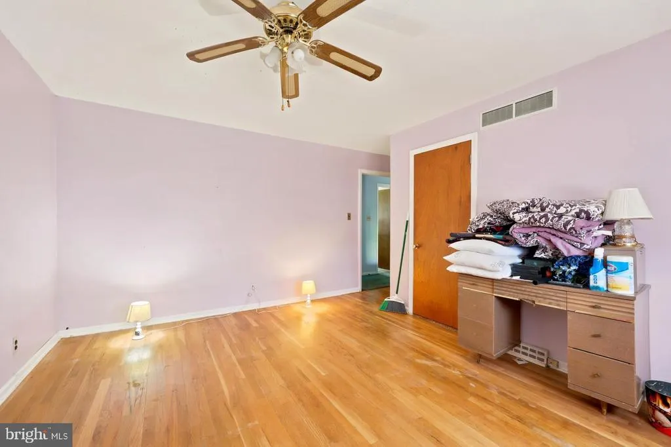
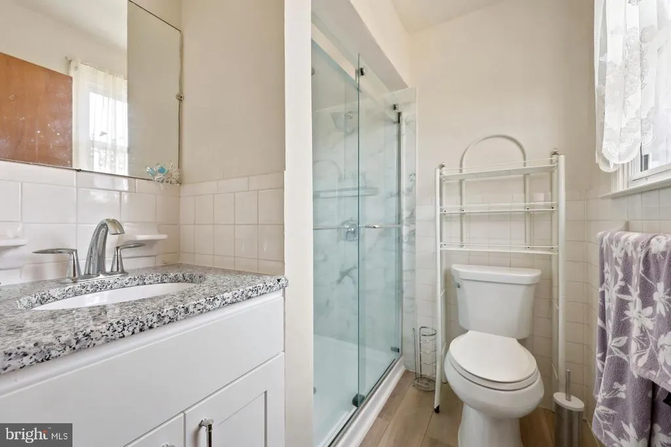
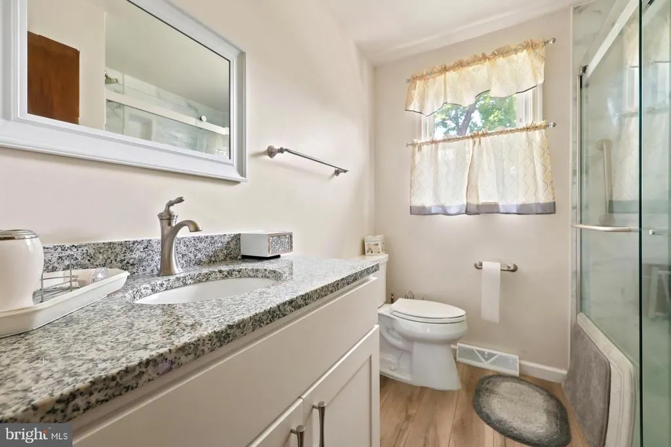
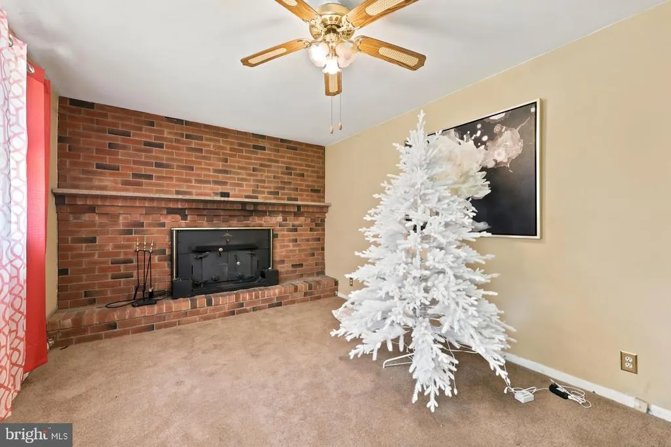
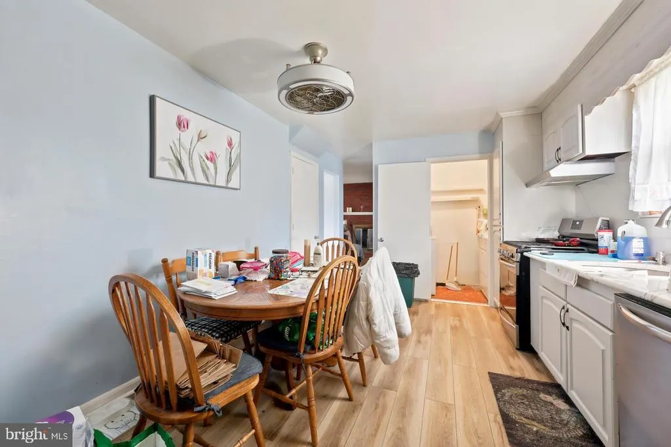
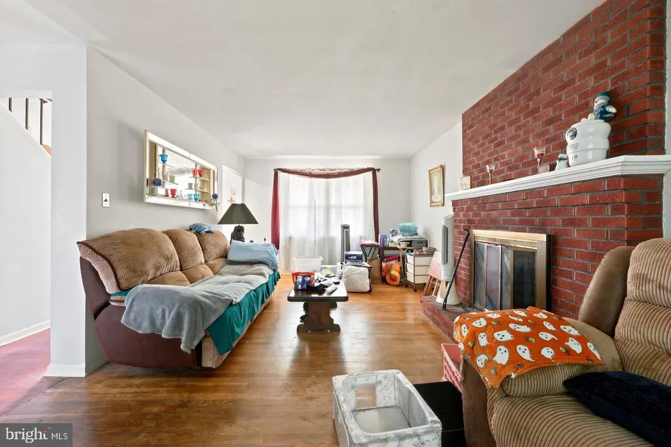
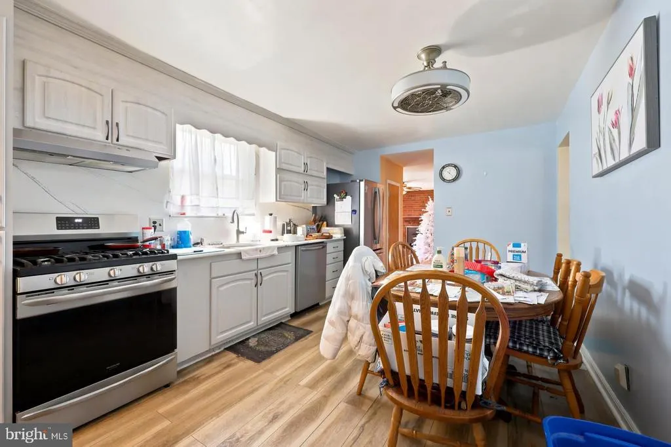
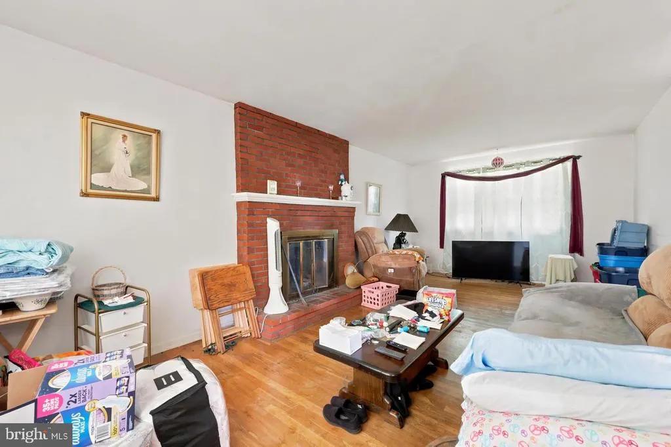
Just reduced This charming single-family home features four spacious bedrooms and two and a half bathrooms. Situated on a large lot, the property offers plenty of outdoor room for recreation, gardening, or entertaining. This home includes a 2 car garage, providing convenient parking and additional storage options. Inside, the layout is designed for comfort and functionality, with well-appointed living areas and a modern kitchen. The backyard is a blank canvas, ready for your landscaping ideas or a serene outdoor space to unwind. With a little love and creativity, this Colonial home can shine again, making it the perfect investment for those looking to create their ideal living space. Dont miss the opportunity to make this house your home!
| Elementary School | Middle School | High School |
|---|---|---|
| Castle Hills Elementary School | Calvin R. Mccullough Middle School | William Penn High School |
| Price History | |
|---|---|
| 4/18/2026 | Listed $400,000 |
| 8/11/2026 | 3$389,900 |
General Features
| Living Area | 1750 |
|---|---|
| Sewer | Public Sewer |
| Heating | Forced Air |
| Cooling | Central A/C |
| Possession | 31-60 Days CD |
| Zoning | 21R-1 |
| Garage Spaces | 2.00 |
| Patio/Porch Features | Porch(es) |
| Architectural Style | Colonial |
| Construction Materials | Brick,Vinyl Siding,Aluminum Siding |
| School District | COLONIAL |
| Year Built | 1968 |
| Electric | 150 Amps |
| Levels | 2.5 |
| Tax Year | 2025 |
| Ownership | Fee Simple |
| Cool Fuel | Electric |
| Accessibility | None |
| County | NEW CASTLE |
| New Construction | No |
| Property Type | Residential |
| HOA | No |
| Subdivision Name | VAN DYKE VILLAGE |
| Garage Y/N | Yes |
| Water Access Y/N | No |
| Other Structures | Above Grade,Below Grade |
| Full Baths | 2 |
| Status | ACTIVE |
| Directions | Use GPS |
| City | NEW CASTLE |
| Senior Community Y/N | No |
| MLS Area | New Castle/Red Lion/Del.City (30904) |
| Lot Size Units | Square Feet |
| Lot Size Square Feet | 11761.00 |
| Tax Assessed Value | 188600.0 |
| Tax Annual Amount | 1917.0 |
| Property Condition | Average |
| Structure Type | Detached |
| Condo/Coop Association fee Y/N | No |
| Bathrooms Count Main Level | 1.00 |
| Price Per Sq Ft Total AG | 222.8 |
| Acceptable Financing | Cash,Conventional,FHA,VA |
| Vacation Rental Y/N | No |
| Total SQFT | 1750 |
| Standard Status | Active |
| Year Built Source | Assessor |
| Legal Subdivision | VAN DYKE VILLAGE 3 |
| Tax Lot | 034 |
Interior Features
| Heating Fuel | Natural Gas |
|---|---|
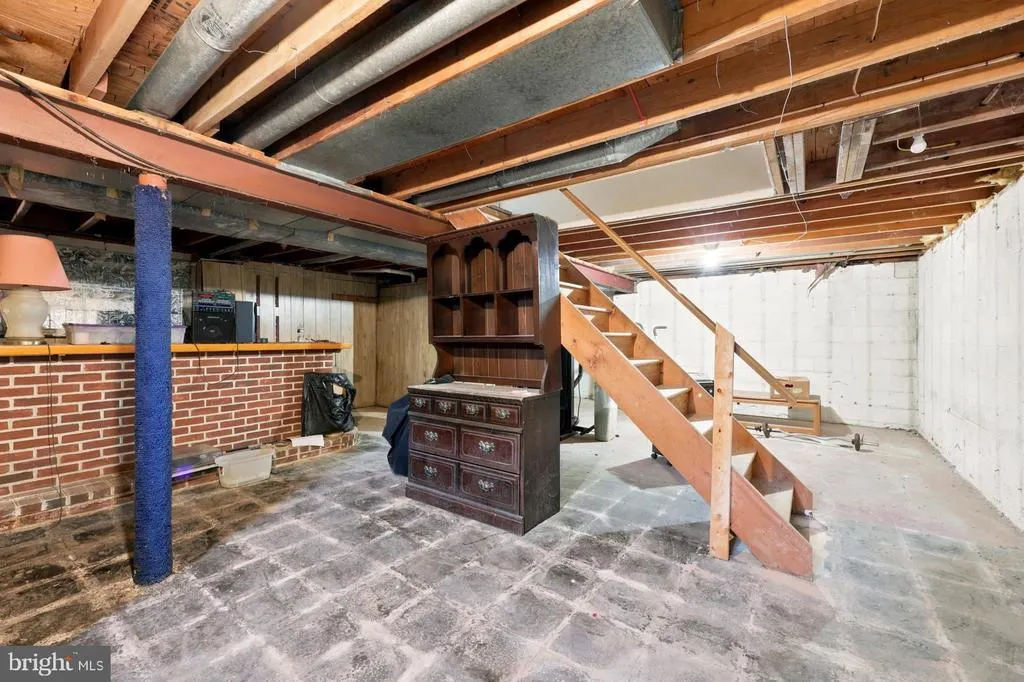
| Basement | Unfinished |
| Total Fireplaces | 1 |
| Hot Water | Electric |
| Basement (Y/N) | Yes |
| Heating Y/N | Yes |
| Fireplace Y/N | Yes |
| Above Grade Finished Area | 1750 |
| Half Baths | 1 |
| Central Air Y/N | Yes |
| Total Bedrooms | 4 |
| Room Type | Living Room,Dining Room,Kitchen,Family Room,Basement,Laundry |
| Below Grade Finished Area Unit Type | Square Feet |
| LivingAreaSource | Assessor |
| Laundry Type | Main Floor |
| Below Grade Unfin Area Units | Square Feet |
| Below Grade Unfin SQFT Source | Assessor |
| Below Grade Finished Area Source | Assessor |
| Bedrooms Count All Upper Levels | 4 |
| Bedrooms Count Upper Level 1 | 4 |
| Bathrooms Half Main Level | 1 |
| Bathrooms Full Upper Level 1 | 2 |
| Bathrooms Full All Upper Levels | 2 |
| Bathrooms Count Upper Level 1 | 2.00 |
| Bathrooms Count All Upper Levels | 2 |
| Above Grade Finished Area Source | Assessor |
| Above Grade Finished Area Unit Type | Square Feet |
| Total Baths | 3 |
Exterior Features
| Pool | No Pool |
|---|---|
| Water Source | Public |
| Inclusions | Washer,dryer and refrigerator |
| Total Parking Spaces | 2 |
| Garage Features | Garage - Front Entry |
| Type of Parking | Attached Garage |
| Foundation Details | Block |
| Water View Y/N | No |
| Lot Dimensions | 72.40 x 142.00 |
| Lot Size Acres | 0.27 |
| Lot Size Source | Assessor |
| Waterfront Y/N | No |
| Land Assessed Value | 55800.00 |
| Navigable Water Y/N | No |
| Water Oriented Y/N | No |
| # of Attached Garage Spaces | 2 |
| LotDimensionsSource | Assessor |
Room Details
| Room | Dimensions | Level | Flooring | Details |
|---|---|---|---|---|
| Basement | Lower 1 | |||
| Dining Room | Main | |||
| Family Room | Main | |||
| Kitchen | Main | |||
| Laundry | Main | |||
| Living Room | Main |
Amenities
- Foreclosure
- Views
- Short Sale
- New Construction
- Adult 55+
- Lease To Own
- No HOA Fees
- Furnished
- Primary On Main
- Air Conditioning
- Seller Finance
- Green
- Fixer Upper
- Horse
- Golf
- Fireplace
- Deck
- Garage
- Basement
- Pool
Property vs Single Family Average in 19720
Price
Taxes
Year Built
Visits
 © BRIGHT, All Rights Reserved
