
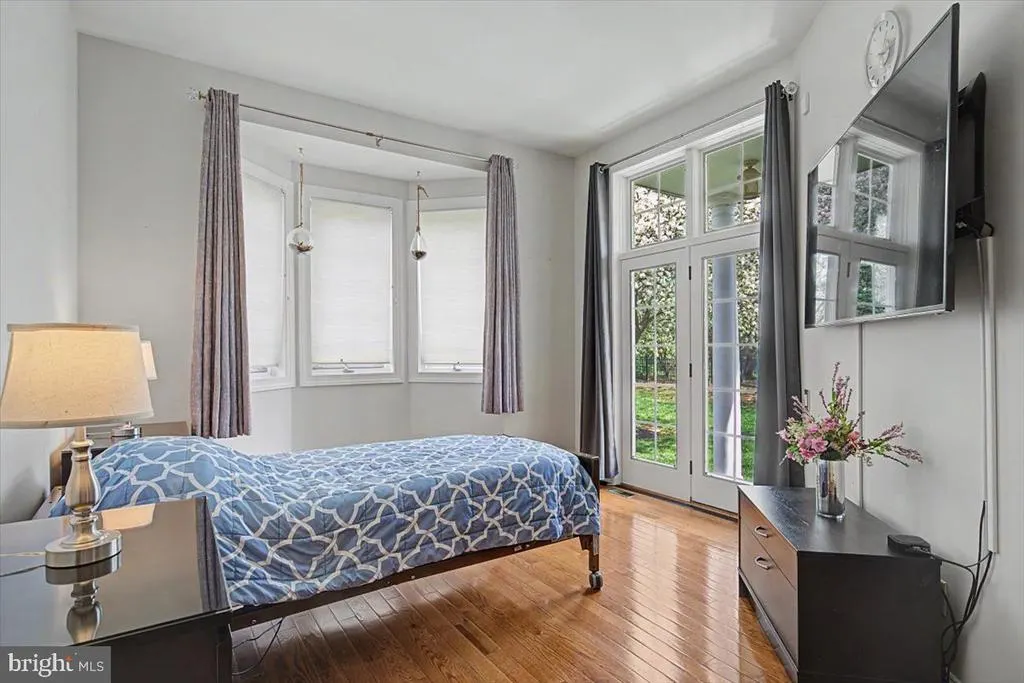
Primary on Main
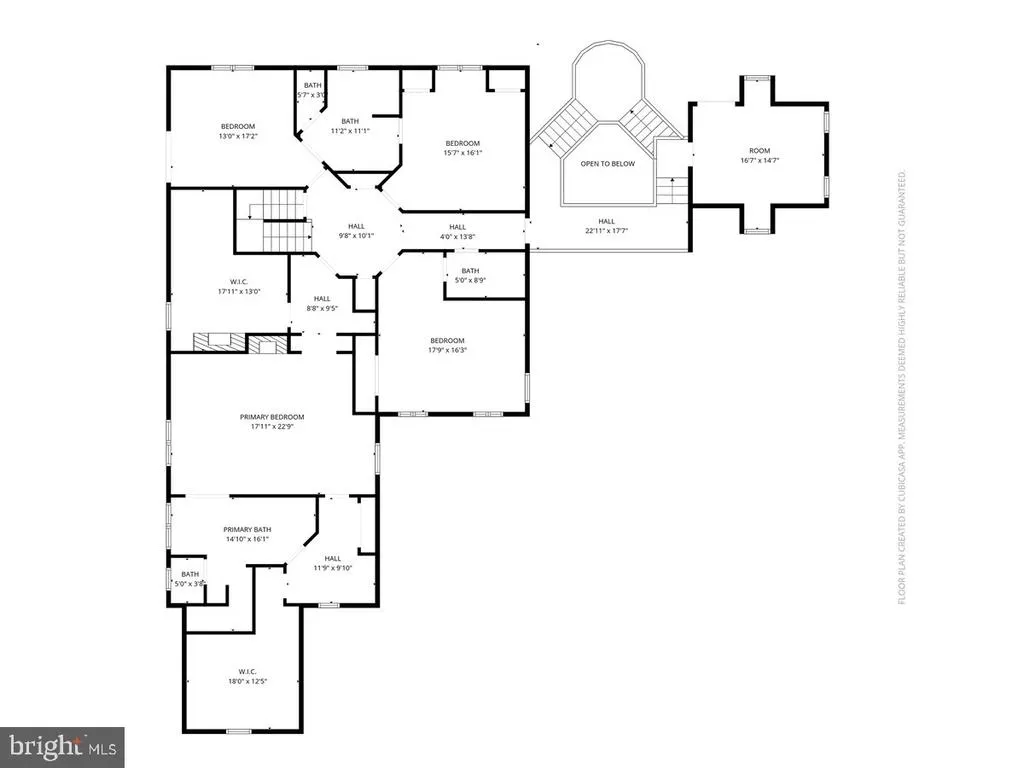
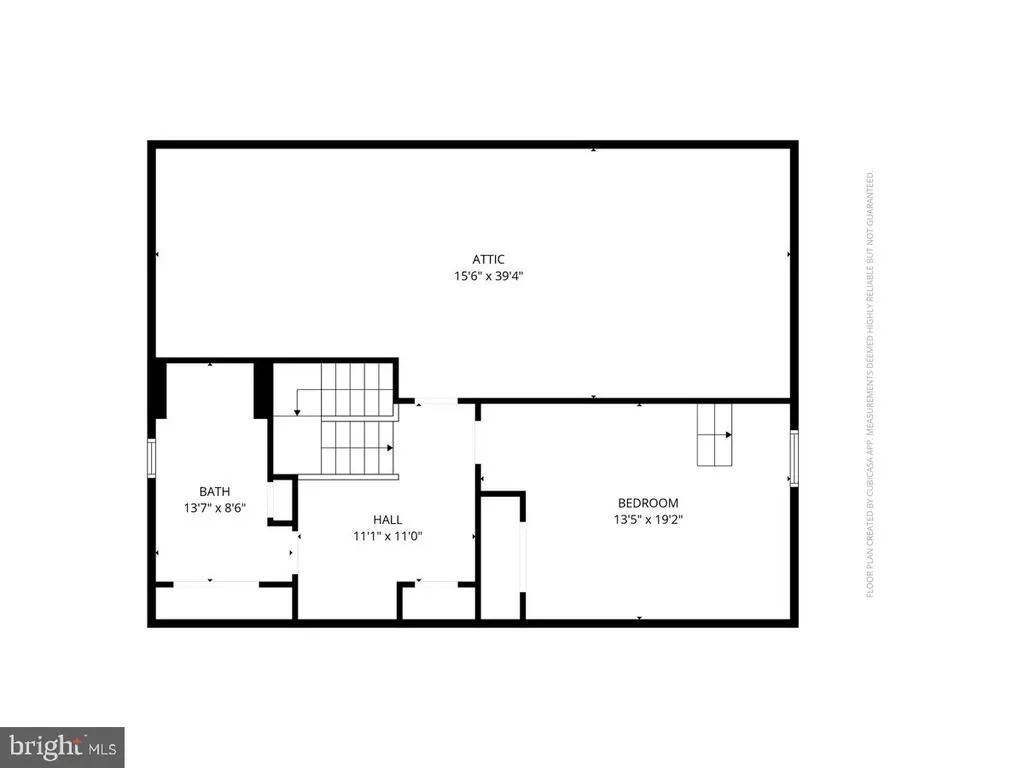
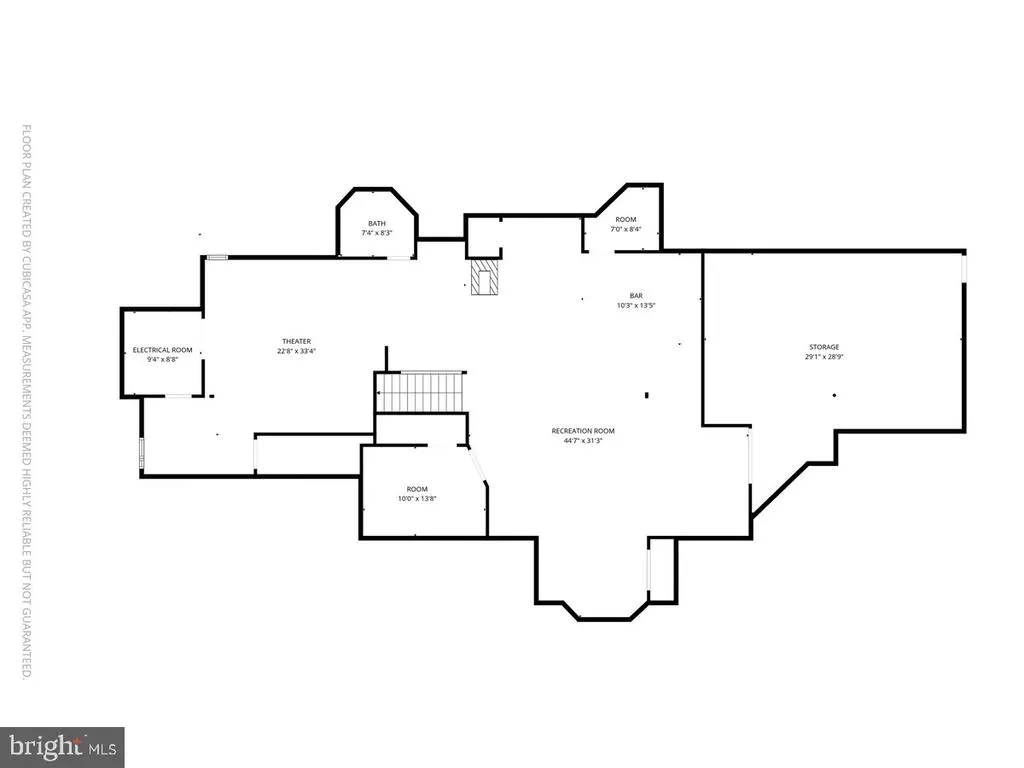
Address
9 Summit Lane, Wilmington, DE
Price
$ 2,750,000
Property Attributes
- MLS#DENC2101118
- TypeSingle Family
- Listing Status ACTIVE
- CountyNEW CASTLE
- CityWilmington
- AreaHockssn-Greenvl-Centrvl
- NeighborhoodStoney Run
- Zip19807
- StyleColonial
- Year Built1994
- Taxes$ 17319
- Price$ 2,750,000
- Bedrooms6
- Full Bathrooms5
- Half Bathrooms2
- Sqr Footage6525
- Lot Size3.62 Acres
Data Source:
Bright MLS
Property Description
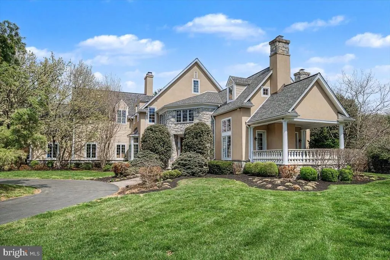
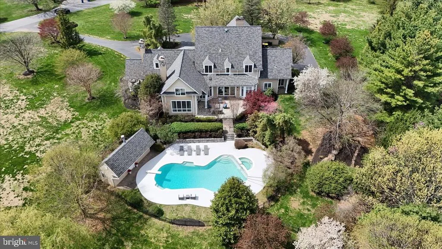
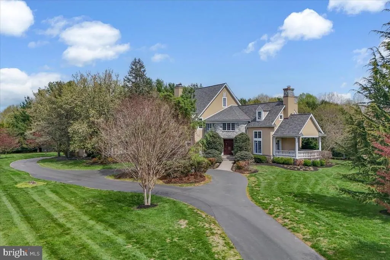
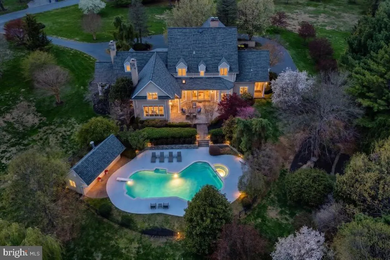
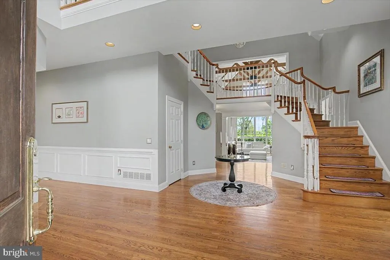
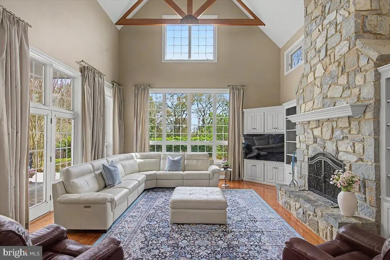
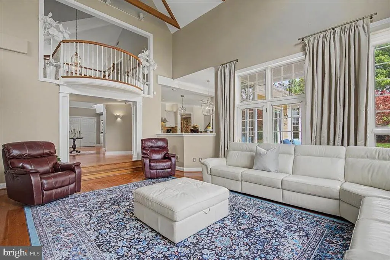
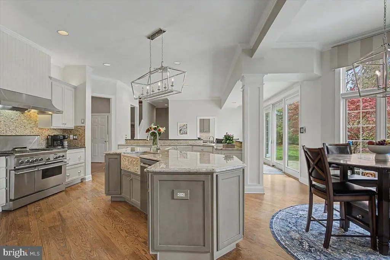
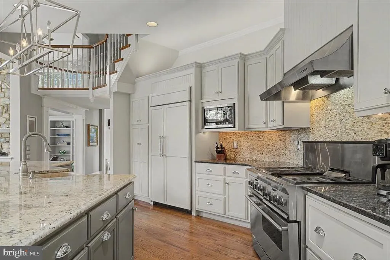
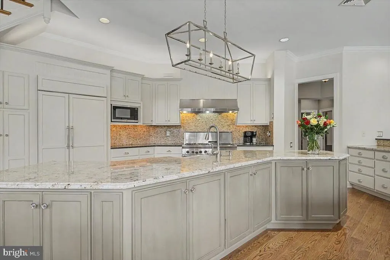
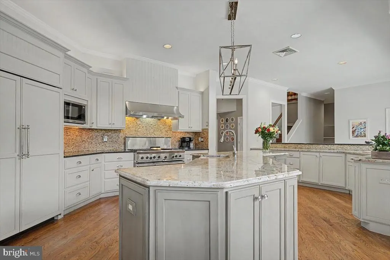
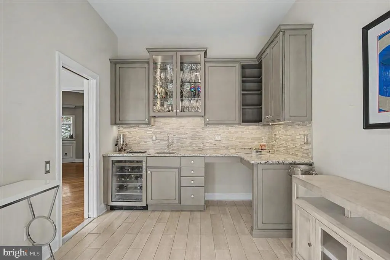
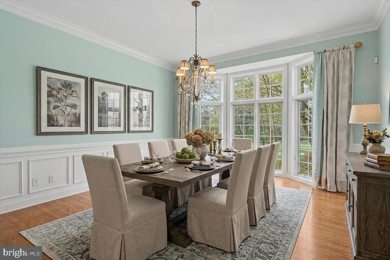
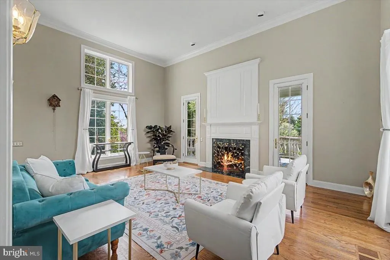
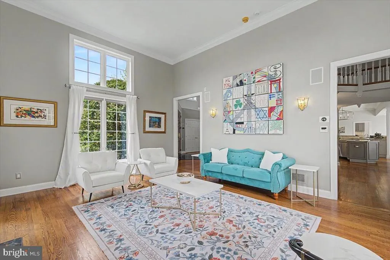
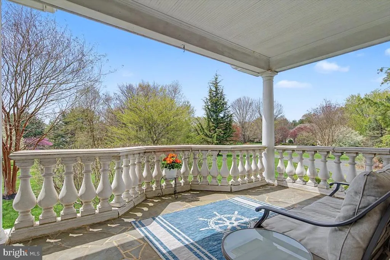
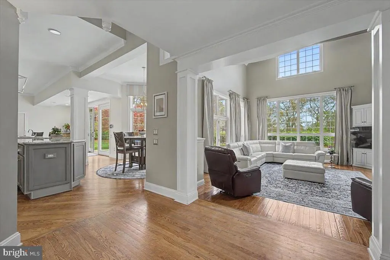
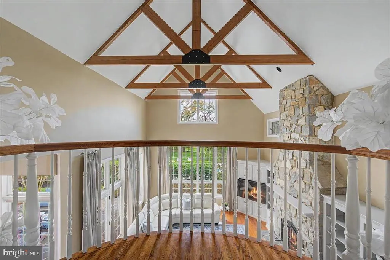
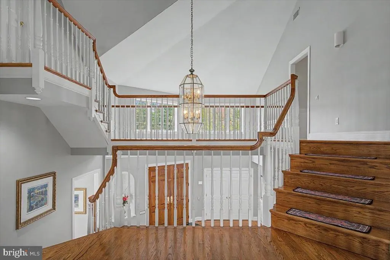
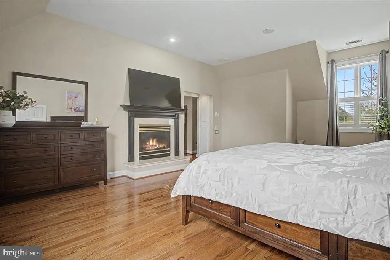
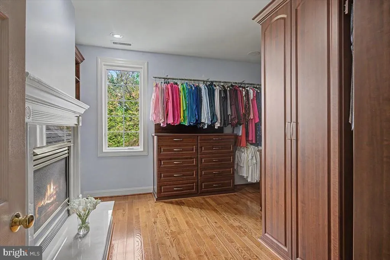
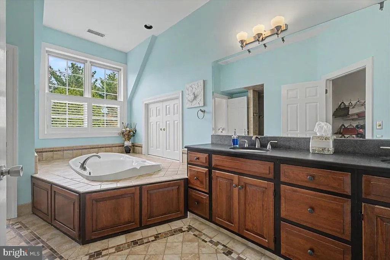
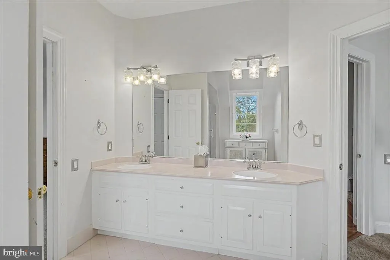
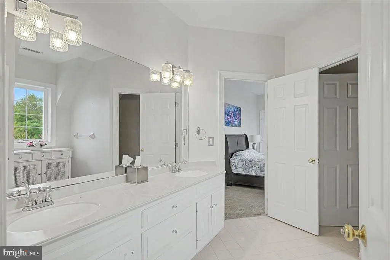
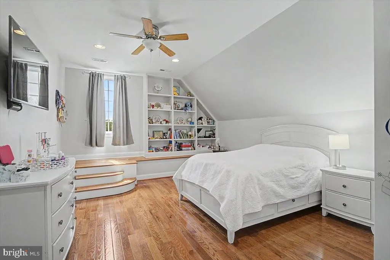
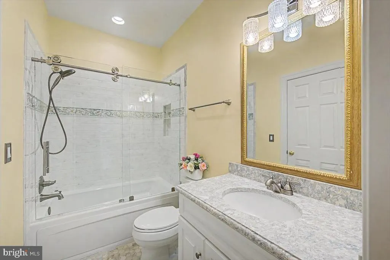
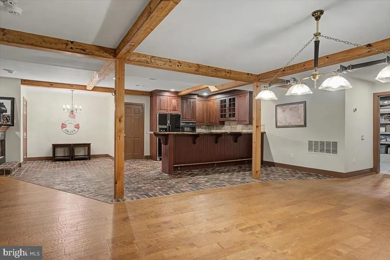
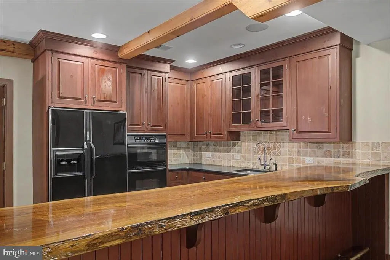
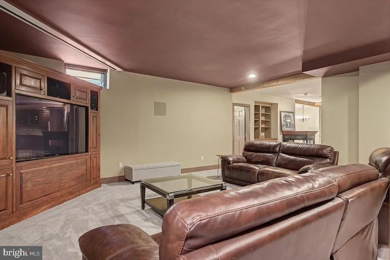
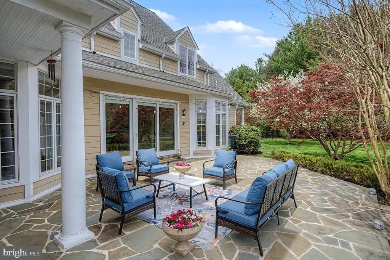
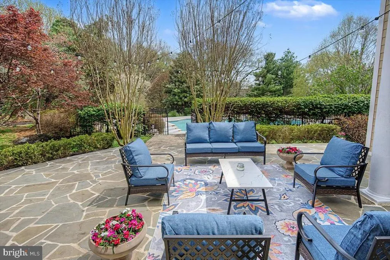
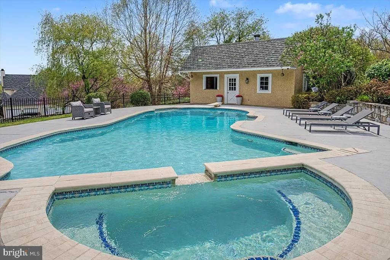
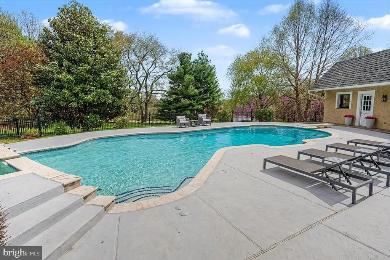
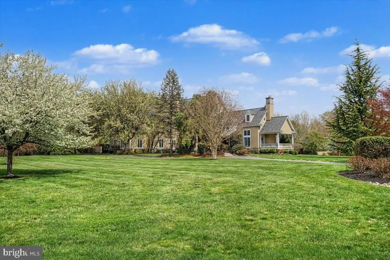
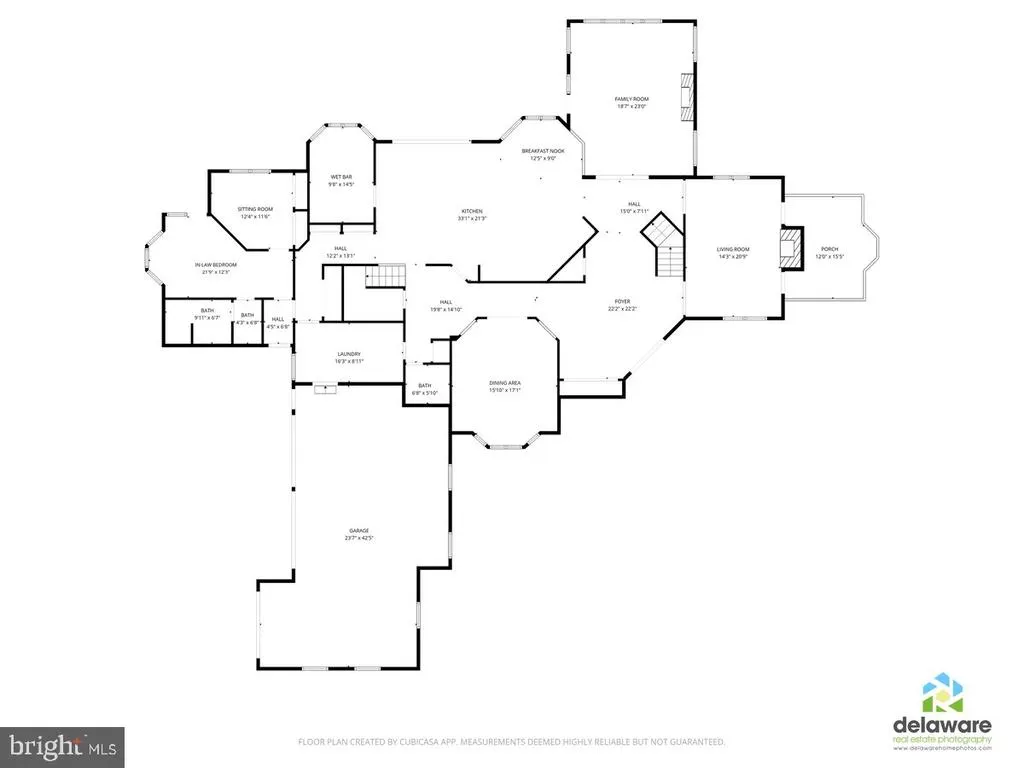
Discover refined living in this masterfully updated Greenville estate, tucked within the ultraprivate, 13home community of Stoney Run. Set on over 3.6 acres of manicured grounds, the residence blends timeless elegance with modern luxury at every turn. A grand twostory foyer introduces sunfilled, open spaces designed for both intimate living and largescale entertaining. The chefs kitchen, professional appliances, and reimagined butlers pantry elevate everyday living, while the private inlaw suite offers unmatched versatility. The sumptuous owners suite is a sanctuary unto itselfcomplete with dualsided fireplace, spalevel bath, expansive dressing room, and private office. Additional suites and flexible spaces accommodate a range of lifestyles with ease. An exterior home generator offers extra carefree living in this beautiful home. The lower level rivals a luxury resort, featuring a full kitchen, media and fitness areas, potential wine storage, and generous recreation space. Outside, a sparkling pool, hot tub, and pool house create a breathtaking backdrop for yearround enjoyment. A rare Greenville offeringwhere privacy, craftsmanship, and luxury converge in Greenville.
| Elementary School | Middle School |
|---|---|
| Brandywine Springs School Elementary School | Alexis I.Dupont Middle School |
| Price History | |
|---|---|
| 4/20/2026 | Listed $3,000,000 |
| 6/18/2026 | 5$2,850,000 |
| 7/17/2026 | 2$2,795,000 |
| 7/17/2026 | 2$2,750,000 |
General Features
| Living Area | 6525 |
|---|---|
| Sewer | Septic Exists |
| Heating | Forced Air |
| Cooling | Central A/C |
| Utilities | Other |
| Possession | Negotiable |
| Roof | Asphalt |
| Zoning | NC2A |
| HOA Fee | 2500.00 |
| Garage Spaces | 3.00 |
| Architectural Style | Colonial |
| Pool Features | Fenced,Heated,In Ground |
| Construction Materials | Stucco,HardiPlank Type |
| School District | RED CLAY CONSOLIDATED |
| Year Built | 1994 |
| Electric | Generator,Circuit Breakers |
| Levels | 3 |
| Tax Year | 2025 |
| Ownership | Fee Simple |
| Cool Fuel | Electric |
| Accessibility | None |
| Assoc Fee Paid Per | Annually |
| County | NEW CASTLE |
| New Construction | No |
| Property Type | Residential |
| HOA | Yes |
| Subdivision Name | STONEY RUN |
| Garage Y/N | Yes |
| Water Access Y/N | No |
| Other Structures | Above Grade,Below Grade |
| Full Baths | 5 |
| Status | ACTIVE |
| Directions | Montchanin Rd North to Right turn into Summit Lane to #9 on the Right. |
| City | WILMINGTON |
| Senior Community Y/N | No |
| MLS Area | Hockssn/Greenvl/Centrvl (30902) |
| Lot Size Units | Square Feet |
| Lot Size Square Feet | 157687.00 |
| Tax Assessed Value | 1973500.0 |
| Tax Annual Amount | 17319.0 |
| Property Condition | Excellent |
| Structure Type | Detached |
| Condo/Coop Association fee Y/N | No |
| Bathrooms Full Main Level | 1 |
| Bathrooms Count Main Level | 2.00 |
| Price Per Sq Ft Total AG | 421.46 |
| Vacation Rental Y/N | No |
| Total SQFT | 6525 |
| Standard Status | Active |
| Year Built Source | Assessor |
| Legal Subdivision | STONEY RUN |
| Tax Lot | 037 |
| Association Recreation Fee | No |
Interior Features
| Heating Fuel | Propane - Owned |
|---|---|
| Basement | Sump Pump,Poured Concrete,Partially Finished |
| Total Fireplaces | 3 |
| Hot Water | Tankless,Natural Gas |
| Basement (Y/N) | Yes |
| Heating Y/N | Yes |
| Fireplace Y/N | Yes |
| Above Grade Finished Area | 6525 |
| Half Baths | 2 |
| Central Air Y/N | Yes |
| Total Bedrooms | 6 |
| Room Type | Living Room,Dining Room,Primary Bedroom,Bedroom 2,Bedroom 3,Bedroom 4,Bedroom 5,Kitchen,Game Room,Family Room,Exercise Room,In-Law/auPair/Suite,Laundry,Media Room,Bonus Room |
| Main Level Bedrooms | 1 |
| Below Grade Finished Area Unit Type | Square Feet |
| LivingAreaSource | Assessor |
| Below Grade Unfin Area Units | Square Feet |
| Below Grade Unfin SQFT Source | Assessor |
| Below Grade Finished Area Source | Assessor |
| Bedrooms Count All Upper Levels | 5 |
| Bedrooms Count Upper Level 1 | 4 |
| Bedrooms Count Upper Level 2 | 1 |
| Bathrooms Half Main Level | 1 |
| Bathrooms Half Lower Level 1 | 1 |
| Bathrooms Half All Lower Levels | 1 |
| Bathrooms Full Upper Level 2 | 1 |
| Bathrooms Full Upper Level 1 | 3 |
| Bathrooms Full All Upper Levels | 4 |
| Bathrooms Count Upper Level 2 | 1.00 |
| Bathrooms Count Upper Level 1 | 3.00 |
| Bathrooms Count Lower Level 1 | 1.00 |
| Bathrooms Count All Upper Levels | 4 |
| Bathrooms Count All Lower Levels | 1 |
| Above Grade Finished Area Source | Assessor |
| Above Grade Finished Area Unit Type | Square Feet |
| Total Baths | 7 |
Exterior Features
| Pool | Yes - Personal |
|---|---|
| Parking Features | Circular Driveway |
| Water Source | Well |
| Total Parking Spaces | 3 |
| Garage Features | Garage - Side Entry |
| Type of Parking | Attached Garage |
| Foundation Details | Concrete Perimeter |
| Water View Y/N | No |
| Lot Dimensions | 672.70 x 385.80 |
| Lot Size Acres | 3.62 |
| Lot Size Source | Assessor |
| Waterfront Y/N | No |
| Land Assessed Value | 292800.00 |
| Navigable Water Y/N | No |
| Water Oriented Y/N | No |
| # of Attached Garage Spaces | 3 |
| LotDimensionsSource | Assessor |
Room Details
| Room | Dimensions | Level | Flooring | Details |
|---|---|---|---|---|
| Bedroom 2 | Upper 1 | Jack and Jill Bathroom | ||
| Bedroom 3 | Upper 1 | Jack and Jill Bathroom | ||
| Bedroom 4 | Upper 1 | Attached Bathroom | ||
| Bedroom 5 | Upper 2 | Attached Bathroom | ||
| Bonus Room | Main | Built-Ins,Pantry | ||
| Dining Room | Main | |||
| Exercise Room | Lower 1 | |||
| Family Room | Main | Fireplace - Wood Burning,Built-Ins,Cathedral/Vaulted Ceiling | ||
| Game Room | Lower 1 | |||
| In-Law/auPair/Suite | Main | Attached Bathroom | ||
| Kitchen | Main | Breakfast Bar,Breakfast Nook,Breakfast Room,Kitchen - Propane Cooking,Pantry | ||
| Laundry | Main | |||
| Living Room | Main | Fireplace - Gas | ||
| Media Room | Lower 1 | |||
| Primary Bedroom | Upper 1 | Attached Bathroom,Bathroom - Soaking Tub,Fireplace - Gas,Primary Bedroom - Dressing Area,Primary Bedroom - Sitting Area,Walk-In Closet(s) |
Amenities
- Foreclosure
- Views
- Short Sale
- New Construction
- Adult 55+
- Lease To Own
- No HOA Fees
- Furnished
- Primary On Main
- Air Conditioning
- Seller Finance
- Green
- Fixer Upper
- Horse
- Golf
- Fireplace
- Deck
- Garage
- Basement
- Pool
Property vs Single Family Average in 19807
Price
Taxes
Year Built
Visits
 © BRIGHT, All Rights Reserved
