
Price Reduction - Views - Primary on Main
Address
203 Haystack Lane, Greenville, DE
Price
$ 1,175,000
Property Attributes
- MLS#DENC2102634
- TypeSingle Family
- Listing Status ACTIVE
- CountyNEW CASTLE
- CityGreenville
- AreaHockssn-Greenvl-Centrvl
- NeighborhoodOwls Nest
- Zip19807
- StyleColonial,French
- Year Built1989
- Taxes$ 10852
- Price$ 1,175,000
- Bedrooms3
- Full Bathrooms2
- Half Bathrooms2
- Sqr Footage5850
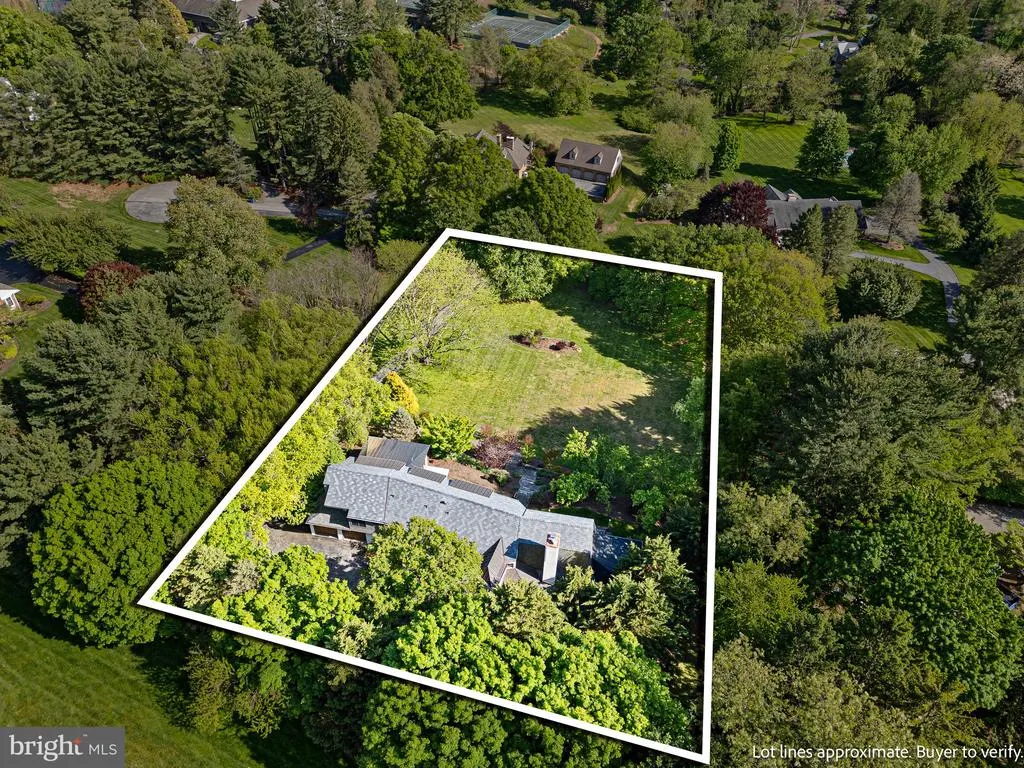
- Lot Size2.07 Acres
Data Source:
Bright MLS
Property Description
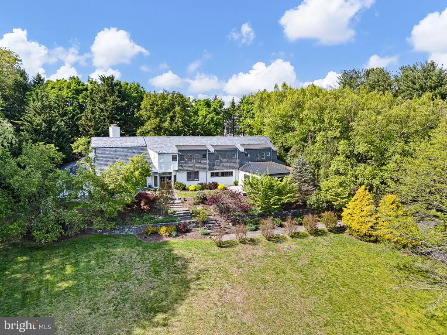
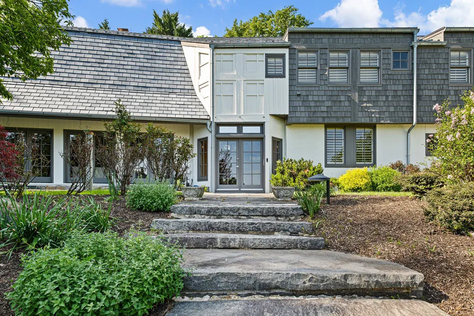
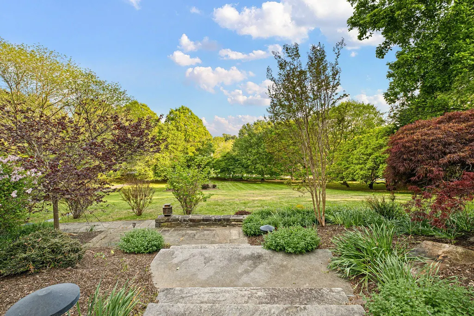
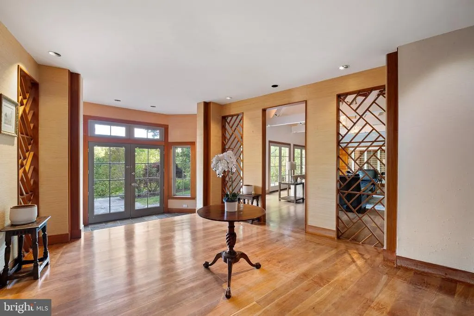
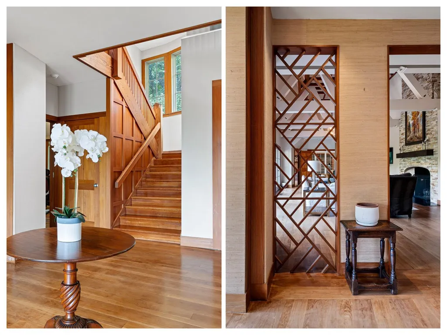
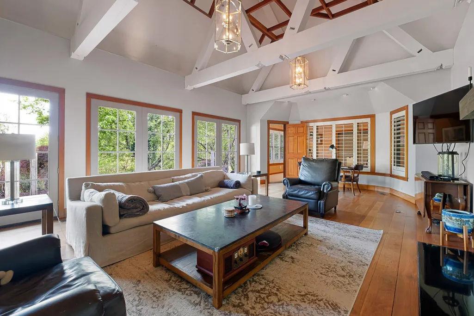
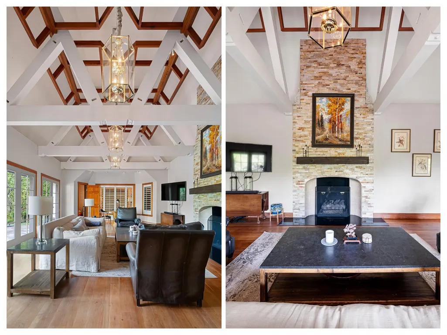
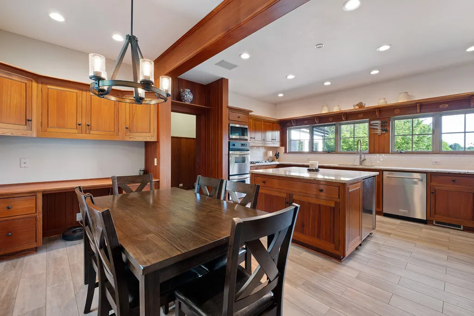
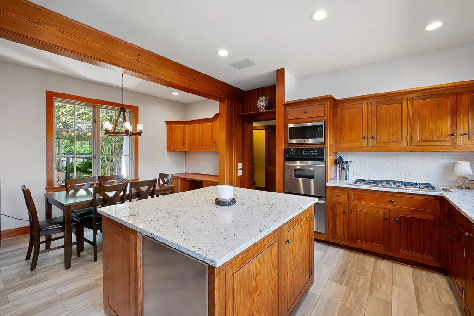
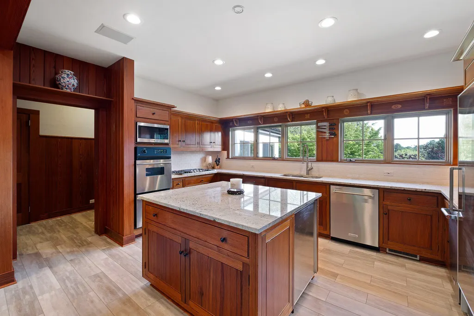
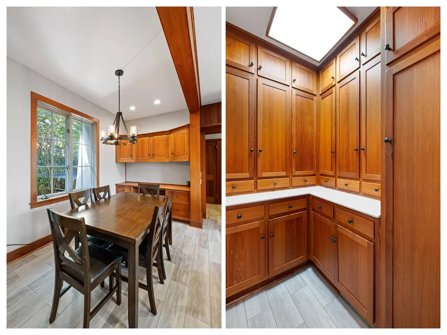
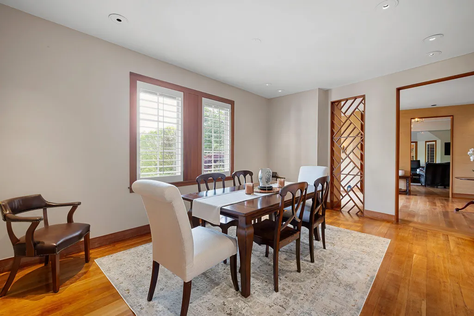
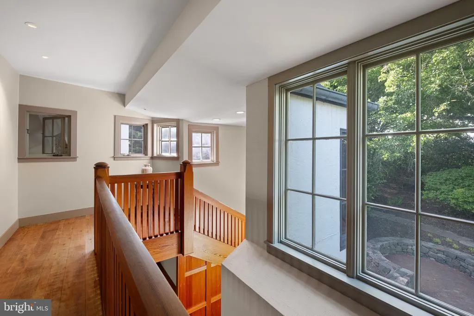
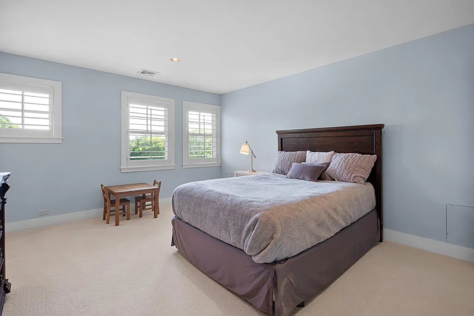
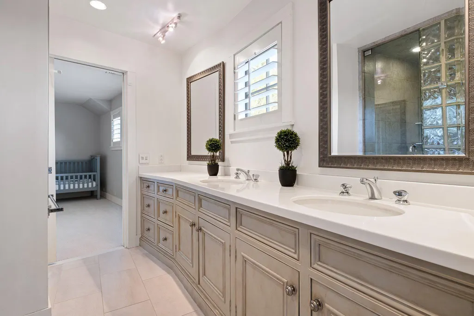
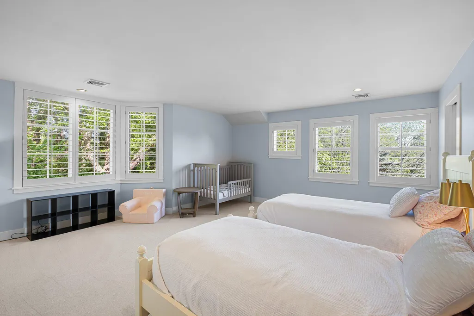
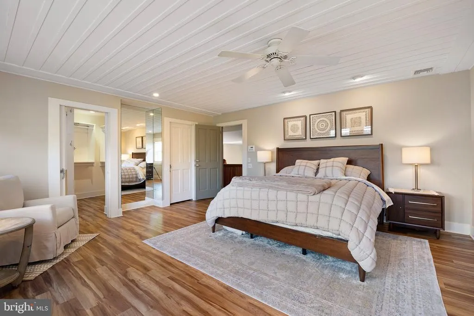
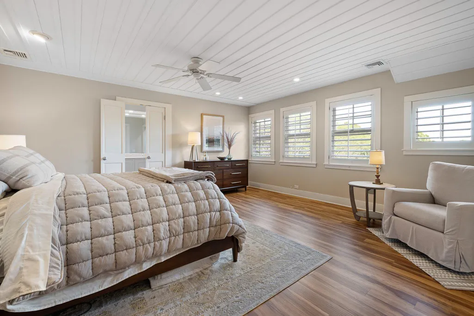
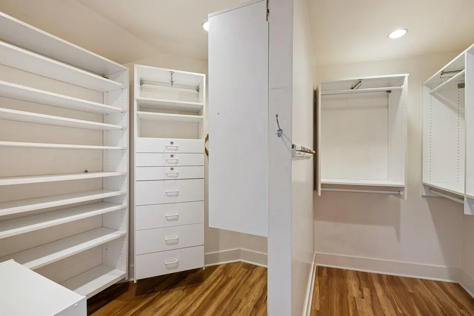
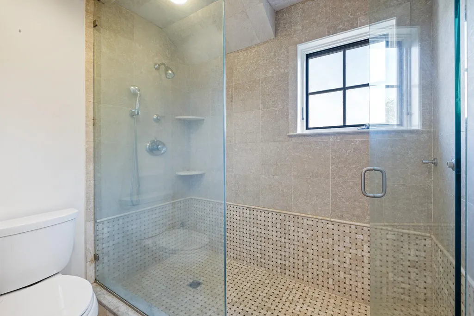
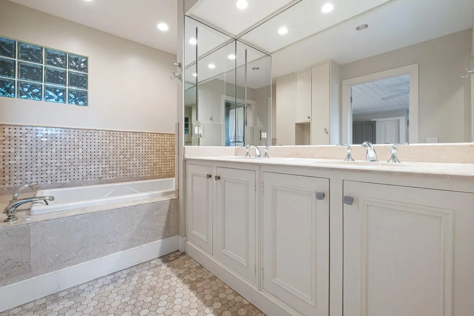
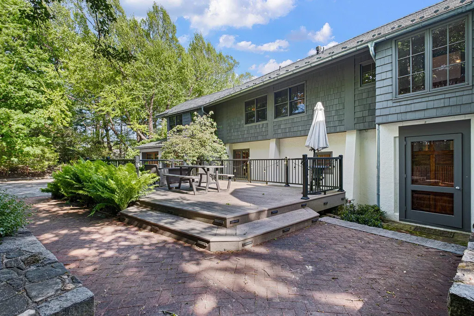
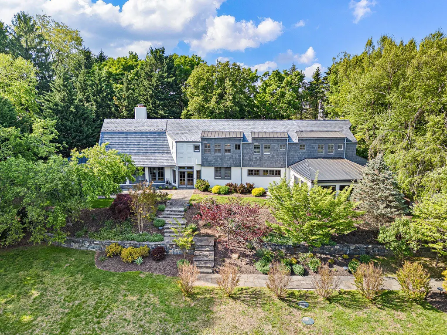
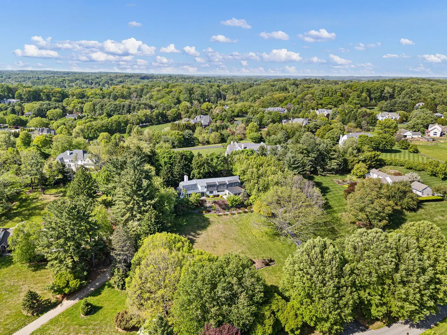
Back on the market! Previous buyer has represented that they could not obtain financing. Welcome to this stunning single-family residence located on a private cul-de-sac lane in highly desirable Greenville, Delaware. With a spacious and meticulously designed living space, this elegant home offers the perfect blend of sophistication and comfort. Step through the grand foyer and be greeted by the soaring ceilings of the living room and exquisite detail throughout. The spacious formal dining room is ideal for intimate gatherings or entertaining, while the gourmet kitchen boasts granite countertops with a spacious center island and a breakfast nook. Cozy up in the living area by the inviting fireplace or retreat to one of the three generously sized bedrooms, each offering ample space, natural light and beautiful views of the gorgeous yard. The main suite includes incredible dual walk-in closets with built in shelving and spa-like bathroomperfect for relaxation. The home also features a heated pool that could be put back in use. Or convert the space into additional living space such as a first floor primary bedroom or in-law suite. The landscaped exterior and serene setting further enhance the allure of this exceptional property. This extraordinary residence seamlessly combines timeless elegance with functional living, making it a true gem. Located in close proximity to major attractions such as Longwood Gardens, Winterthur and Hagley as well as dining in Centreville and Kennett Square. Shopping and groceries are also incredibly convenient in nearby Greenville Center.
| Elementary School | Middle School | High School |
|---|---|---|
| Highlands Elementary School | Alexis I. Du Pont Middle School | Alexis I. Dupont High School |
| Price History | |
|---|---|
| 5/14/2026 | Listed $1,250,000 |
| 8/12/2026 | 6$1,175,000 |
General Features
| Living Area | 5850 |
|---|---|
| Sewer | On Site Septic |
| Heating | Forced Air,Heat Pump - Electric BackUp,Heat Pump - Gas BackUp,Zoned |
| Cooling | Central A/C |
| Utilities | Cable TV |
| Possession | Negotiable |
| Appliances | Built-In Microwave,Cooktop,Dishwasher,Disposal,Energy Efficient Appliances,Oven - Double,Oven - Self Cleaning,Oven - Wall,Refrigerator |
| Zoning | NC2A |
| Garage Spaces | 2.00 |
| Patio/Porch Features | Deck(s),Patio(s) |
| Architectural Style | Colonial,French |
| Pool Features | Indoor |
| Construction Materials | Stucco,Wood Siding |
| School District | RED CLAY CONSOLIDATED |
| Exclusions | Washer,Dryer,Mirrors in shared ensuite bath and basement bathroom,mounted flat screen television,fireplace equipment and screens |
| Year Built | 1989 |
| Electric | Circuit Breakers |
| Levels | 2 |
| Tax Year | 2017 |
| Ownership | Fee Simple |
| Cool Fuel | Electric |
| Accessibility | None |
| County | NEW CASTLE |
| New Construction | No |
| Property Type | Residential |
| HOA | No |
| Subdivision Name | OWLS NEST |
| Garage Y/N | Yes |
| Water Access Y/N | No |
| Other Structures | Above Grade,Below Grade |
| Full Baths | 2 |
| Status | ACTIVE |
| Directions | Old Kennett Road to Haystack Lane. Home on left. |
| City | GREENVILLE |
| Senior Community Y/N | No |
| MLS Area | Hockssn/Greenvl/Centrvl (30902) |
| Lot Size Units | Square Feet |
| Lot Size Square Feet | 90169.00 |
| Tax Assessed Value | 1214600.0 |
| Tax Annual Amount | 10852.0 |
| Structure Type | Detached |
| Condo/Coop Association fee Y/N | No |
| Bathrooms Full Main Level | 2 |
| Bathrooms Count Main Level | 4.00 |
| Price Per Sq Ft Total AG | 262.63 |
| Lease Considered Y/N | No |
| Vacation Rental Y/N | No |
| Total SQFT | 5850 |
| Standard Status | Active |
| Year Built Source | Estimated |
| Tax Lot | 095 |
Interior Features
| Interior Amenities | Bathroom - Stall Shower,Butlers Pantry,Ceiling Fan(s),Dining Area,Kitchen - Island,Primary Bath(s),Skylight(s),Kitchen - Eat-In |
|---|---|
| Heating Fuel | Electric,Natural Gas |
| Basement | Partial,Partially Finished |
| Flooring | Tile/Brick,Wood,Carpet,Luxury Vinyl Plank |
| Total Fireplaces | 2 |
| Fireplace Features | Gas/Propane |
| Hot Water | Natural Gas |
| Basement (Y/N) | Yes |
| Heating Y/N | Yes |
| Fireplace Y/N | Yes |
| Above Grade Finished Area | 4474 |
| Half Baths | 2 |
| Central Air Y/N | Yes |
| Total Bedrooms | 3 |
| Below Grade Finished Area | 1376 |
| Main Level Bedrooms | 3 |
| Below Grade Finished Area Unit Type | Square Feet |
| LivingAreaSource | Estimated |
| Laundry Type | Lower Floor |
| Below Grade Finished Area Source | Estimated |
| Bathrooms Half Main Level | 2 |
| Above Grade Finished Area Source | Estimated |
| Above Grade Finished Area Unit Type | Square Feet |
| Total Baths | 4 |
Exterior Features
| Pool | Yes - Personal |
|---|---|
| Water Source | Well |
| Inclusions | See List (all in as-is condition),Shed in as-is condition |
| Total Parking Spaces | 12 |
| Garage Features | Garage - Rear Entry,Garage Door Opener,Inside Access,Oversized |
| Type of Parking | Attached Garage,Driveway |
| Foundation Details | Block |
| Water View Y/N | No |
| Lot Size Acres | 2.07 |
| Lot Size Source | Estimated |
| Waterfront Y/N | No |
| Land Assessed Value | 289700.00 |
| Navigable Water Y/N | No |
| Water Oriented Y/N | No |
| # of Attached Garage Spaces | 2 |
Amenities
- Foreclosure
- Views
- Short Sale
- New Construction
- Adult 55+
- Lease To Own
- No HOA Fees
- Furnished
- Primary On Main
- Air Conditioning
- Seller Finance
- Green
- Fixer Upper
- Horse
- Golf
- Fireplace
- Deck
- Garage
- Basement
- Pool
Property vs Single Family Average in 19807
Price
Taxes
Year Built
Visits
 © BRIGHT, All Rights Reserved
