
Views
Address
53 General Maxwell Court, Newark, DE
Price
$ 469,900
Property Attributes
- MLS#DENC2103452
- TypeSingle Family
- Listing Status ACTIVE
- CountyNEW CASTLE
- CityNewark
- AreaNewark-Glasgow
- NeighborhoodCannonshire
- Zip19702
- StyleColonial
- Year Built1990
- Taxes$ 3671
- Price$ 469,900
- Bedrooms3
- Full Bathrooms2
- Half Bathrooms1
- Sqr Footage2195
- Lot Size0.65 Acres
Data Source:
Bright MLS
Property Description
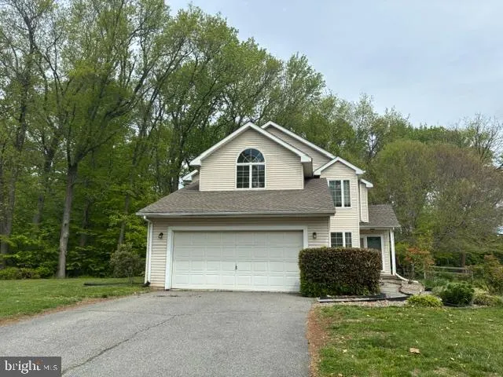
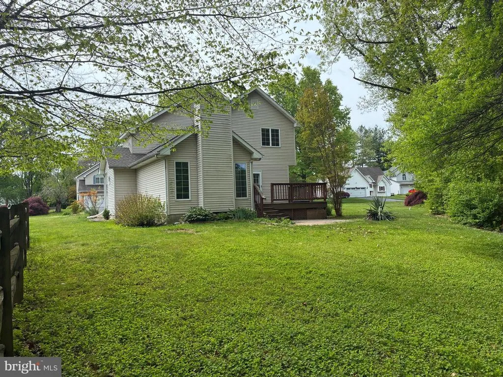
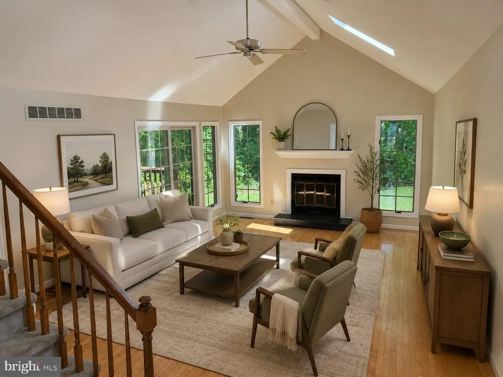
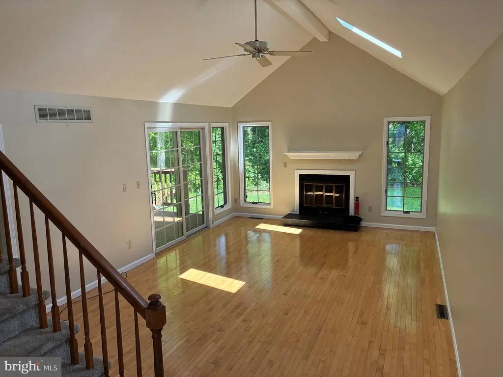
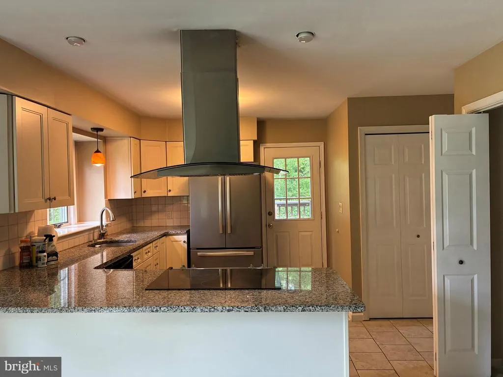
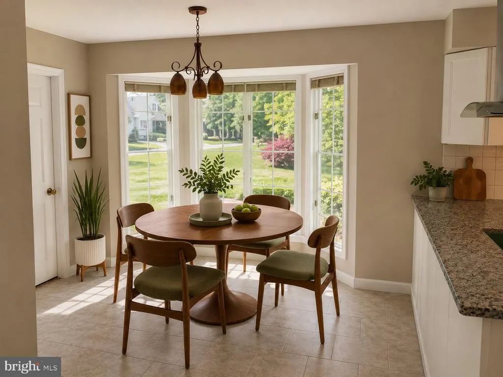
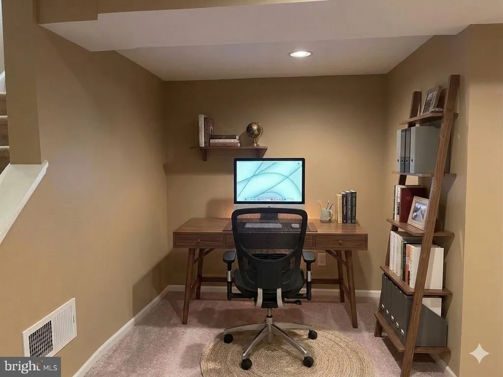
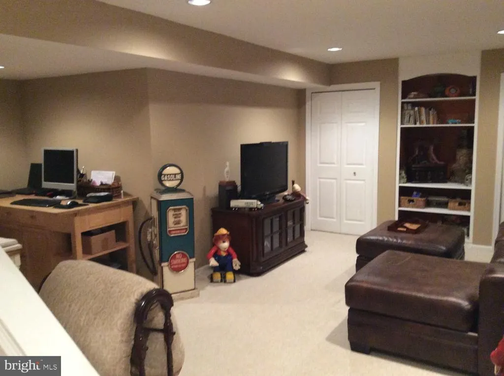
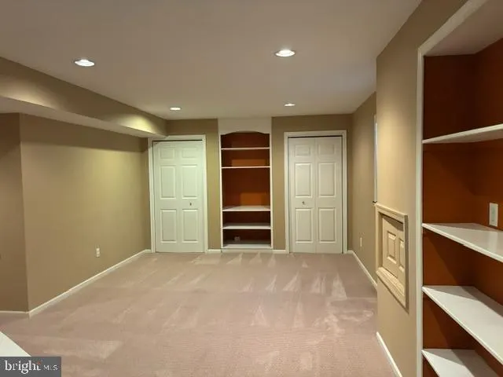
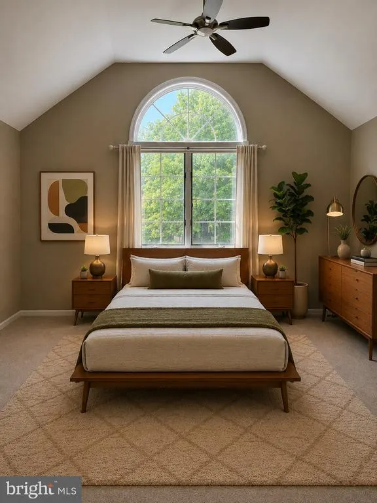
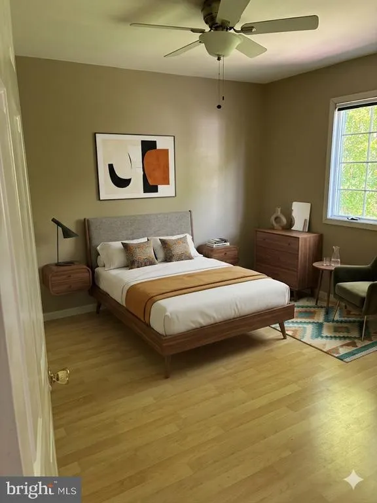
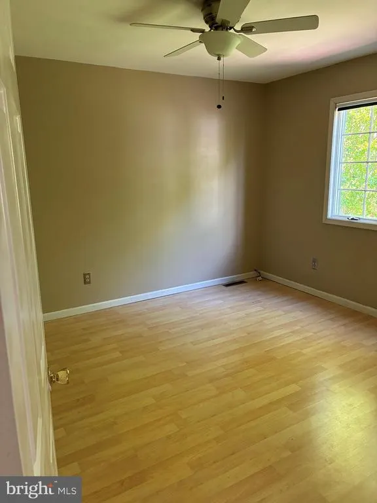
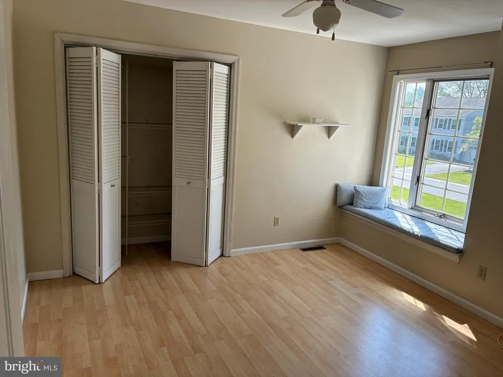
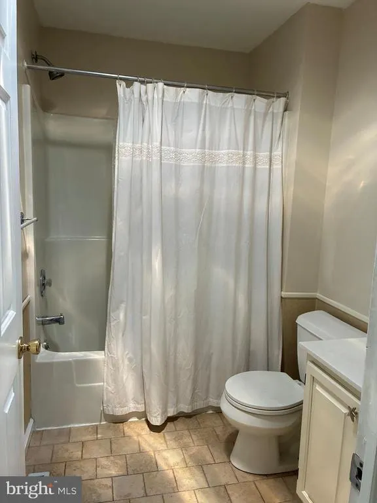
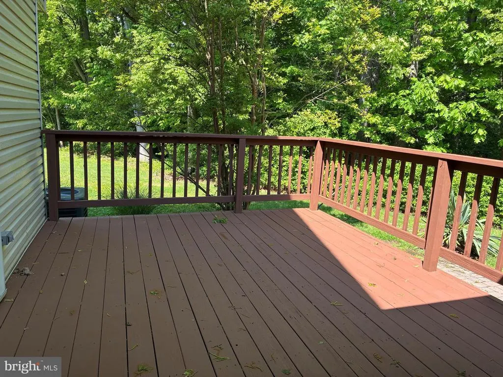
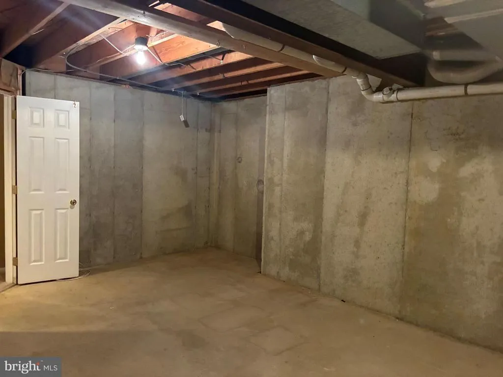
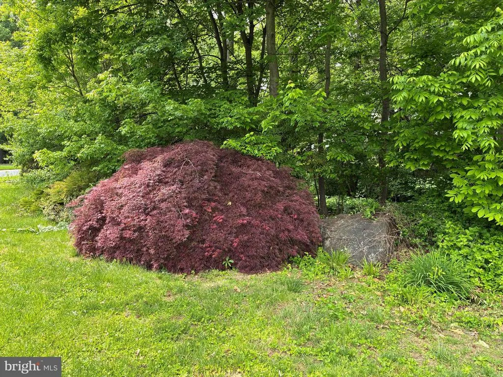
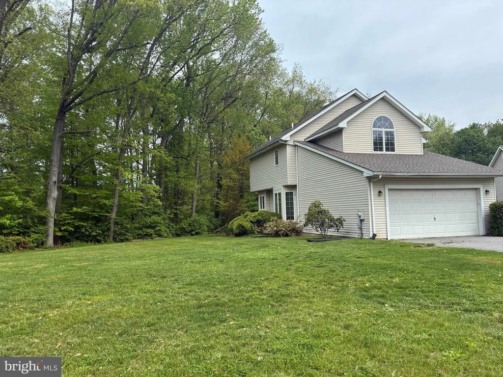
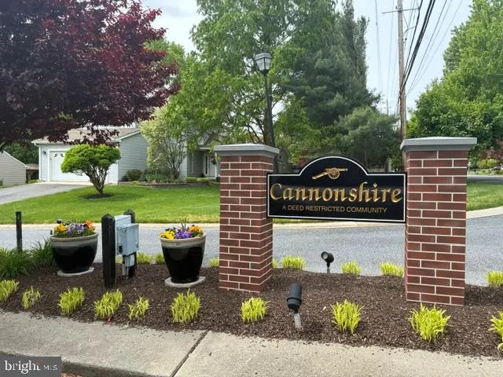
Back on the Market, at no fault to the seller. Discover this charming home situated on a quiet cul-de-sac, offering the perfect blend of comfort, style, and privacy. Located on a generous lot backed by a peaceful wooded area, this property provides an ideal setting for gardening, entertaining, or simply enjoying the outdoors with minimal traffic. The main floor boasts a warm, sophisticated ambiance highlighted by beautiful hardwood and tile flooring. At the heart of the home, the living room features stunning vaulted ceilings and two skylights that flood the space with natural light. A classic fireplace and a sliding bay window that offers direct access to the deck and stone patio. The living area connects effortlessly to a recently renovated kitchen and a bright breakfast nook, perfect for morning coffee. This level also includes a formal dining room, a convenient half-bath, a dedicated laundry area, and easy access to the two-car garage. Upstairs, you will find a spacious layout designed for privacy: A large master bedroom featuring its own private en-suite bathroom. Two more well-proportioned bedrooms that share a full hallway bathroom. The partially finished basement offers incredible flexibilityuse it as a large playroom, a state-of-the-art media room, or a quiet home office. The unfinished portion provides ample room for all your storage needs. This home is equipped with thoughtful upgrades for ultimate convenience, including: Central Vacuum System for easy cleaning, Central Attic Fan for efficient cooling and airflow, Skylights to bring more natural light. If you have never driven through the beautiful Cannonshire community, you truly dont know what you are missing. Come see why this quiet cul-de-sac gem is the perfect place to call home!
| Price History | |
|---|---|
| 5/20/2026 | Listed $479,900 |
| 6/22/2026 | 3$469,900 |
General Features
| Living Area | 2195 |
|---|---|
| Sewer | Public Sewer |
| Heating | 90% Forced Air |
| Cooling | Central A/C |
| Utilities | Natural Gas Available,Under Ground |
| Possession | Settlement,Negotiable |
| Roof | Shingle |
| Appliances | Exhaust Fan,Icemaker,Water Heater,Stainless Steel Appliances,Oven/Range - Electric,ENERGY STAR Dishwasher,Disposal,Central Vacuum,Washer,Oven - Single,Oven - Self Cleaning,Range Hood,ENERGY STAR Refr |
| Zoning | NC21 |
| HOA Fee | 150.00 |
| Garage Spaces | 2.00 |
| Association Fee Includes | Snow Removal |
| Patio/Porch Features | Deck(s),Patio(s) |
| Architectural Style | Colonial |
| Security Features | Smoke Detector |
| Construction Materials | Vinyl Siding |
| School District | CHRISTINA |
| Year Built | 1990 |
| Electric | 200+ Amp Service |
| View | Garden/Lawn,Trees/Woods,Creek/Stream |
| Levels | 2.5 |
| Tax Year | 2025 |
| Ownership | Fee Simple |
| Cool Fuel | Natural Gas |
| Accessibility | None |
| Assoc Fee Paid Per | Annually |
| County | NEW CASTLE |
| New Construction | No |
| Property Type | Residential |
| HOA | Yes |
| Subdivision Name | CANNONSHIRE |
| Facing Direction | Southeast |
| Garage Y/N | Yes |
| Water Access Y/N | No |
| Other Structures | Above Grade,Below Grade |
| Full Baths | 2 |
| Status | ACTIVE |
| Directions | Old Baltimore pike ( toward couch’s bridge) neighborhood is first one on right . When in the neighborhood turn right at stop sign and first left. House on the left after the curve. |
| City | NEWARK |
| Senior Community Y/N | No |
| MLS Area | Newark/Glasgow (30905) |
| Lot Size Units | Square Feet |
| Lot Size Square Feet | 28314.00 |
| Tax Assessed Value | 435600.0 |
| Tax Annual Amount | 3671.0 |
| Home Warranty Y/N | No |
| Property Condition | Average |
| Structure Type | Detached |
| Floors In Unit Count | 2 |
| Condo/Coop Association fee Y/N | No |
| Bathrooms Count Main Level | 1.00 |
| Price Per Sq Ft Total AG | 250.61 |
| Acceptable Financing | Conventional,Cash,VA |
| Additional Parcels Y/N | No |
| Vacation Rental Y/N | No |
| Total SQFT | 2481 |
| Standard Status | Active |
| Year Built Source | Estimated |
| Legal Subdivision | CANNONSHIRE |
| Tax Lot | 111 |
Interior Features
| Interior Amenities | Breakfast Area,Recessed Lighting,Upgraded Countertops,Dining Area,Ceiling Fan(s),Built-Ins,Attic,Attic/House Fan,Central Vacuum,Kitchen - Eat-In,Skylight(s),Wood Floors,Store/Office,Primary Bath(s),F |
|---|---|
| Heating Fuel | Natural Gas |
| Basement | Daylight,Partial,Poured Concrete,Sump Pump,Heated,Partially Finished |
| Flooring | Carpet,Ceramic Tile,Hardwood |
| Total Fireplaces | 1 |
| Fireplace Features | Gas/Propane,Fireplace - Glass Doors,Flue for Stove,Mantel(s) |
| Hot Water | Natural Gas |
| Basement (Y/N) | Yes |
| Heating Y/N | Yes |
| Window Features | Bay/Bow,Screens,Double Pane,Skylights,Low-E |
| Fireplace Y/N | Yes |
| Above Grade Finished Area | 1875 |
| Half Baths | 1 |
| Central Air Y/N | Yes |
| Total Bedrooms | 3 |
| Below Grade Finished Area | 320 |
| Entry Level | 1 |
| Room Type | Living Room,Dining Room,Kitchen,Family Room,Laundry |
| Below Grade Finished Area Unit Type | Square Feet |
| LivingAreaSource | Estimated |
| Laundry Type | Main Floor |
| Below Grade Unfin Area Units | Square Feet |
| Below Grade Unfin SQFT | 286 |
| Below Grade Unfin SQFT Source | Estimated |
| Below Grade Finished Area Source | Estimated |
| Bedrooms Count All Upper Levels | 3 |
| Bedrooms Count Upper Level 2 | 3 |
| Bathrooms Half Main Level | 1 |
| Bathrooms Full Upper Level 1 | 2 |
| Bathrooms Full All Upper Levels | 2 |
| Bathrooms Count Upper Level 1 | 2.00 |
| Bathrooms Count All Upper Levels | 2 |
| Above Grade Finished Area Source | Assessor |
| Above Grade Finished Area Unit Type | Square Feet |
| Total Baths | 3 |
Exterior Features
| Exterior Amenities | Exterior Lighting |
|---|---|
| Pool | No Pool |
| Parking Features | Asphalt Driveway |
| Lot Features | Partly Wooded,Cul-de-sac,Secluded,Level,No Thru Street,Private,Premium,SideYard(s),Front Yard,Rear Yard,Backs to Trees,Stream/Creek,Trees/Wooded |
| Water Source | Public |
| Inclusions | Washer,dryer,curtains |
| Total Parking Spaces | 2 |
| Garage Features | Additional Storage Area,Oversized,Garage - Front Entry,Garage Door Opener,Inside Access |
| Type of Parking | Attached Garage,Driveway |
| Foundation Details | Concrete Perimeter,Slab |
| Spa | No |
| Water View Y/N | Yes |
| Lot Dimensions | 250.00 x 221.60 |
| Lot Size Acres | 0.65 |
| Road Surface Type | Paved |
| Road Frontage Length | 250 |
| Lot Size Source | Assessor |
| Waterfront Y/N | No |
| Door Features | Sliding Glass |
| Soil Types | Mixed |
| Road Responsibility | State |
| Land Assessed Value | 93700.00 |
| Navigable Water Y/N | No |
| Water Oriented Y/N | No |
| # of Attached Garage Spaces | 2 |
| LotDimensionsSource | Assessor |
Room Details
| Room | Dimensions | Level | Flooring | Details |
|---|---|---|---|---|
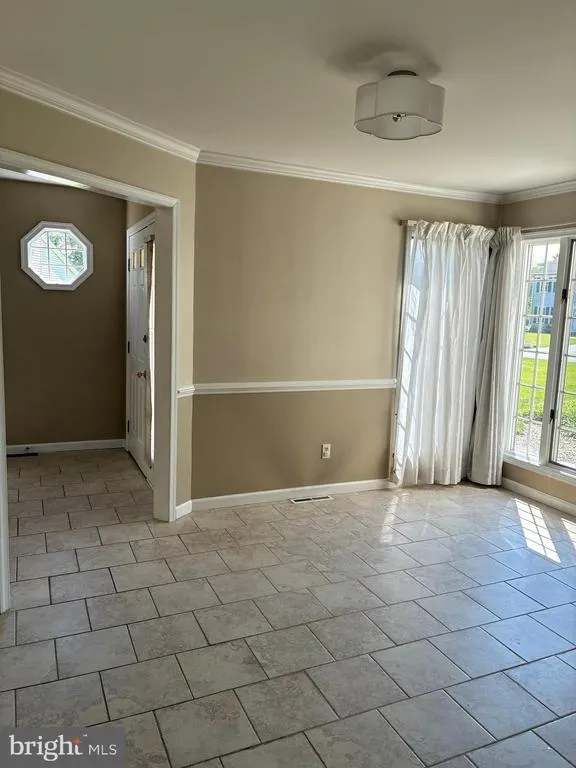
| Dining Room | Main | Flooring - Tile/Brick,Chair Rail | ||
| Family Room | Lower 1 | Flooring - Carpet | ||
| Kitchen | Main | |||
| Laundry | Main | |||
| Living Room | Main | Flooring - HardWood,Skylight(s),Cathedral/Vaulted Ceiling |
Amenities
- Foreclosure
- Views
- Short Sale
- New Construction
- Adult 55+
- Lease To Own
- No HOA Fees
- Furnished
- Primary On Main
- Air Conditioning
- Seller Finance
- Green
- Fixer Upper
- Horse
- Golf
- Fireplace
- Deck
- Garage
- Basement
- Pool
Property vs Single Family Average in 19702
Price
Taxes
Year Built
Visits
 © BRIGHT, All Rights Reserved
