
Price Reduction
Address
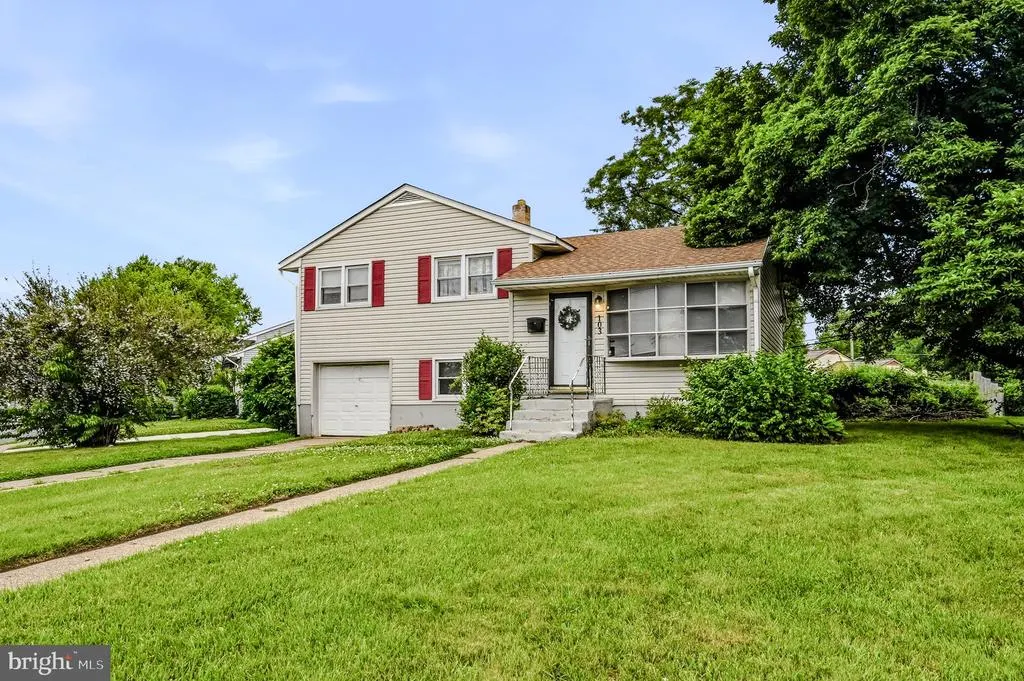
103 Memorial Drive, New Castle, DE
Price
$ 314,000
Property Attributes
- MLS#DENC2103640
- TypeSingle Family
- Listing Status ACTIVE
- CountyNEW CASTLE
- CityNew Castle
- AreaNew Castle-Red Lion-Del.City
- NeighborhoodOverview Gardens
- Zip19720
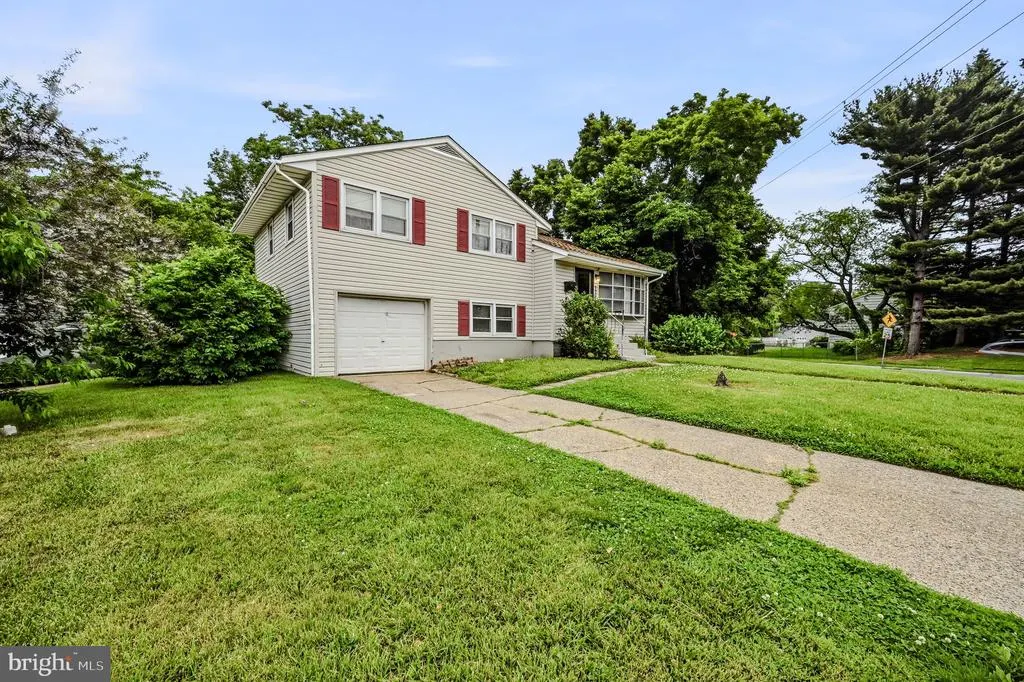
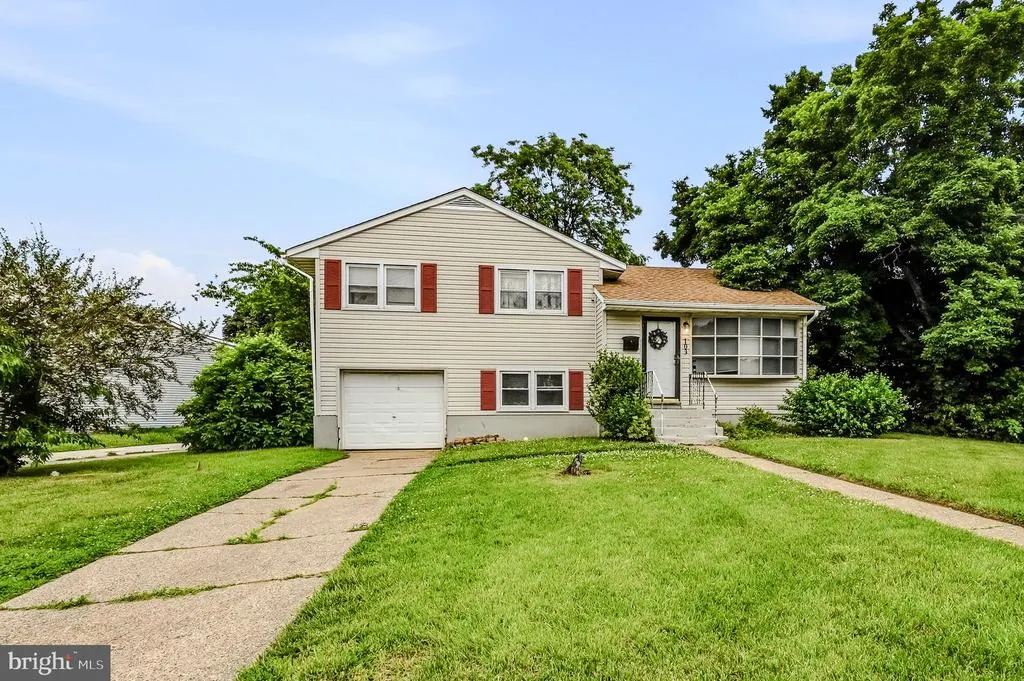
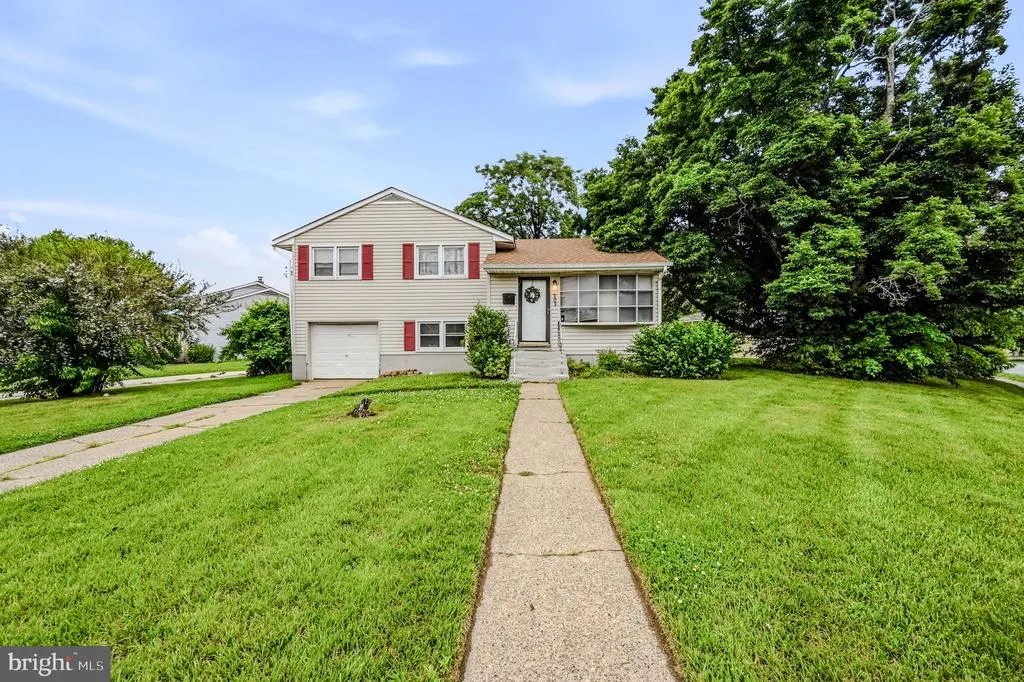
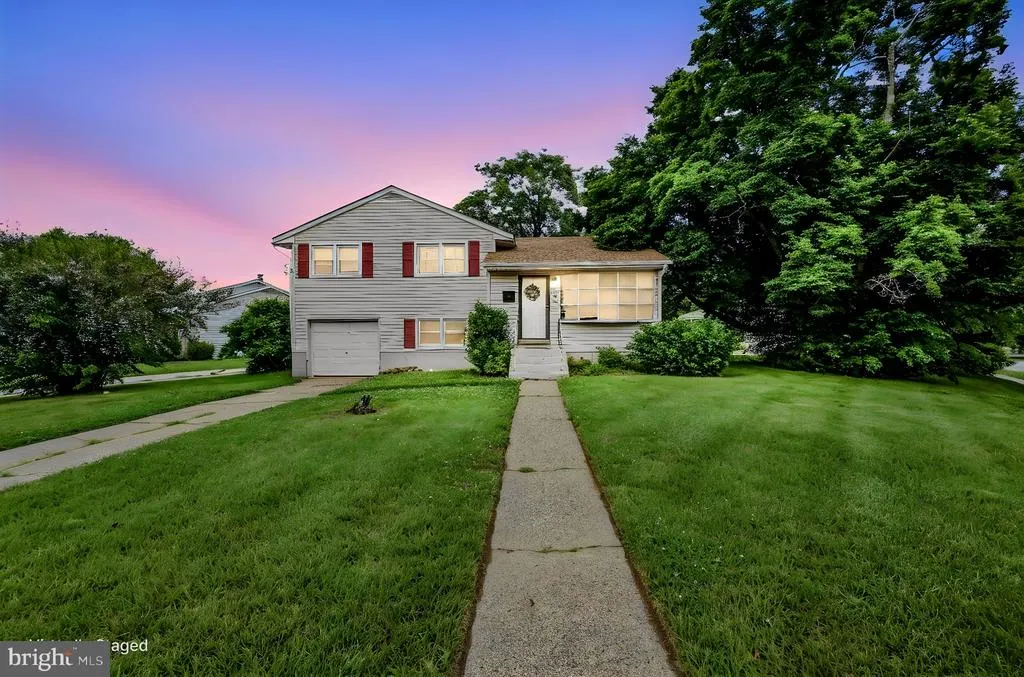
- StyleColonial,Split Level
- Year Built1954
- Taxes$ 1858
- Price$ 314,000
- Bedrooms3
- Full Bathrooms1
- Half Bathrooms0
- Sqr Footage1788
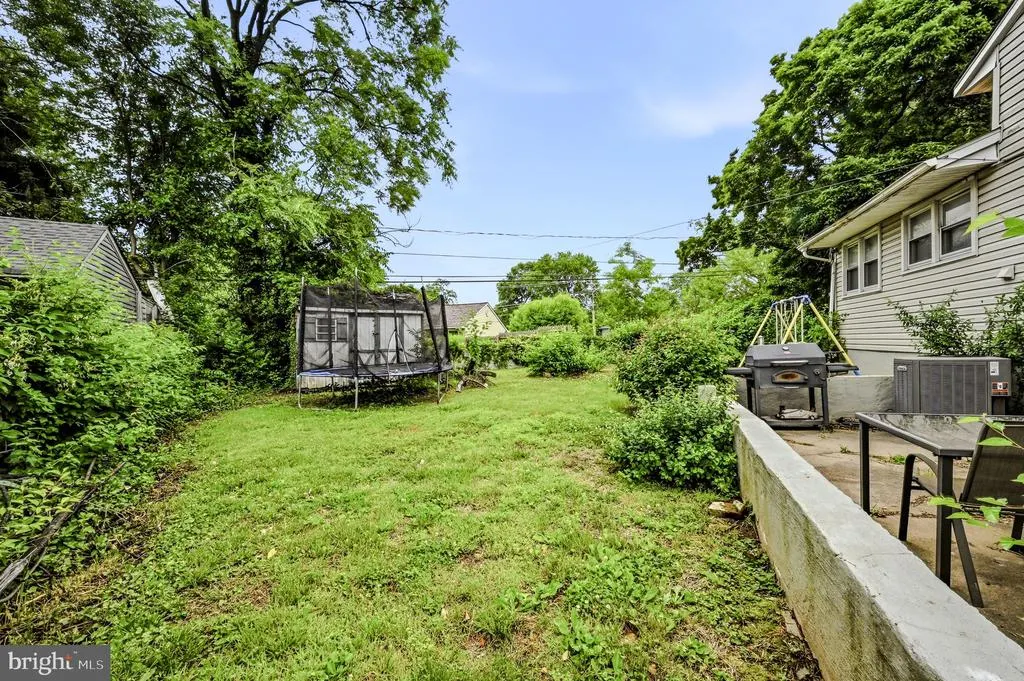
- Lot Size0.22 Acres
Data Source:
Bright MLS
Property Description
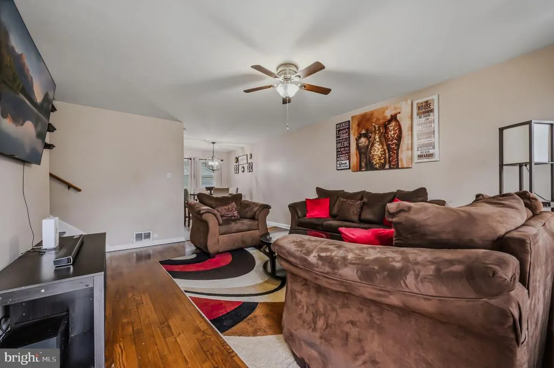
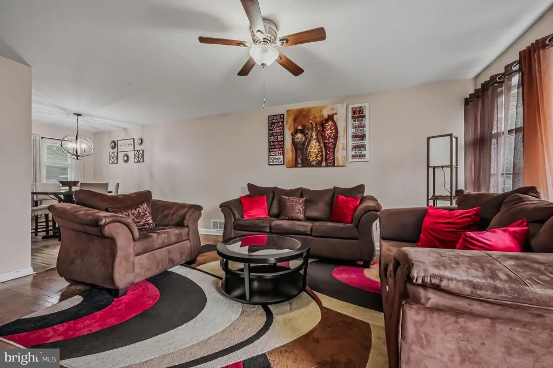
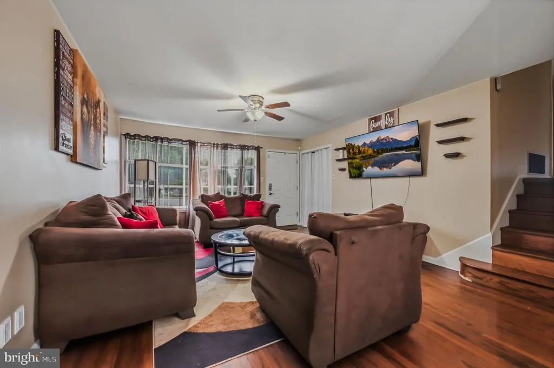
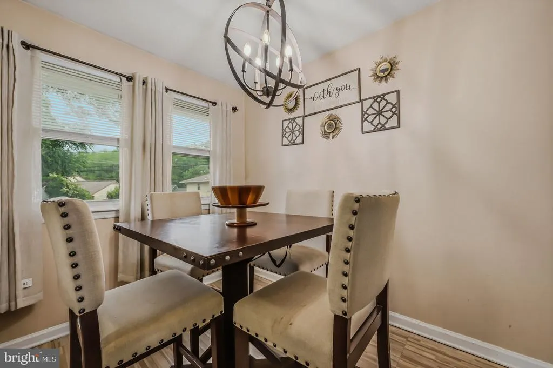
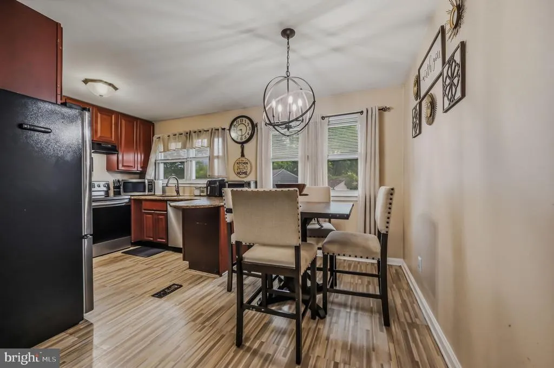
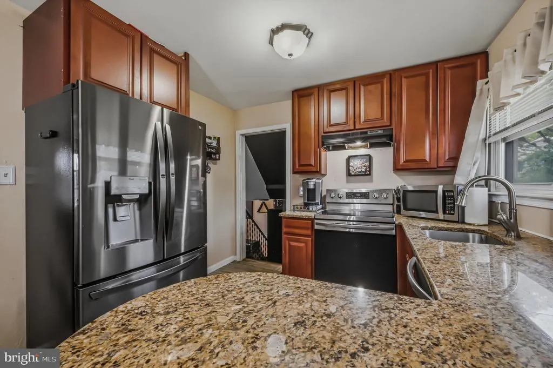
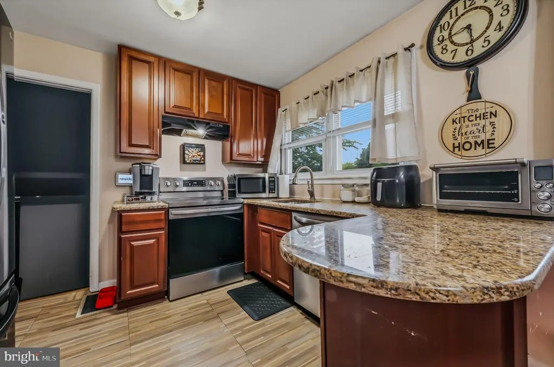
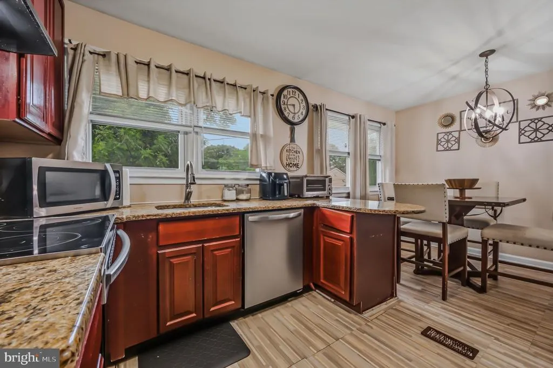
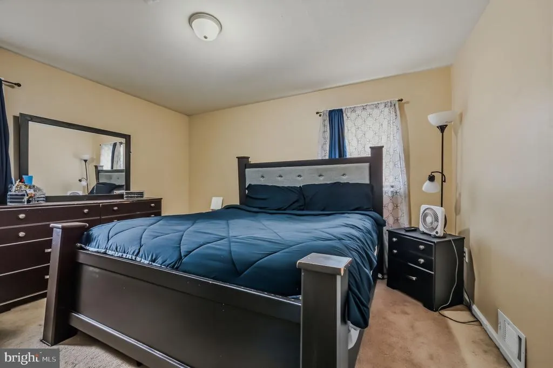
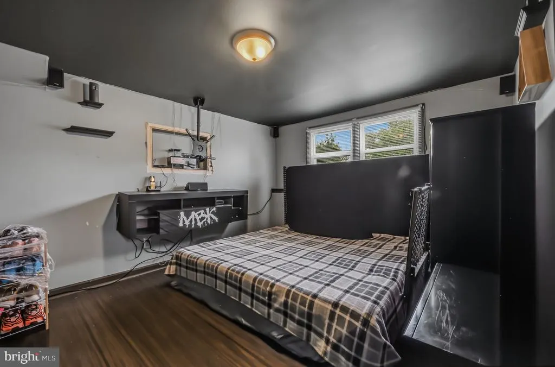
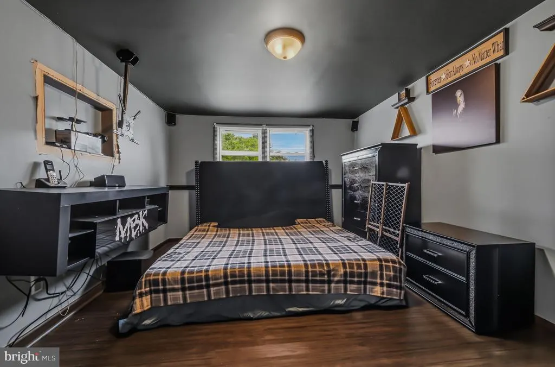
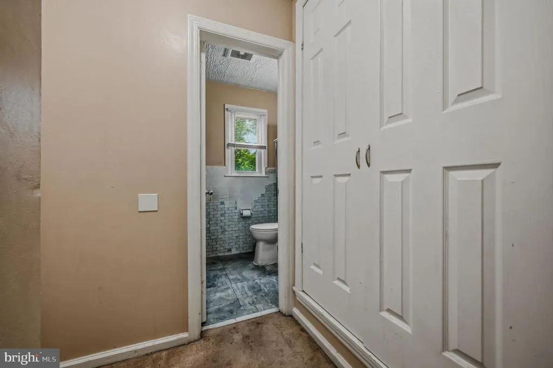
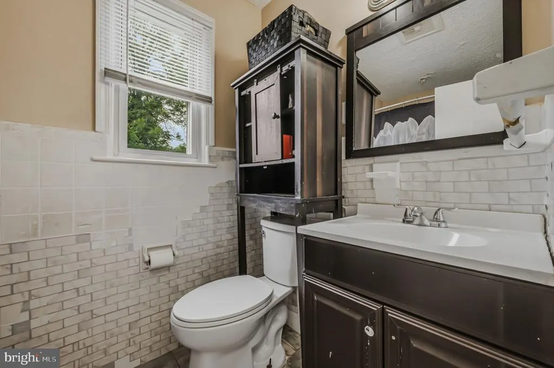
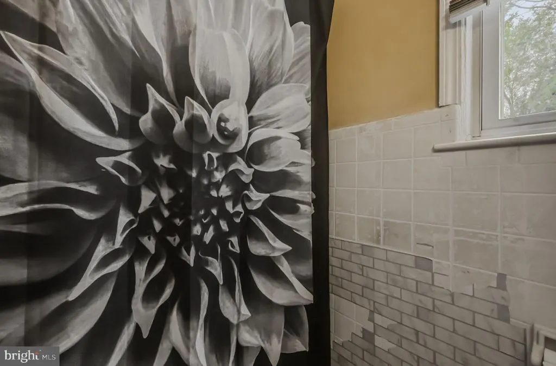
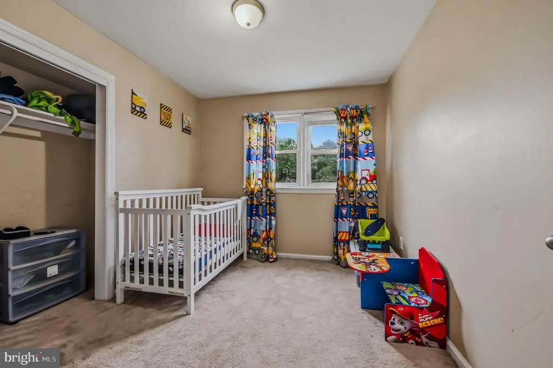
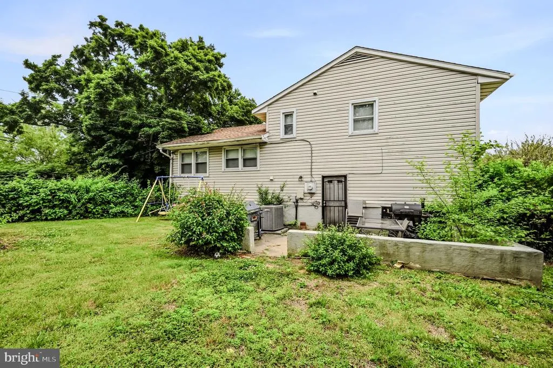
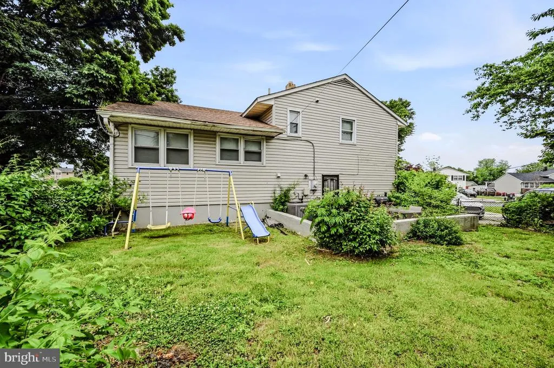
SELLER IS AGREEABLE TO NEGOTIATE MULTIPLE CONCESSIONS TO A BUYER WITH THE RIGHT OFFER.... Priced under market value, this 3-bedroom, 1-bath split-level home sits on a corner lot and offers great potential. Features include a one-car garage, granite countertops, updated A/C and heating system in 2022, plus a lower-level bonus room that can be used as an extra bedroom, office, or man cave. Close to highways, shopping, and everyday conveniences. Home needs paint, bathroom, and kitchen updates and is being sold as-is.
| Price History | |
|---|---|
| 5/22/2026 | Listed $330,000 |
| 7/6/2026 | 5$315,000 |
| 7/31/2026 | 1$314,000 |
General Features
| Living Area | 1788 |
|---|---|
| Sewer | Public Sewer |
| Heating | Forced Air |
| Cooling | Central A/C |
| Possession | Negotiable |
| Roof | Pitched,Shingle |
| Zoning | NC6.5 |
| Garage Spaces | 1.00 |
| Patio/Porch Features | Patio(s),Porch(es) |
| Architectural Style | Colonial,Split Level |
| Construction Materials | Vinyl Siding |
| School District | COLONIAL |
| Exclusions | personal property,microwave,tv brackets |
| Year Built | 1954 |
| Electric | 100 Amp Service |
| Levels | 3 |
| Tax Year | 2025 |
| Ownership | Fee Simple |
| Cool Fuel | Electric |
| Accessibility | None |
| County | NEW CASTLE |
| New Construction | No |
| Property Type | Residential |
| HOA | No |
| Subdivision Name | OVERVIEW GARDENS |
| Garage Y/N | Yes |
| Water Access Y/N | No |
| Other Structures | Above Grade,Below Grade |
| Full Baths | 1 |
| Status | ACTIVE |
| Directions | Rt. 13 to Memorial Drive |
| City | NEW CASTLE |
| Senior Community Y/N | No |
| MLS Area | New Castle/Red Lion/Del.City (30904) |
| Lot Size Units | Square Feet |
| Lot Size Square Feet | 9583.00 |
| Tax Assessed Value | 240100.0 |
| Tax Annual Amount | 1858.0 |
| Home Warranty Y/N | No |
| Property Condition | Average |
| Structure Type | Detached |
| Condo/Coop Association fee Y/N | No |
| Bathrooms Count Main Level | 0.00 |
| Price Per Sq Ft Total AG | 246.27 |
| Acceptable Financing | Conventional,VA,FHA 203(k),FHA |
| Additional Parcels Y/N | No |
| Historic Y/N | No |
| Lease Considered Y/N | No |
| Vacation Rental Y/N | No |
| Total SQFT | 1788 |
| Standard Status | Active |
| Year Built Source | Estimated |
| Legal Subdivision | OVERVIEW GRDNS SEC 1 |
| Tax Lot | 389 |
| Association Recreation Fee | No |
Interior Features
| Interior Amenities | Kitchen - Island,Breakfast Area |
|---|---|
| Heating Fuel | Electric |
| Flooring | Wood,Fully Carpeted |
| Hot Water | Electric |
| Basement (Y/N) | No |
| Heating Y/N | Yes |
| Fireplace Y/N | No |
| Above Grade Finished Area | 1275 |
| Central Air Y/N | Yes |
| Total Bedrooms | 3 |
| Below Grade Finished Area | 513 |
| Room Type | Living Room,Dining Room,Primary Bedroom,Bedroom 2,Kitchen,Family Room,Bedroom 1 |
| Below Grade Finished Area Unit Type | Square Feet |
| LivingAreaSource | Estimated |
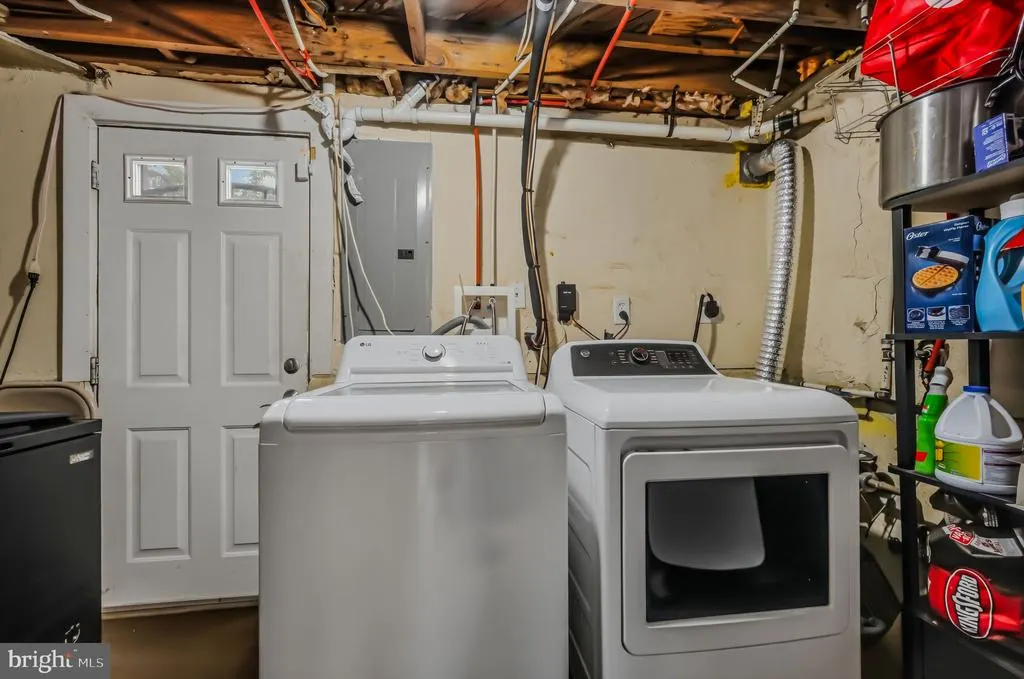
| Laundry Type | Lower Floor |
| Below Grade Unfin Area Units | Square Feet |
| Below Grade Unfin SQFT Source | Assessor |
| Below Grade Finished Area Source | Assessor |
| Bedrooms Count All Upper Levels | 3 |
| Bedrooms Count Upper Level 1 | 3 |
| Bathrooms Full Upper Level 1 | 1 |
| Bathrooms Full All Upper Levels | 1 |
| Bathrooms Count Upper Level 1 | 1.00 |
| Bathrooms Count Lower Level 1 | 0.00 |
| Bathrooms Count All Upper Levels | 1 |
| Above Grade Finished Area Source | Estimated |
| Above Grade Finished Area Unit Type | Square Feet |
| Total Baths | 1 |
Exterior Features
| Pool | No Pool |
|---|---|
| Fencing | Other |
| Lot Features | Irregular |
| Water Source | Public |
| Total Parking Spaces | 1 |
| Garage Features | Inside Access |
| Type of Parking | Attached Garage,Other |
| Foundation Details | Brick/Mortar |
| Spa | No |
| Water View Y/N | No |
| Lot Dimensions | 85.70 x 105.00 |
| Lot Size Acres | 0.22 |
| Lot Size Source | Assessor |
| Waterfront Y/N | No |
| Land Assessed Value | 50200.00 |
| Navigable Water Y/N | No |
| Water Oriented Y/N | No |
| # of Attached Garage Spaces | 1 |
| LotDimensionsSource | Assessor |
Room Details
| Room | Dimensions | Level | Flooring | Details |
|---|---|---|---|---|
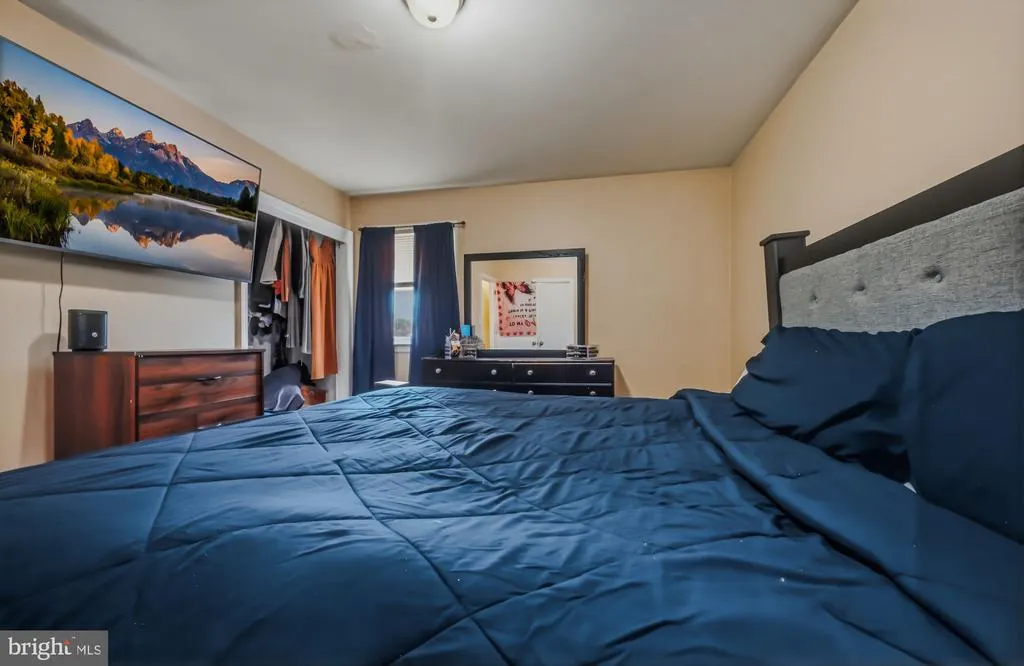
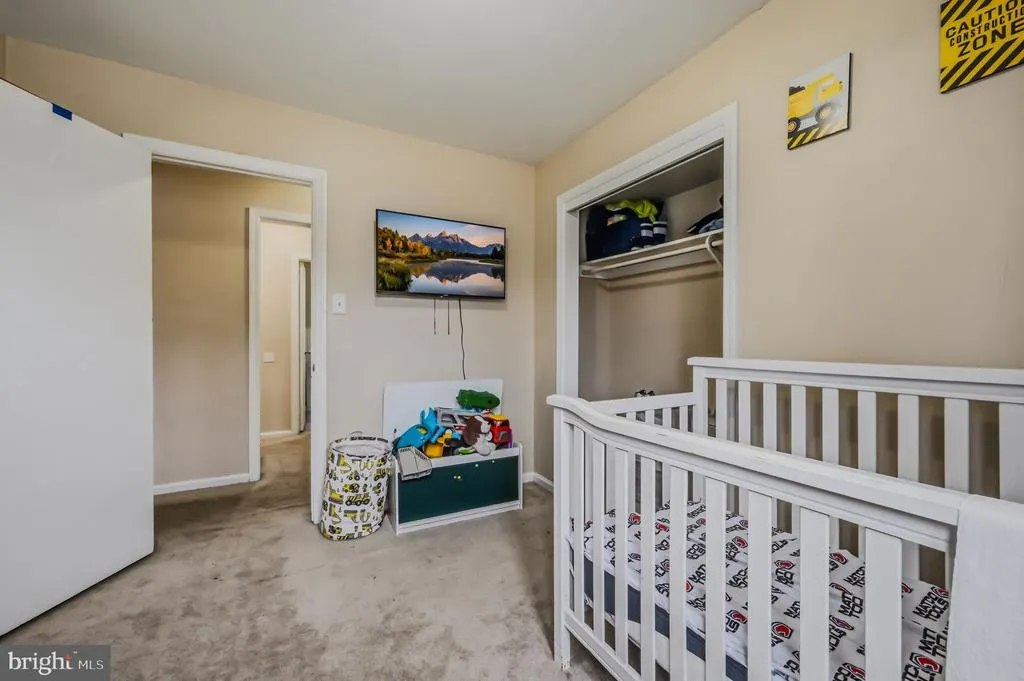
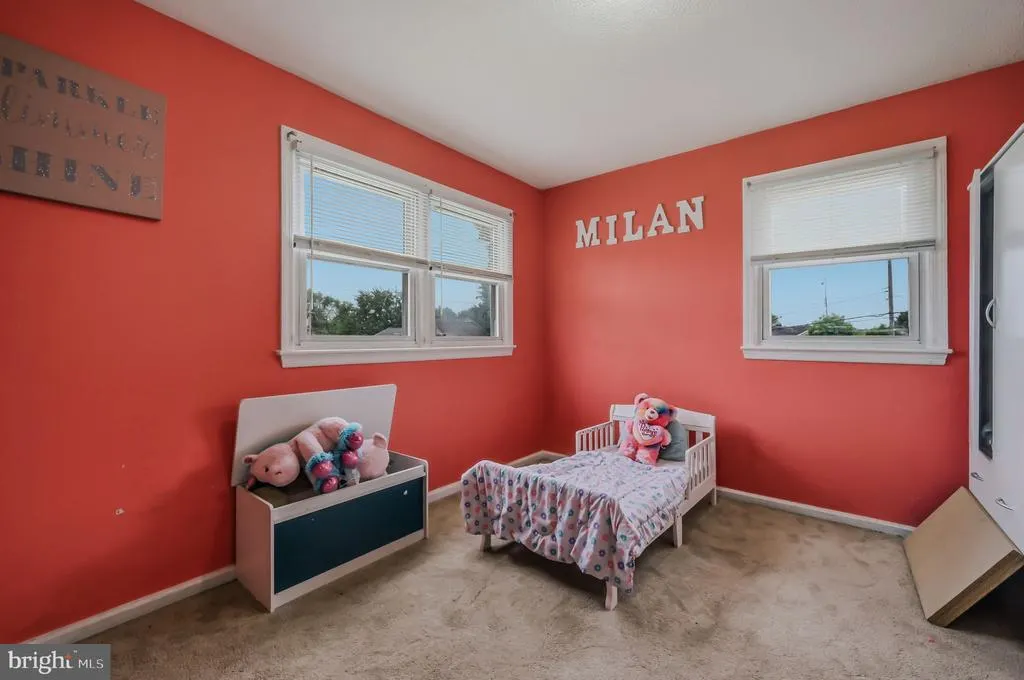
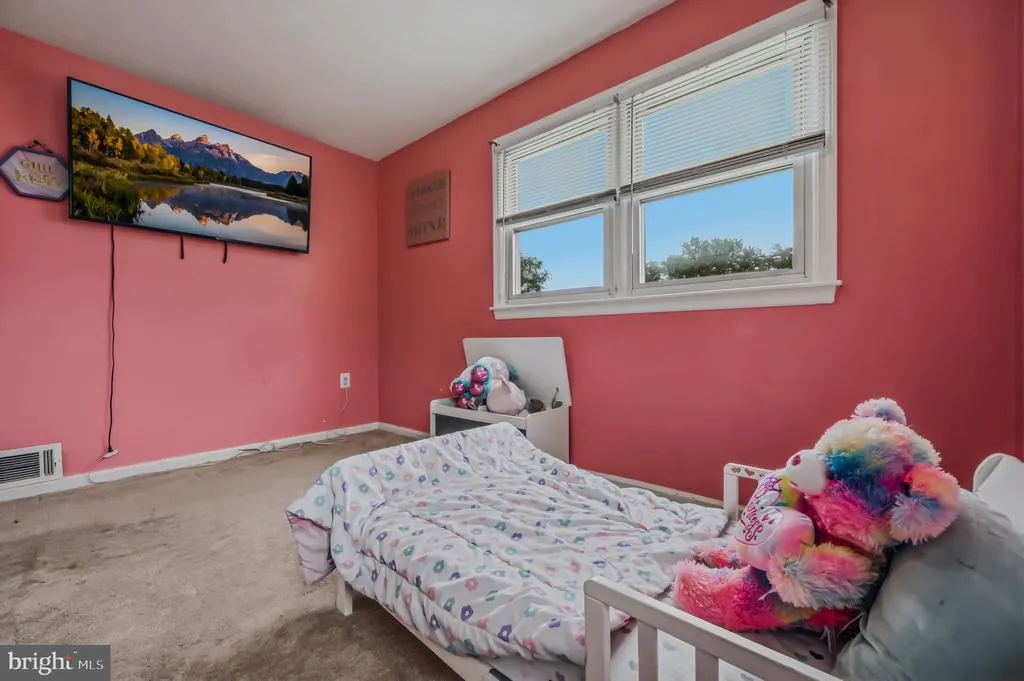
| Bedroom 1 | 12 X 10 | Upper 1 | ||
| Bedroom 2 | 10 X 9 | Upper 1 | ||
| Dining Room | 10 X 8 | Main | ||
| Family Room | 17 X 10 | Lower 1 | ||
| Kitchen | 10 X 9 | Main | Kitchen - Electric Cooking,Island | |
| Living Room | 16 X 13 | Main | ||
| Primary Bedroom | 13 X 11 | Upper 1 |
Amenities
- Foreclosure
- Views
- Short Sale
- New Construction
- Adult 55+
- Lease To Own
- No HOA Fees
- Furnished
- Primary On Main
- Air Conditioning
- Seller Finance
- Green
- Fixer Upper
- Horse
- Golf
- Fireplace
- Deck
- Garage
- Basement
- Pool
Property vs Single Family Average in 19720
Price
Taxes
Year Built
Visits
 © BRIGHT, All Rights Reserved
