
Primary on Main
Address
2106 Locust Avenue, Wilmington, DE
Price
$ 429,900
Property Attributes
- MLS#DENC2103674
- TypeSingle Family
- Listing Status ACTIVE
- CountyNEW CASTLE
- CityWilmington
- AreaBrandywine
- NeighborhoodNaamans Manor
- Zip19810
- StyleRanch/Rambler
- Year Built1954
- Taxes$ 3535
- Price$ 429,900
- Bedrooms3
- Full Bathrooms1
- Half Bathrooms1
- Sqr Footage1654
- Lot Size0.38 Acres
Data Source:
Bright MLS
Property Description
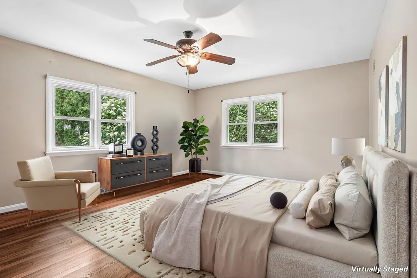
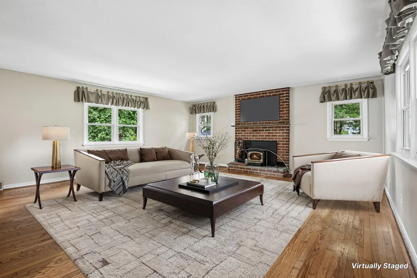
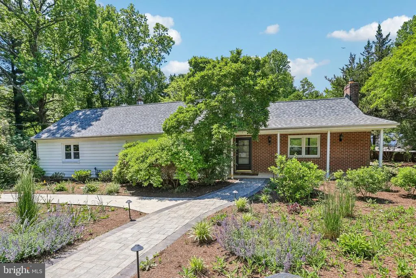
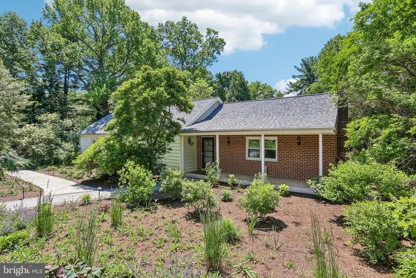
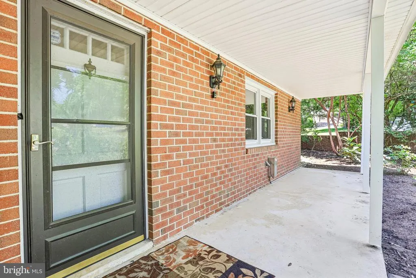
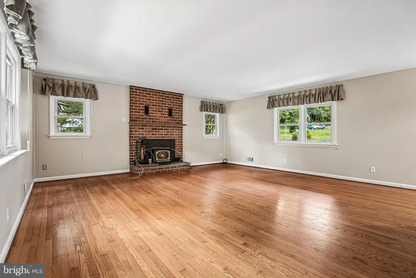
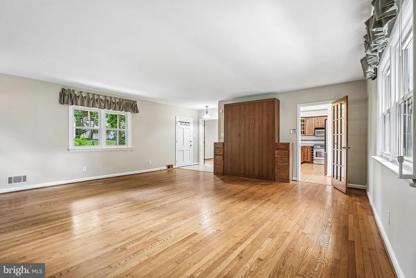
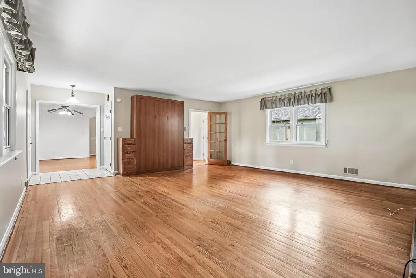
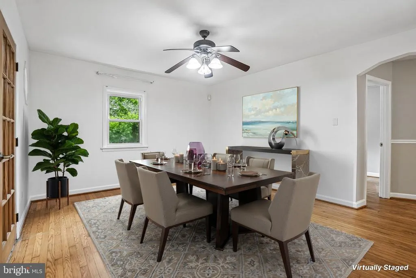
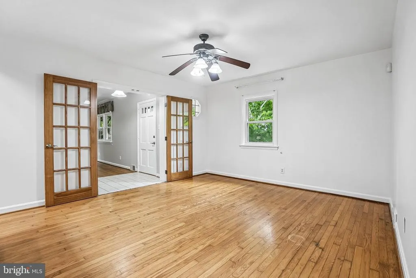
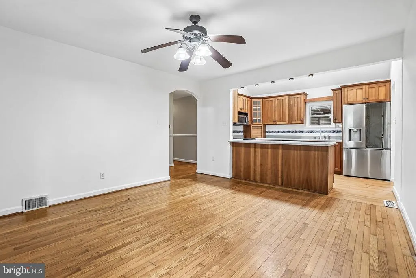
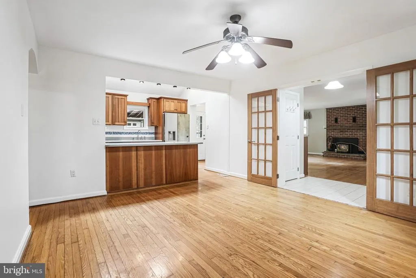
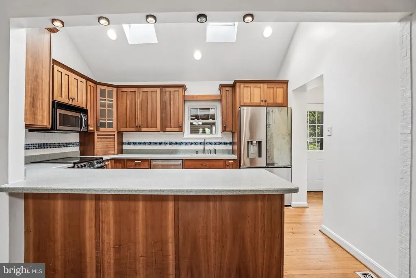
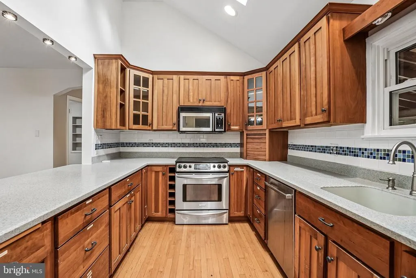
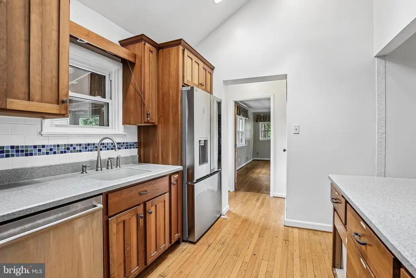
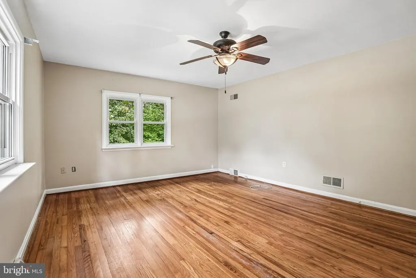
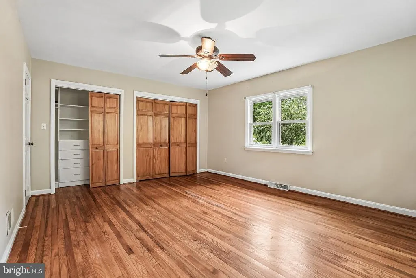
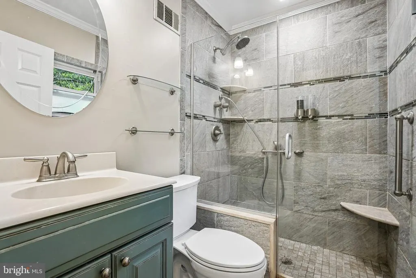
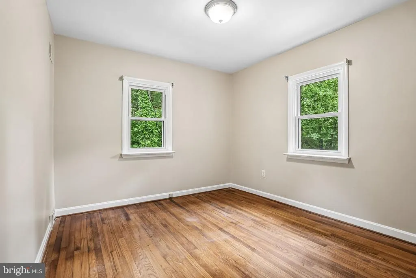
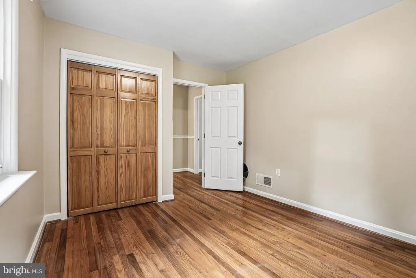
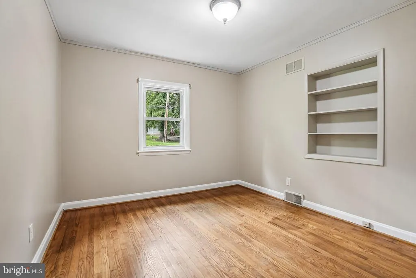
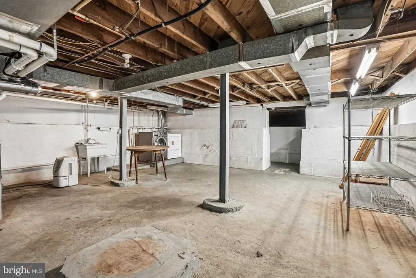
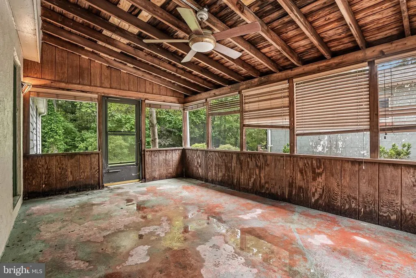
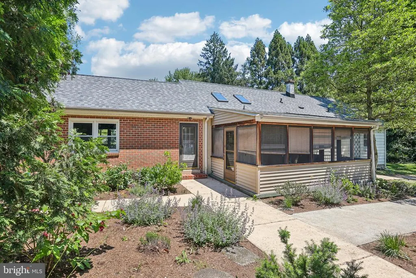
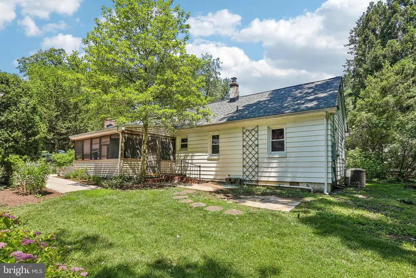
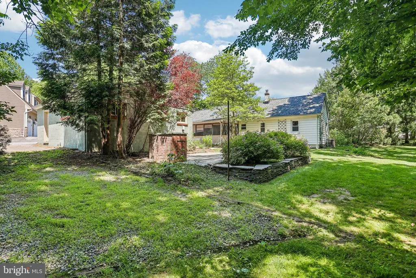
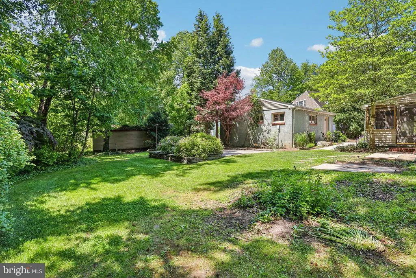
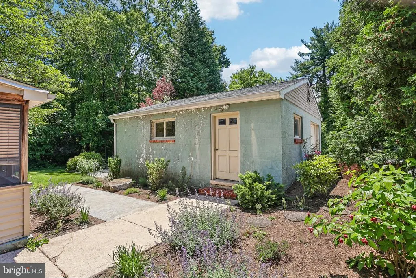
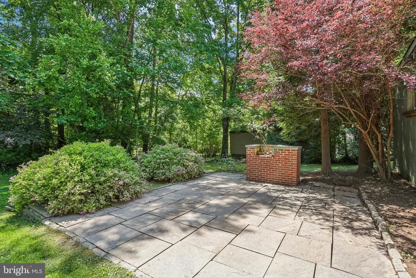
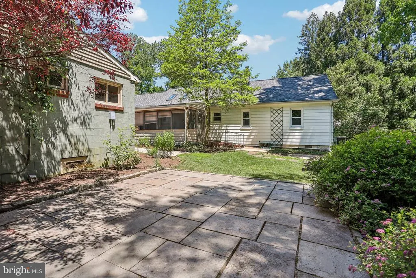
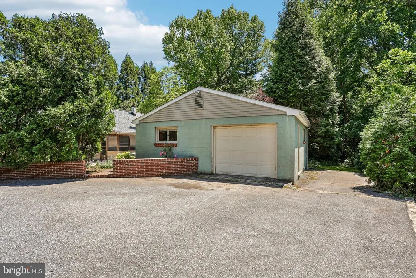
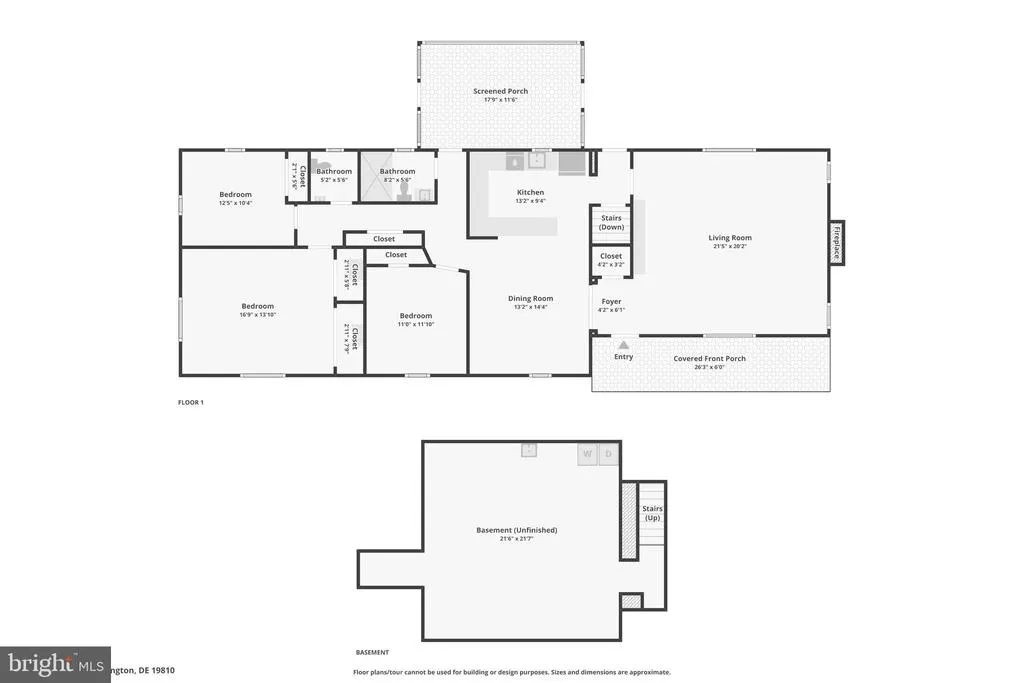
**North Wilmington Ranch with Major Improvements Already Completed** Looking for one-level living in North Wilmington with the freedom to make a home your own? This 3-bedroom, 1.5-bath ranch in established Naaman's Manor offers a solid combination of location, space, recent improvements, and future potentialwith no HOA. Several significant projects have already been completed, including a **brand-new roof, professionally painted interior, refreshed half bath, and power-washed exterior**, giving the next owner a very strong starting point while leaving room for cosmetic updates over time. Inside, hardwood floors run through much of the home. The spacious living room features a classic brick wood-burning fireplace, while French doors open to the formal dining room. The kitchen offers vaulted ceilings, abundant cabinetry, stainless steel appliances, and a breakfast bar with plenty of room for everyday meals and entertaining. All three bedrooms are conveniently located on the main level, including a generously sized primary bedroom with excellent closet space. An updated half bath and spa-inspired main bath complete the home's one-level living spaces. The enclosed rear porch provides additional room to relax and enjoy the backyard, while a **detached garage and basement** offer valuable storage, workspace, and flexibility. Conveniently located near shopping, dining, parks, major roadways, and the everyday amenities of North Wilmington, this home offers something increasingly hard to find: **an established neighborhood, one-level living, no HOA, and the opportunity to update at your own pace rather than take on major projects from day one.** **Mortgage savings may be available for buyers of this listing. Schedule your showing and come see the possibilities in person.**
| Elementary School | Middle School | High School |
|---|---|---|
| Hanby Elementary School | Springer Middle School | Concord High School |
| Price History | |
|---|---|
| 5/26/2026 | Listed $475,000 |
| 6/9/2026 | 4$459,900 |
| 7/22/2026 | 7$429,900 |
General Features
| Living Area | 1654 |
|---|---|
| Sewer | Public Sewer |
| Heating | Forced Air |
| Cooling | Central A/C |
| Possession | Settlement,Immediate |
| Roof | Shingle |
| Appliances | Built-In Microwave,Built-In Range,Dishwasher,Disposal,Oven - Self Cleaning,Refrigerator,Stainless Steel Appliances,Washer,Dryer |
| Zoning | RES |
| Garage Spaces | 1.00 |
| Patio/Porch Features | Enclosed,Patio(s),Screened |
| Architectural Style | Ranch/Rambler |
| Construction Materials | Vinyl Siding,Brick |
| School District | BRANDYWINE |
| Exclusions | Personal Property |
| Year Built | 1954 |
| Levels | 1 |
| Tax Year | 2025 |
| Ownership | Fee Simple |
| Cool Fuel | Electric |
| Accessibility | None |
| County | NEW CASTLE |
| New Construction | No |
| Property Type | Residential |
| HOA | No |
| Subdivision Name | NAAMANS MANOR |
| Garage Y/N | Yes |
| Water Access Y/N | No |
| Other Structures | Above Grade,Below Grade |
| Full Baths | 1 |
| Status | ACTIVE |
| Directions | Use GPS- Foulk & Locust Ave in Naamans Manor |
| City | WILMINGTON |
| Disclosures | Lead Based Paint - Federal,Radon,Prop Disclosure |
| Senior Community Y/N | No |
| MLS Area | Brandywine (30901) |
| Lot Size Units | Square Feet |
| Lot Size Square Feet | 16552.00 |
| Tax Assessed Value | 405700.0 |
| Tax Annual Amount | 3535.0 |
| Property Condition | Good |
| Structure Type | Detached |
| Condo/Coop Association fee Y/N | No |
| Bathrooms Full Main Level | 1 |
| Bathrooms Count Main Level | 2.00 |
| Price Per Sq Ft Total AG | 259.92 |
| Vacation Rental Y/N | No |
| Virtual Tour | https://www.youtube.com/watch?v=WruSqCLrRAs |
| Total SQFT | 1654 |
| Location Type | Suburban |
| Standard Status | Active |
| Year Built Source | Assessor |
| Legal Subdivision | NAAMANS MANOR |
| Tax Lot | 078 |
Interior Features
| Interior Amenities | Kitchen - Island,Skylight(s) |
|---|---|
| Heating Fuel | Natural Gas |
| Basement | Partial,Unfinished,Walkout Stairs |
| Flooring | Hardwood,Tile/Brick |
| Total Fireplaces | 1 |
| Fireplace Features | Wood |
| Hot Water | Electric |
| Basement (Y/N) | Yes |
| Heating Y/N | Yes |
| Fireplace Y/N | Yes |
| Above Grade Finished Area | 1654 |
| Half Baths | 1 |
| Central Air Y/N | Yes |
| Total Bedrooms | 3 |
| Room Type | Living Room,Dining Room,Primary Bedroom,Bedroom 2,Bedroom 3,Kitchen,Full Bath,Half Bath |
| Main Level Bedrooms | 3 |
| Below Grade Finished Area Unit Type | Square Feet |
| LivingAreaSource | Estimated |
| Laundry Type | Basement |
| Below Grade Unfin Area Units | Square Feet |
| Below Grade Unfin SQFT Source | Assessor |
| Below Grade Finished Area Source | Assessor |
| Bathrooms Half Main Level | 1 |
| Above Grade Finished Area Source | Estimated |
| Above Grade Finished Area Unit Type | Square Feet |
| Total Baths | 2 |
Exterior Features
| Pool | No Pool |
|---|---|
| Parking Features | Shared Driveway |
| Lot Features | Adjoins - Public Land |
| Water Source | Public |
| Inclusions | Stained glass medallion in kitchen & water powered backup sump pump |
| Total Parking Spaces | 3 |
| Garage Features | Covered Parking |
| Type of Parking | Driveway,Detached Garage |
| Foundation Details | Concrete Perimeter |
| Water View Y/N | No |
| Lot Dimensions | 164.70 x 159.20 |
| Lot Size Acres | 0.38 |
| Lot Size Source | Estimated |
| Waterfront Y/N | No |
| Land Assessed Value | 90100.00 |
| Navigable Water Y/N | No |
| Water Oriented Y/N | No |
| # of Detached Garage Spaces | 1 |
| LotDimensionsSource | Assessor |
Room Details
| Room | Dimensions | Level | Flooring | Details |
|---|---|---|---|---|
| Bedroom 2 | Main | |||
| Bedroom 3 | Main | |||
| Dining Room | Main | |||
| Full Bath | Main | |||
| Half Bath | Main | |||
| Kitchen | Main | |||
| Living Room | Main | |||
| Primary Bedroom | Main |
Amenities
- Foreclosure
- Views
- Short Sale
- New Construction
- Adult 55+
- Lease To Own
- No HOA Fees
- Furnished
- Primary On Main
- Air Conditioning
- Seller Finance
- Green
- Fixer Upper
- Horse
- Golf
- Fireplace
- Deck
- Garage
- Basement
- Pool
Property vs Single Family Average in 19810
Price
Taxes
Year Built
Visits
 © BRIGHT, All Rights Reserved
