
Price Reduction - Views - Primary on Main
Address
21 Canary Court, Middletown, DE
Price
$ 689,000
Property Attributes
- MLS#DENC2104332
- TypeSingle Family
- Listing Status ACTIVE
- CountyNEW CASTLE
- CityMiddletown
- AreaSouth Of The Canal
- NeighborhoodAugustine Creek
- Zip19709
- StyleColonial
- Year Built1998
- Taxes$ 6161
- Price$ 689,000
- Bedrooms5
- Full Bathrooms3
- Half Bathrooms1
- Sqr Footage5075
- Lot Size0.81 Acres
Data Source:
Bright MLS
Property Description
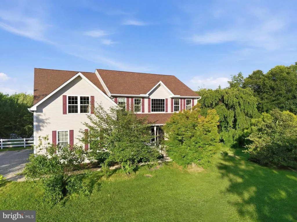
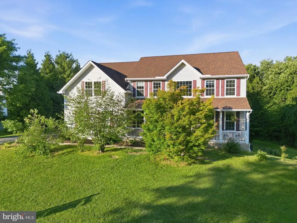
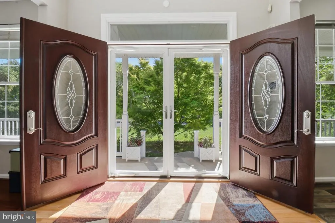
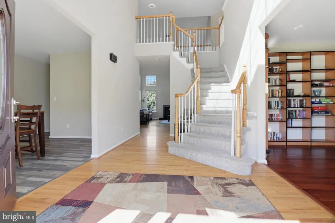
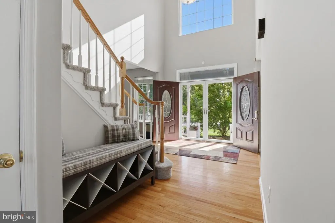
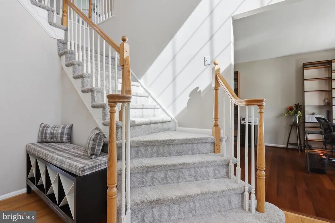
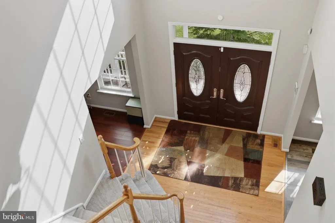
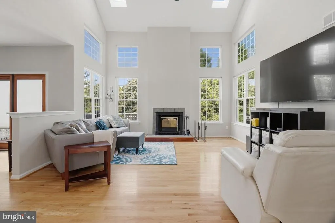
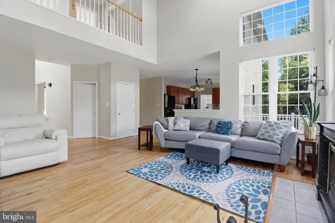
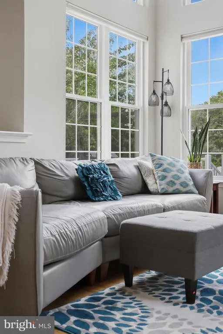
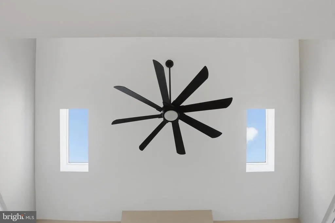
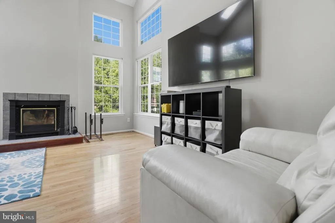
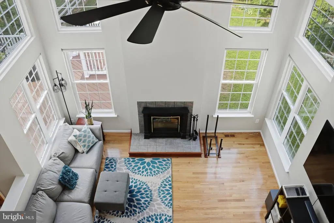
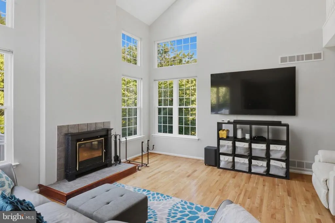
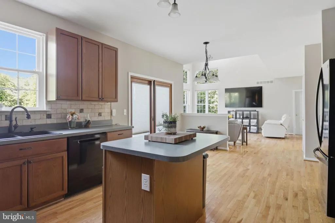
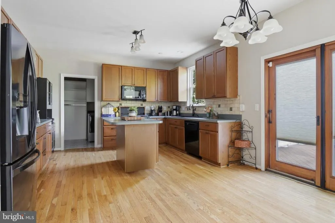
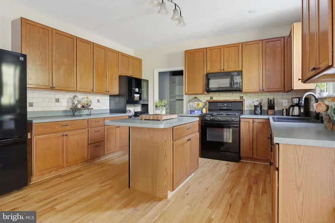
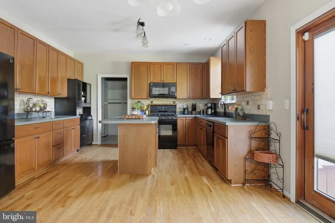
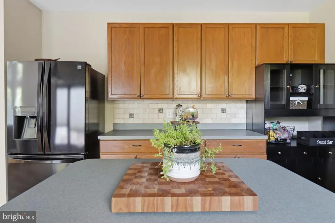
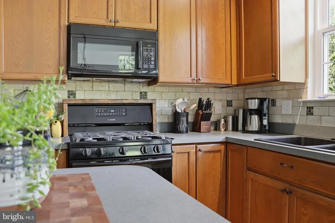
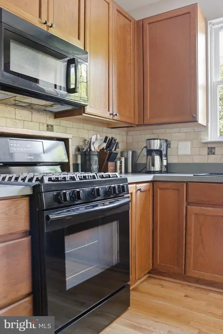
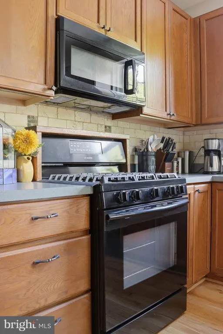
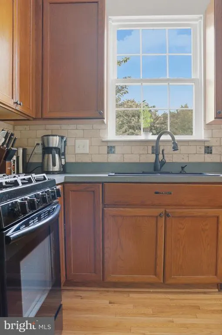
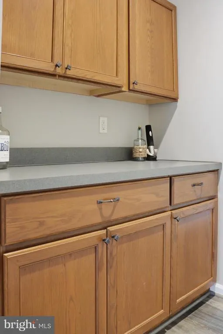
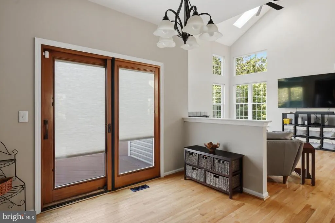
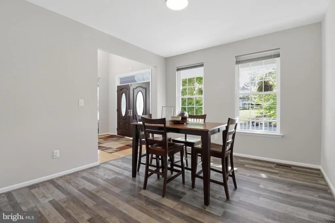
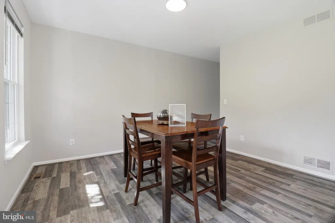
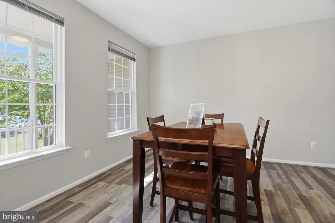
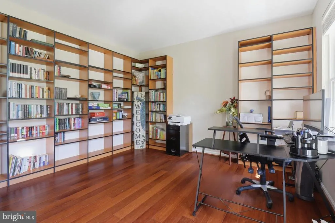
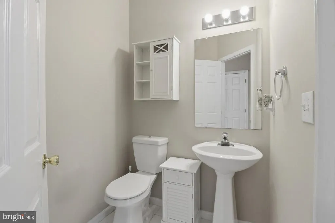
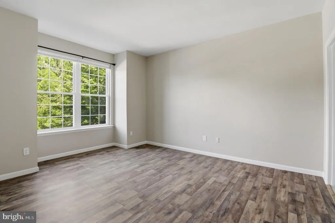
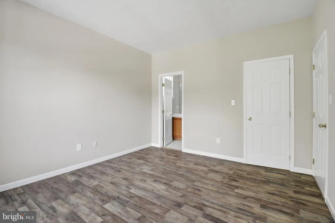
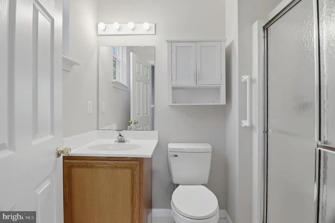
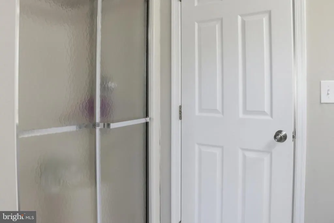
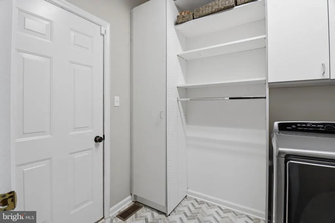
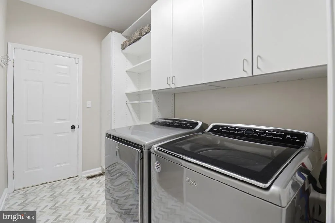
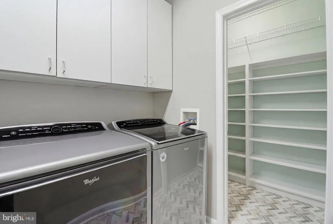
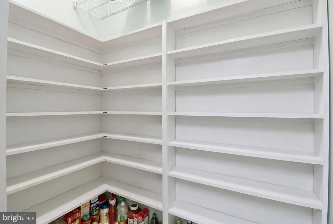
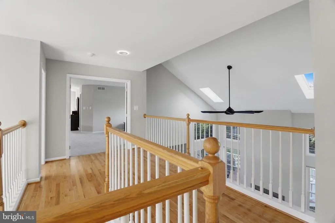
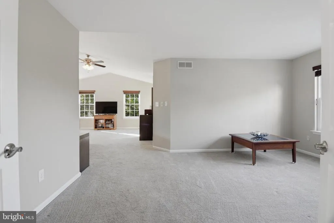
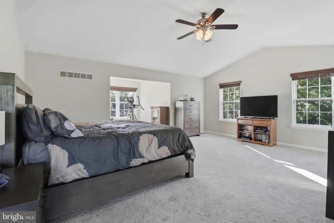
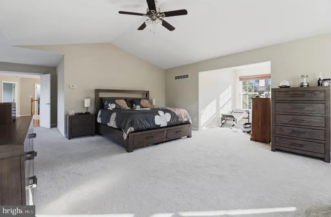
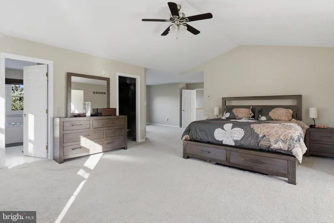
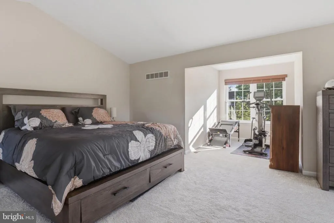
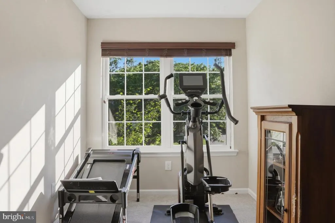
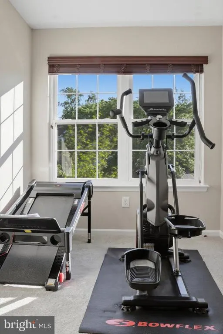
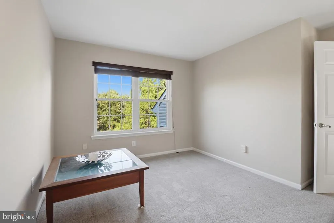
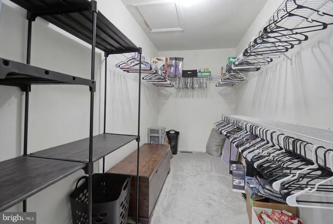
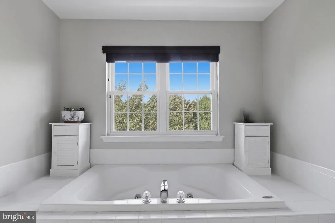
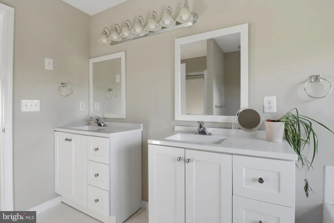
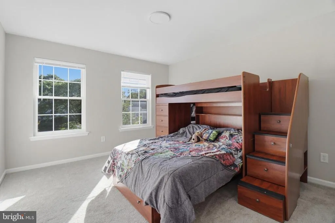
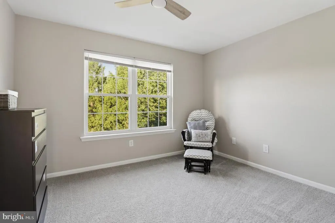
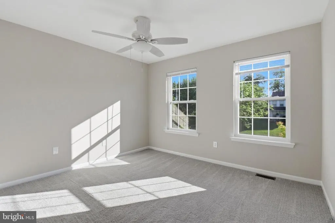
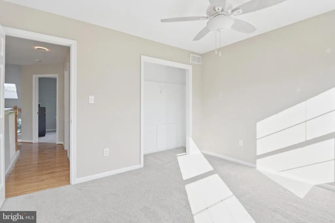
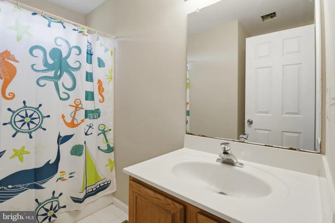
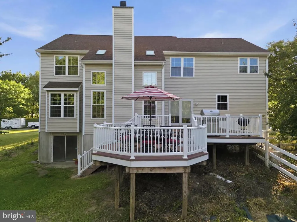
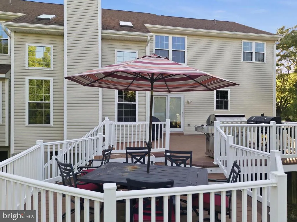
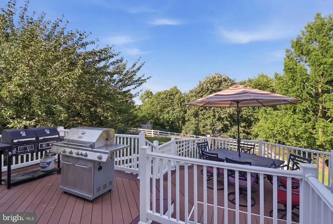
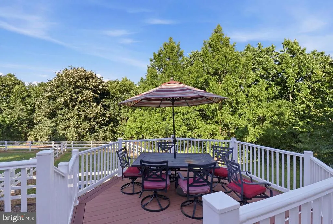
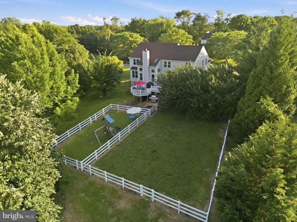
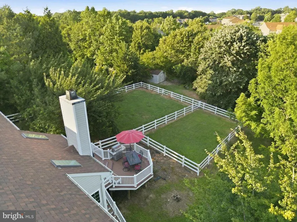
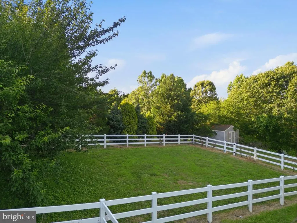
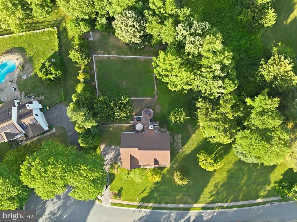
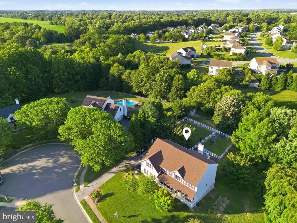
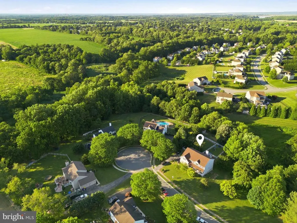
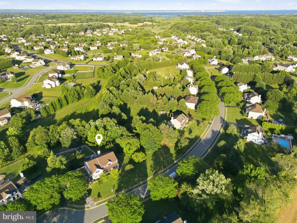
Welcome to 21 Canary Court, a beautifully updated 5 bed, 4.5 bath home in the Augustine Creek community just minutes from Middletowns shopping, dining, and amenities. Located in the Appoquinimink School District, this home offers acceptance into three newly built and highly rated schools. 21 Canary sits on a quiet cul-de-sac and a private .81-acre lot backed to a tree lined view. The home was just professionally painted in a neutral color throughout including all doors, trim, ceilings, and dry wall repairs. The home was also professionally cleaned after painting and prior to photography! Curb appeal is impressive featuring a quaint covered front porch and an elegant French door entry accented by French storm doors, a two-car side-turned garage with an elongated driveway, and major exterior updates including a new roof, siding, windows, gutters, and skylights completed in 2022. As you enter into the two-story foyer you will appreciate the open feel and grand staircase with an overlook to the two-story family room. The main level features a private office with a built-ins and new flooring, a formal dining room with new flooring and a butlers pantry. The kitchen has 42" cabinetry, a Tuscan tile backsplash, hardwood flooring, and gas cooking. The kitchen provides direct access to the oversized two-tiered Trek deck that was professionally installed and permitted. Additional main-level highlights include a first-floor bedroom with a full en-suite bathroom and walk-in closet, as well as a laundry room with brand-new flooring and a large walk-in pantry. The family room is a grand space that has a beautiful wood-burning fireplace and newly installed skylights that fill the home with natural light. Upstairs, the massive primary suite offers room for a sitting area, workout space, or dressing area, complemented by an en-suite bath with a garden tub, stand-up shower, and double vanity. Three additional bedrooms and a shared hall bath complete the second floor. The full walkout basement includes a large unfinished space, a second electrical panel to support additional outlets, and direct access to the fenced in backyard, making it an ideal space for extra living areas, recreation, or storage. Recent updates provide peace of mind and convenience, including a Class H septic inspection and pump-out completed in March 2026 (permits were pulled and updates to the system are completed), heating and air replaced in 2016, and the chimney and fireplace have been cleaned. With thoughtful updates, move-in readiness, and a serene cul-de-sac location backing to mature trees, this home offers a rare opportunity for a lucky buyer to enjoy space, comfort, and style in Augustine Creek.
| Elementary School | Middle School | High School |
|---|---|---|
| Lorewood Grove Elementary School | Cantwell Bridge Middle School | Odessa High School |
| Price History | |
|---|---|
| 6/2/2026 | Listed $715,000 |
| 7/8/2026 | 1$709,900 |
| 7/21/2026 | 2$699,900 |
| 8/17/2026 | 2$689,000 |
General Features
| Living Area | 5075 |
|---|---|
| Sewer | Private Sewer |
| Heating | Forced Air |
| Cooling | Central A/C |
| Possession | Coin w/Sell Sett,Negotiable |
| Roof | Shingle |
| Appliances | Built-In Microwave,Dishwasher,Disposal,Dryer,Icemaker,Oven - Single,Oven/Range - Gas,Refrigerator,Washer,Water Heater |
| Zoning | NC21 |
| HOA Fee | 430.00 |
| Garage Spaces | 2.00 |
| Association Fee Includes | Common Area Maintenance,Snow Removal |
| Patio/Porch Features | Deck(s) |
| Architectural Style | Colonial |
| Security Features | Carbon Monoxide Detector(s),Smoke Detector,Security System |
| Construction Materials | Vinyl Siding,Aluminum Siding |
| School District | APPOQUINIMINK |
| Year Built | 1998 |
| Electric | 200+ Amp Service |
| Levels | 2 |
| Tax Year | 2025 |
| Ownership | Fee Simple |
| Cool Fuel | Electric |
| Accessibility | None |
| Assoc Fee Paid Per | Annually |
| County | NEW CASTLE |
| New Construction | No |
| Property Type | Residential |
| HOA | Yes |
| Subdivision Name | AUGUSTINE CREEK |
| Garage Y/N | Yes |
| Water Access Y/N | No |
| Other Structures | Above Grade,Below Grade |
| Full Baths | 3 |
| Status | ACTIVE |
| Directions | Please use GPS for accurate directions |
| City | MIDDLETOWN |
| Disclosures | Lead Based Paint - State,Prop Disclosure,Radon |
| Association Name | NEIGHBORHOOD RESOURCES LLC |
| Senior Community Y/N | No |
| MLS Area | South Of The Canal (30907) |
| Lot Size Units | Square Feet |
| Lot Size Square Feet | 35283.00 |
| Tax Assessed Value | 707100.0 |
| Tax Annual Amount | 6161.0 |
| Home Warranty Y/N | No |
| Structure Type | Detached |
| Condo/Coop Association fee Y/N | No |
| Bathrooms Full Main Level | 1 |
| Bathrooms Count Main Level | 2.00 |
| Price Per Sq Ft Total AG | 135.76 |
| Acceptable Financing | Cash,Conventional,FHA,VA |
| Historic Y/N | No |
| Lease Considered Y/N | No |
| Vacation Rental Y/N | No |
| Total SQFT | 5075 |
| Standard Status | Active |
| Year Built Source | Assessor |
| Legal Subdivision | AUGUSTINE CREEK |
| Tax Lot | 092 |
Interior Features
| Heating Fuel | Electric |
|---|---|
| Basement | Full,Interior Access,Poured Concrete,Sump Pump,Walkout Level |
| Flooring | Carpet,Hardwood,Ceramic Tile,Luxury Vinyl Plank |
| Total Fireplaces | 1 |
| Fireplace Features | Wood,Mantel(s),Fireplace - Glass Doors |
| Hot Water | Natural Gas |
| Basement (Y/N) | Yes |
| Heating Y/N | Yes |
| Fireplace Y/N | Yes |
| Above Grade Finished Area | 5075 |
| Half Baths | 1 |
| Central Air Y/N | Yes |
| Total Bedrooms | 5 |
| Main Level Bedrooms | 1 |
| Below Grade Finished Area Unit Type | Square Feet |
| LivingAreaSource | Assessor |
| Laundry Type | Main Floor,Washer In Unit,Dryer In Unit |
| Below Grade Unfin Area Units | Square Feet |
| Below Grade Finished Area Source | Assessor |
| Bedrooms Count All Upper Levels | 4 |
| Bedrooms Count Upper Level 1 | 4 |
| Bathrooms Half Main Level | 1 |
| Bathrooms Full Upper Level 1 | 2 |
| Bathrooms Full All Upper Levels | 2 |
| Bathrooms Count Upper Level 1 | 2.00 |
| Bathrooms Count Lower Level 1 | 0.00 |
| Bathrooms Count All Upper Levels | 2 |
| Above Grade Finished Area Source | Assessor |
| Above Grade Finished Area Unit Type | Square Feet |
| Total Baths | 4 |
Exterior Features
| Exterior Amenities | Gutter System,Play Area,Sidewalks |
|---|---|
| Pool | No Pool |
| Fencing | Partially,Vinyl |
| Parking Features | Paved Driveway |
| Lot Features | Cul-de-sac,Front Yard,Premium,Rear Yard,SideYard(s),Trees/Wooded |
| Water Source | Public |
| Inclusions | Kitchen appliances,washer and dryer,shed,one wall bracket,owned security system,and smart doorbell all sold as is. Extra refrigerator and playground equipment can be sold separately from the agreemen |
| Total Parking Spaces | 8 |
| Garage Features | Garage - Side Entry,Garage Door Opener,Inside Access,Oversized |
| Type of Parking | Driveway,Attached Garage |
| Foundation Details | Concrete Perimeter |
| Spa | No |
| Water View Y/N | No |
| Lot Dimensions | 215.50 x 292.20 |
| Lot Size Acres | 0.81 |
| Lot Size Source | Assessor |
| Waterfront Y/N | No |
| Horse Y/N | No |
| Land Assessed Value | 150500.00 |
| Navigable Water Y/N | No |
| Water Oriented Y/N | No |
| # of Attached Garage Spaces | 2 |
| LotDimensionsSource | Assessor |
Amenities
- Foreclosure
- Views
- Short Sale
- New Construction
- Adult 55+
- Lease To Own
- No HOA Fees
- Furnished
- Primary On Main
- Air Conditioning
- Seller Finance
- Green
- Fixer Upper
- Horse
- Golf
- Fireplace
- Deck
- Garage
- Basement
- Pool
Property vs Single Family Average in 19709
Price
Taxes
Year Built
Visits
 © BRIGHT, All Rights Reserved
