
Price Reduction - Primary on Main
Address
55 Woodhill Court, Newark, DE
Price
$ 450,000
Property Attributes
- MLS#DENC2105238
- TypeSingle Family
- Listing Status ACTIVE
- CountyNEW CASTLE
- CityNewark
- AreaNewark-Glasgow
- NeighborhoodFairfield Crest
- Zip19711
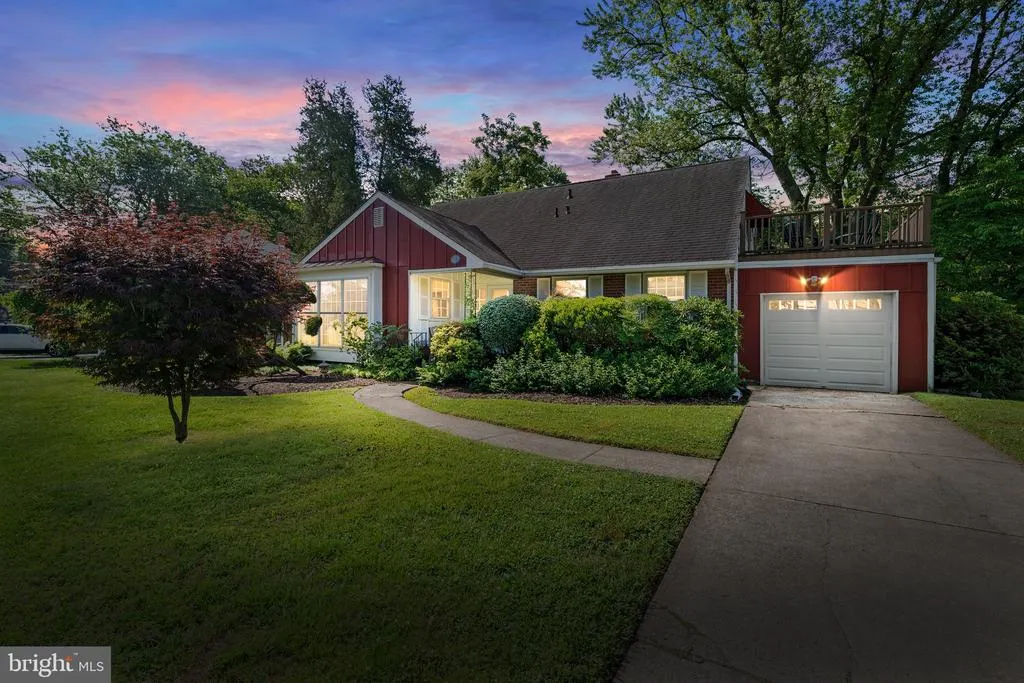
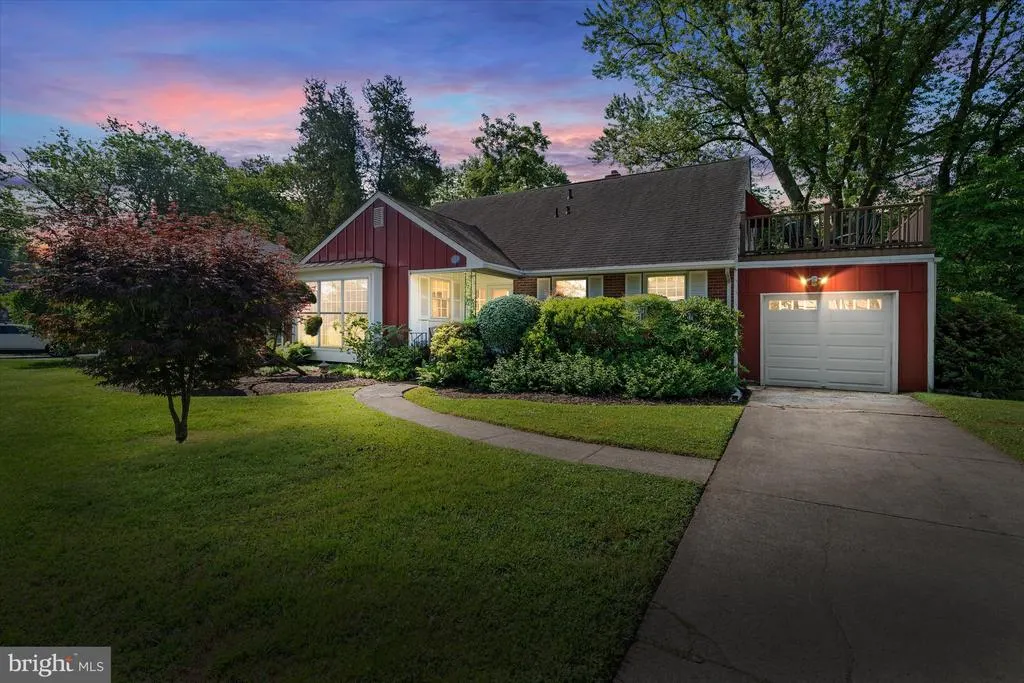
- StyleCape Cod
- Year Built1962
- Taxes$ 4635
- Price$ 450,000
- Bedrooms3
- Full Bathrooms2
- Half Bathrooms1
- Sqr Footage2100
- Lot Size0.22 Acres
Data Source:
Bright MLS
Property Description
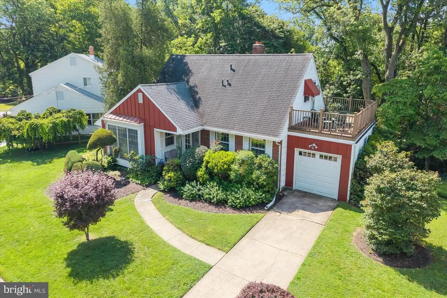
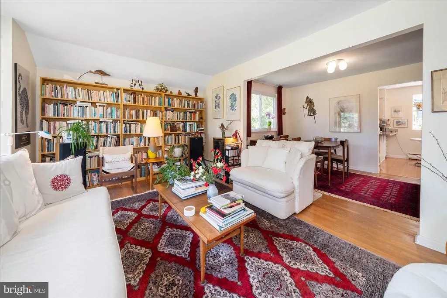
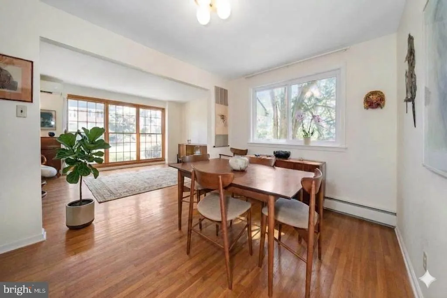
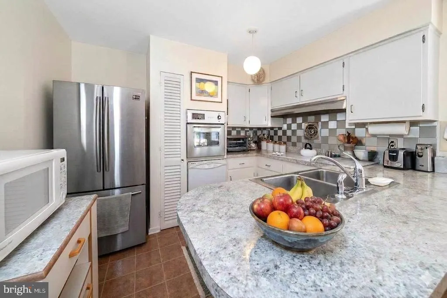
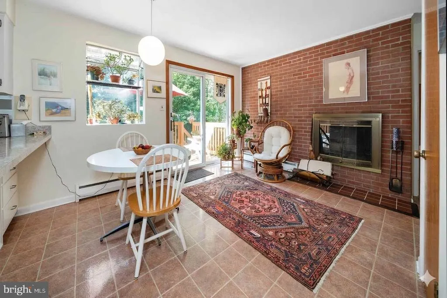
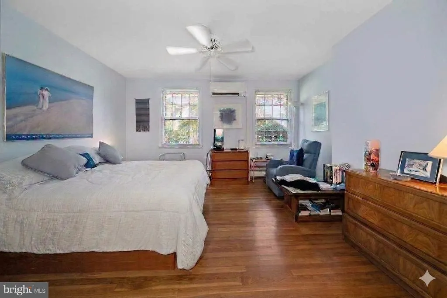
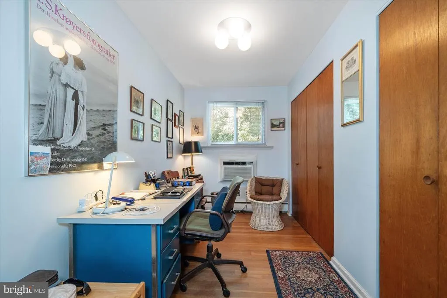
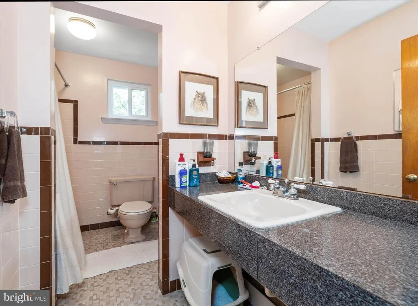
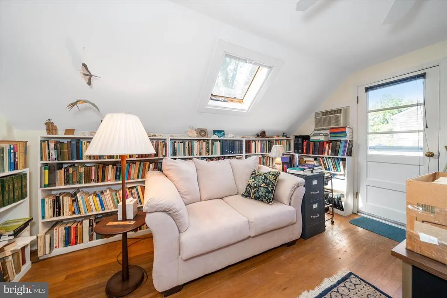
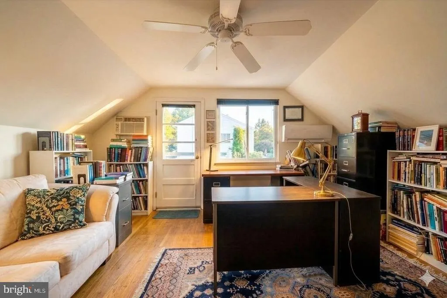
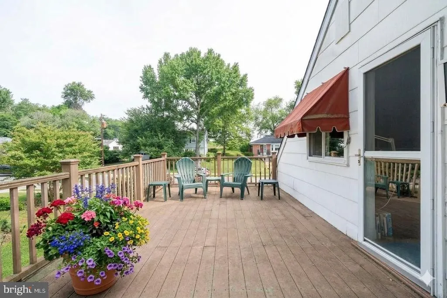
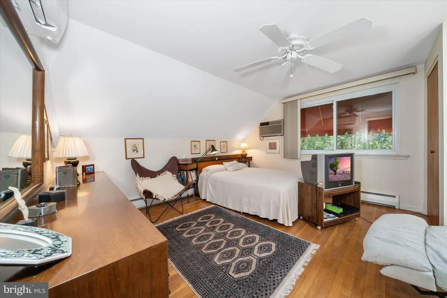
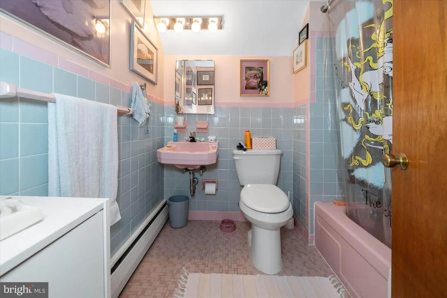
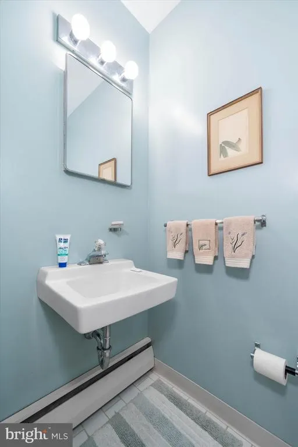
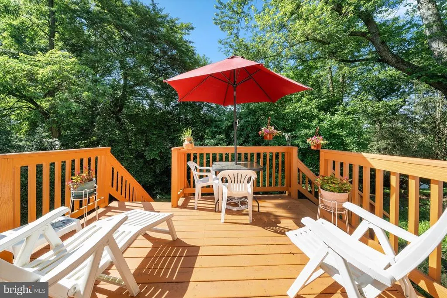
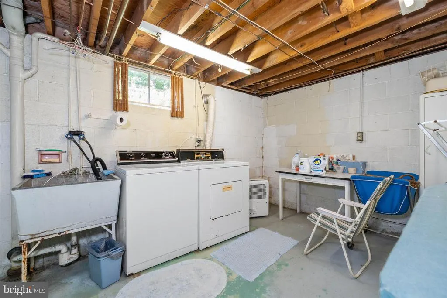
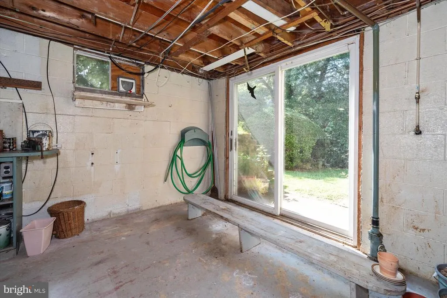
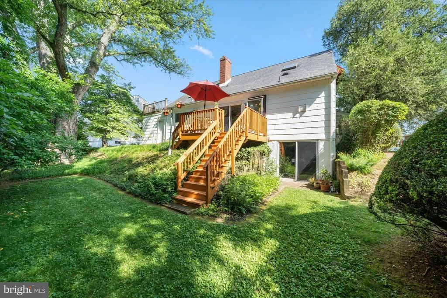
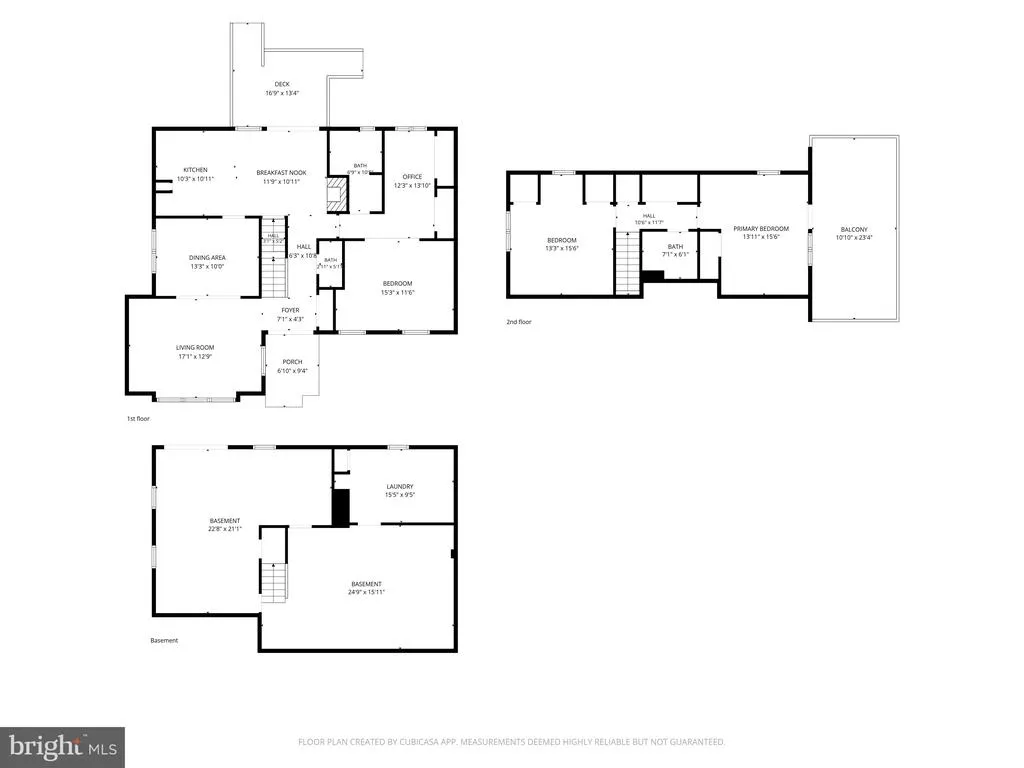
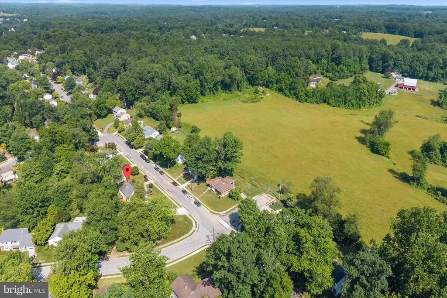
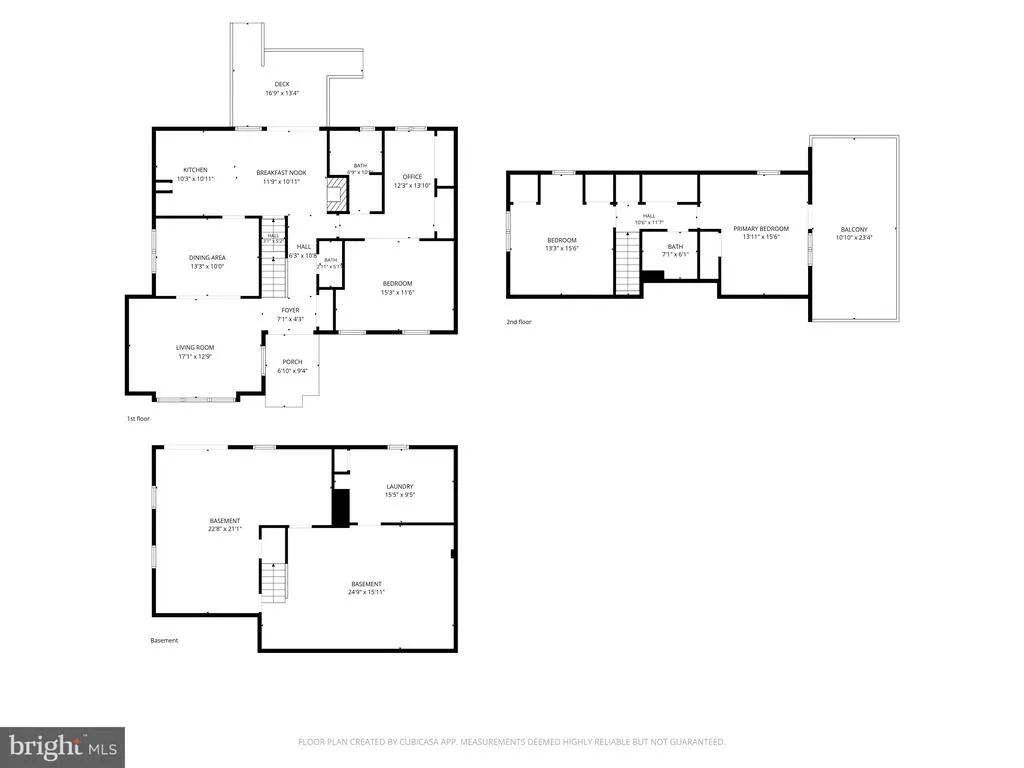
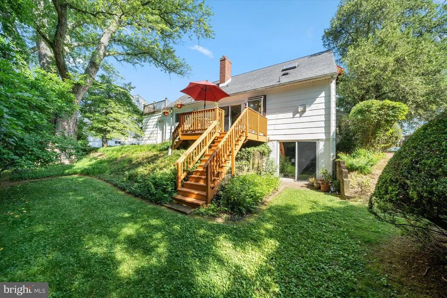
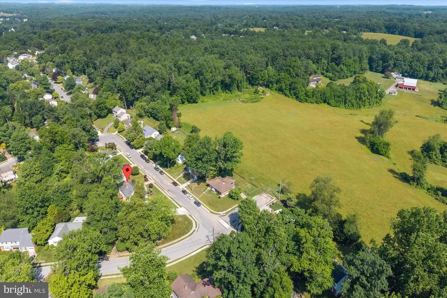
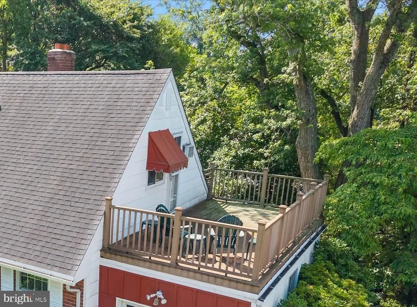
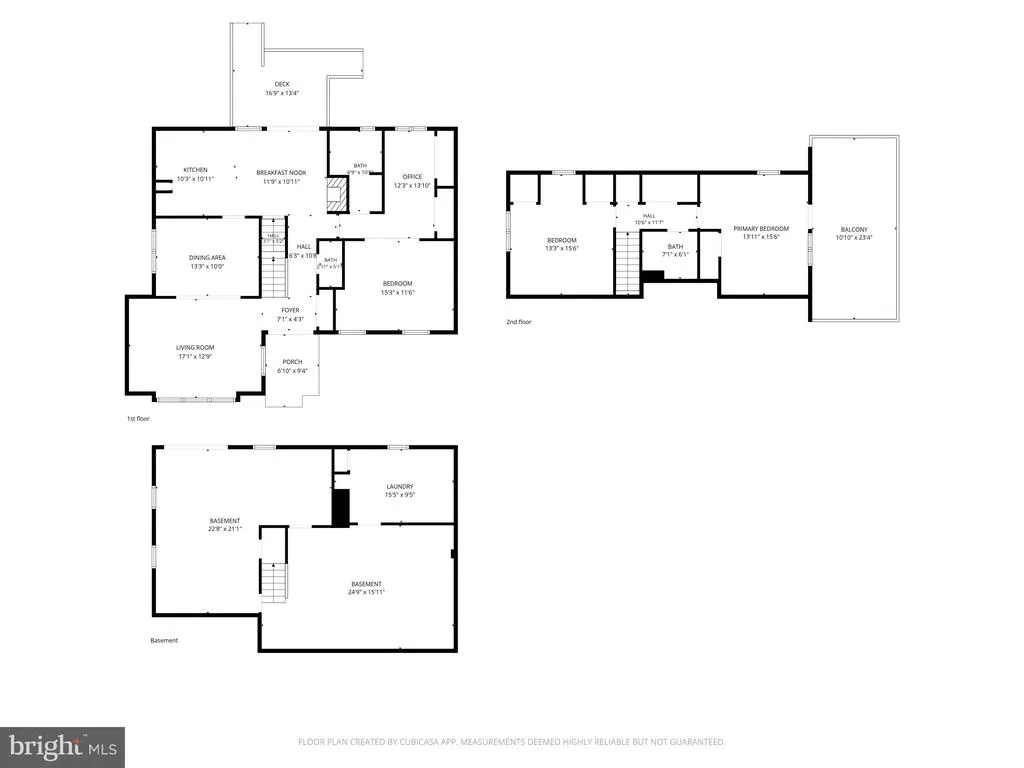
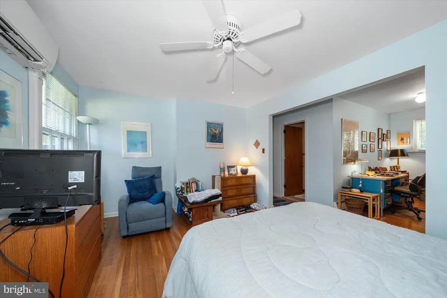
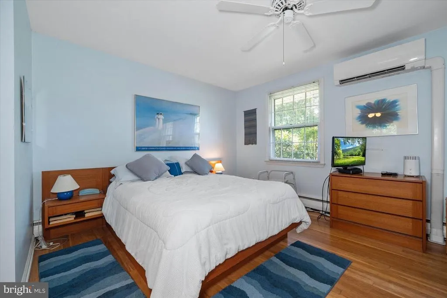
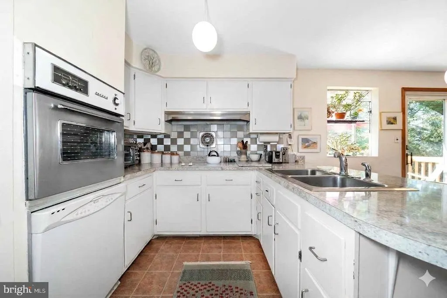
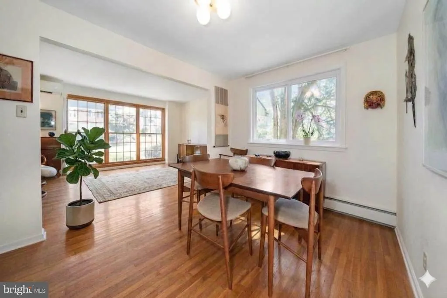
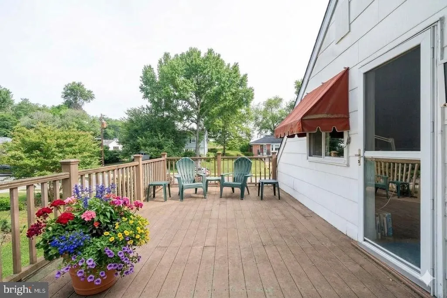
A charming one of a kind 3 bedroom, 2 and a half bathroom Cape Cod on a well landscaped lot. Step inside to a spacious foyer and be delighted by hardwood floors throughout. The comfortable living room is flooded with natural daylight. Enjoy the flow of the kitchen to a breakfast/den area that includes a greenhouse window and features a brick wall containing a wood burning fireplace. The main bedroom is on the first floor and includes dedicated office space. The second floor has two generously sized bedrooms and extra storage space. One of the bedrooms has a private 11X23 sun deck perfect for planters, relaxation and star gazing. There is opportunity to expand living space in the unfinished walk out basement backing to mature trees. Enjoy the benefits of community living and access to shopping, a refreshing community pool and picturesque walking trails. Conveniently located near the University of Delaware and Newarks vibrant Main Street, youll have an array of restaurants and events just minutes away. For outdoor enthusiasts, the Pomeroy & Newark Trail, leading directly into White Clay State Park is perfect for biking, running, or leisurely walks.
| Price History | |
|---|---|
| 6/15/2026 | Listed $469,000 |
| 7/30/2026 | 5$450,000 |
General Features
| Living Area | 2100 |
|---|---|
| Sewer | Public Sewer |
| Heating | Baseboard - Hot Water |
| Cooling | Ductless/Mini-Split |
| Possession | 90-120 Days CD |
| Zoning | RS |
| Garage Spaces | 1.00 |
| Architectural Style | Cape Cod |
| Construction Materials | Block,Brick,Combination,Shingle Siding |
| School District | CHRISTINA |
| Year Built | 1962 |
| Electric | 150 Amps |
| Levels | 1.5 |
| Tax Year | 2025 |
| Ownership | Fee Simple |
| Cool Fuel | Electric |
| Building Name | NONE AVAILABLE |
| Accessibility | None |
| County | NEW CASTLE |
| New Construction | No |
| Property Type | Residential |
| HOA | No |
| Subdivision Name | FAIRFIELD CREST |
| Garage Y/N | Yes |
| Water Access Y/N | No |
| Other Structures | Above Grade,Below Grade |
| Total Rooms | 6 |
| Full Baths | 2 |
| Status | ACTIVE |
| Directions | New London to Fairfield Crest,R. on Freemont,R on Lynn,L on Woodhill,house on left |
| City | NEWARK |
| Disclosures | Lead Based Paint - Federal,Prop Disclosure,Radon |
| Senior Community Y/N | No |
| MLS Area | Newark/Glasgow (30905) |
| Lot Size Units | Square Feet |
| Lot Size Square Feet | 9583.00 |
| Tax Assessed Value | 410700.0 |
| Land Lease Y/N | No |
| Tax Annual Amount | 4635.0 |
| Structure Type | Detached |
| Condo/Coop Association fee Y/N | No |
| Bathrooms Full Main Level | 1 |
| Bathrooms Count Main Level | 2.00 |
| Price Per Sq Ft Total AG | 214.29 |
| Vacation Rental Y/N | No |
| Virtual Tour | https://vt-idx.psre.com/NE20486 |
| Total SQFT | 3039 |
| Living Area Units | Square Feet |
| Standard Status | Active |
| Year Built Source | Estimated |
Interior Features
| Heating Fuel | Natural Gas |
|---|---|
| Basement | Connecting Stairway,Daylight,Full,Outside Entrance |
| Flooring | Hardwood |
| Hot Water | Natural Gas,60+ Gallon Tank |
| Basement (Y/N) | Yes |
| Heating Y/N | Yes |
| Above Grade Finished Area | 2100 |
| Half Baths | 1 |
| Central Air Y/N | No |
| Total Bedrooms | 3 |
| Room Type | Living Room,Dining Room,Bedroom 2,Bedroom 3,Kitchen,Breakfast Room,Bedroom 1,Office |
| Main Level Bedrooms | 1 |
| Below Grade Finished Area Unit Type | Square Feet |
| LivingAreaSource | Assessor |
| Below Grade Unfin Area Units | Square Feet |
| Below Grade Unfin SQFT | 939 |
| Below Grade Unfin SQFT Source | Assessor |
| Below Grade Finished Area Source | Assessor |
| Bedrooms Count All Upper Levels | 2 |
| Bedrooms Count Upper Level 1 | 2 |
| Bathrooms Half Main Level | 1 |
| Bathrooms Full Upper Level 1 | 1 |
| Bathrooms Full All Upper Levels | 1 |
| Bathrooms Count Upper Level 1 | 1.00 |
| Bathrooms Count All Upper Levels | 1 |
| Above Grade Finished Area Source | Assessor |
| Above Grade Finished Area Unit Type | Square Feet |
| Total Baths | 3 |
Exterior Features
| Pool | Yes - Community |
|---|---|
| Water Source | Public |
| Inclusions | washer dryer |
| Total Parking Spaces | 1 |
| Garage Features | Garage - Front Entry,Garage Door Opener |
| Type of Parking | Attached Garage |
| Foundation Details | Block |
| Water View Y/N | No |
| Lot Dimensions | 80x120 |
| Lot Size Acres | 0.22 |
| Lot Size Source | Estimated |
| Waterfront Y/N | No |
| Navigable Water Y/N | No |
| Water Oriented Y/N | No |
| # of Attached Garage Spaces | 1 |
| LotDimensionsSource | Estimated |
Room Details
| Room | Dimensions | Level | Flooring | Details |
|---|---|---|---|---|
| Bedroom 1 | 15 X 11 | Main | ||
| Bedroom 2 | 14 X 15 | Upper 1 | ||
| Bedroom 3 | 13 X 15 | Upper 1 | ||
| Breakfast Room | 12 X 11 | Main | ||
| Dining Room | 13 X 12 | Main | ||
| Kitchen | 11 X 10 | Main | ||
| Living Room | 17 X 13 | Main | ||
| Office | 14 X 12 | Main |
Amenities
- Foreclosure
- Views
- Short Sale
- New Construction
- Adult 55+
- Lease To Own
- No HOA Fees
- Furnished
- Primary On Main
- Air Conditioning
- Seller Finance
- Green
- Fixer Upper
- Horse
- Golf
- Fireplace
- Deck
- Garage
- Basement
- Pool
Property vs Single Family Average in 19711
Price
Taxes
Year Built
Visits
 © BRIGHT, All Rights Reserved
