
Address
22 Stonebridge Drive, Hockessin, DE
Price
$ 1,099,900
Property Attributes
- MLS#DENC2105344
- TypeSingle Family
- Listing Status ACTIVE
- CountyNEW CASTLE
- CityHockessin
- AreaHockssn-Greenvl-Centrvl
- NeighborhoodHampton Pointe
- Zip19707
- StyleColonial
- Year Built1994
- Taxes$ 8153
- Price$ 1,099,900
- Bedrooms5
- Full Bathrooms3
- Half Bathrooms1
- Sqr Footage4950
- Lot Size1.06 Acres
Data Source:
Bright MLS
Property Description
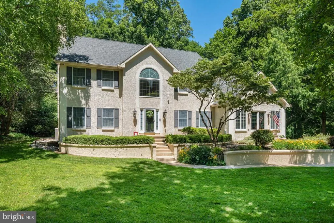
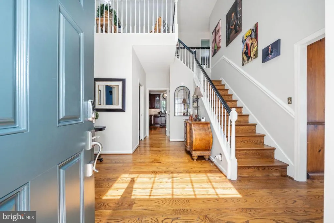
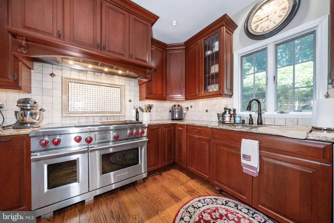
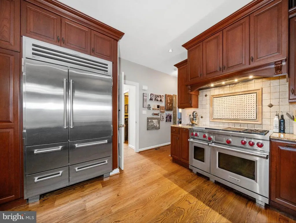
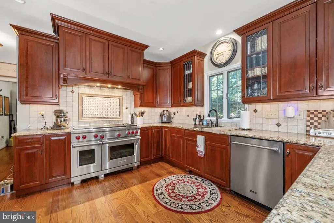
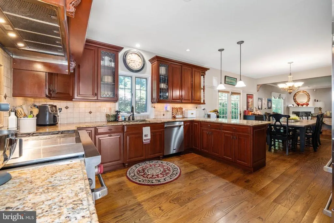
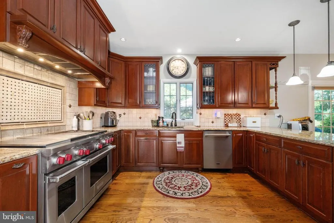
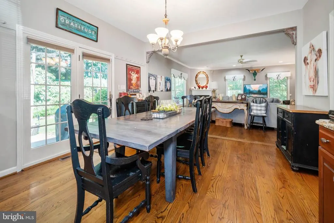
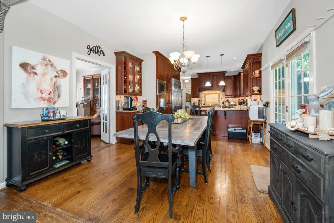
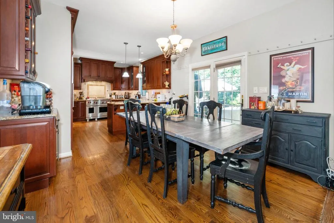
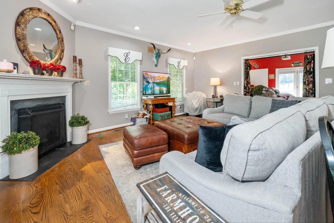
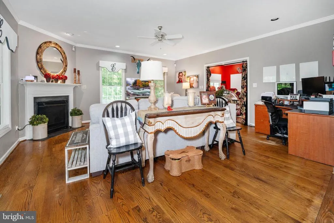
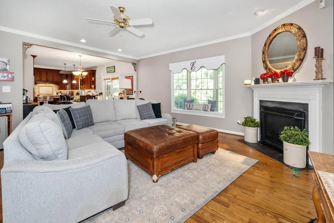
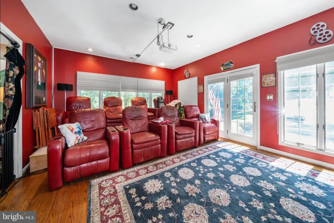
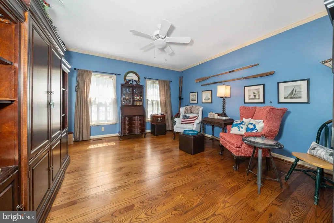
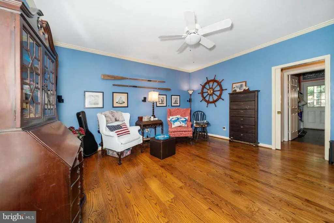
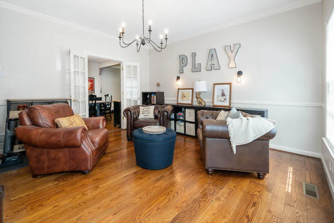
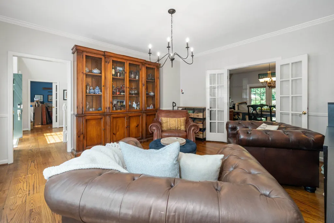
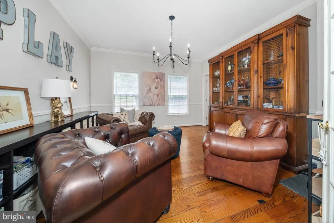
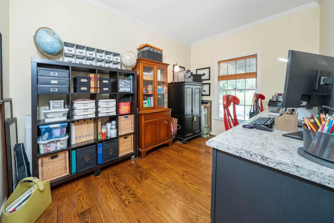
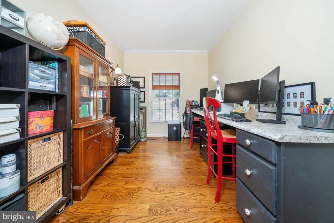
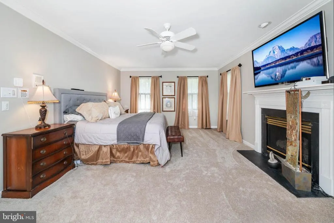
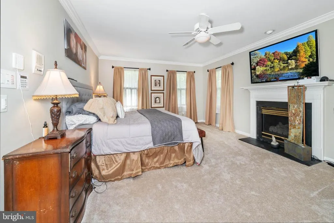
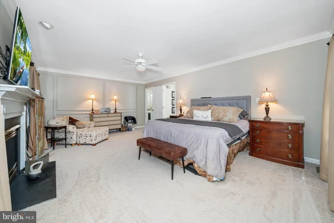
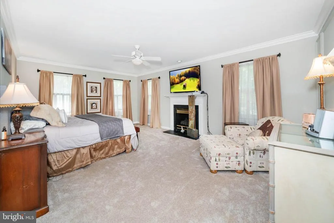
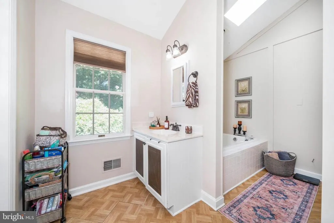
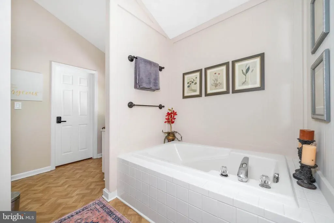
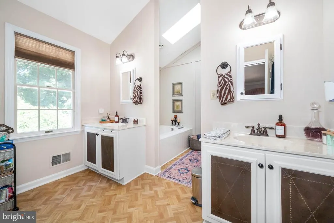
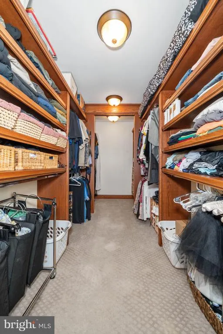
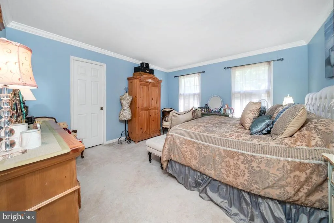
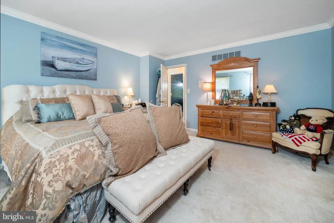
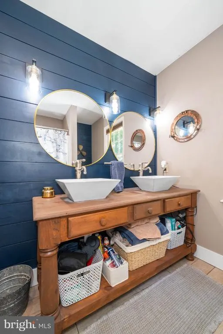
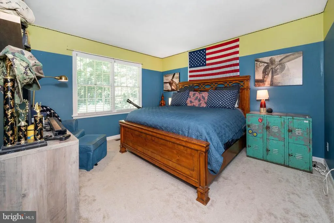
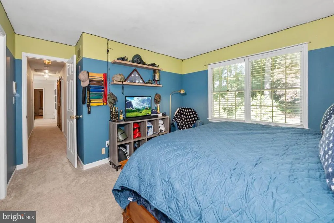
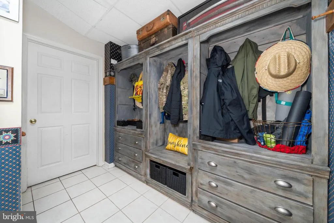
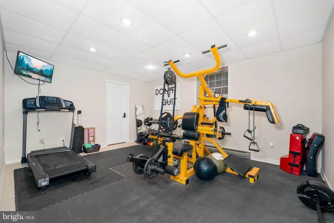
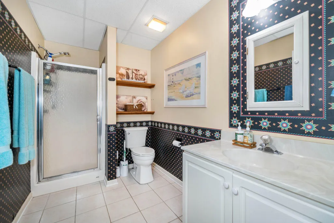
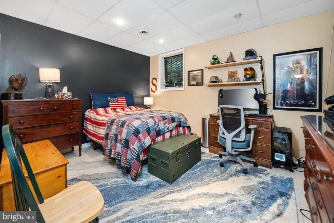
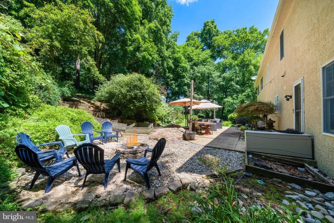
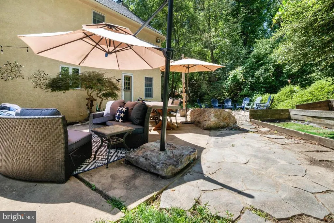
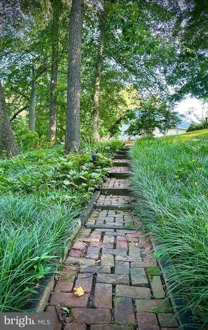
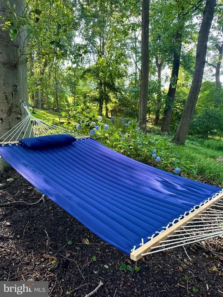
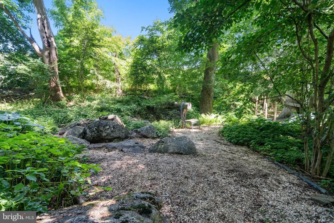
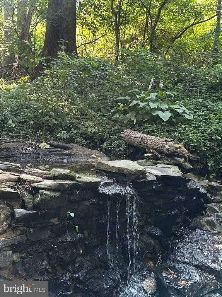
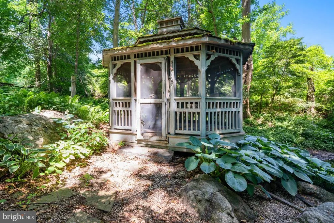
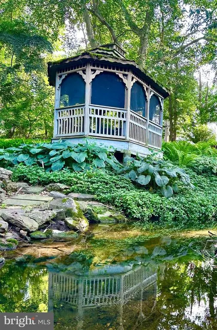
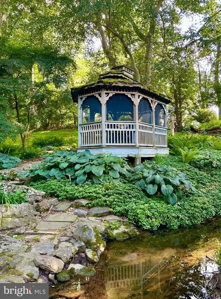
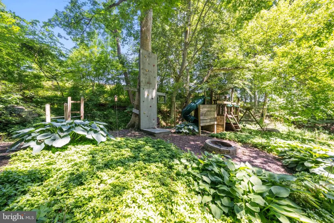
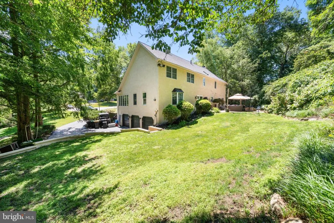
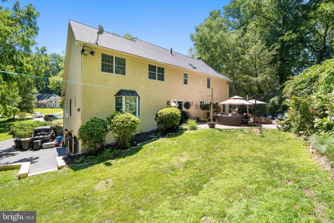
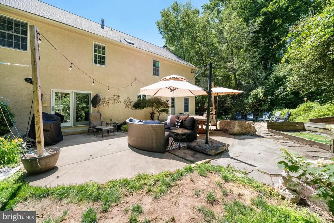
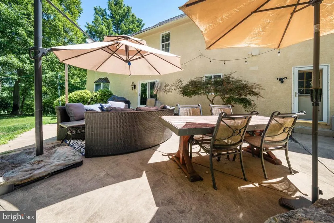
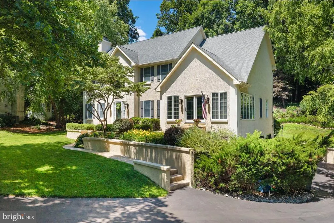
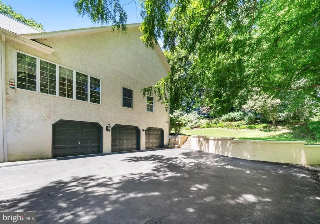
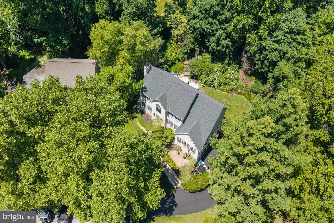
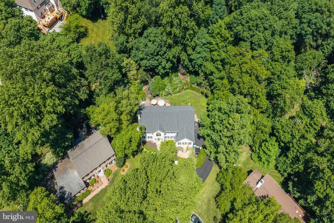
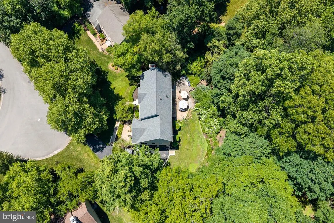
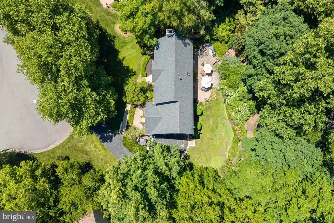
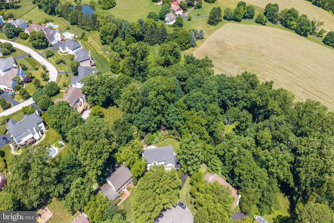
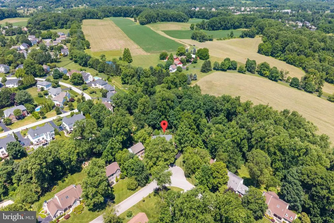
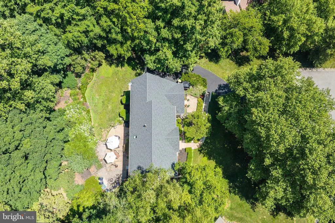
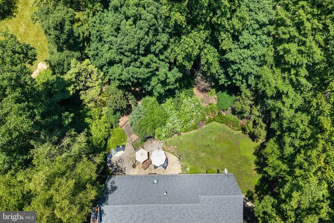
Nestled in the prestigious Hampton Pointe community, this exquisite Colonial-style residence blends elegance, comfort, and thoughtful design into a truly exceptional living experience. Set on over an acre of land and offering nearly 5,000 square feet of beautifully crafted space, the home welcomes you with a warm, inviting atmosphere and a flowing layout ideal for both everyday living and memorable gatherings. The residence features five generously sized bedrooms, most with spacious walkin closets, including a custom-designed primary closet that elevates daily luxury. The chefs kitchencomplete with a Wolf stove and SubZero refrigeratoris a dream for any culinary enthusiast. Convenience is woven throughout the home, from the main-floor laundry to the fully finished basement offering a complete gym, full bedroom, and bath. A side-entry threecar garage adds practicality and ease of access. Outdoors, the expansive yard provides endless possibilities, enhanced by unique features such as a rock-climbing wall and an additional firepit area. The property backs to a serene creek and waterfall beside the neighboring conservatory, creating a peaceful natural backdrop perfect for relaxation or entertaining. Ideally located within walking distance to Tweed Park and the Hockessin Athletic Club (HAC), the home offers effortless access to trails, recreation, and community amenities. More than just a house, this Hampton Pointe retreat embodies a lifestyle where luxury meets comfort, and every detail invites you to feel at home.
| Price History | |
|---|---|
| 6/18/2026 | Listed $1,099,900 |
General Features
| Living Area | 4950 |
|---|---|
| Sewer | Public Sewer |
| Heating | Forced Air |
| Cooling | Central A/C |
| Possession | Negotiable |
| Roof | Asphalt |
| Zoning | NC21 |
| HOA Fee | 250.00 |
| Garage Spaces | 3.00 |
| Architectural Style | Colonial |
| Security Features | Exterior Cameras,Security System,Surveillance Sys |
| Construction Materials | Stucco |
| School District | RED CLAY CONSOLIDATED |
| Exclusions | Freezer in laundry room,TVs and mounts in family room,primary room and gym,gym equipment,inside ring cameras,digital door access to primary closet and gym closet and doorknobs will be replaced |
| Year Built | 1994 |
| Levels | 2 |
| Tax Year | 2025 |
| Ownership | Fee Simple |
| Cool Fuel | Electric |
| Accessibility | None |
| Assoc Fee Paid Per | Annually |
| County | NEW CASTLE |
| New Construction | No |
| Property Type | Residential |
| HOA | Yes |
| Subdivision Name | HAMPTON POINTE |
| Garage Y/N | Yes |
| Water Access Y/N | No |
| Other Structures | Above Grade,Below Grade |
| Total Rooms | 12 |
| Full Baths | 3 |
| Status | ACTIVE |
| Directions | From Limestone Road to Valley Road,R into Stonebridge. House on Right |
| City | HOCKESSIN |
| Senior Community Y/N | No |
| MLS Area | Hockssn/Greenvl/Centrvl (30902) |
| Lot Size Units | Square Feet |
| Lot Size Square Feet | 46174.00 |
| Tax Assessed Value | 897300.0 |
| Tax Annual Amount | 8153.0 |
| Home Warranty Y/N | No |
| Structure Type | Detached |
| Condo/Coop Association fee Y/N | No |
| Bathrooms Count Main Level | 1.00 |
| Price Per Sq Ft Total AG | 283.7 |
| Acceptable Financing | Cash,Conventional |
| Lease Considered Y/N | No |
| Vacation Rental Y/N | No |
| Total SQFT | 4950 |
| Standard Status | Active |
| Year Built Source | Estimated |
| Legal Subdivision | HAMPTON POINTE |
| Tax Lot | 096 |
| Association Recreation Fee | No |
Interior Features
| Heating Fuel | Natural Gas |
|---|---|
| Basement | Fully Finished,Garage Access |
| Total Fireplaces | 2 |
| Hot Water | Natural Gas |
| Basement (Y/N) | Yes |
| Heating Y/N | Yes |
| Fireplace Y/N | Yes |
| Above Grade Finished Area | 3877 |
| Half Baths | 1 |
| Central Air Y/N | Yes |
| Total Bedrooms | 5 |
| Below Grade Finished Area | 1073 |
| Below Grade Finished Area Unit Type | Square Feet |
| LivingAreaSource | Assessor |
| Laundry Type | Main Floor |
| Below Grade Finished Area Source | Assessor |
| Bedrooms Count All Lower Levels | 1 |
| Bedrooms Count All Upper Levels | 4 |
| Bedrooms Count Lower Level 1 | 1 |
| Bedrooms Count Upper Level 1 | 4 |
| Bathrooms Half Main Level | 1 |
| Bathrooms Full Upper Level 1 | 2 |
| Bathrooms Full Lower Level 1 | 1 |
| Bathrooms Full All Upper Levels | 2 |
| Bathrooms Full All Lower Levels | 1 |
| Bathrooms Count Upper Level 1 | 2.00 |
| Bathrooms Count Lower Level 1 | 1.00 |
| Bathrooms Count All Upper Levels | 2 |
| Bathrooms Count All Lower Levels | 1 |
| Above Grade Finished Area Source | Assessor |
| Above Grade Finished Area Unit Type | Square Feet |
| Total Baths | 4 |
Exterior Features
| Pool | No Pool |
|---|---|
| Water Source | Public |
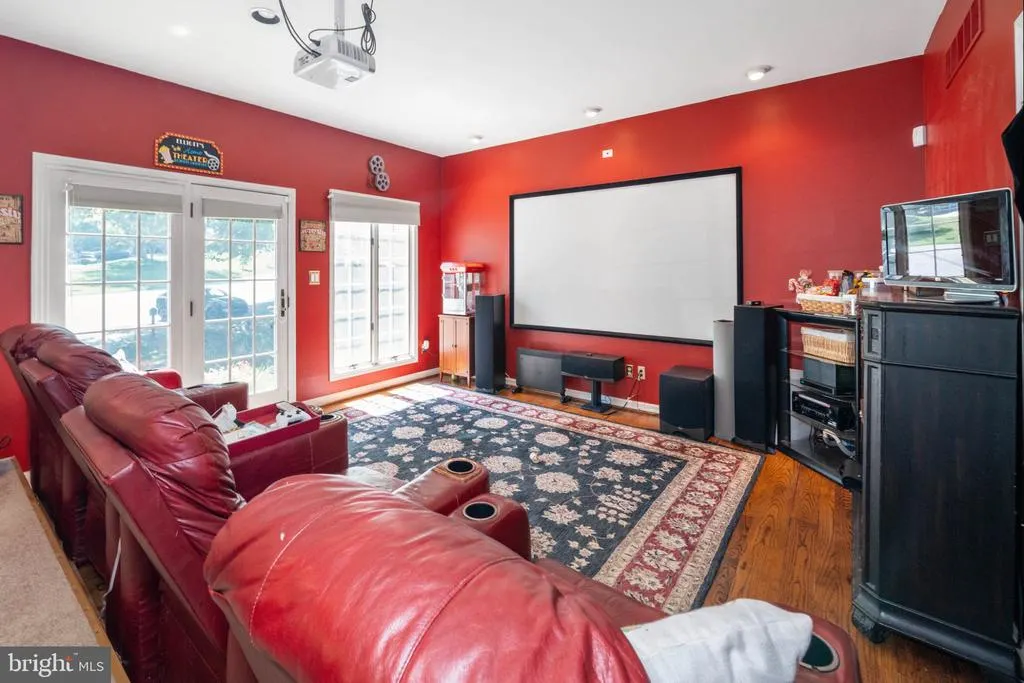
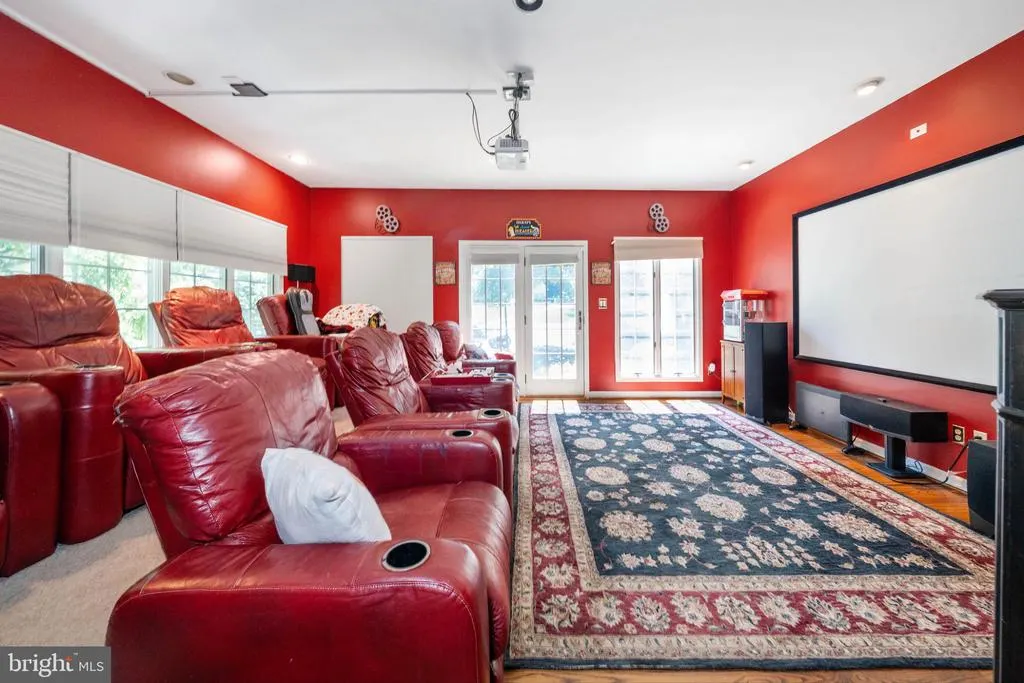
| Inclusions | Washer and Dryer,Sub-Zero Refrigerator,home theater system,screen,theater chairs,projector,refrigerator in workshop,outside security ring cameras and security DVR,lockers (semi- built in) in basement |
| Total Parking Spaces | 3 |
| Garage Features | Garage - Side Entry |
| Type of Parking | Attached Garage,Driveway |
| Foundation Details | Block |
| Water View Y/N | No |
| Lot Size Acres | 1.06 |
| Lot Size Source | Estimated |
| Waterfront Y/N | No |
| Land Assessed Value | 214700.00 |
| Navigable Water Y/N | No |
| Water Oriented Y/N | No |
| # of Attached Garage Spaces | 3 |
Amenities
- Foreclosure
- Views
- Short Sale
- New Construction
- Adult 55+
- Lease To Own
- No HOA Fees
- Furnished
- Primary On Main
- Air Conditioning
- Seller Finance
- Green
- Fixer Upper
- Horse
- Golf
- Fireplace
- Deck
- Garage
- Basement
- Pool
Property vs Single Family Average in 19707
Price
Taxes
Year Built
Visits
 © BRIGHT, All Rights Reserved
