
Price Reduction
Address
6 Ashen Sky Court, Bear, DE
Price
$ 394,900
Property Attributes
- MLS#DENC2105354
- TypeSingle Family
- Listing Status ACTIVE
- CountyNEW CASTLE
- CityBear
- AreaNew Castle-Red Lion-Del.City
- NeighborhoodScarborough Manor
- Zip19701
- StyleContemporary
- Year Built1987
- Taxes$ 2364
- Price$ 394,900
- Bedrooms3
- Full Bathrooms2
- Half Bathrooms1
- Sqr Footage1650
- Lot Size0.19 Acres
Data Source:
Bright MLS
Property Description
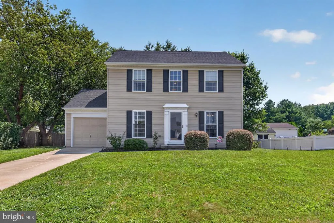
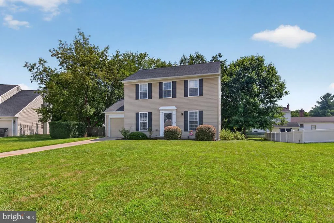
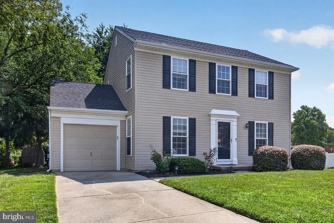
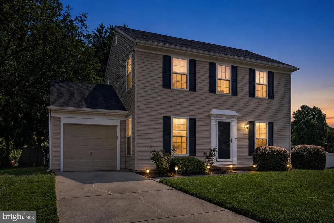
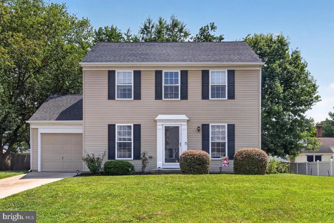
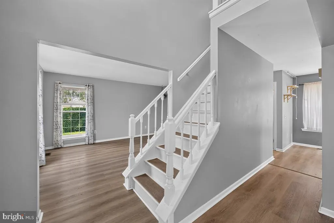
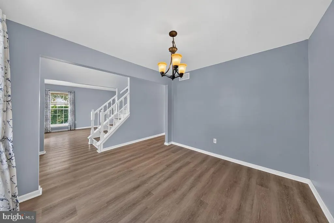
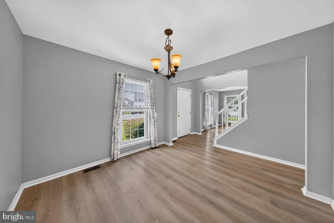
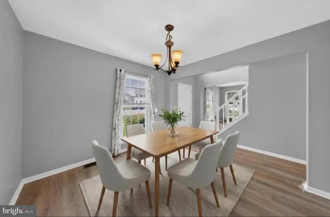
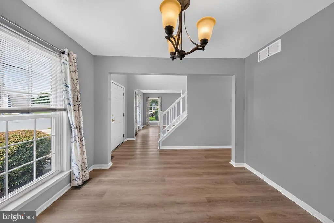
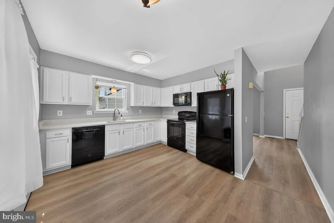
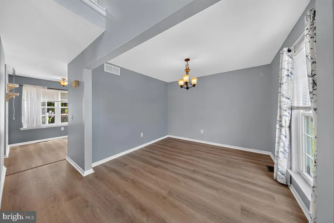
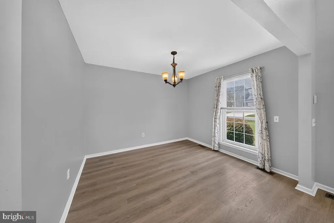
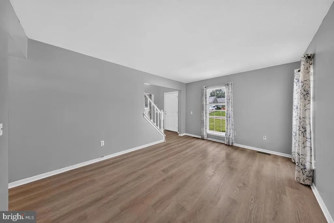
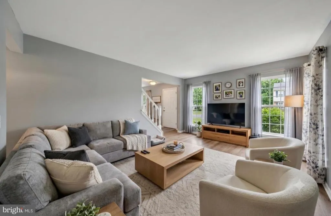
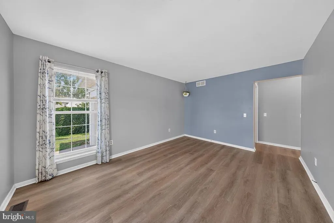
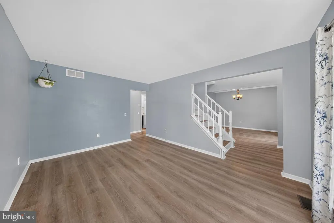
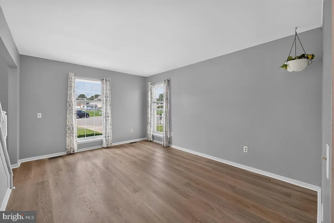
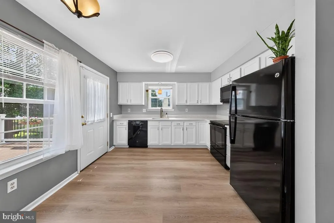
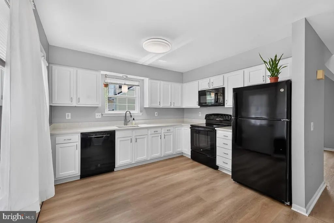
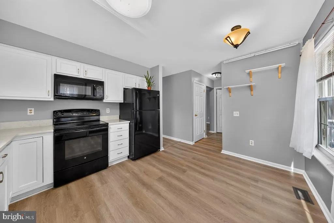
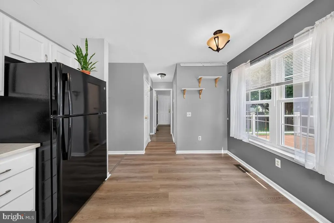
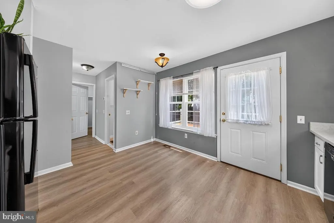
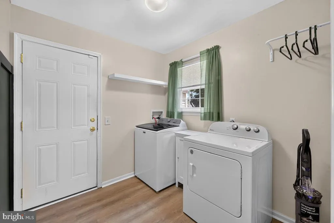
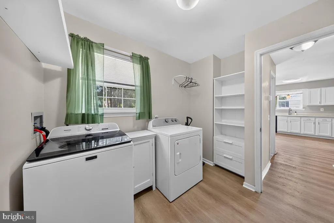
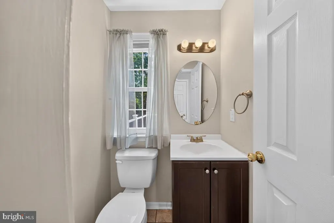
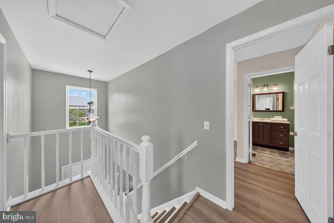
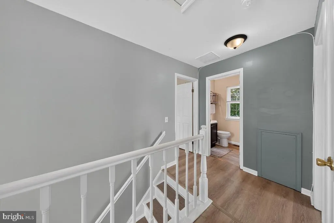
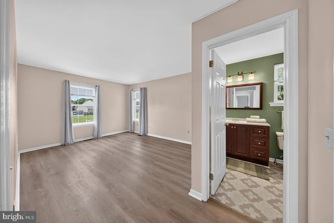
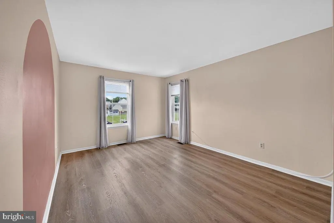
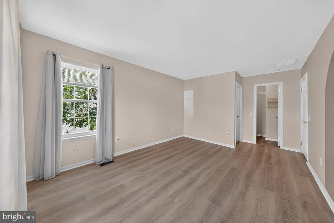
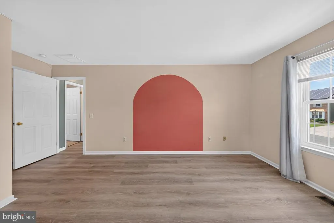

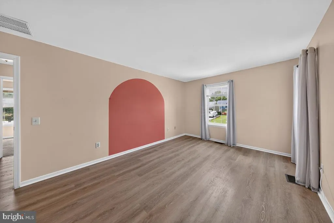
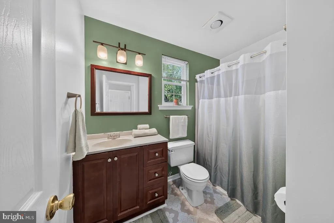
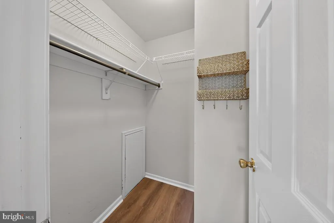
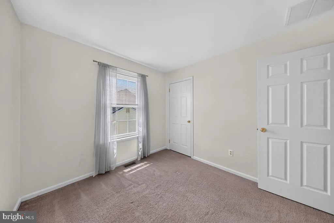
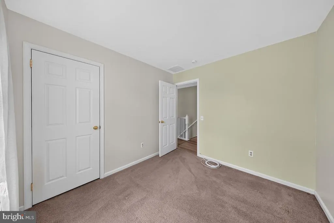
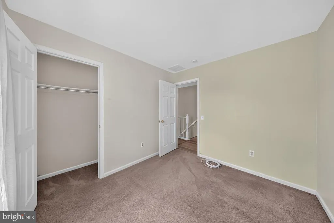
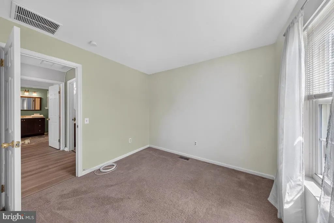
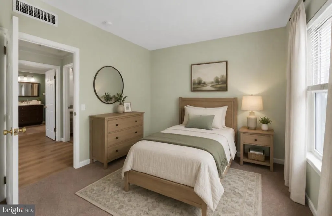
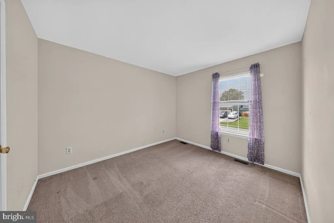
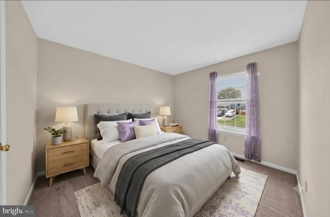
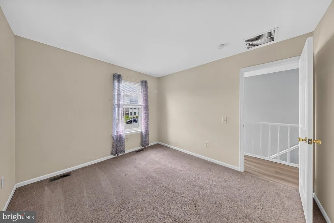
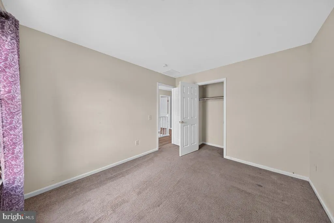
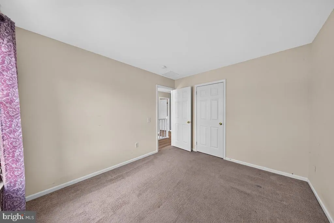
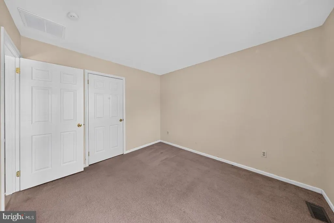
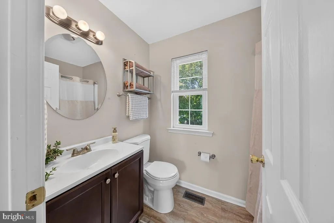
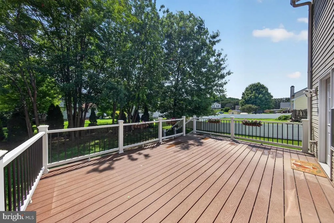
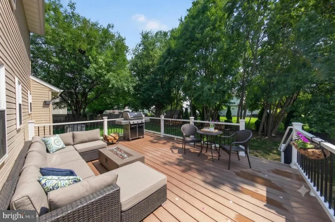
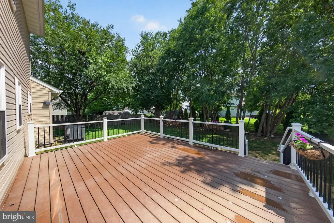
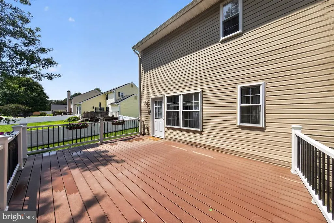
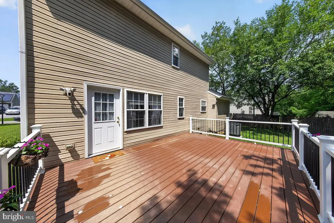
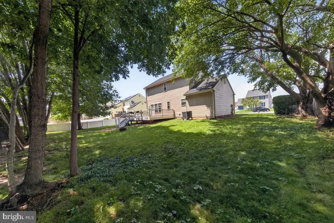
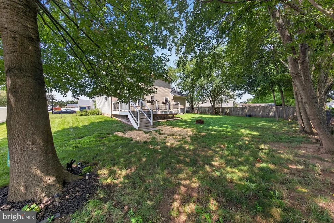
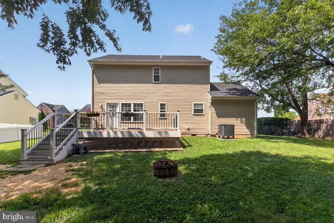
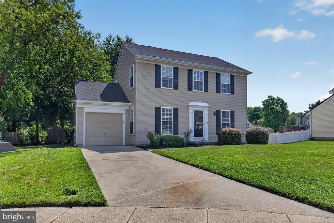
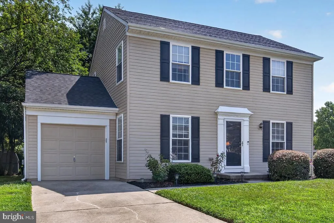
You'll want to tour this lovely home in Scarborough Manor as soon as it hits the market! Lovingly maintained and thoughtfully updated, this charming two-story home is sure to impress. Nestled on a quiet cul-de-sac, its inviting curb appeal welcomes you home. Low-maintenance vinyl siding, an ample driveway, and an attached garage with interior access offer both convenience and ease of living. Step inside the bright, two-story foyer, where natural light creates a warm first impression. The formal dining room is to your right, while a comfortable living room sits to your left. At the rear of the home, the spacious kitchen features white cabinetry, beautiful new quartz countertops, a pantry with crawl space access, and plenty of room for everyday living. The entire first floor has been updated with durable luxury vinyl plank flooring, creating a cohesive and modern look. Off the kitchen, you'll find a mud room/laundry room, and a back door that leads to an oversized, low-maintenance deck overlooking a nicely sized, semi-private backyardperfect for relaxing, entertaining, or enjoying your morning coffee. Upstairs, you'll find two generously sized secondary bedrooms, a full hall bath, and an expansive primary suite. The oversized primary bedroom offers abundant closet space and a private ensuite bath, creating a comfortable retreat at the end of the day. The attached garage provides additional convenience, while attic access offers valuable extra storage space. The mechanicals, plumbing access and lots of storage space is found in the crawl space. Location is everything, and this home delivers. Moments from the nearby park, and lovely walking trail, you'll be able to enjoy time outdoors. Conveniently located near shopping, dining, major commuter routes including I-95 and Route 1, and many everyday amenities, this is a home you won't want to miss. Schedule your tour as soon as it's available!
| Price History | |
|---|---|
| 7/12/2026 | Listed $415,000 |
| 7/31/2026 | 4$399,000 |
| 8/13/2026 | 2$394,900 |
General Features
| Living Area | 1650 |
|---|---|
| Sewer | Public Sewer |
| Heating | Heat Pump(s) |
| Cooling | Central A/C |
| Utilities | Cable TV Available |
| Possession | Immediate |
| Roof | Shingle |
| Appliances | Microwave,Refrigerator,Washer,Dryer |
| Zoning | NC6.5 |
| Garage Spaces | 1.00 |
| Patio/Porch Features | Deck(s) |
| Architectural Style | Contemporary |
| Construction Materials | Vinyl Siding |
| School District | COLONIAL |
| Exclusions | Seller personal property. |
| Year Built | 1987 |
| Levels | 2 |
| Tax Year | 2025 |
| Ownership | Fee Simple |
| Cool Fuel | Electric |
| Accessibility | 2+ Access Exits |
| County | NEW CASTLE |
| New Construction | No |
| Property Type | Residential |
| HOA | No |
| Subdivision Name | SCARBOROUGH MANOR |
| Garage Y/N | Yes |
| Water Access Y/N | No |
| Other Structures | Above Grade,Below Grade |
| Full Baths | 2 |
| Status | ACTIVE |
| Directions | Regal Blvd to S Kings Croft to Ashen Sky Ct |
| City | BEAR |
| Disclosures | Prop Disclosure,Radon,Lead Based Paint - Federal |
| Senior Community Y/N | No |
| MLS Area | New Castle/Red Lion/Del.City (30904) |
| Lot Size Units | Square Feet |
| Lot Size Square Feet | 8276.00 |
| Tax Assessed Value | 300700.0 |
| Tax Annual Amount | 2364.0 |
| Home Warranty Y/N | Yes |
| Structure Type | Detached |
| Condo/Coop Association fee Y/N | No |
| Bathrooms Count Main Level | 1.00 |
| Price Per Sq Ft Total AG | 239.33 |
| Acceptable Financing | FHA,Conventional,Cash,VA |
| Additional Parcels Y/N | No |
| Lease Considered Y/N | No |
| Vacation Rental Y/N | No |
| Total SQFT | 1650 |
| Standard Status | Active |
| Year Built Source | Assessor |
| Legal Subdivision | KINGS CROFT |
| Tax Lot | 203 |
Interior Features
| Interior Amenities | Attic,Bathroom - Tub Shower,Carpet,Dining Area,Pantry,Window Treatments |
|---|---|
| Heating Fuel | Electric |
| Flooring | Luxury Vinyl Plank,Carpet |
| Hot Water | Electric |
| Basement (Y/N) | No |
| Heating Y/N | Yes |
| Window Features | Double Hung |
| Fireplace Y/N | No |
| Above Grade Finished Area | 1650 |
| Half Baths | 1 |
| Central Air Y/N | Yes |
| Total Bedrooms | 3 |
| Below Grade Finished Area Unit Type | Square Feet |
| LivingAreaSource | Assessor |
| Laundry Type | Main Floor |
| Below Grade Unfin Area Units | Square Feet |
| Below Grade Unfin SQFT Source | Assessor |
| Below Grade Finished Area Source | Assessor |
| Bedrooms Count All Upper Levels | 3 |
| Bedrooms Count Upper Level 1 | 3 |
| Bathrooms Half Main Level | 1 |
| Bathrooms Full Upper Level 1 | 2 |
| Bathrooms Full All Upper Levels | 2 |
| Bathrooms Count Upper Level 1 | 2.00 |
| Bathrooms Count All Upper Levels | 2 |
| Above Grade Finished Area Source | Assessor |
| Above Grade Finished Area Unit Type | Square Feet |
| Total Baths | 3 |
Exterior Features
| Pool | No Pool |
|---|---|
| Fencing | Vinyl,Chain Link,Wood,Wire |
| Parking Features | Concrete Driveway |
| Water Source | Public |
| Inclusions | All appliances in existing condition. All window coverings and hardware. Shelving in laundry room and kitchen,shelving and cart in pantry. Planters on deck. |
| Total Parking Spaces | 3 |
| Garage Features | Inside Access |
| Type of Parking | Driveway,Attached Garage |
| Foundation Details | Crawl Space,Concrete Perimeter |
| Spa | No |
| Water View Y/N | No |
| Lot Dimensions | 86.90 x 115.00 |
| Lot Size Acres | 0.19 |
| Road Surface Type | Black Top |
| Lot Size Source | Assessor |
| Waterfront Y/N | No |
| Land Assessed Value | 67300.00 |
| Navigable Water Y/N | No |
| Water Oriented Y/N | No |
| # of Attached Garage Spaces | 1 |
| LotDimensionsSource | Assessor |
Amenities
- Foreclosure
- Views
- Short Sale
- New Construction
- Adult 55+
- Lease To Own
- No HOA Fees
- Furnished
- Primary On Main
- Air Conditioning
- Seller Finance
- Green
- Fixer Upper
- Horse
- Golf
- Fireplace
- Deck
- Garage
- Basement
- Pool
Property vs Single Family Average in 19701
Price
Taxes
Year Built
Visits
 © BRIGHT, All Rights Reserved
