
Primary on Main
Address
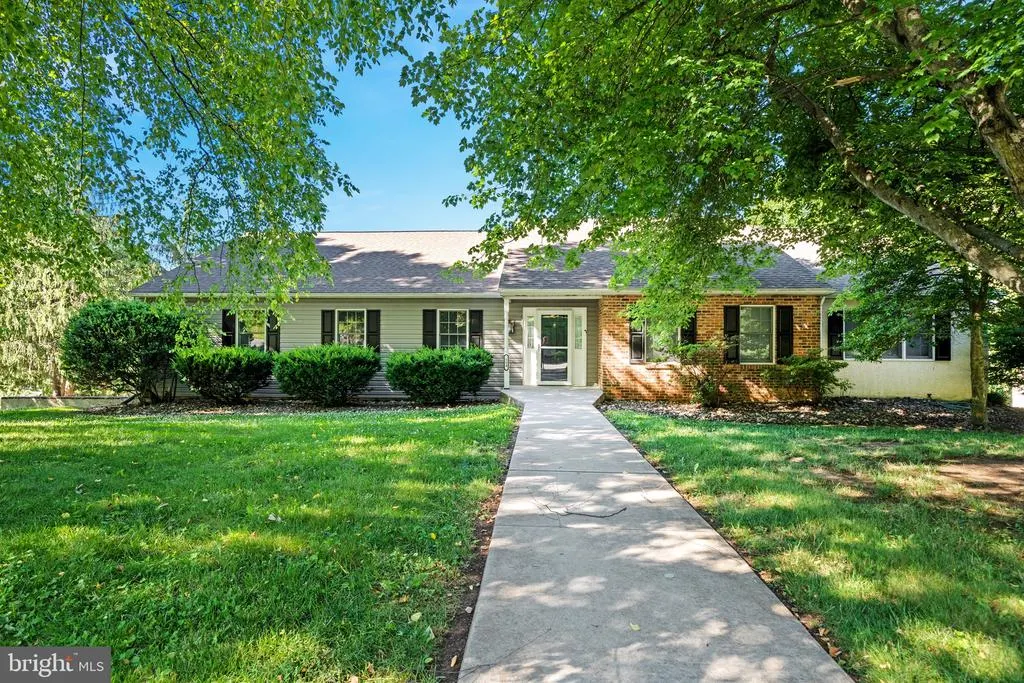
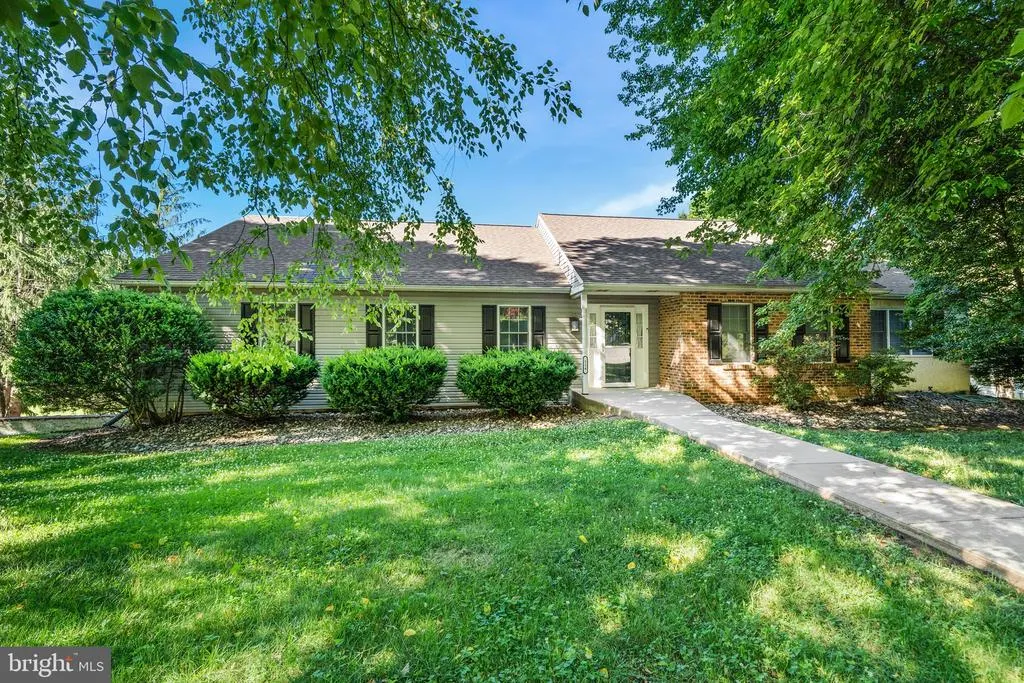
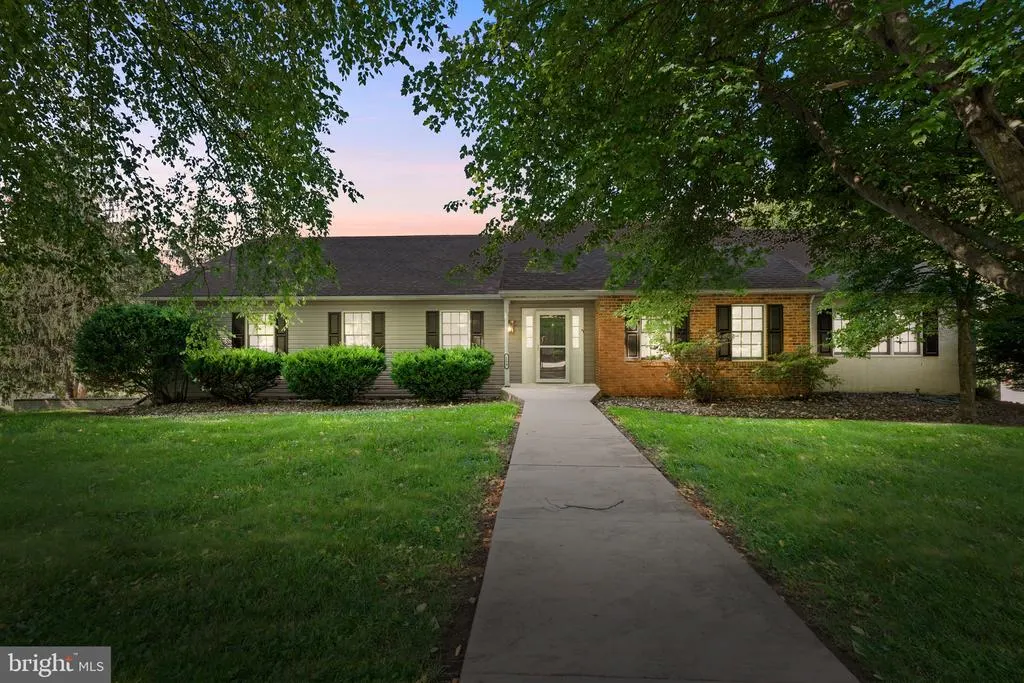
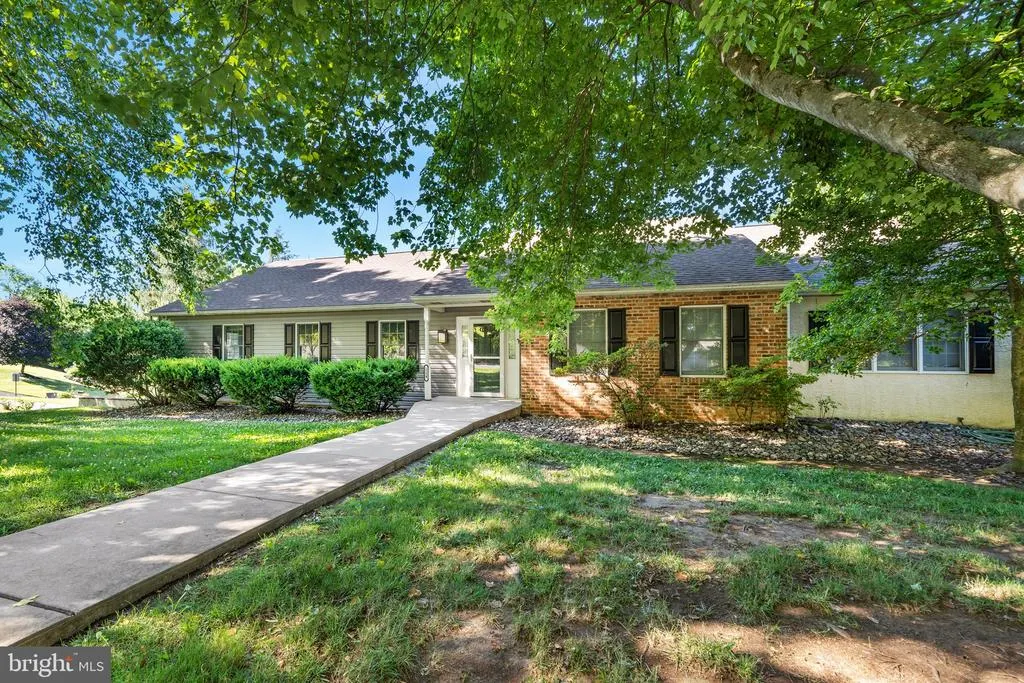
114 Cameron Drive, Hockessin, DE
Price
$ 739,900
Property Attributes
- MLS#DENC2105574
- TypeSingle Family
- Listing Status ACTIVE
- CountyNEW CASTLE
- CityHockessin
- AreaHockssn-Greenvl-Centrvl
- NeighborhoodCameron Hills
- Zip19707
- StyleRanch/Rambler,Traditional
- Year Built1987
- Taxes$ 4460
- Price$ 739,900
- Bedrooms5
- Full Bathrooms4
- Half Bathrooms1
- Sqr Footage3852
- Lot Size0.5 Acres
Data Source:
Bright MLS
Property Description
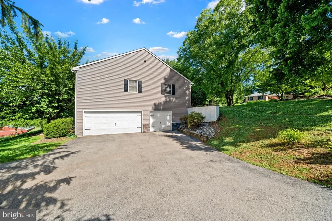
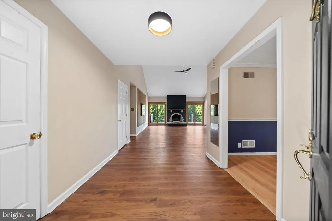
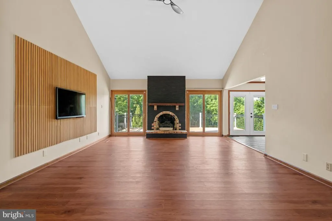
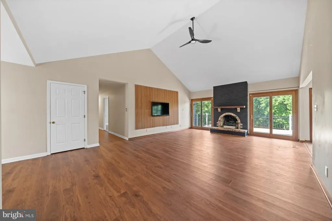
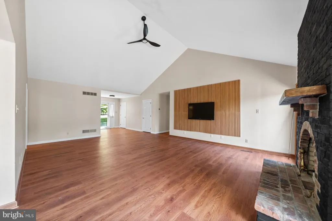
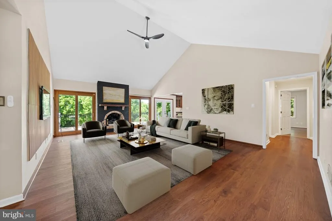
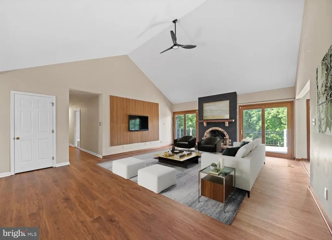
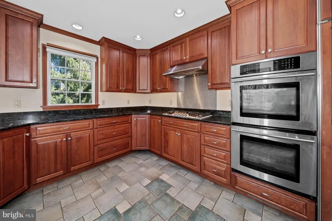
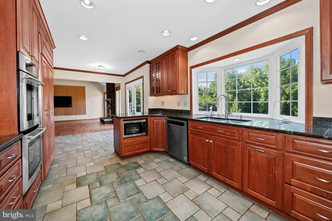
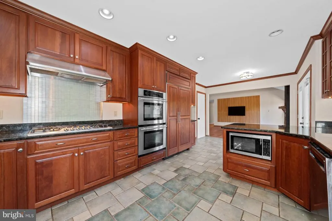
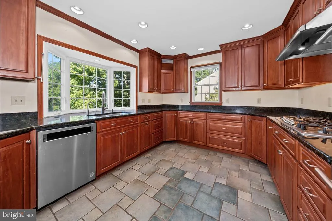
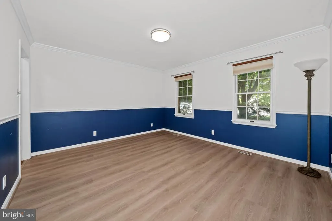
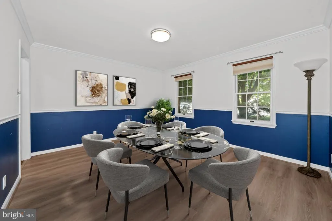
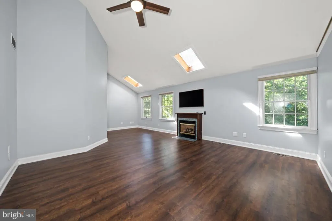
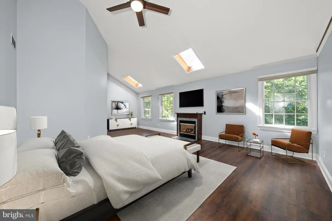
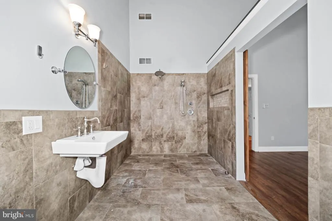
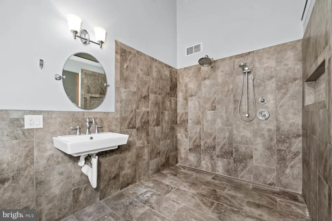
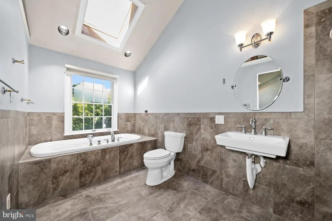
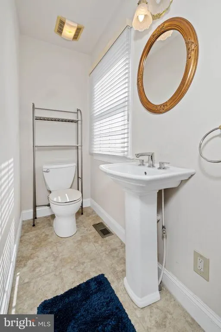
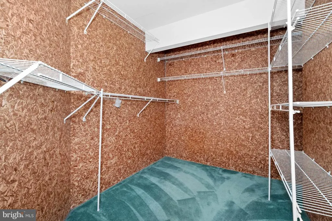
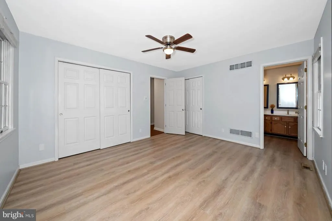
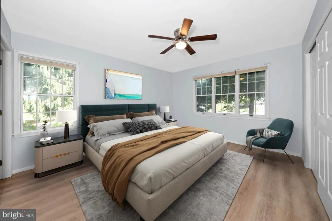
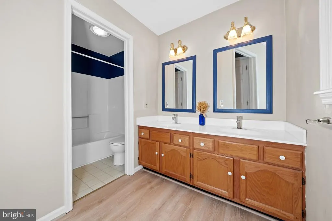
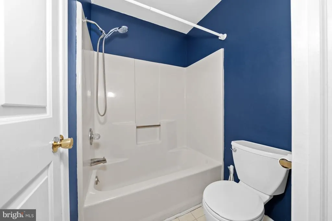
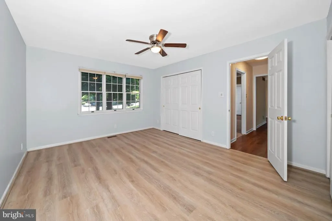
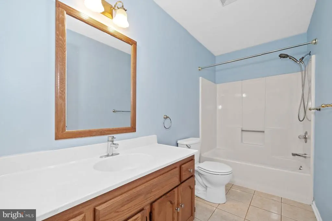
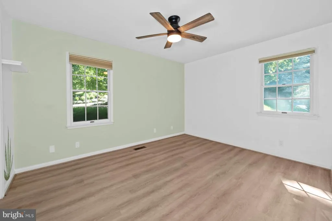
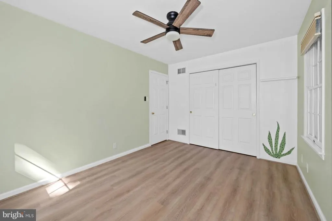
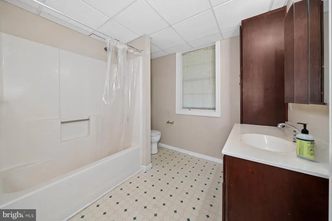
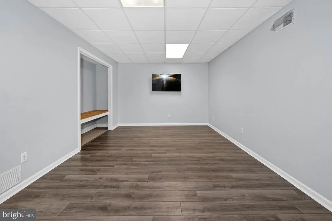
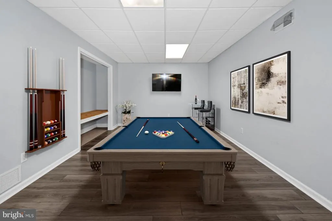
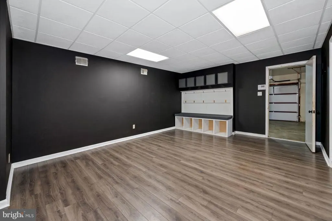
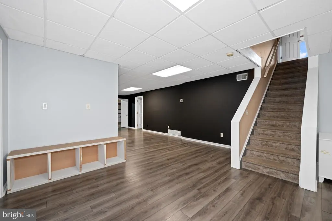
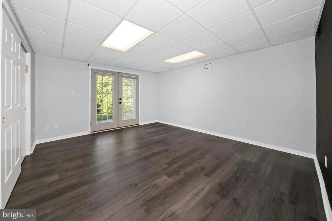
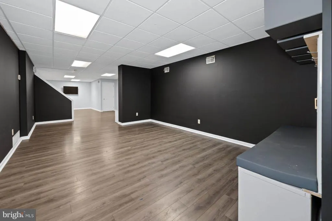
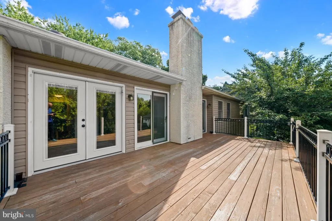
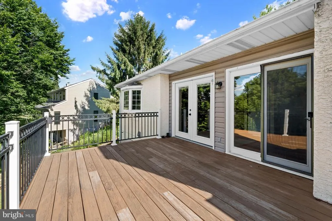
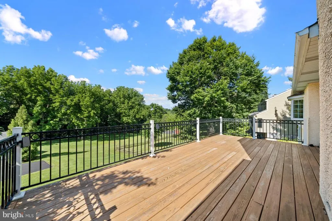
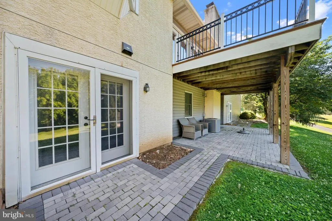
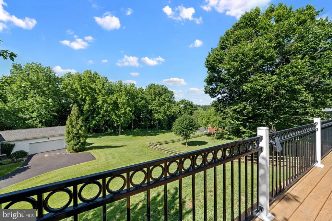
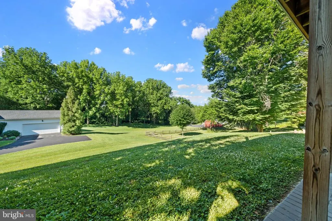
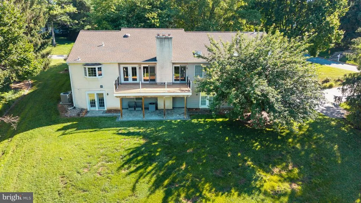
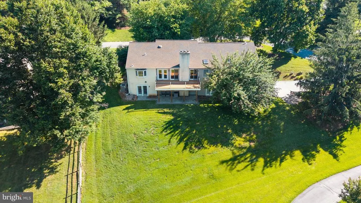

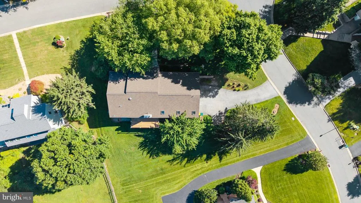
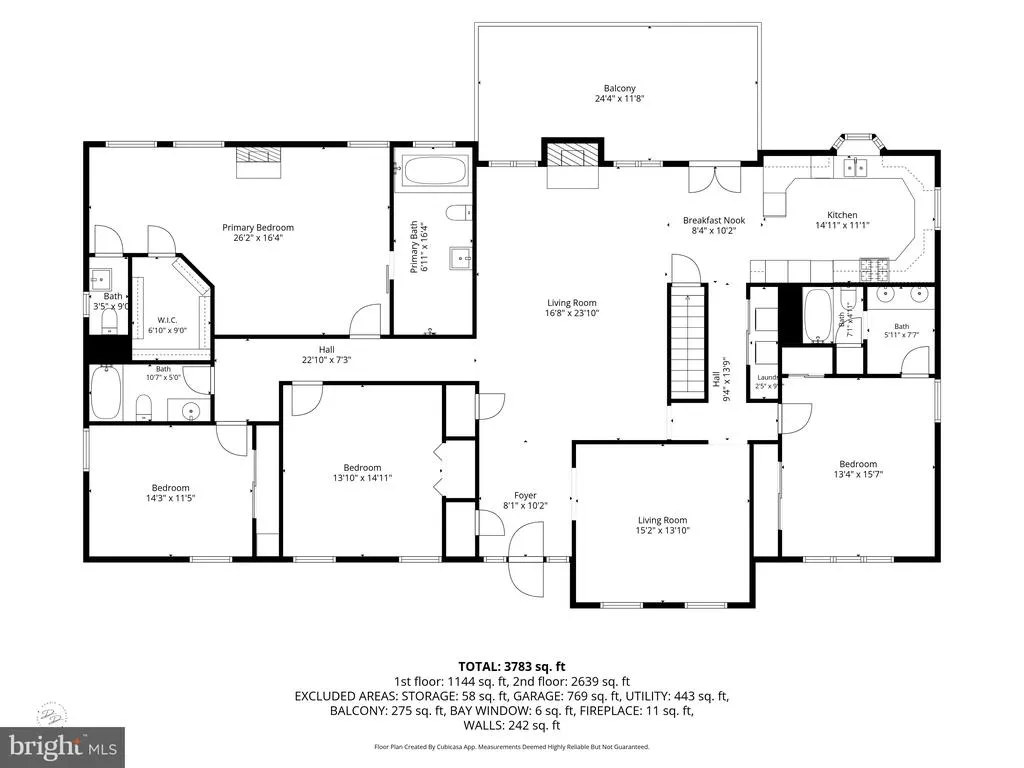
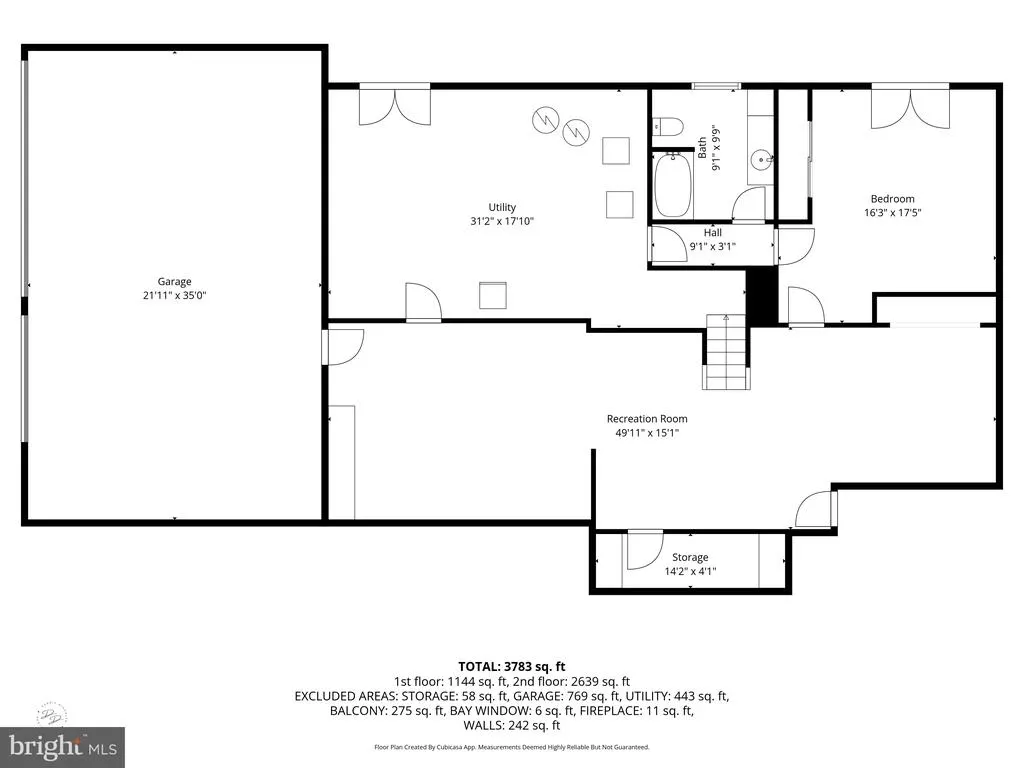
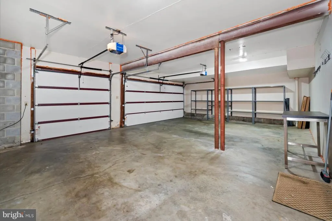
Exceptional ranch home situated on a beautifully landscaped half-acre lot, offering spacious living areas and an impressive oversized three car garage. The inviting living room features soaring cathedral ceilings and a gas fireplace, creating the perfect gathering space for family and friends. There is access to the large deck from the living room. The separate dining room features chair rail molding. The gourmet eat-in kitchen with breakfast nook is designed for both everyday living and entertaining. Boasting 42- inch cabinetry, granite countertops, a Sub-Zero refrigerator, Jenn-Aire double wall ovens and warming drawer, KitchenAid dishwasher, and a commercial-grade gas range, this kitchen is a chef's dream! The primary suite offers cathedral ceilings, gas fireplace, skylights, walk-in cedar closet, luxurious en-suite bath complete with a walk-in shower, soaking tub and additional half bathroom. The second bedroom also features an en-suite. Two additional bathroom share the well appointed hall bathroom. The finished lower level expands the living space with a large rec-room, outside access to the brick patio and a fifth bedroom ideal for guests or an office space. Combining quality craftsmanship, high-end finishes, and a desirable one-level floor plan with versatile lower-level living space, this exceptional home offers comfort, elegance and functionality in a beautiful setting.
| Price History | |
|---|---|
| 6/19/2026 | Listed $739,900 |
General Features
| Living Area | 3852 |
|---|---|
| Sewer | Public Sewer |
| Heating | Forced Air |
| Cooling | Central A/C |
| Possession | 0-30 Days CD |
| Roof | Pitched,Shingle |
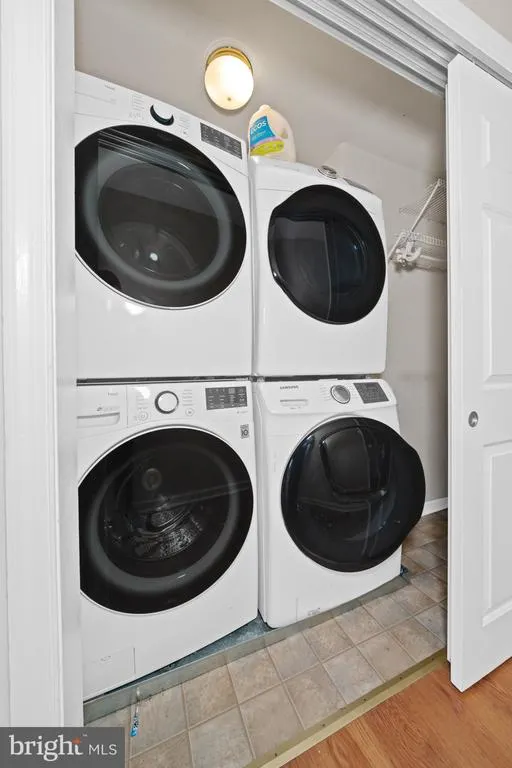
| Appliances | Built-In Microwave,Commercial Range,Cooktop,Dishwasher,Disposal,Dryer - Front Loading,Microwave,Oven - Double,Oven - Wall,Range Hood,Refrigerator,Stainless Steel Appliances,Washer - Front Loading,Was |
| Zoning | NC21 |
| HOA Fee | 175.00 |
| Garage Spaces | 3.00 |
| Patio/Porch Features | Deck(s),Patio(s) |
| Architectural Style | Ranch/Rambler,Traditional |
| Construction Materials | Brick,Stucco |
| School District | RED CLAY CONSOLIDATED |
| Year Built | 1987 |
| Electric | 200+ Amp Service,Circuit Breakers |
| Levels | 1 |
| Tax Year | 2025 |
| Ownership | Fee Simple |
| Cool Fuel | Electric |
| Building Name | NONE AVAILABLE |
| Accessibility | Mobility Improvements |
| Assoc Fee Paid Per | Annually |
| County | NEW CASTLE |
| New Construction | No |
| Property Type | Residential |
| HOA | Yes |
| Subdivision Name | CAMERON HILLS |
| Garage Y/N | Yes |
| Water Access Y/N | No |
| Other Structures | Above Grade,Below Grade |
| Full Baths | 4 |
| Status | ACTIVE |
| Directions | From Old Wilmington Rd turn right onto Cameron Hill Rd |
| City | HOCKESSIN |
| Senior Community Y/N | No |
| MLS Area | Hockssn/Greenvl/Centrvl (30902) |
| Lot Size Units | Square Feet |
| Lot Size Square Feet | 21780.00 |
| Tax Assessed Value | 543400.0 |
| Land Lease Y/N | No |
| Tax Annual Amount | 4460.0 |
| Property Condition | Excellent |
| Structure Type | Detached |
| Condo/Coop Association fee Y/N | No |
| Bathrooms Full Main Level | 3 |
| Bathrooms Count Main Level | 4.00 |
| Price Per Sq Ft Total AG | 273.23 |
| Acceptable Financing | Cash,Conventional |
| Vacation Rental Y/N | No |
| Virtual Tour | https://vt-idx.psre.com/KE22358 |
| Total SQFT | 3852 |
| Living Area Units | Square Feet |
| Standard Status | Active |
| Year Built Source | Estimated |
Interior Features
| Interior Amenities | Cedar Closet(s),Ceiling Fan(s),Chair Railings,Dining Area,Entry Level Bedroom,Floor Plan - Open,Kitchen - Eat-In,Kitchen - Gourmet,Primary Bath(s),Skylight(s),Upgraded Countertops,Walk-in Closet(s),W |
|---|---|
| Heating Fuel | Natural Gas |
| Basement | Full,Walkout Level |
| Flooring | Ceramic Tile,Laminated |
| Total Fireplaces | 2 |
| Fireplace Features | Gas/Propane |
| Hot Water | Natural Gas |
| Basement (Y/N) | Yes |
| Heating Y/N | Yes |
| Window Features | Bay/Bow |
| Fireplace Y/N | Yes |
| Above Grade Finished Area | 2708 |
| Half Baths | 1 |
| Central Air Y/N | Yes |
| Total Bedrooms | 5 |
| Below Grade Finished Area | 1144 |
| Room Type | Living Room,Dining Room,Primary Bedroom,Bedroom 2,Bedroom 3,Bedroom 4,Bedroom 5,Kitchen,Game Room,Recreation Room,Full Bath |
| Main Level Bedrooms | 4 |
| Below Grade Finished Area Unit Type | Square Feet |
| LivingAreaSource | Estimated |
| Laundry Type | Main Floor |
| Below Grade Finished Area Source | Estimated |
| Bedrooms Count All Lower Levels | 1 |
| Bedrooms Count Lower Level 1 | 1 |
| Bathrooms Half Main Level | 1 |
| Bathrooms Full Lower Level 1 | 1 |
| Bathrooms Full All Lower Levels | 1 |
| Bathrooms Count Lower Level 1 | 1.00 |
| Bathrooms Count All Lower Levels | 1 |
| Above Grade Finished Area Source | Estimated |
| Above Grade Finished Area Unit Type | Square Feet |
| Total Baths | 5 |
Exterior Features
| Pool | No Pool |
|---|---|
| Lot Features | Corner,Front Yard,Rear Yard,Sloping |
| Water Source | Public |
| Total Parking Spaces | 3 |
| Garage Features | Garage - Side Entry,Garage Door Opener,Inside Access,Oversized |
| Type of Parking | Attached Garage |
| Foundation Details | Block |
| Water View Y/N | No |
| Lot Dimensions | 136x182 |
| Lot Size Acres | 0.50 |
| Lot Size Source | Estimated |
| Waterfront Y/N | No |
| Navigable Water Y/N | No |
| Water Oriented Y/N | No |
| # of Attached Garage Spaces | 3 |
| LotDimensionsSource | Estimated |
Room Details
| Room | Dimensions | Level | Flooring | Details |
|---|---|---|---|---|
| Bedroom 2 | 15 X 13 | Main | Attached Bathroom,Ceiling Fan(s) | |
| Bedroom 3 | 14 X 14 | Main | Ceiling Fan(s) | |
| Bedroom 4 | 14 X 11 | Main | Ceiling Fan(s) | |
| Bedroom 5 | 16 X 14 | Lower 1 | ||
| Dining Room | 15 X 14 | Main | Chair Rail | |
| Full Bath | Lower 1 | |||
| Game Room | 20 X 13 | Lower 1 | ||
| Kitchen | 23 X 11 | Main | Breakfast Room,Countertop(s) - Granite,Double Sink,Flooring - Ceramic Tile,Kitchen - Gas Cooking | |
| Living Room | 24 X 17 | Main | Cathedral/Vaulted Ceiling,Ceiling Fan(s),Fireplace - Gas | |
| Primary Bedroom | 26 X 16 | Main | Attached Bathroom,Cathedral/Vaulted Ceiling,Ceiling Fan(s),Fireplace - Gas,Primary Bedroom - Sitting Area,Skylight(s),Bathroom - Soaking Tub,Walk-In Closet(s) | |
| Recreation Room | 20 X 15 | Lower 1 |
Amenities
- Foreclosure
- Views
- Short Sale
- New Construction
- Adult 55+
- Lease To Own
- No HOA Fees
- Furnished
- Primary On Main
- Air Conditioning
- Seller Finance
- Green
- Fixer Upper
- Horse
- Golf
- Fireplace
- Deck
- Garage
- Basement
- Pool
Property vs Single Family Average in 19707
Price
Taxes
Year Built
Visits
 © BRIGHT, All Rights Reserved
