
Address
231 Kelsey Lynn Court, Townsend, DE
Price
$ 999,000
Property Attributes
- MLS#DENC2105946
- TypeSingle Family
- Listing Status ACTIVE
- CountyNEW CASTLE
- CityTownsend
- AreaSouth Of The Canal
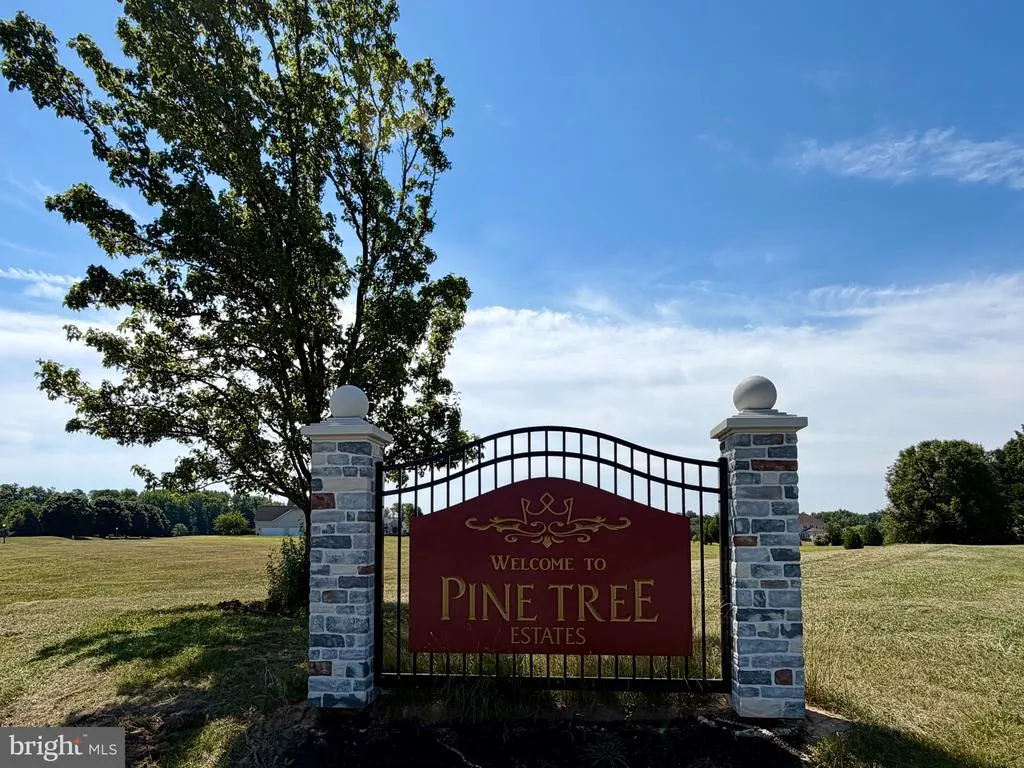
- NeighborhoodPine Tree Estates
- Zip19734
- StyleColonial
- Year Built2002
- Taxes$ 7669
- Price$ 999,000
- Bedrooms4
- Full Bathrooms3
- Half Bathrooms1
- Sqr Footage4000
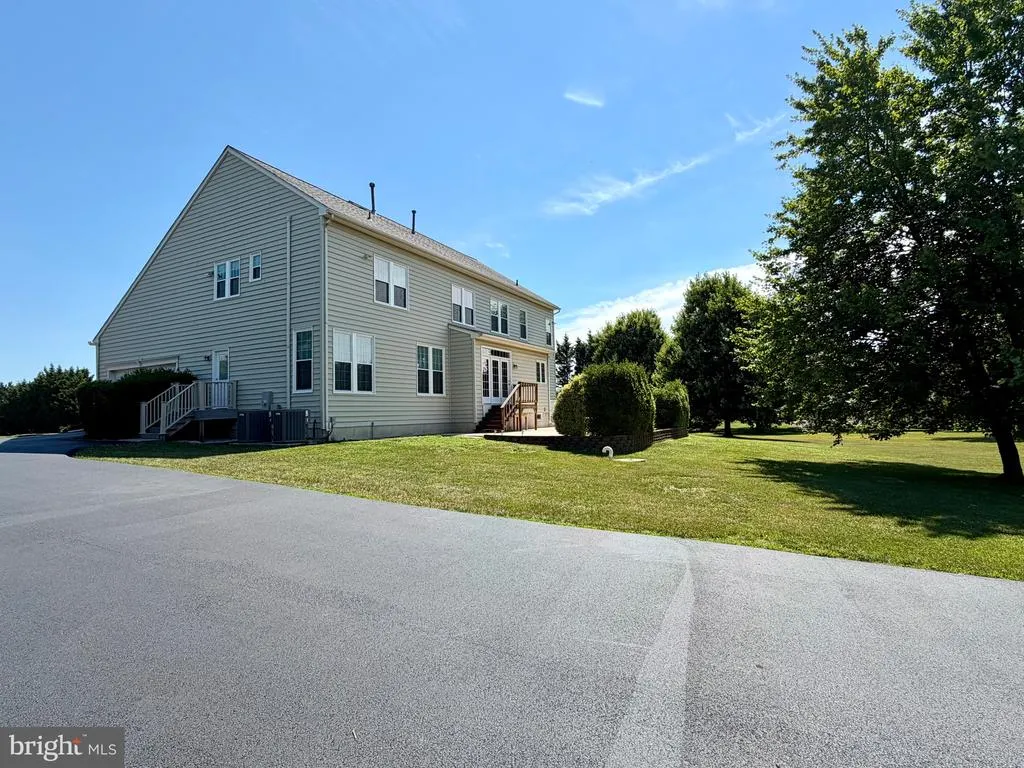
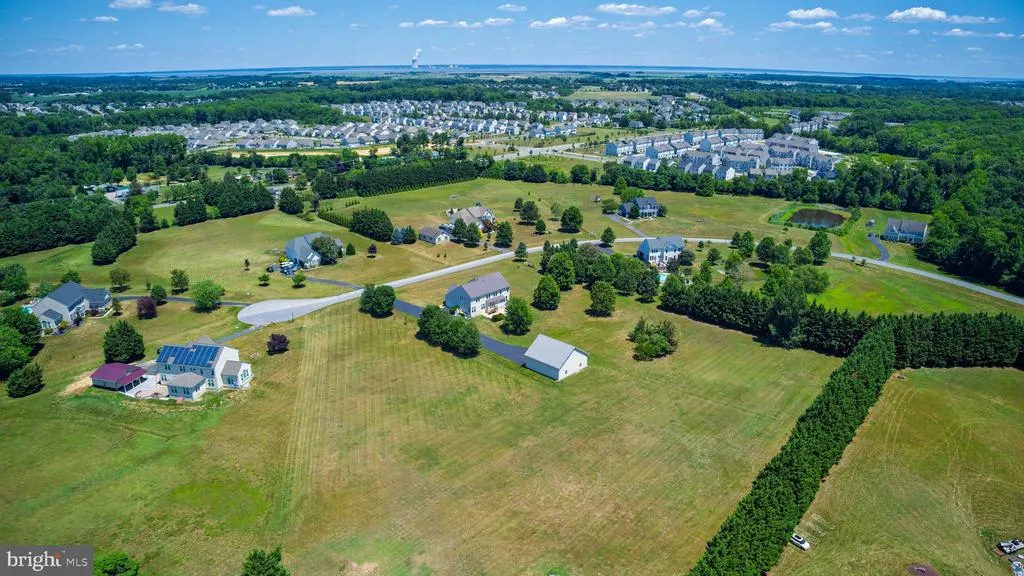
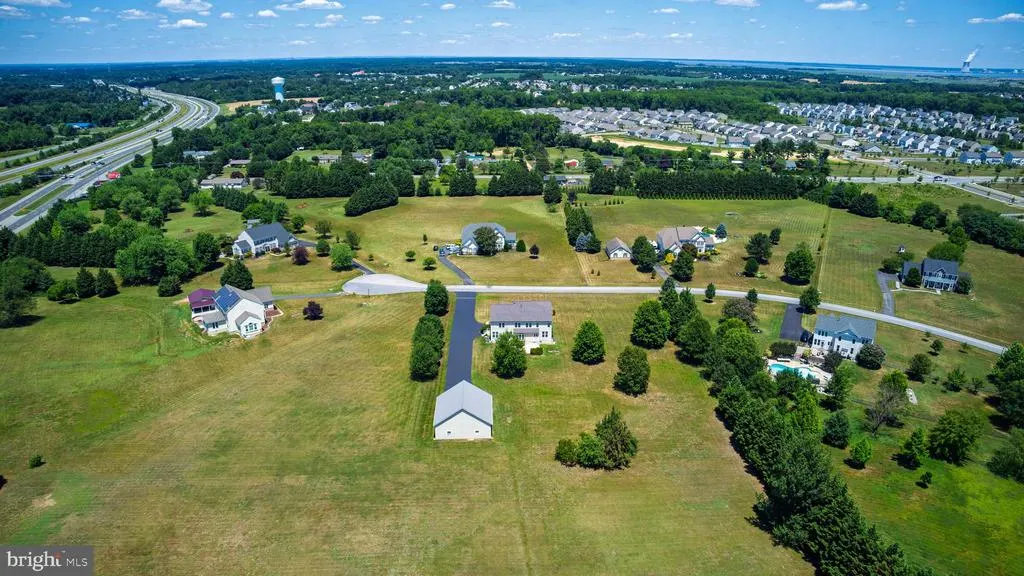
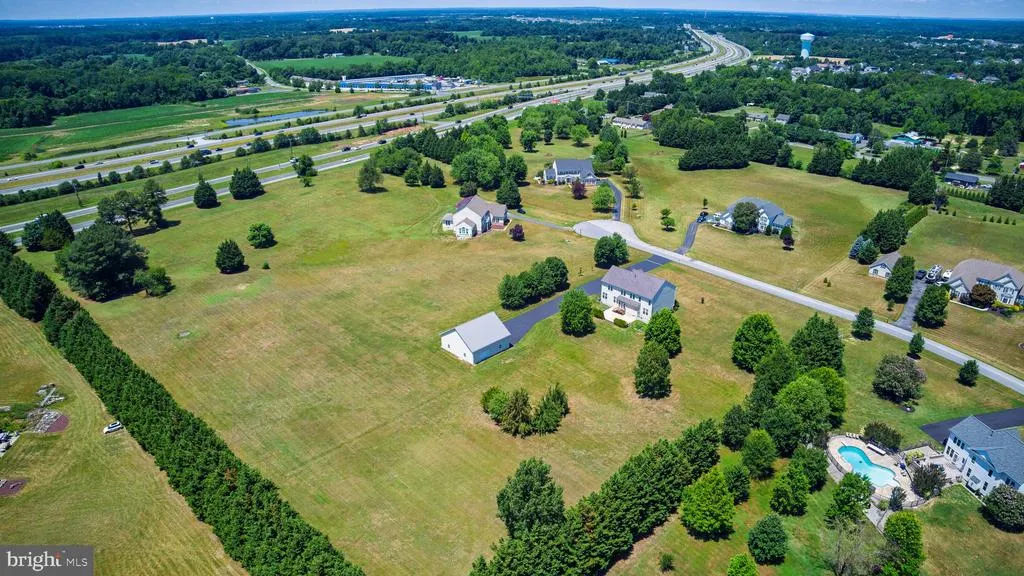
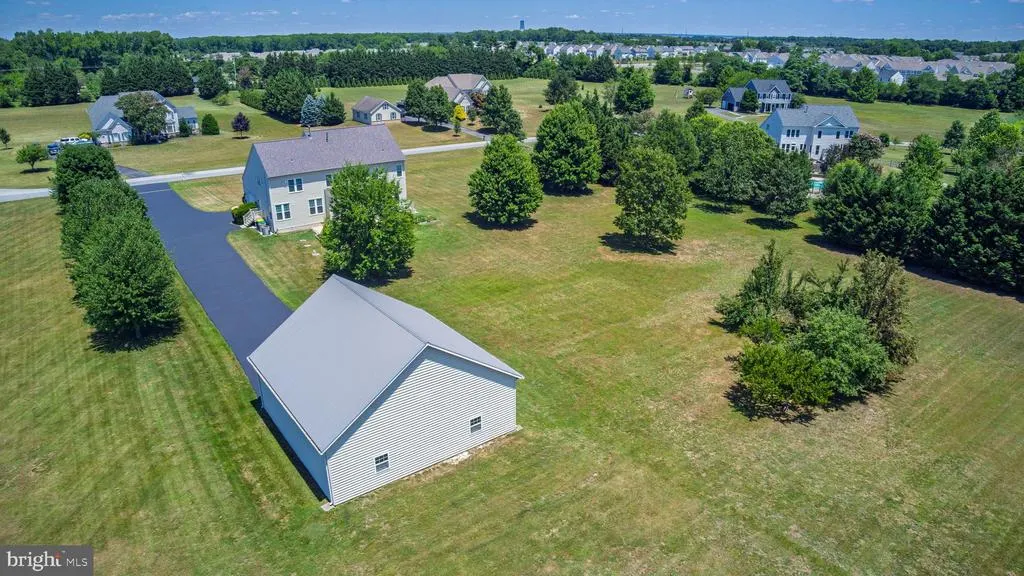
- Lot Size5.47 Acres
Data Source:
Bright MLS
Property Description
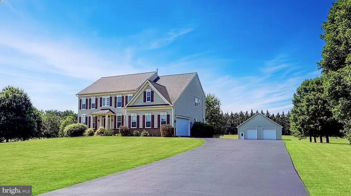
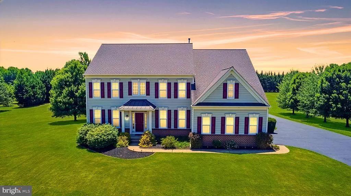
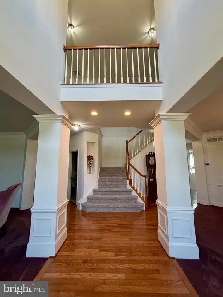
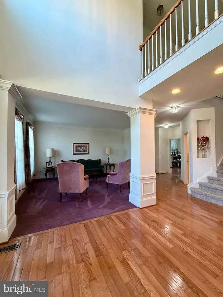
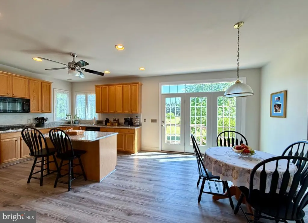
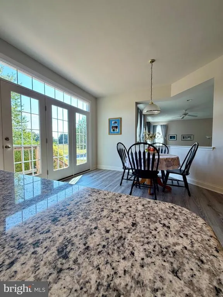
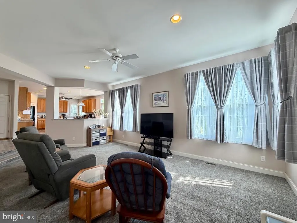
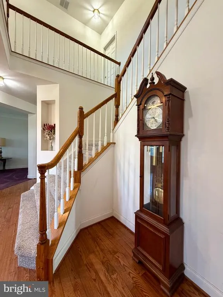
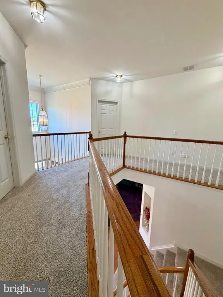
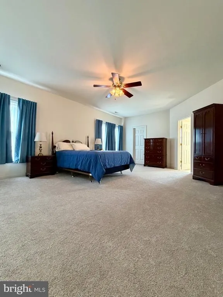
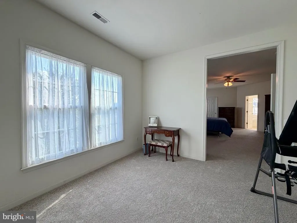
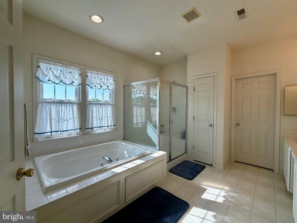
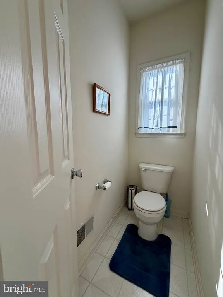
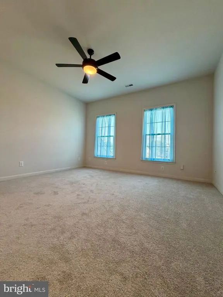
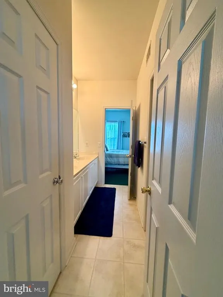
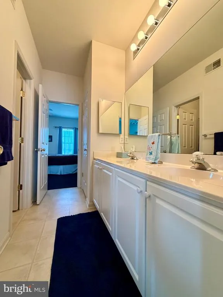
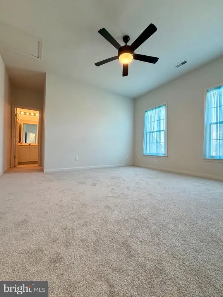
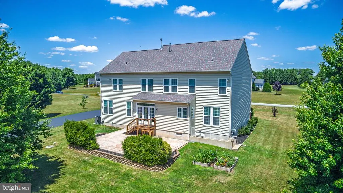
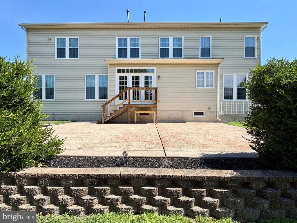
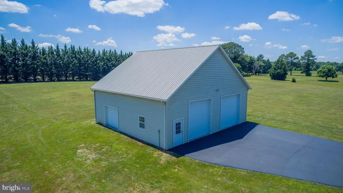
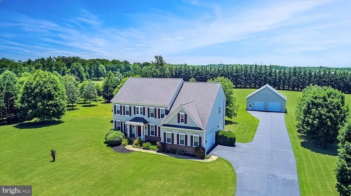
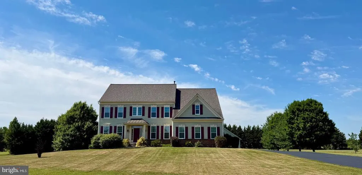
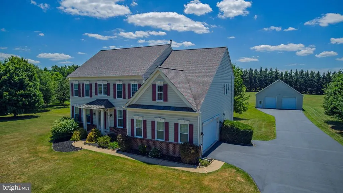
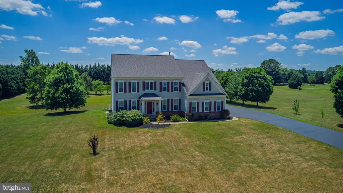
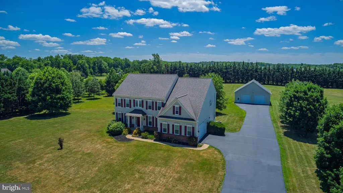
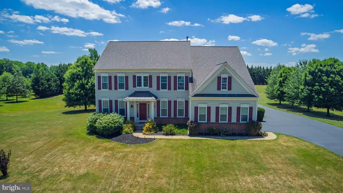
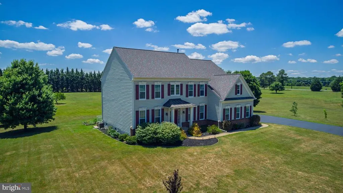
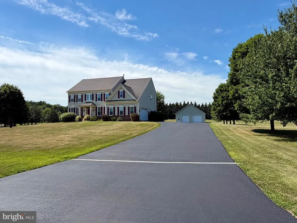
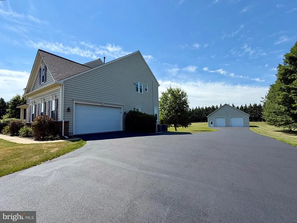
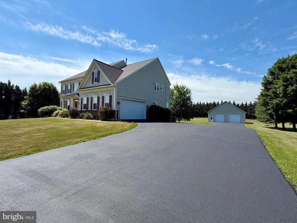
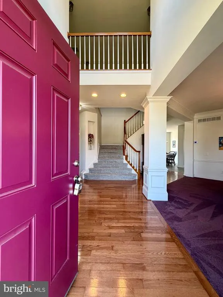
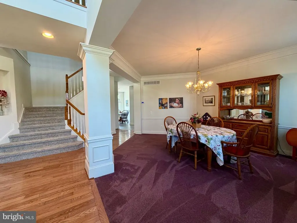
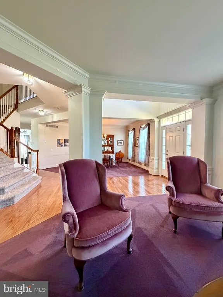
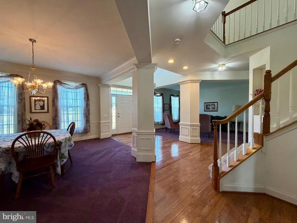
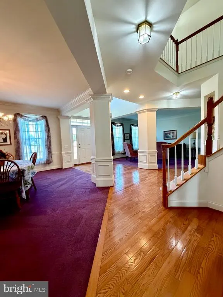
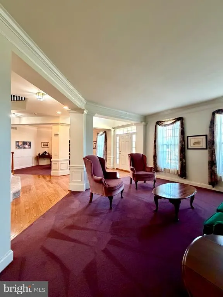
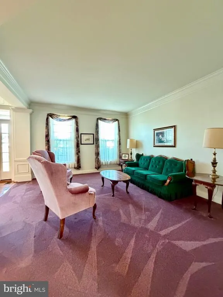
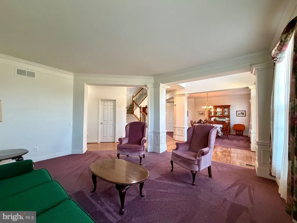
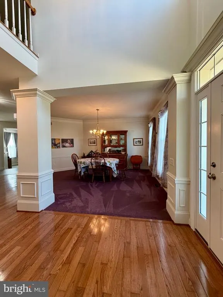
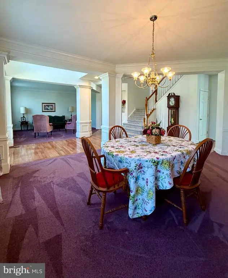
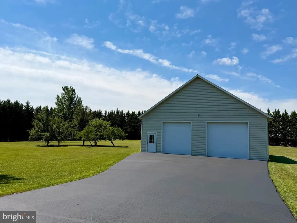
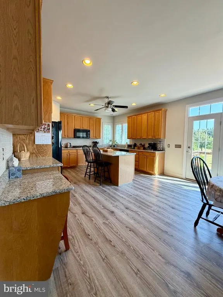
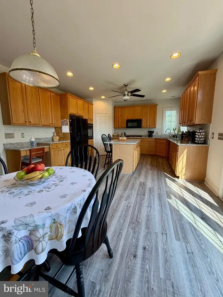
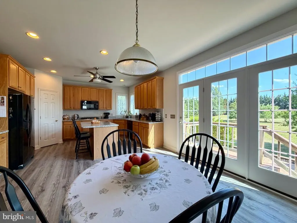
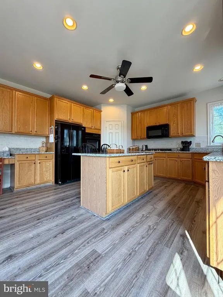
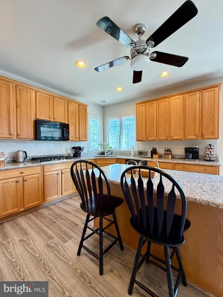
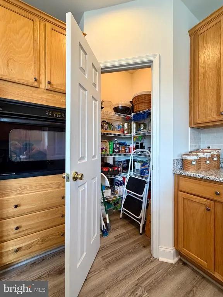
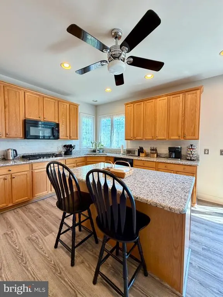
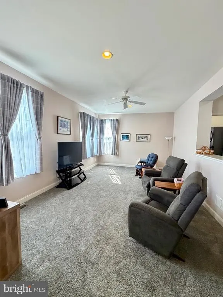
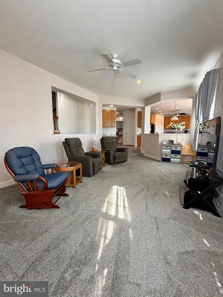
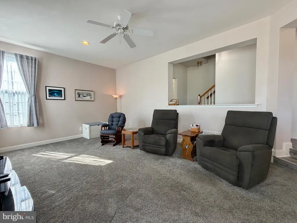
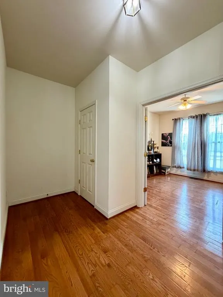
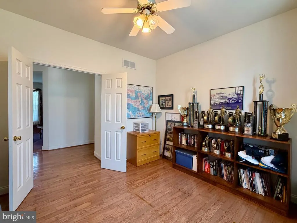
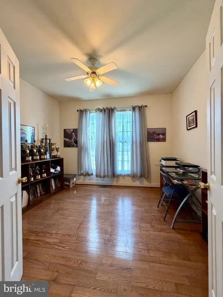
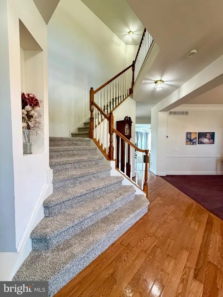
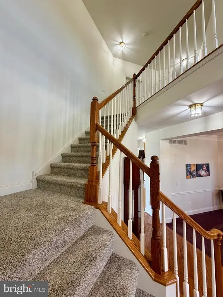
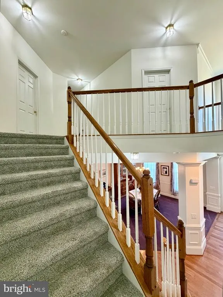
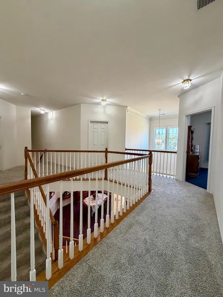
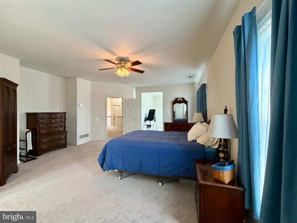
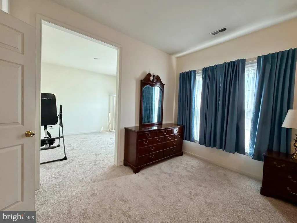
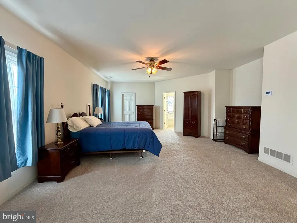
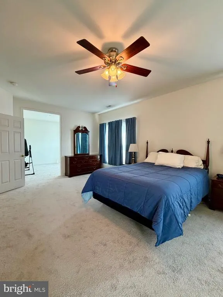
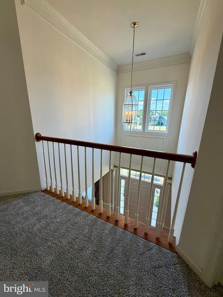
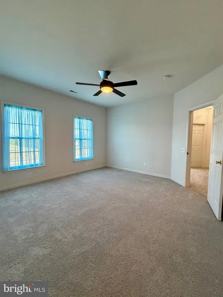
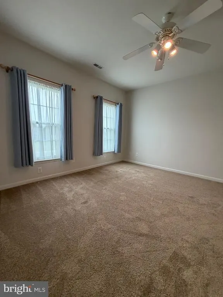
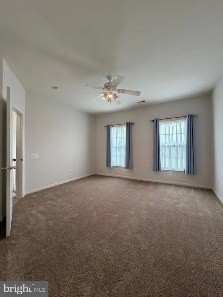
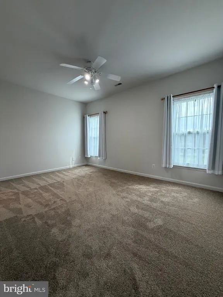
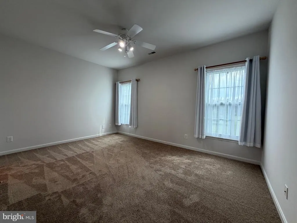
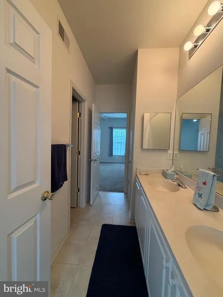
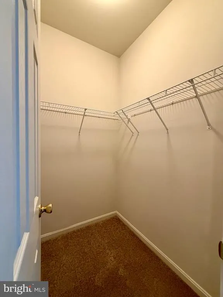
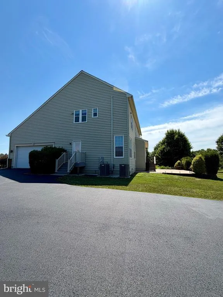
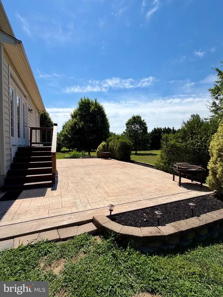
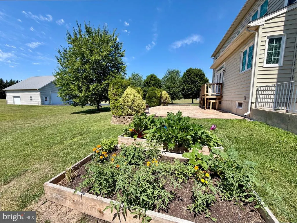
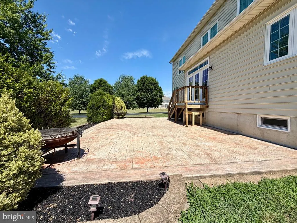
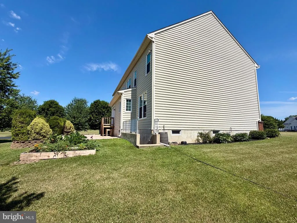
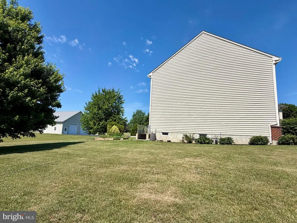
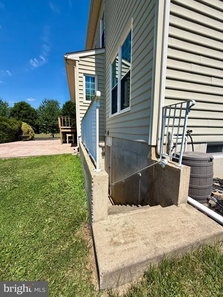
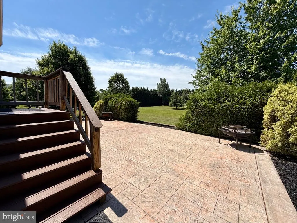
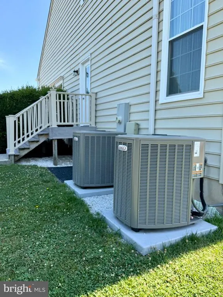

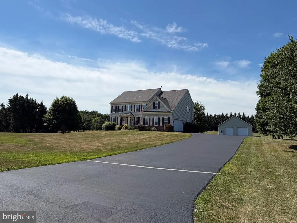
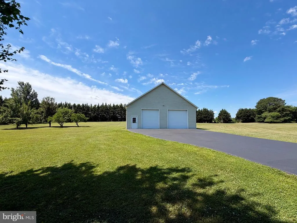
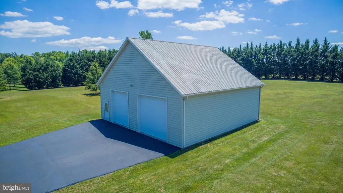
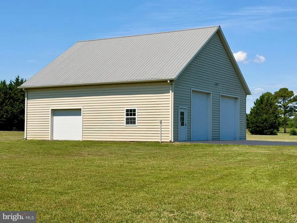
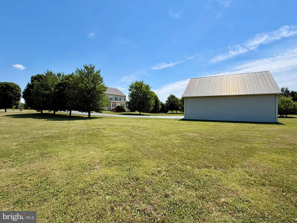
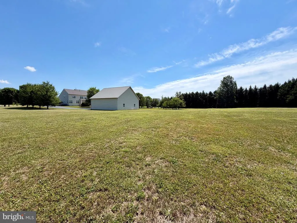
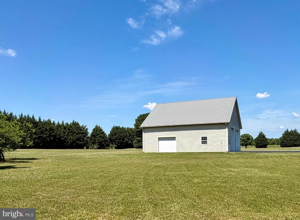
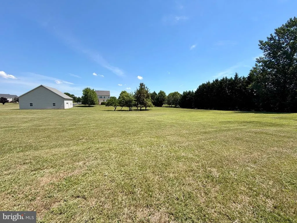
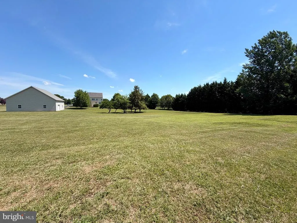
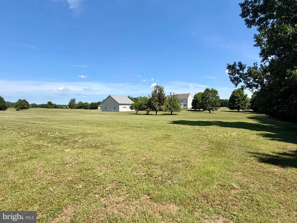
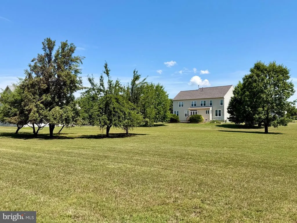
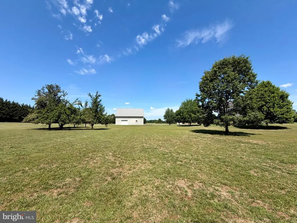
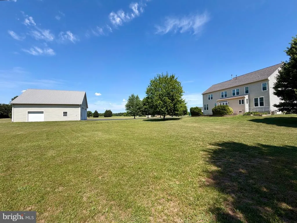
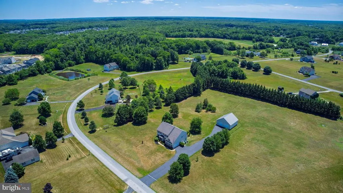
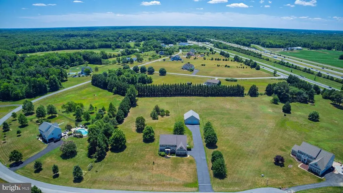
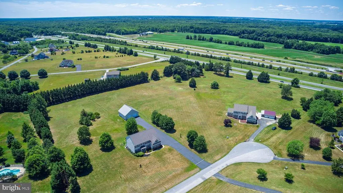
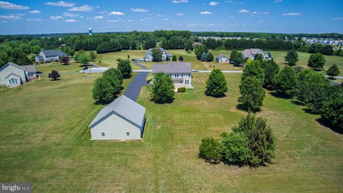
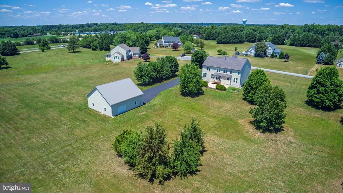
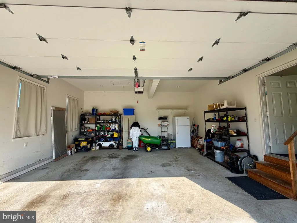
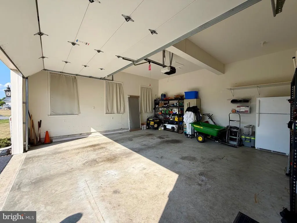
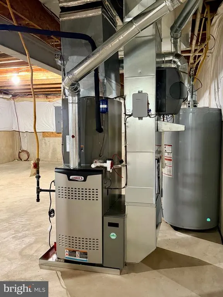
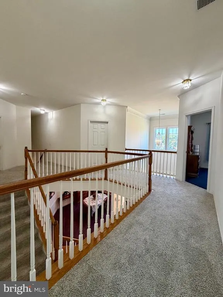
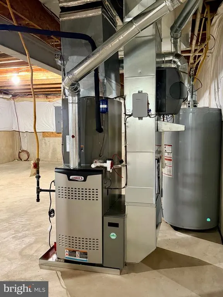
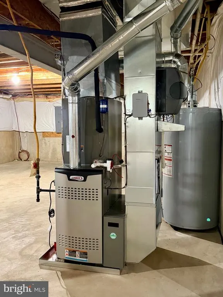
$20,000.00 BUYER'S INCENTIVE! Make this home YOURS! $20K goes a long way! VALUE - One powerful word! ALL New Windows! New Doors! New Roof! 2 New HVAC Systems! This amazing Evanston Model boasts 4000 Sq Ft & 5.47 acre including a 40x40 Detached Garage! Large Living Spaces and a 1st Floor Office. The kitchen is bright cheery with beautiful cabinetry, center island, corner pantry & more! The kitchen has a brand new granite & a 3 panel door where the sun shines bright in the eat in nook. The Family room is so comfortable - the space is expansive & flexible. The Dining Room space & Living Room space are lovely! The Primary Suite has a Sitting room, 2 walk in closets & a luxury 5 piece bath. The 2nd Bedroom has its own full bath and walk in closet & fresh paint! The other 2 rooms share a full bath, also generous closet space. The only thing left to do in this home is add your finishing touches - the Owners were just about to update the foyer flooring - but they prefer to allow the new owners to take advantage of a credit & for the new owners to pick what suits them best. Schedule this one today! Its a real gem!
| Price History | |
|---|---|
| 6/26/2026 | Listed $1,175,000 |
| 7/12/2026 | 7$1,095,000 |
| 7/20/2026 | 9$999,000 |
General Features
| Living Area | 4000 |
|---|---|
| Sewer | On Site Septic |
| Heating | 90% Forced Air |
| Cooling | Central A/C |
| Possession | Coin w/Sell Sett |
| Zoning | NC2A |
| HOA Fee | 275.00 |
| Garage Spaces | 6.00 |
| Architectural Style | Colonial |
| Construction Materials | Vinyl Siding,Aluminum Siding |
| School District | APPOQUINIMINK |
| Year Built | 2002 |
| Levels | 2 |
| Tax Year | 2025 |
| Ownership | Fee Simple |
| Cool Fuel | Electric |
| Accessibility | None |
| Assoc Fee Paid Per | Annually |
| County | NEW CASTLE |
| New Construction | No |
| Property Type | Residential |
| HOA | Yes |
| Subdivision Name | PINE TREE ESTATES |
| Garage Y/N | Yes |
| Water Access Y/N | No |
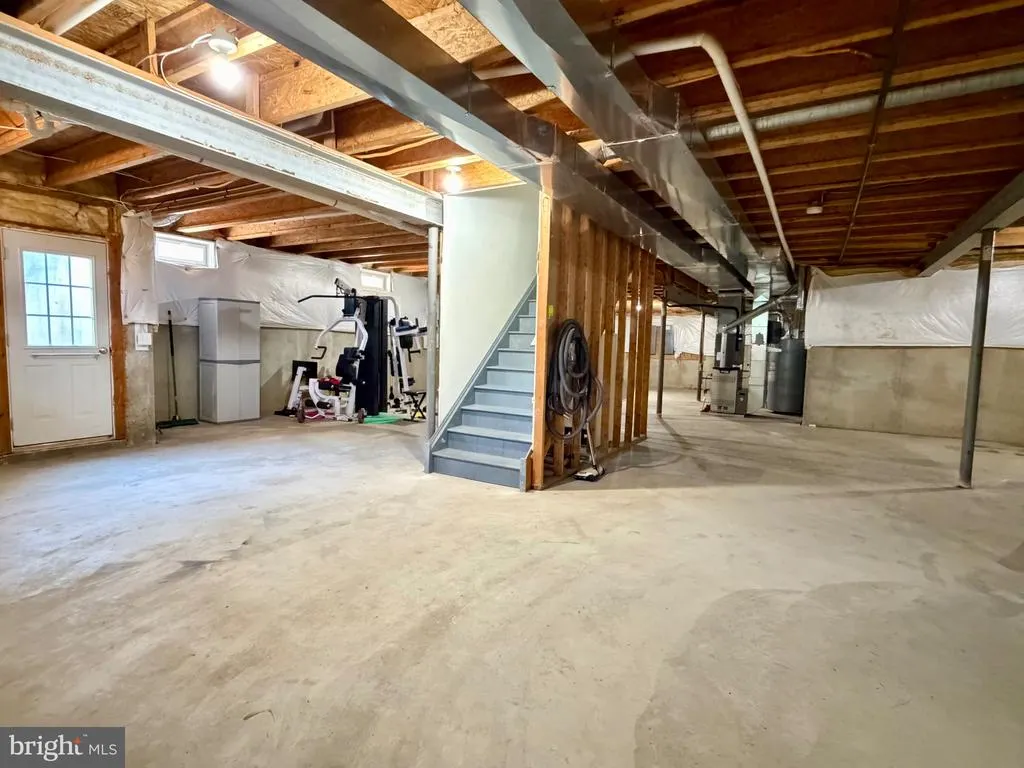
| Other Structures | Above Grade,Below Grade |
| Full Baths | 3 |
| Status | ACTIVE |
| Directions | GPS TO 231 KELSEY LYNN COURT,TOWNSEND DE 19734 |
| City | TOWNSEND |
| Senior Community Y/N | No |
| MLS Area | South Of The Canal (30907) |
| Lot Size Units | Square Feet |
| Lot Size Square Feet | 238273.00 |
| Tax Assessed Value | 880300.0 |
| Tax Annual Amount | 7669.0 |
| Structure Type | Detached |
| Condo/Coop Association fee Y/N | No |
| Bathrooms Count Main Level | 1.00 |
| Price Per Sq Ft Total AG | 249.75 |
| Vacation Rental Y/N | No |
| Total SQFT | 4000 |
| Standard Status | Active |
| Year Built Source | Assessor |
| Legal Subdivision | PINE TREE ESTATES |
| Tax Lot | 213 |
Interior Features
| Heating Fuel | Natural Gas |
|---|---|
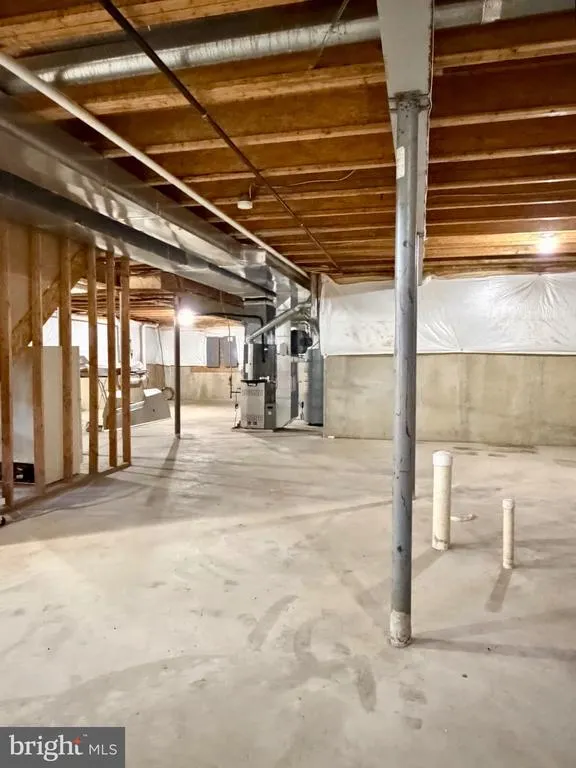
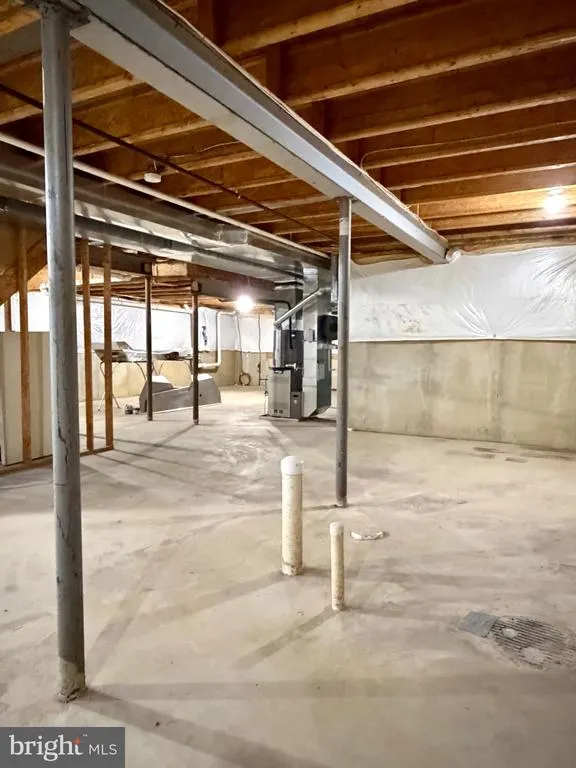
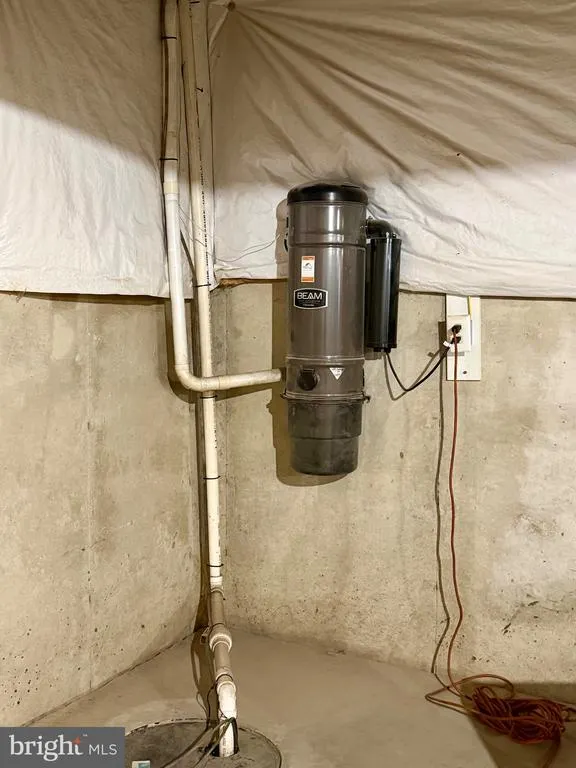
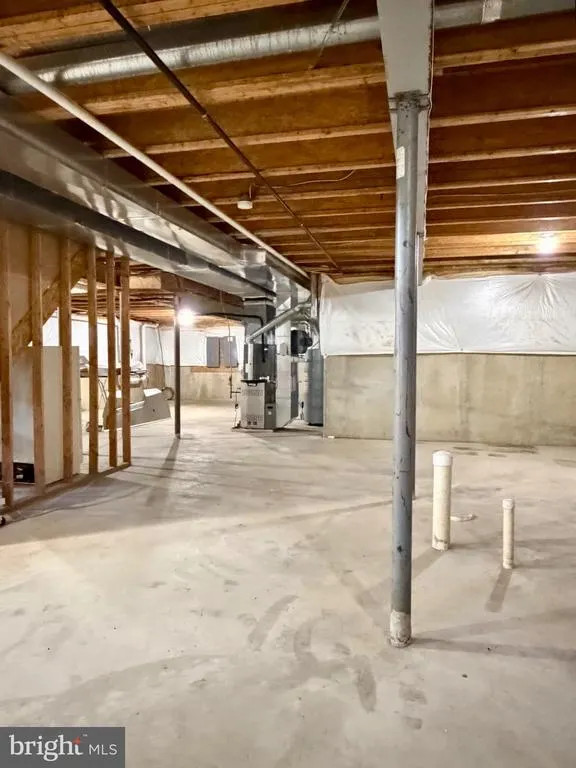
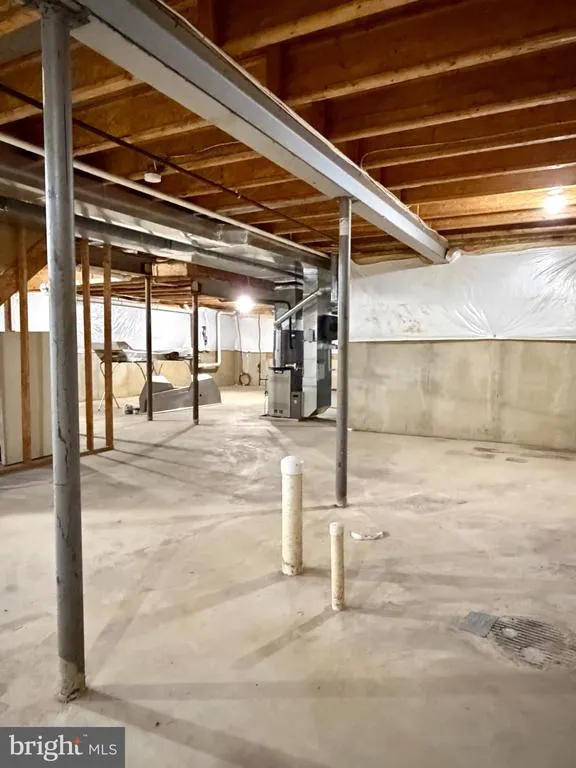
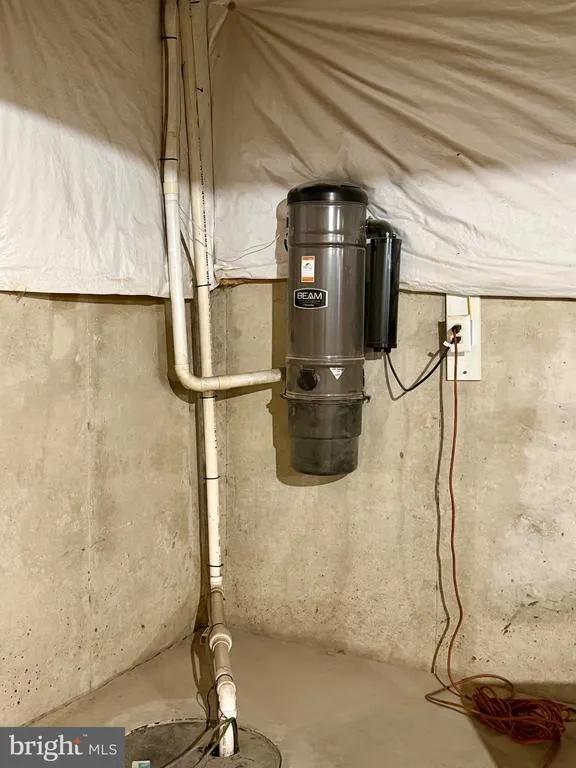
| Basement | Poured Concrete |
| Hot Water | Natural Gas |
| Basement (Y/N) | Yes |
| Heating Y/N | Yes |
| Fireplace Y/N | No |
| Above Grade Finished Area | 4000 |
| Half Baths | 1 |
| Central Air Y/N | Yes |
| Total Bedrooms | 4 |
| Below Grade Finished Area Unit Type | Square Feet |
| LivingAreaSource | Assessor |
| Below Grade Unfin Area Units | Square Feet |
| Below Grade Unfin SQFT Source | Assessor |
| Below Grade Finished Area Source | Assessor |
| Bedrooms Count All Upper Levels | 4 |
| Bedrooms Count Upper Level 1 | 4 |
| Bathrooms Half Main Level | 1 |
| Bathrooms Full Upper Level 1 | 3 |
| Bathrooms Full All Upper Levels | 3 |
| Bathrooms Count Upper Level 1 | 3.00 |
| Bathrooms Count All Upper Levels | 3 |
| Above Grade Finished Area Source | Assessor |
| Above Grade Finished Area Unit Type | Square Feet |
| Total Baths | 4 |
Exterior Features
| Pool | No Pool |
|---|---|
| Water Source | Well |
| Total Parking Spaces | 6 |
| Garage Features | Garage - Side Entry,Garage Door Opener |
| Type of Parking | Attached Garage,Detached Garage,Driveway |
| Foundation Details | Concrete Perimeter |
| Water View Y/N | No |
| Lot Dimensions | 311.80 x 631.10 |
| Lot Size Acres | 5.47 |
| Lot Size Source | Assessor |
| Waterfront Y/N | No |
| Land Assessed Value | 210500.00 |
| Navigable Water Y/N | No |
| Water Oriented Y/N | No |
| # of Attached Garage Spaces | 2 |
| # of Detached Garage Spaces | 4 |
| LotDimensionsSource | Assessor |
Amenities
- Foreclosure
- Views
- Short Sale
- New Construction
- Adult 55+
- Lease To Own
- No HOA Fees
- Furnished
- Primary On Main
- Air Conditioning
- Seller Finance
- Green
- Fixer Upper
- Horse
- Golf
- Fireplace
- Deck
- Garage
- Basement
- Pool
Property vs Single Family Average in 19734
Price
Taxes
Year Built
Visits
 © BRIGHT, All Rights Reserved
