
Views - Primary on Main
Address
118 Bellant Circle, Wilmington, DE
Price
$ 935,000
Property Attributes
- MLS#DENC2106694
- TypeSingle Family
- Listing Status ACTIVE
- CountyNEW CASTLE
- CityWilmington
- AreaHockssn-Greenvl-Centrvl
- NeighborhoodFairthorne
- Zip19807
- StyleContemporary
- Year Built1985
- Taxes$ 7212
- Price$ 935,000
- Bedrooms4
- Full Bathrooms2
- Half Bathrooms1
- Sqr Footage5150
- Lot Size0.3 Acres
Data Source:
Bright MLS
Property Description
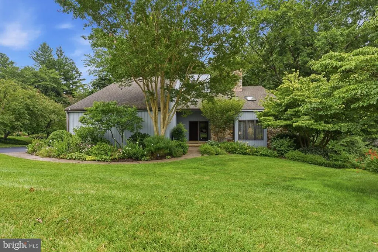
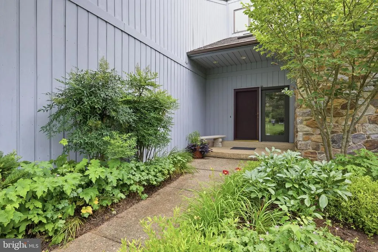
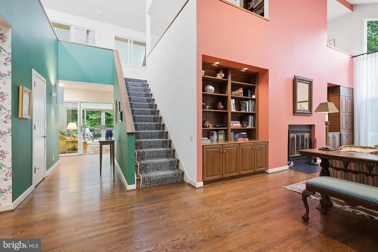
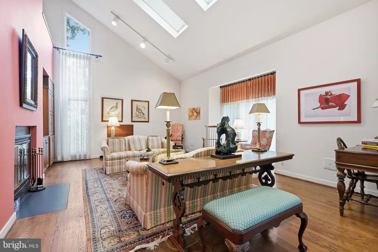
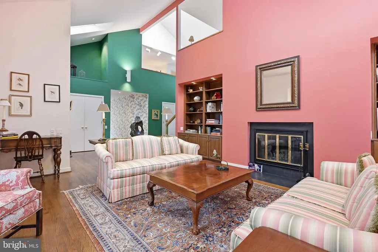
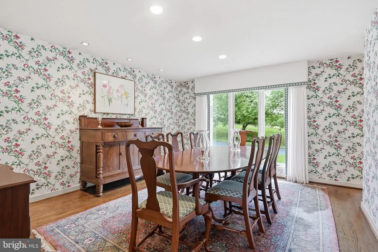
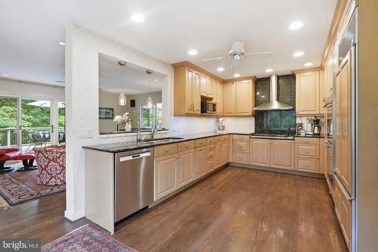
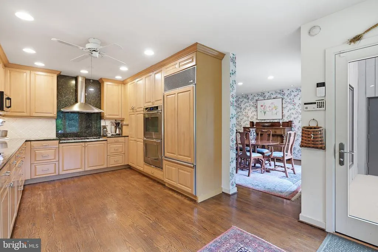
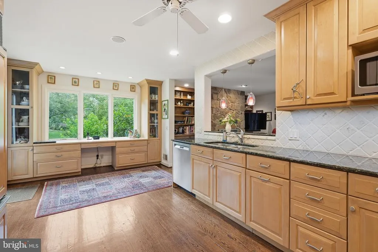
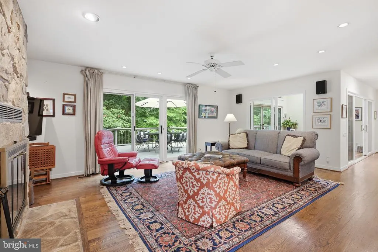
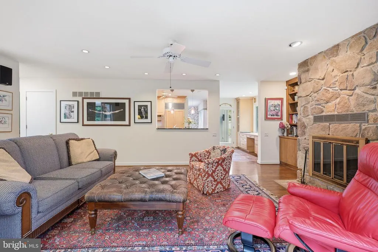
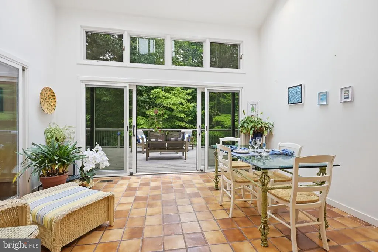
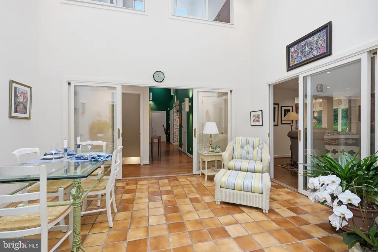
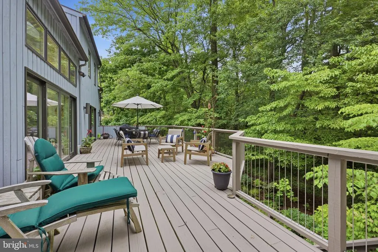
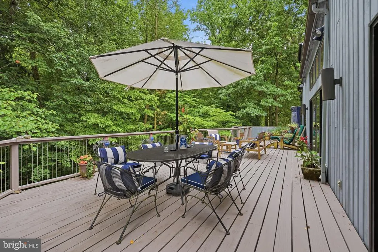
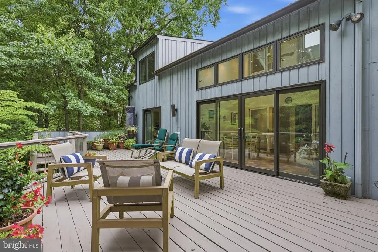
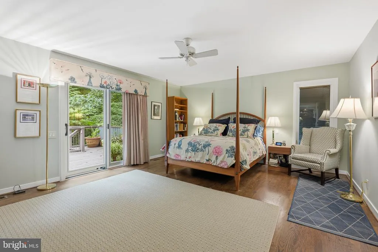
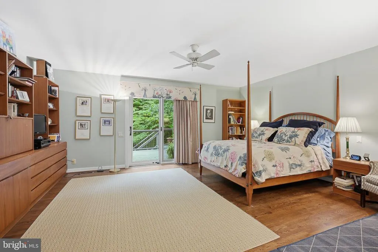
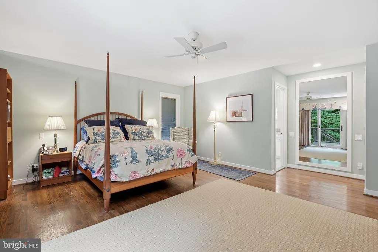
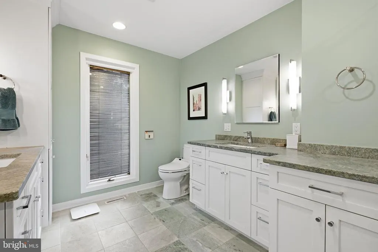
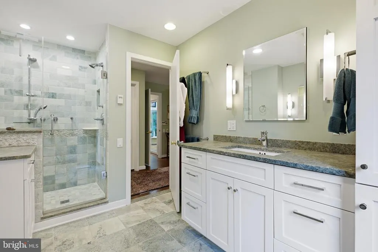
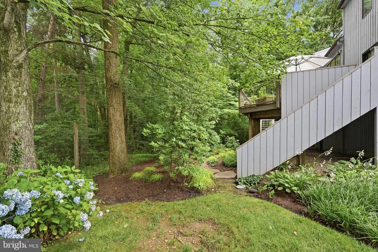
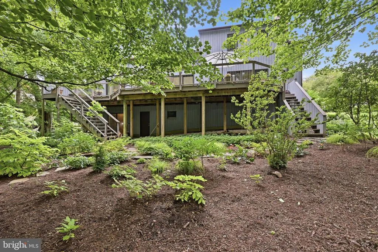
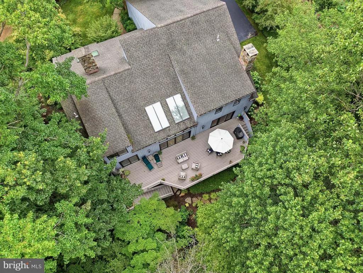
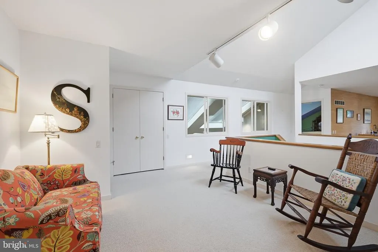
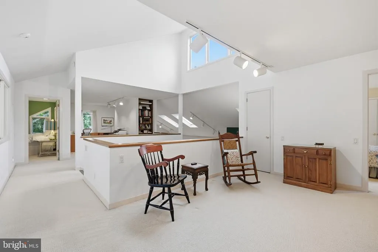
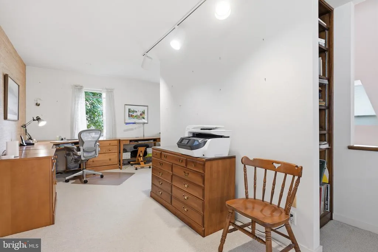
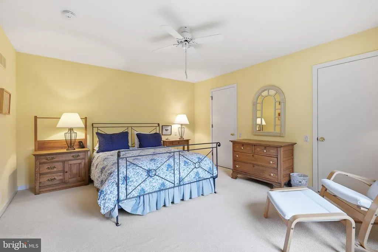
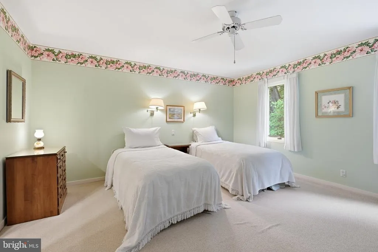
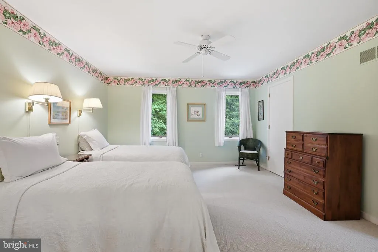
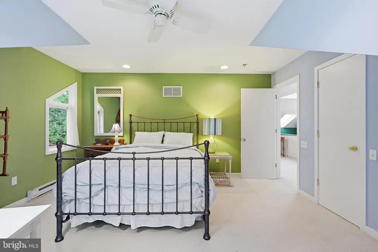
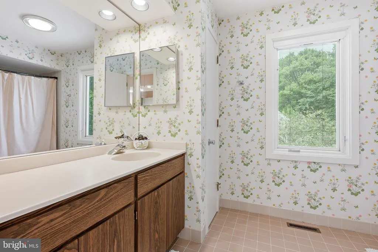
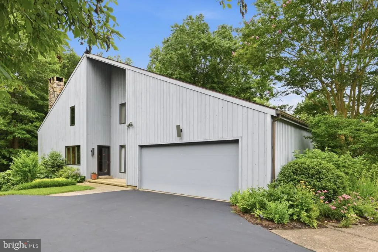
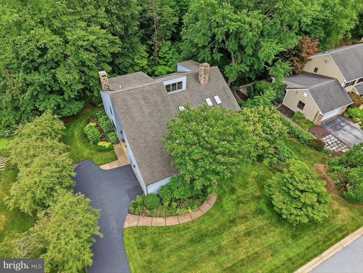
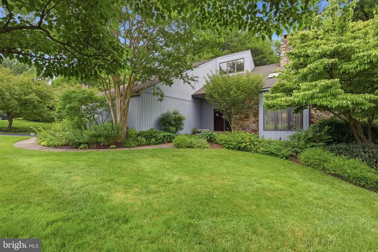
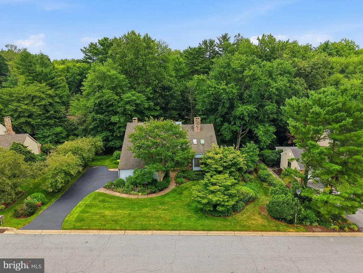
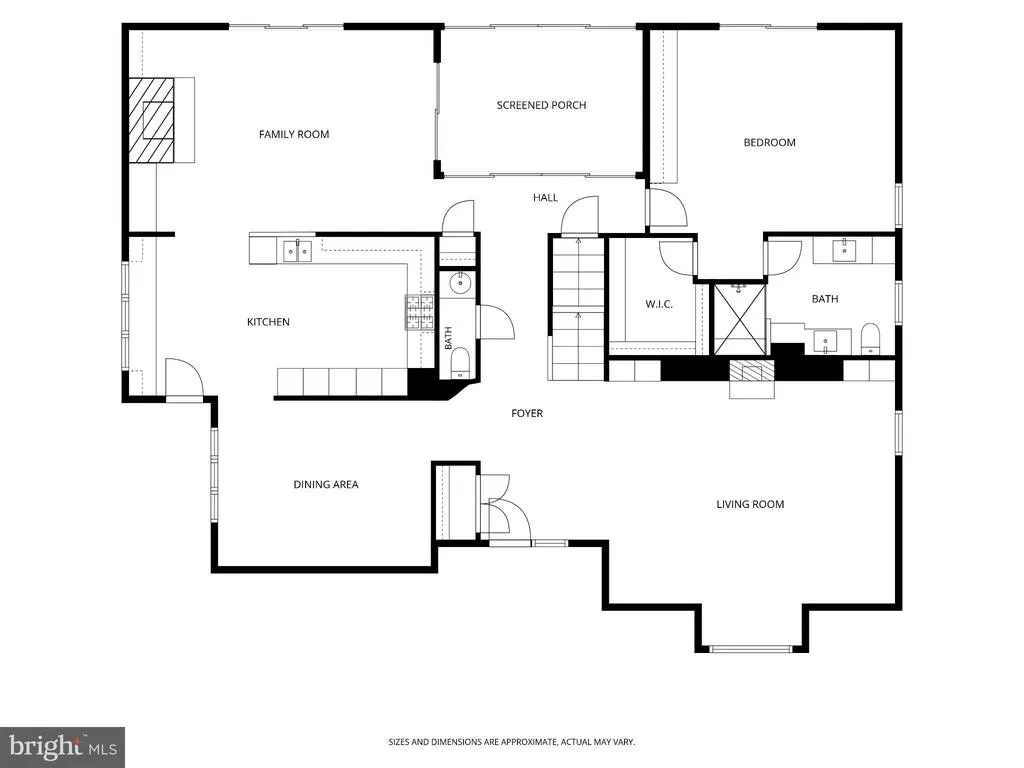
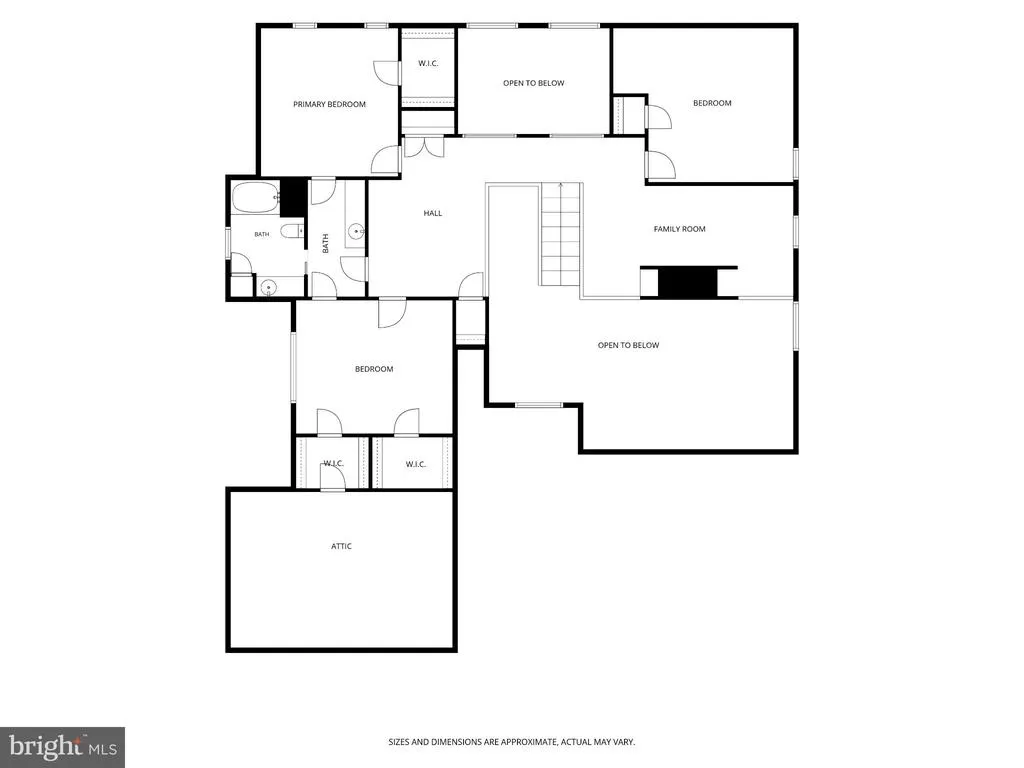
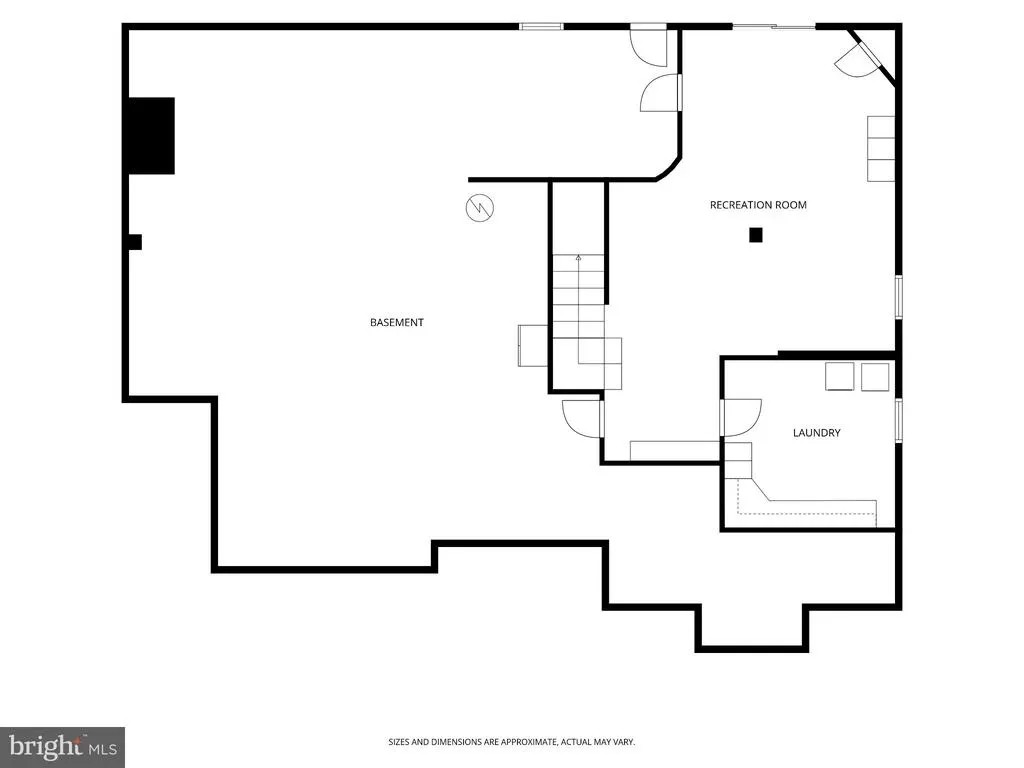
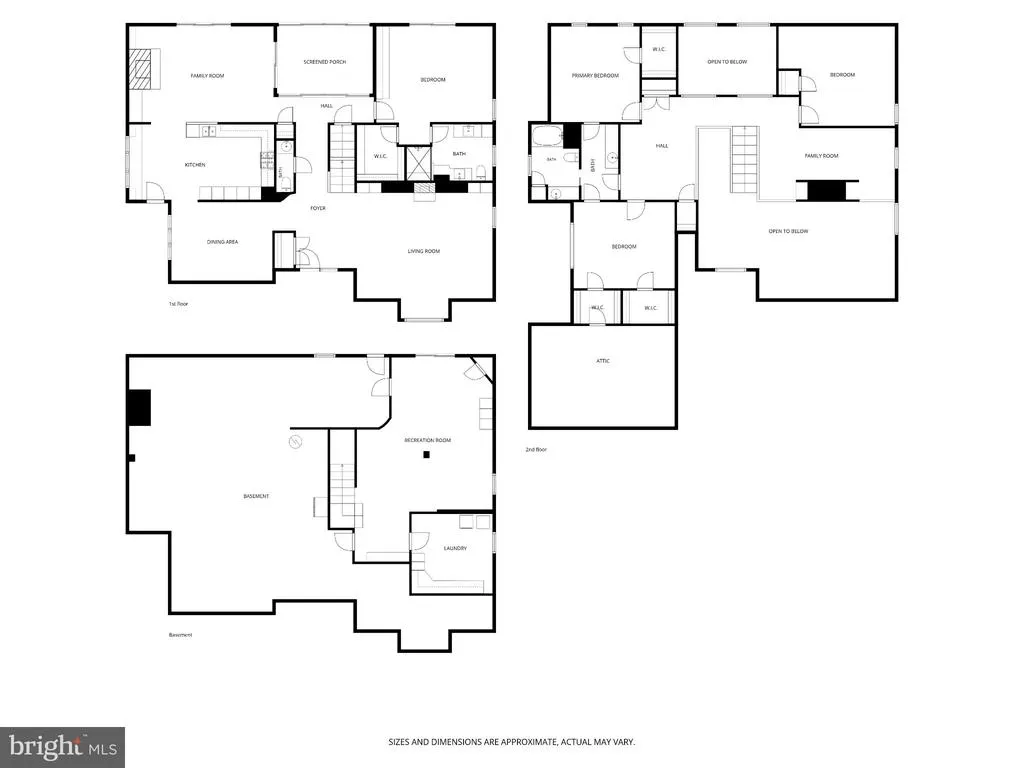
Tucked into the sought-after community of Fairthorne, this striking contemporary residence at 118 Bellant Circle seamlessly blends dramatic architectural design with timeless comfort. Surrounded by mature landscaping and ideally positioned to capture peaceful wooded views, this exceptional home offers thoughtfully designed living spaces, sophisticated finishes, and an effortless connection to the outdoors. A soaring two-story foyer welcomes guests with gleaming hardwood floors that extend throughout much of the main level, gracefully flanked by formal living and dining rooms. The living room impresses with its vaulted ceiling and inviting wood-burning fireplace, while the generously proportioned dining room provides an elegant setting for everything from intimate dinners to grand holiday gatherings. Designed to delight the most discerning home chef, the beautifully appointed kitchen features upgraded cabinetry, granite countertops, a classic tile backsplash, and an exceptional suite of premium stainless steel appliances, including a Viking six-burner gas cooktop with professional range hood, Sub-Zero built-in refrigerator, Dacor double wall ovens, and a convenient built-in desk area. The kitchen flows effortlessly into the welcoming family room, where custom built-ins and the home's second wood-burning fireplace create a warm and inviting gathering space. Just beyond, the sunroom offers a tranquil retreat surrounded by walls of windows that frame breathtaking views of the lush backyard. Multiple roomsincluding the family room, sunroom, and primary suiteopen directly onto the expansive composite deck, creating a seamless indoor-outdoor living experience that is perfect for entertaining or simply enjoying the beauty of the surrounding landscape. The main-level primary suite provides a private sanctuary complete with a spacious walk-in closet featuring custom built-ins and a beautifully updated en-suite bath with dual vanities and a seamless glass shower finished in elegant tile. Upstairs, a versatile study and sitting area overlook the home's living spaces, offering flexible accommodations for a home office, reading nook, or additional lounge. Three generously sized bedroomseach with its own walk-in closetshare a well-appointed full bath, ensuring comfort and privacy for family and guests alike. The home's partially finished lower level expands the living space with a recreation room and dedicated laundry area, while the attached two-car garage provides everyday convenience. Perfectly situated in the heart of Greenville, this exceptional property offers easy access to some of the area's finest amenities. Residents enjoy close proximity to Greenville's renowned boutiques, restaurants, and cafs, as well as nearby shopping along Kirkwood Highway and in downtown Wilmington. Outdoor enthusiasts will appreciate the nearby walking trails and green spaces, while commuters benefit from quick access to Route 141, Route 52, Interstate 95, and the Wilmington Train Station, making travel throughout Delaware, Pennsylvania, and beyond remarkably convenient. With its distinctive contemporary design, beautifully curated living spaces, and spectacular natural setting, this home presents a rare opportunity to enjoy refined living in one of Wilmington's most desirable locations.
| Price History | |
|---|---|
| 8/17/2026 | Listed $935,000 |
General Features
| Living Area | 5150 |
|---|---|
| Sewer | Public Sewer |
| Heating | Heat Pump(s),90% Forced Air |
| Cooling | Central A/C |
| Possession | Negotiable |
| Zoning | NCPUD |
| HOA Fee | 500.00 |
| Garage Spaces | 2.00 |
| Patio/Porch Features | Deck(s) |
| Architectural Style | Contemporary |
| Construction Materials | Wood Siding |
| School District | RED CLAY CONSOLIDATED |
| Year Built | 1985 |
| View | Trees/Woods |
| Levels | 2 |
| Tax Year | 2025 |
| Ownership | Fee Simple |
| Cool Fuel | Natural Gas |
| Accessibility | None |
| Assoc Fee Paid Per | Annually |
| County | NEW CASTLE |
| New Construction | No |
| Property Type | Residential |
| HOA | Yes |
| Subdivision Name | FAIRTHORNE |
| Garage Y/N | Yes |
| Water Access Y/N | No |
| Other Structures | Above Grade,Below Grade |
| Full Baths | 2 |
| Status | ACTIVE |
| Directions | please use gps |
| City | WILMINGTON |
| Association Name | FAIRTHORNE MAINTENANCE CORP |
| Senior Community Y/N | No |
| MLS Area | Hockssn/Greenvl/Centrvl (30902) |
| Lot Size Units | Square Feet |
| Lot Size Square Feet | 13068.00 |
| Tax Assessed Value | 795600.0 |
| Tax Annual Amount | 7212.0 |
| Structure Type | Detached |
| Condo/Coop Association fee Y/N | No |
| Bathrooms Full Main Level | 1 |
| Bathrooms Count Main Level | 2.00 |
| Price Per Sq Ft Total AG | 233.17 |
| Vacation Rental Y/N | No |
| Virtual Tour | https://www.compass.com/marketing-center/editor/v2/flipbook/21770799-545a-44ae-bbc5-e84daac0cfe3 |
| Total SQFT | 5150 |
| Standard Status | Active |
| Year Built Source | Estimated |
| Legal Subdivision | FAIRTHORNE |
| Tax Lot | 020 |
Interior Features
| Interior Amenities | Built-Ins,Ceiling Fan(s),Entry Level Bedroom,Primary Bath(s),Recessed Lighting,Skylight(s),Walk-in Closet(s),Wood Floors |
|---|---|
| Heating Fuel | Natural Gas |
| Basement | Unfinished |
| Total Fireplaces | 2 |
| Hot Water | Electric |
| Basement (Y/N) | Yes |
| Heating Y/N | Yes |
| Fireplace Y/N | Yes |
| Above Grade Finished Area | 4010 |
| Half Baths | 1 |
| Central Air Y/N | Yes |
| Total Bedrooms | 4 |
| Below Grade Finished Area | 1140 |
| Room Type | Living Room,Dining Room,Primary Bedroom,Sitting Room,Bedroom 2,Bedroom 3,Bedroom 4,Kitchen,Family Room,Study,Sun/Florida Room |
| Main Level Bedrooms | 1 |
| Below Grade Finished Area Unit Type | Square Feet |
| LivingAreaSource | Assessor |
| Below Grade Finished Area Source | Assessor |
| Bedrooms Count All Upper Levels | 3 |
| Bedrooms Count Upper Level 1 | 3 |
| Bathrooms Half Main Level | 1 |
| Bathrooms Full Upper Level 1 | 1 |
| Bathrooms Full All Upper Levels | 1 |
| Bathrooms Count Upper Level 1 | 1.00 |
| Bathrooms Count All Upper Levels | 1 |
| Above Grade Finished Area Source | Assessor |
| Above Grade Finished Area Unit Type | Square Feet |
| Total Baths | 3 |
Exterior Features
| Pool | No Pool |
|---|---|
| Lot Features | Backs to Trees |
| Water Source | Public |
| Total Parking Spaces | 2 |
| Garage Features | Inside Access |
| Type of Parking | Attached Garage |
| Foundation Details | Block |
| Water View Y/N | No |
| Lot Size Acres | 0.30 |
| Lot Size Source | Estimated |
| Waterfront Y/N | No |
| Land Assessed Value | 169200.00 |
| Navigable Water Y/N | No |
| Water Oriented Y/N | No |
| # of Attached Garage Spaces | 2 |
Room Details
| Room | Dimensions | Level | Flooring | Details |
|---|---|---|---|---|
| Bedroom 2 | Upper 1 | Ceiling Fan(s),Walk-In Closet(s) | ||
| Bedroom 3 | Upper 1 | Ceiling Fan(s),Walk-In Closet(s) | ||
| Bedroom 4 | Upper 1 | Ceiling Fan(s),Walk-In Closet(s) | ||
| Dining Room | Main | Flooring - HardWood,Lighting - Recessed | ||
| Family Room | Main | Flooring - HardWood,Fireplace - Wood Burning,Built-Ins,Ceiling Fan(s),Lighting - Recessed | ||
| Kitchen | Main | Flooring - HardWood | ||
| Living Room | Main | Cathedral/Vaulted Ceiling,Fireplace - Wood Burning,Flooring - HardWood | ||
| Primary Bedroom | Main | Flooring - HardWood,Ceiling Fan(s),Walk-In Closet(s) | ||
| Sitting Room | Upper 1 | Walk-In Closet(s) | ||
| Study | Upper 1 | Built-Ins | ||
| Sun/Florida Room | Main | Flooring - Ceramic Tile,Skylight(s),Ceiling Fan(s) |
Amenities
- Foreclosure
- Views
- Short Sale
- New Construction
- Adult 55+
- Lease To Own
- No HOA Fees
- Furnished
- Primary On Main
- Air Conditioning
- Seller Finance
- Green
- Fixer Upper
- Horse
- Golf
- Fireplace
- Deck
- Garage
- Basement
- Pool
Property vs Single Family Average in 19807
Price
Taxes
Year Built
Visits
 © BRIGHT, All Rights Reserved
