
Price Reduction
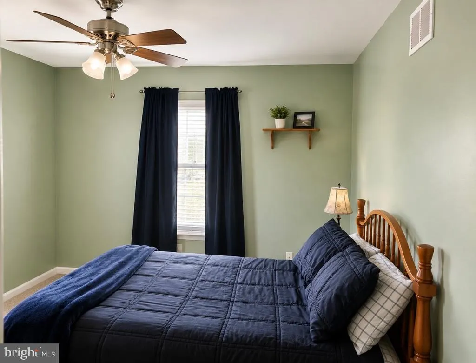
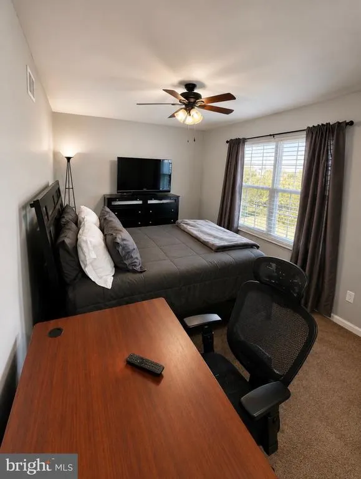
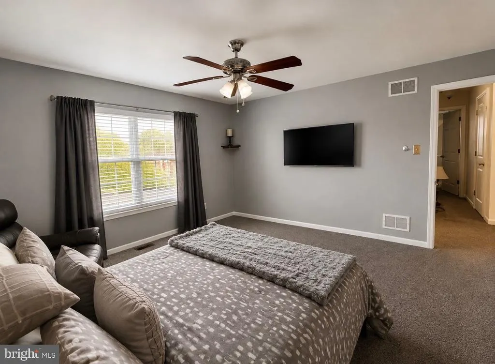
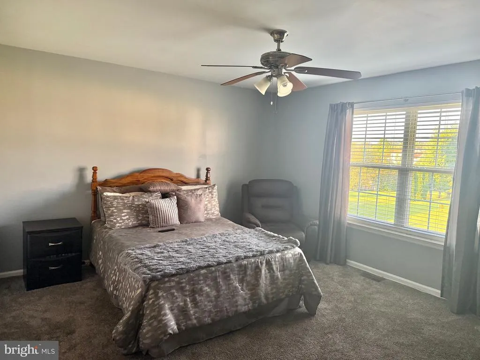
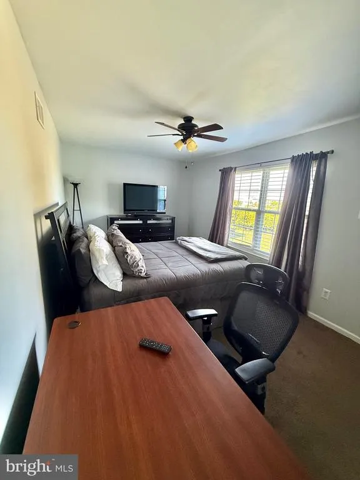
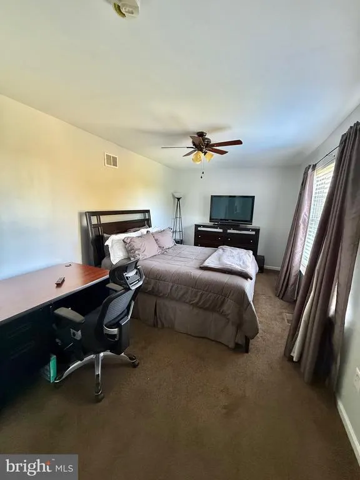
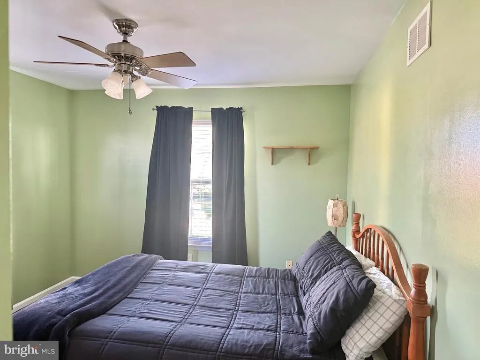
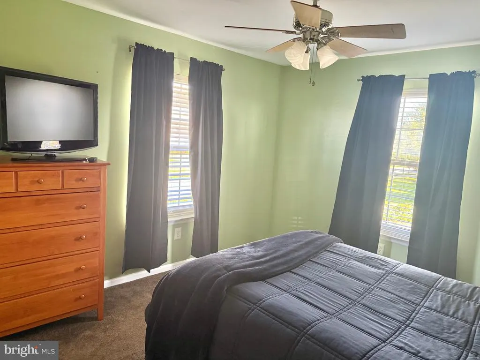
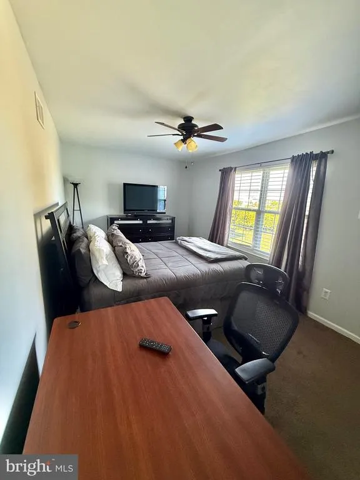
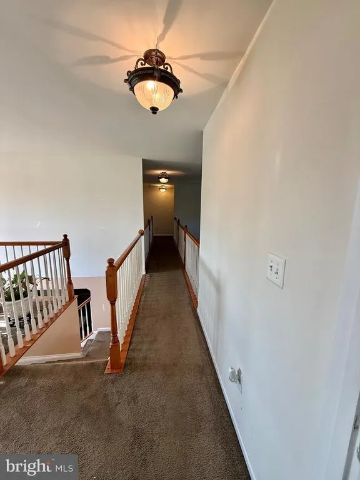
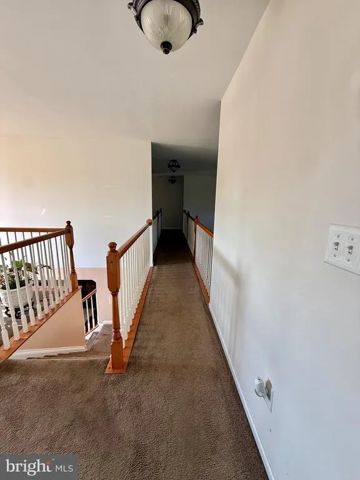
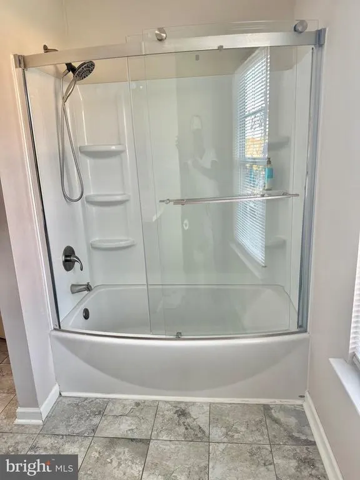
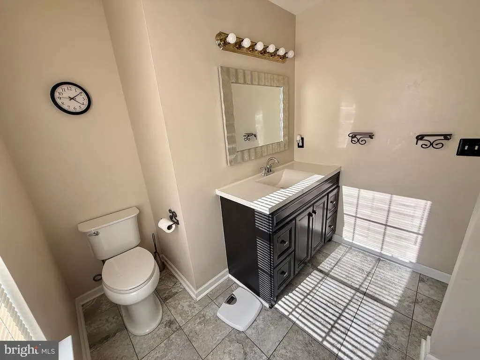
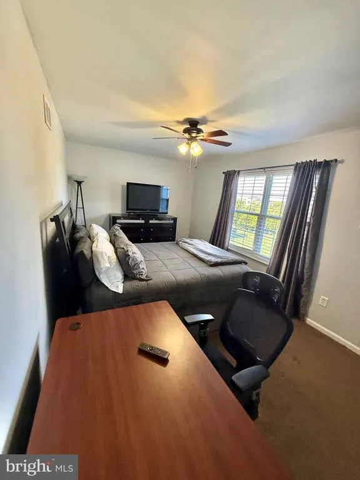
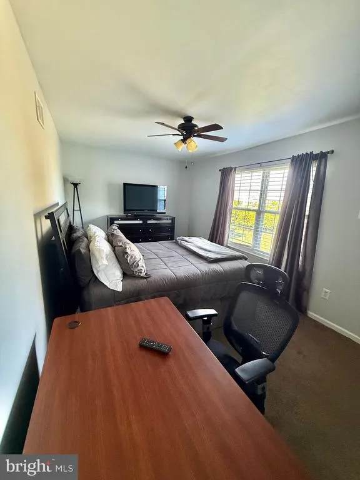
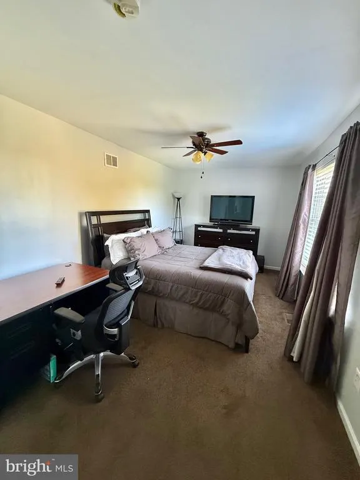
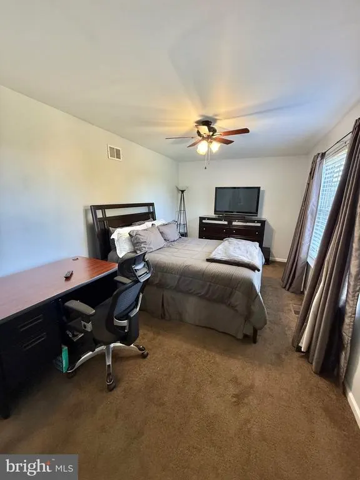
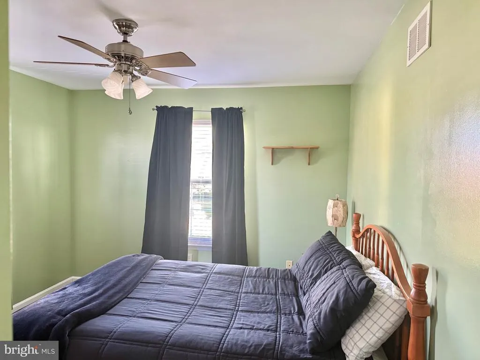
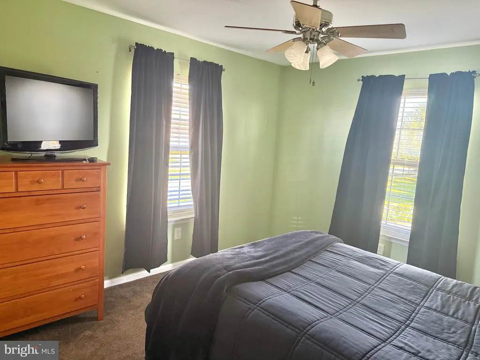
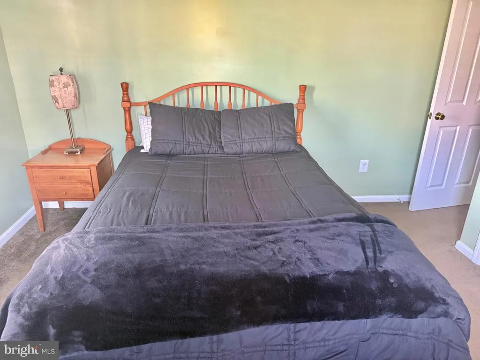
Address
121 W Harvest Drive, New Castle, DE
Price
$ 630,000
Property Attributes
- MLS#DENC2107482
- TypeSingle Family
- Listing Status ACTIVE
- CountyNEW CASTLE
- CityNew Castle
- AreaNew Castle-Red Lion-Del.City
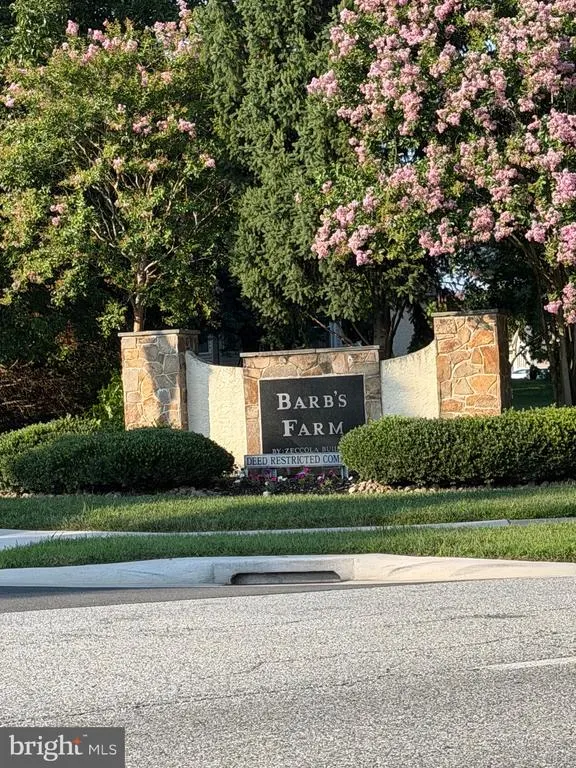
- NeighborhoodBarbs Farm
- Zip19720
- StyleColonial
- Year Built2000
- Taxes$ 4326
- Price$ 630,000
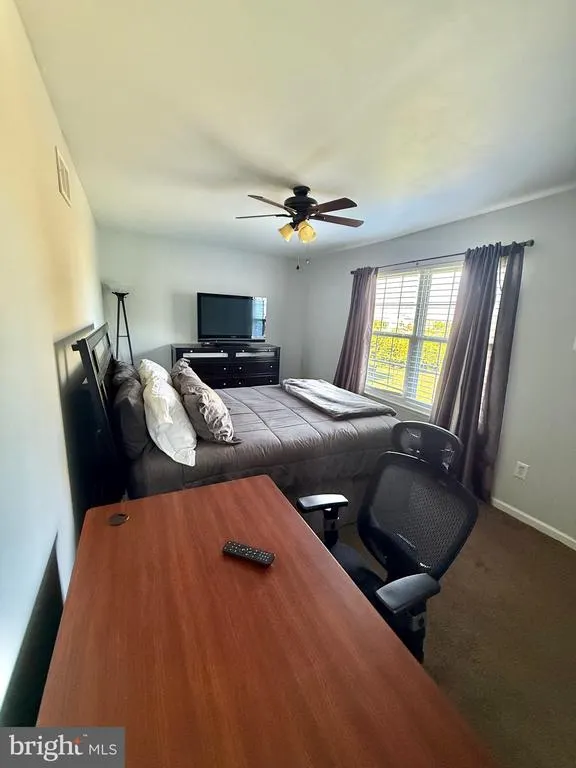
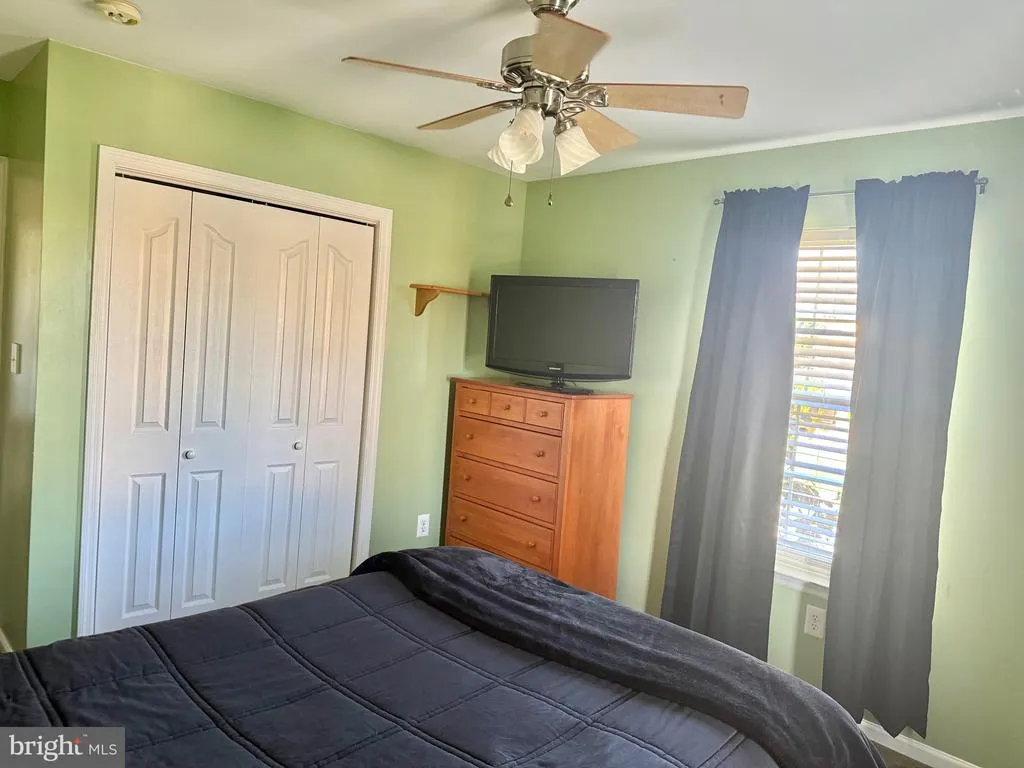
- Bedrooms4
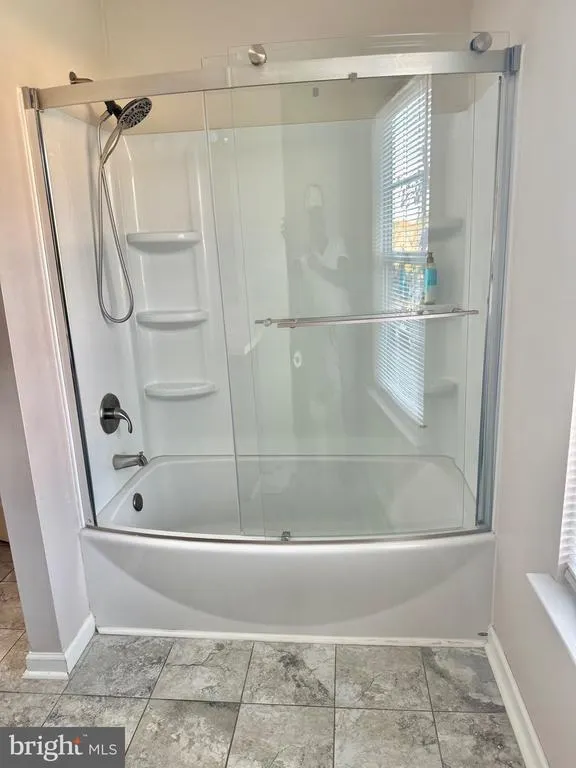
- Full Bathrooms2
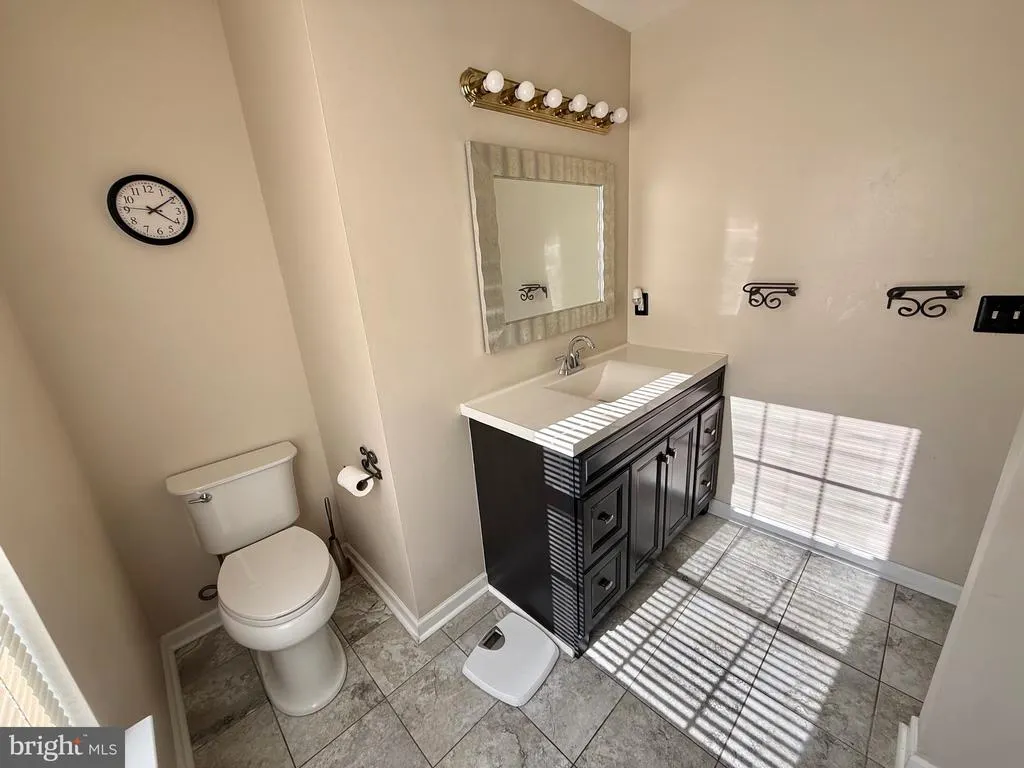
- Half Bathrooms1
- Sqr Footage2775
- Lot Size0.75 Acres
Data Source:
Bright MLS
Property Description
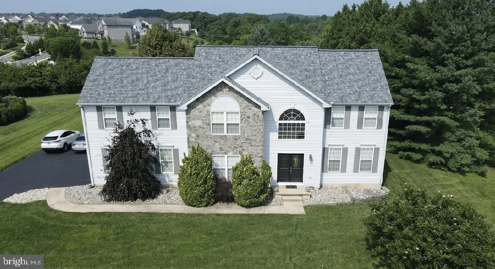
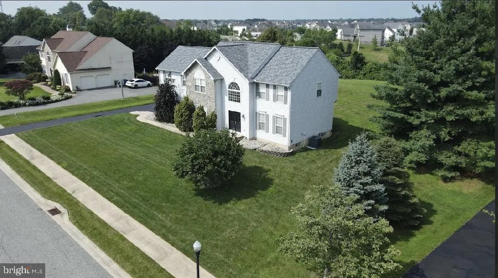
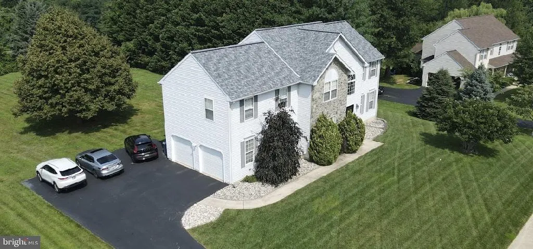
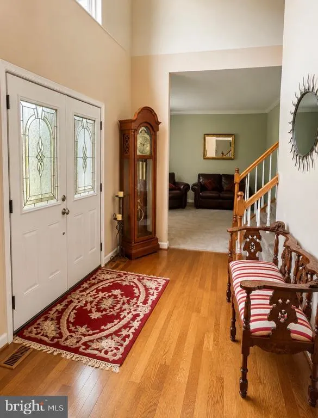
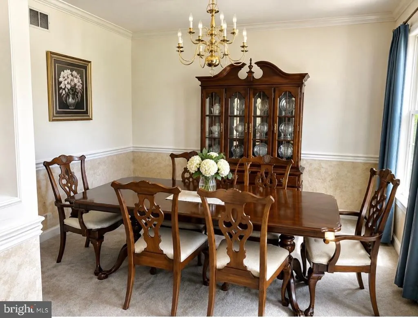
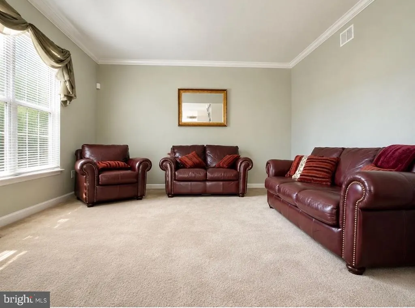
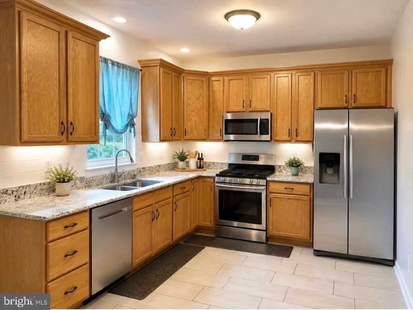
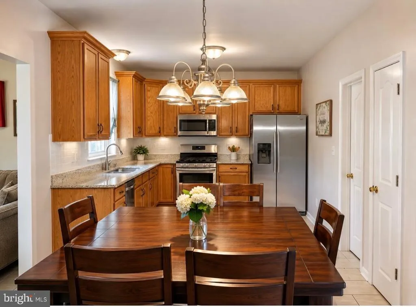
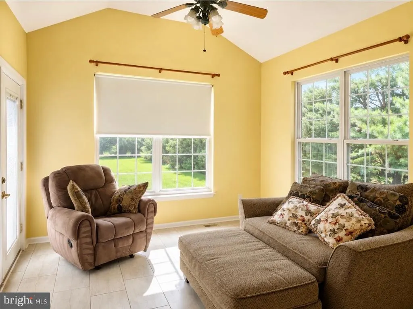
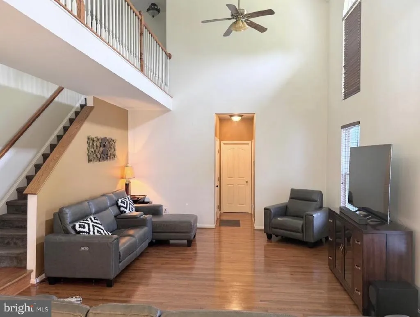
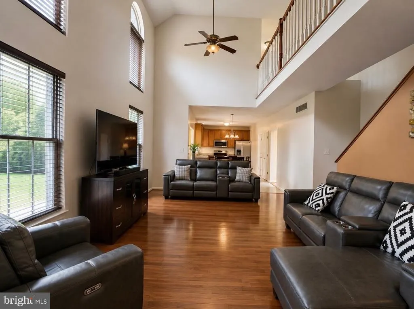
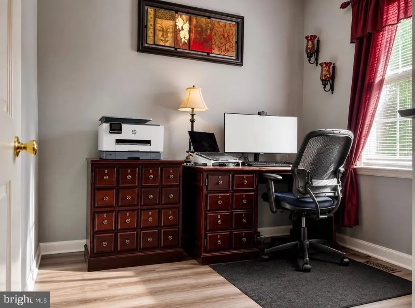
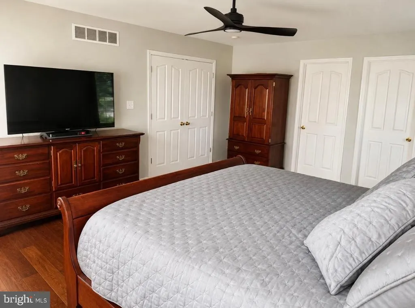
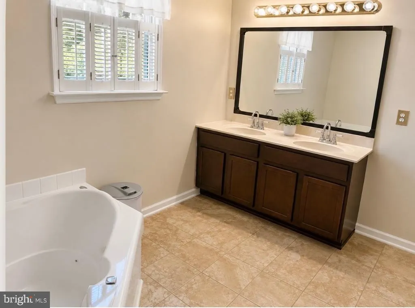
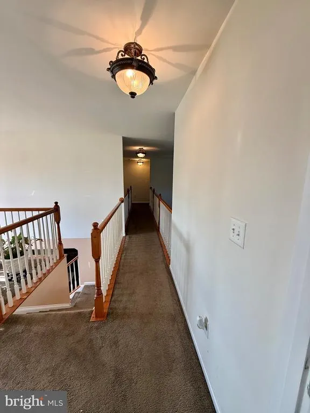
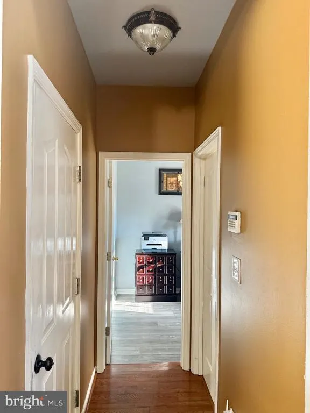
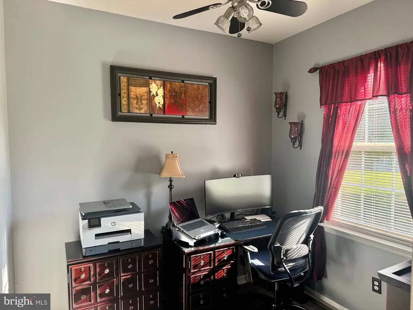
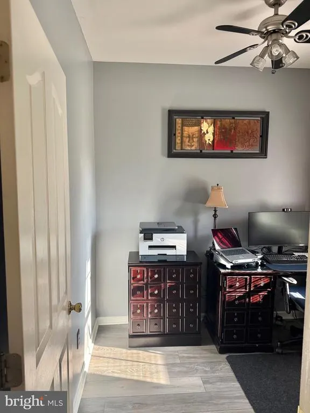
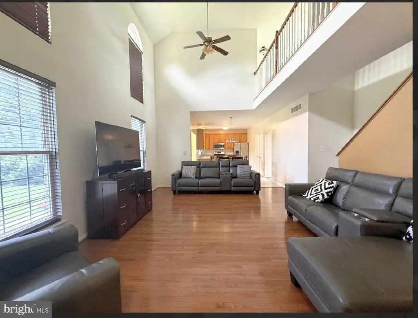
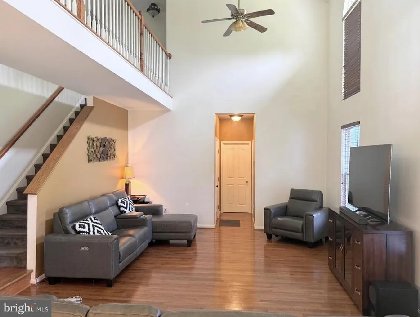
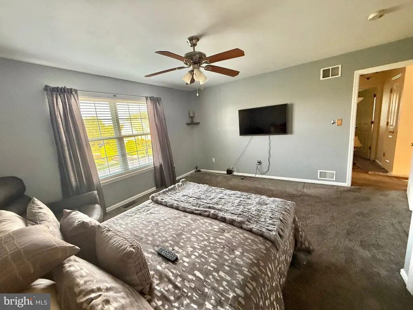
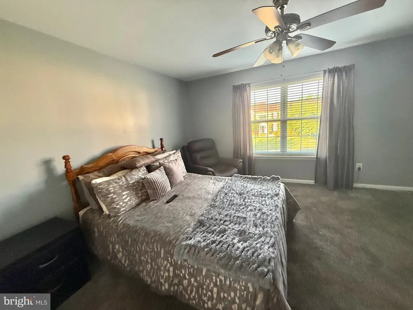
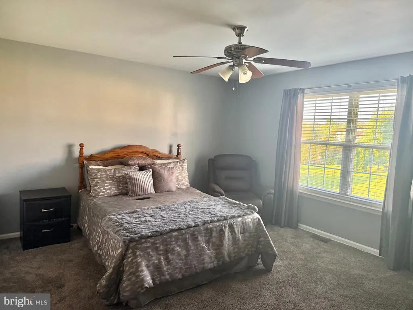
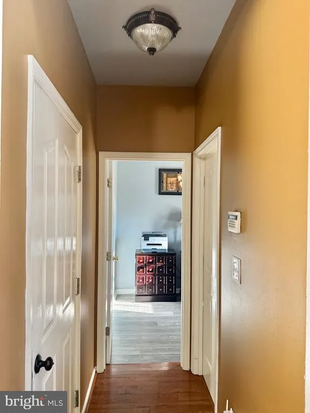
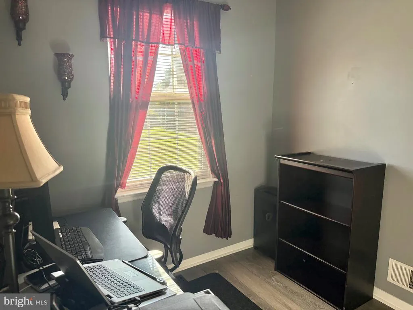
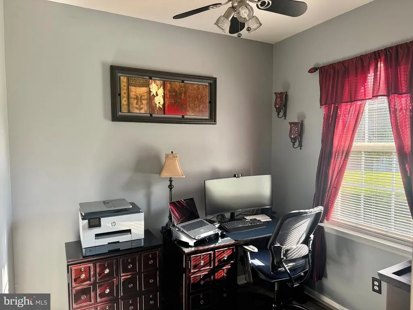
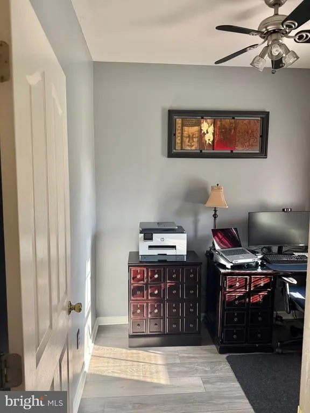
PRICE REDUCTION. AND CLOSING-COST ASSISTANCE BEING OFFERED Imagine Coming Home to 121 W. Harvest Drive which is MOVE-IN-READY -4 Bedroom - 2 1/2 bathrooms -2775 Square Feet -0.75 Acre Lot -Double Door Entry -Formal Living Room -Formal Dining Room -Side Entry Two Car Garage with New Garage Doors -EV Charger added -Irrigation System -First Floor Study -Spacious Eat-In-Kitchen -Upgraded Hardwood Floors -Sunroom with Double French Doors -Outdoor Patio More than a house, this is where your next chapter begins. Welcome Home.
| Price History | |
|---|---|
| 7/22/2026 | Listed $659,000 |
| 8/2/2026 | 5$630,000 |
General Features
| Living Area | 2775 |
|---|---|
| Sewer | Public Sewer |
| Heating | Central |
| Cooling | Central A/C |
| Possession | 31-60 Days CD |
| Zoning | NC21 |
| HOA Fee | 375.00 |
| Garage Spaces | 2.00 |
| Architectural Style | Colonial |
| Construction Materials | Vinyl Siding,Aluminum Siding |
| School District | COLONIAL |
| Year Built | 2000 |
| Levels | 3 |
| Tax Year | 2025 |
| Ownership | Fee Simple |
| Cool Fuel | Natural Gas |
| Accessibility | None |
| Assoc Fee Paid Per | Annually |
| County | NEW CASTLE |
| New Construction | No |
| Property Type | Residential |
| HOA | Yes |
| Subdivision Name | BARBS FARM |
| Garage Y/N | Yes |
| Water Access Y/N | No |
| Other Structures | Above Grade,Below Grade |
| Full Baths | 2 |
| Status | ACTIVE |
| Directions | Please use GPS |
| City | NEW CASTLE |
| Senior Community Y/N | No |
| MLS Area | New Castle/Red Lion/Del.City (30904) |
| Lot Size Units | Square Feet |
| Lot Size Square Feet | 32670.00 |
| Tax Assessed Value | 549000.0 |
| Tax Annual Amount | 4326.0 |
| Structure Type | Detached |
| Condo/Coop Association fee Y/N | No |
| Bathrooms Count Main Level | 1.00 |
| Price Per Sq Ft Total AG | 227.03 |
| Vacation Rental Y/N | No |
| Virtual Tour | https:///Users/waynnadobson/Downloads/121 W Harvest Dr.mp4 |
| Total SQFT | 2775 |
| Standard Status | Active |
| Year Built Source | Assessor |
| Legal Subdivision | BARBS FARM |
| Tax Lot | 003 |
Interior Features
| Heating Fuel | Electric |
|---|---|
| Basement | Full |
| Hot Water | Electric |
| Basement (Y/N) | Yes |
| Heating Y/N | Yes |
| Fireplace Y/N | No |
| Above Grade Finished Area | 2775 |
| Half Baths | 1 |
| Central Air Y/N | Yes |
| Total Bedrooms | 4 |
| Below Grade Finished Area Unit Type | Square Feet |
| LivingAreaSource | Assessor |
| Below Grade Unfin Area Units | Square Feet |
| Below Grade Unfin SQFT Source | Assessor |
| Below Grade Finished Area Source | Assessor |
| Bedrooms Count All Upper Levels | 4 |
| Bedrooms Count Upper Level 1 | 4 |
| Bathrooms Half Main Level | 1 |
| Bathrooms Full Upper Level 1 | 2 |
| Bathrooms Full All Upper Levels | 2 |
| Bathrooms Count Upper Level 1 | 2.00 |
| Bathrooms Count All Upper Levels | 2 |
| Above Grade Finished Area Source | Assessor |
| Above Grade Finished Area Unit Type | Square Feet |
| Total Baths | 3 |
Exterior Features
| Pool | No Pool |
|---|---|
| Water Source | Public |
| Total Parking Spaces | 2 |
| Garage Features | Garage - Side Entry |
| Type of Parking | Driveway,Attached Garage |
| Foundation Details | Concrete Perimeter |
| Water View Y/N | No |
| Lot Dimensions | 133.77 x 250.00 |
| Lot Size Acres | 0.75 |
| Lot Size Source | Assessor |
| Waterfront Y/N | No |
| Land Assessed Value | 109400.00 |
| Navigable Water Y/N | No |
| Water Oriented Y/N | No |
| # of Attached Garage Spaces | 2 |
| LotDimensionsSource | Assessor |
Amenities
- Foreclosure
- Views
- Short Sale
- New Construction
- Adult 55+
- Lease To Own
- No HOA Fees
- Furnished
- Primary On Main
- Air Conditioning
- Seller Finance
- Green
- Fixer Upper
- Horse
- Golf
- Fireplace
- Deck
- Garage
- Basement
- Pool
Property vs Single Family Average in 19720
Price
Taxes
Year Built
Visits
 © BRIGHT, All Rights Reserved
