
Waterfront
Address
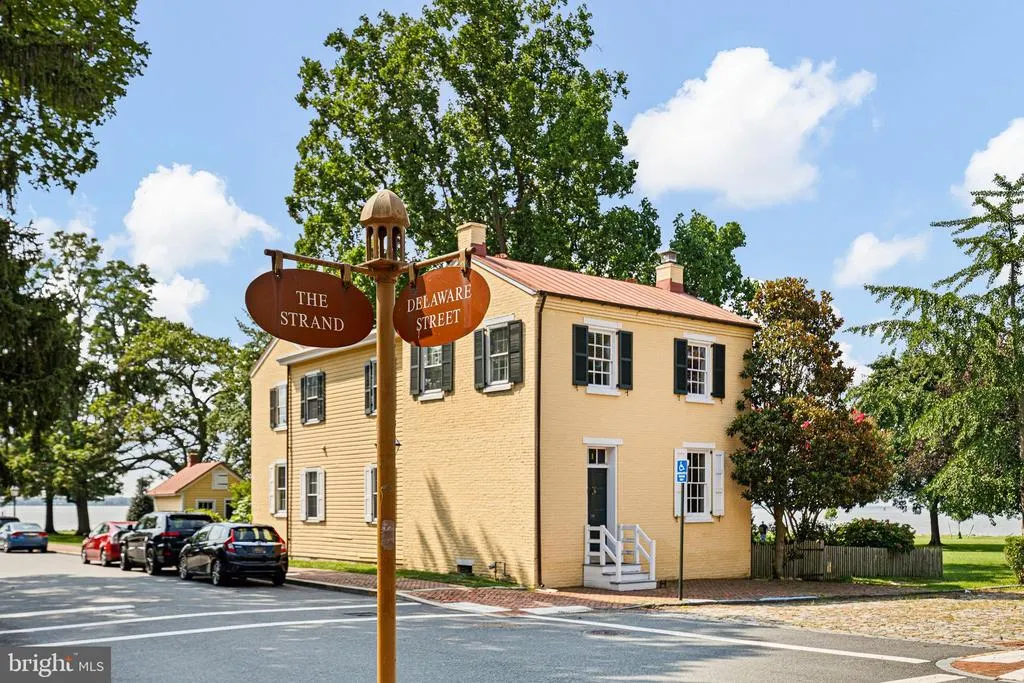
1 The Strand, New Castle, DE
Price
$ 925,000
Property Attributes
- MLS#DENC2107788
- TypeSingle Family
- Listing Status ACTIVE
- CountyNEW CASTLE
- CityNew Castle
- AreaNew Castle-Red Lion-Del.City
- NeighborhoodOld New Castle
- Zip19720
- StyleColonial
- Year Built1800
- Taxes$ 5291
- Price$ 925,000
- Bedrooms3
- Full Bathrooms2
- Half Bathrooms1
- Sqr Footage2325
- Lot Size0.14 Acres
Data Source:
Bright MLS
Property Description
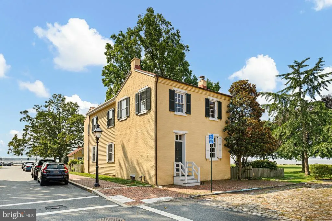
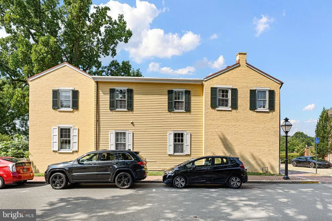
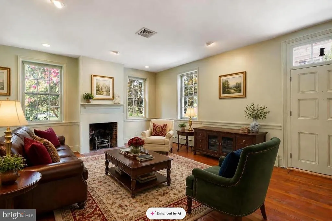
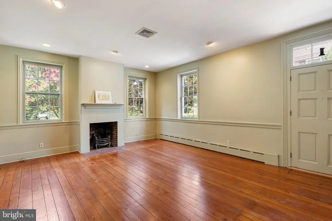
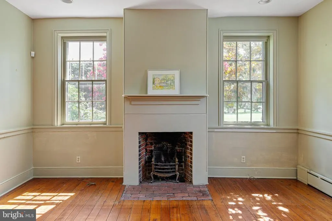

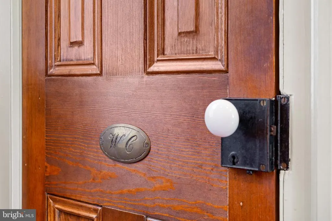
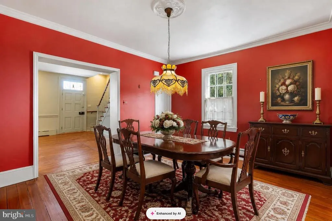
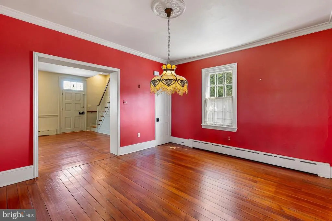
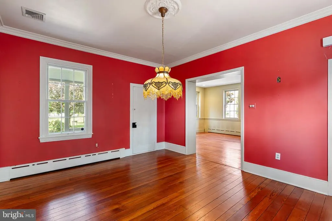
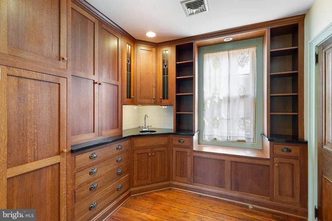
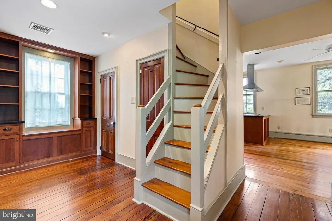
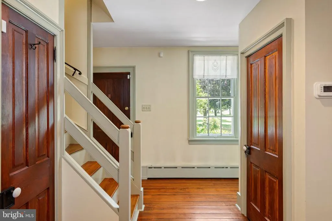
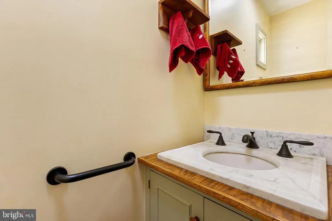
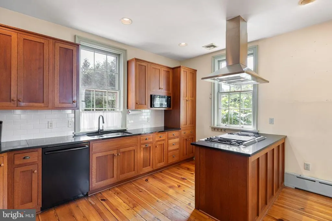
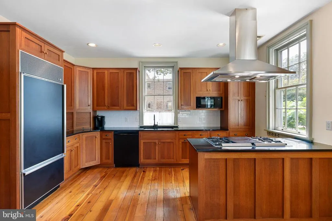
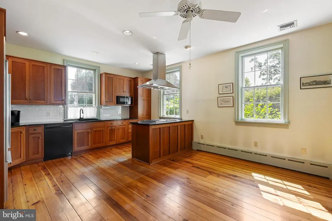
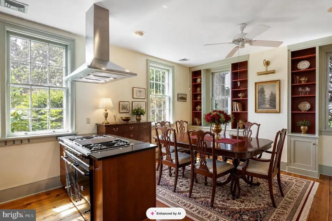
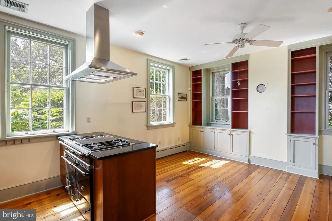
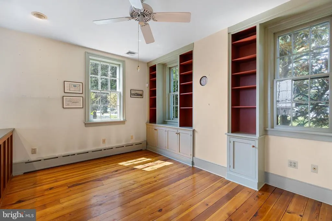
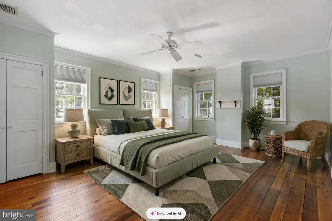
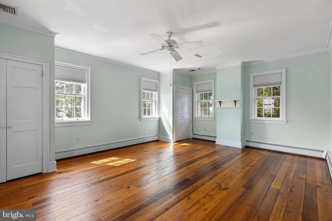
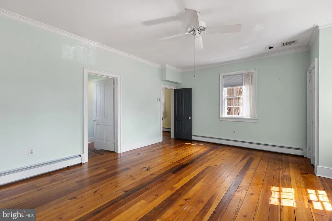
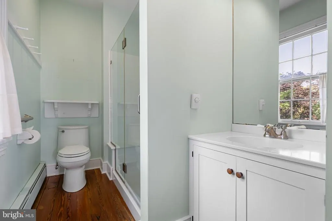
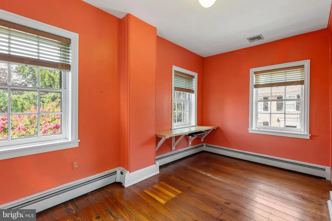
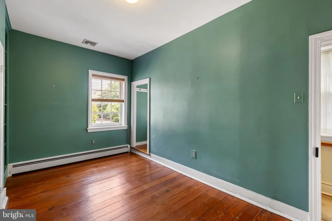
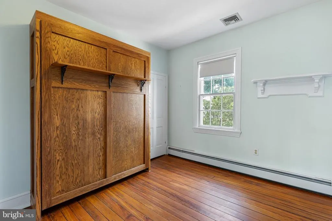
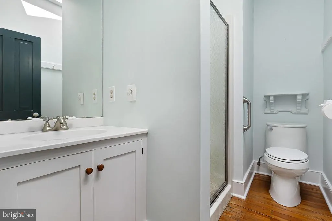
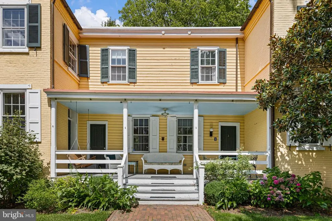
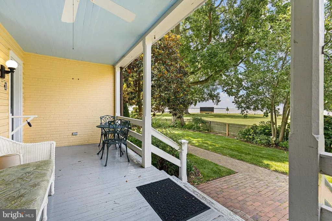
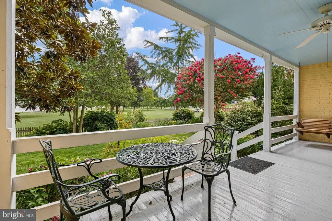
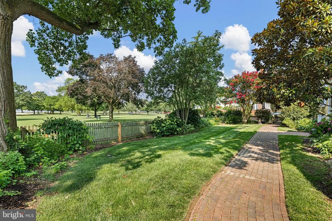
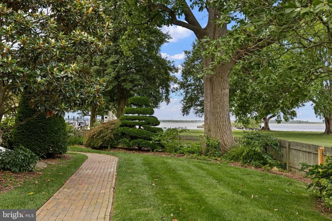
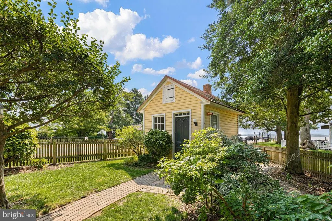
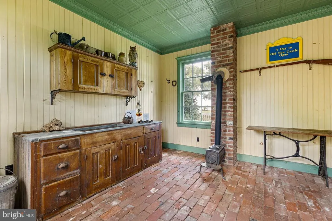
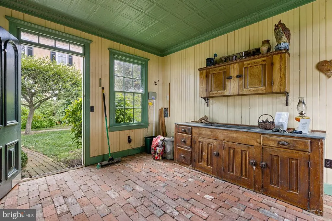

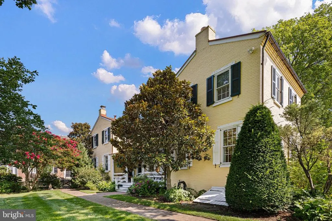
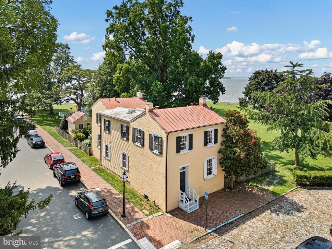
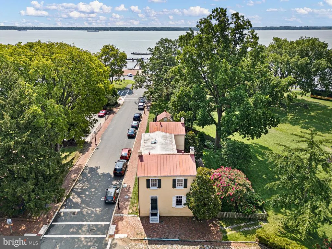
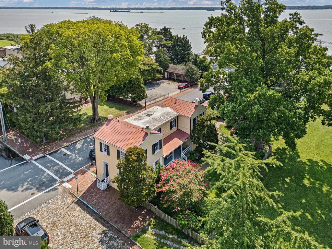
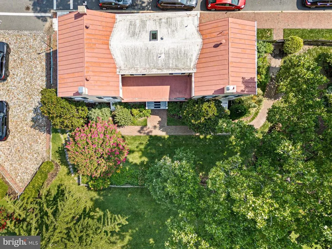
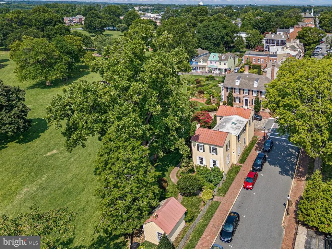
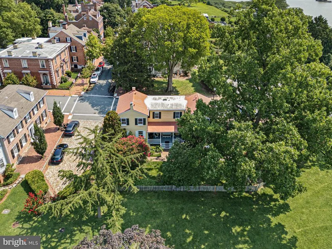
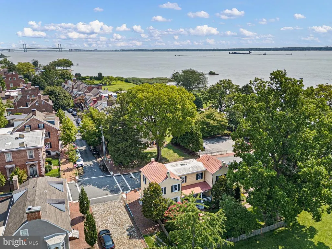
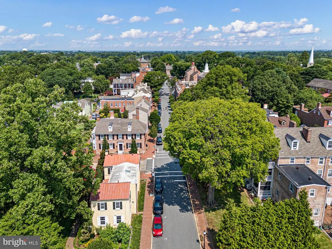
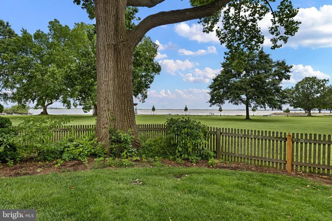
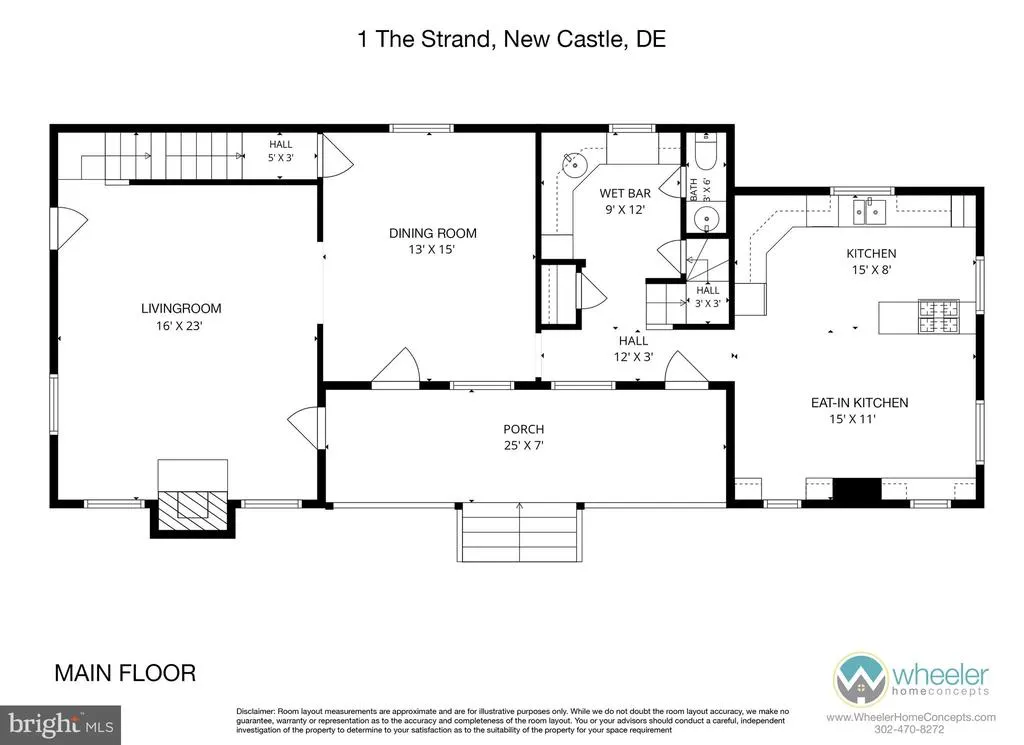
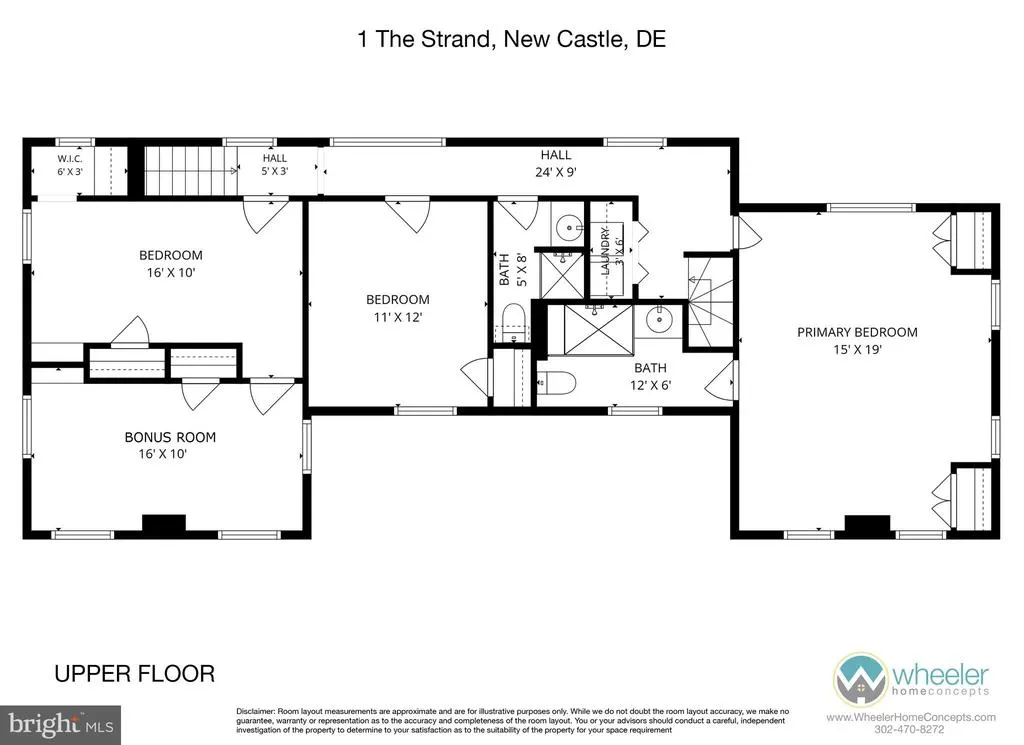
1 The Strand in Old New Castle is set along cobblestone streets, historic residences, and a popular downtown district, with unparalleled sweeping water views. The 1832 riverfront residence was originally constructed for the New Castle and Frenchtown Railroad Company, one of the earliest railroad lines in the country. This once in a generation offering has only had four owners since 1832. The original railroad office now serves as the main living room showcasing original chair rails, historic doors, antique glass windows, a classic fireplace with mantel, and authentic Carpenter locks. A subsequent two-story frame extension introduced upper-level bedroomsand the side porch overlooking the Delaware River and Battery Park. The house was enlarged again in 1984 to create the expanded kitchen and living area, back stairs, upstairs laundry, two new bathrooms, and a generous primary suite. Updates in 2001 included a remodeled kitchen and matching butlers pantry, quartersawn white oak Shaker-style cabinetry, restored cast iron bin pulls, white subway tiles, black granite countertops, river-facing built-in bookshelves, and a traditional 19th-century-style Lacanche French stove. Framed by a cypress picket fence, the outdoor grounds include an informal secret garden, a porch swing with direct water views, a custom potting shed, a cobbled herb path, and mature plantings such as a tulip poplar, yellow-berry holly, Hanaki cypress, and perennial beds. With Battery Park just beyond your garden gate, you'll enjoy an ever-changing waterfront setting where neighbors gather for concerts, art shows, festivals, and seasonal celebrations. The park offers a rare blend of open green space and vibrant community life, all while preserving the historic charm that has made Old New Castle one of Delaware's most beloved destinations. Historic landmarks, the Read House and Gardens, Jessop's Tavern, and the shops and restaurants of downtown are all just a short stroll away.
| Price History | |
|---|---|
| 8/1/2026 | Listed $925,000 |
General Features
| Living Area | 2325 |
|---|---|
| Sewer | Public Sewer |
| Heating | Baseboard - Electric,90% Forced Air |
| Cooling | Central A/C |
| Possession | Negotiable,0-30 Days CD,31-60 Days CD |
| Zoning | 21HR |
| Architectural Style | Colonial |
| Construction Materials | Frame,Brick |
| School District | COLONIAL |
| Year Built | 1800 |
| Levels | 2 |
| Tax Year | 2025 |
| Ownership | Fee Simple |
| Cool Fuel | Electric |
| Accessibility | None |
| County | NEW CASTLE |
| New Construction | No |
| Property Type | Residential |
| HOA | No |
| Subdivision Name | OLD NEW CASTLE |
| Garage Y/N | No |
| Water Access Y/N | No |
| Other Structures | Above Grade,Below Grade |
| Full Baths | 2 |
| Status | ACTIVE |
| Directions | GPS |
| City | NEW CASTLE |
| Senior Community Y/N | No |
| MLS Area | New Castle/Red Lion/Del.City (30904) |
| Lot Size Units | Square Feet |
| Lot Size Square Feet | 6098.00 |
| Tax Assessed Value | 520400.0 |
| Tax Annual Amount | 5291.0 |
| Structure Type | Detached |
| Condo/Coop Association fee Y/N | No |
| Bathrooms Count Main Level | 1.00 |
| Price Per Sq Ft Total AG | 397.85 |
| Acceptable Financing | Cash,Conventional,FHA,VA |
| Vacation Rental Y/N | No |
| Total SQFT | 2325 |
| Standard Status | Active |
| Year Built Source | Assessor |
| Legal Subdivision | NEW CASTLE |
| Tax Lot | 011 |
Interior Features
| Heating Fuel | Natural Gas |
|---|---|
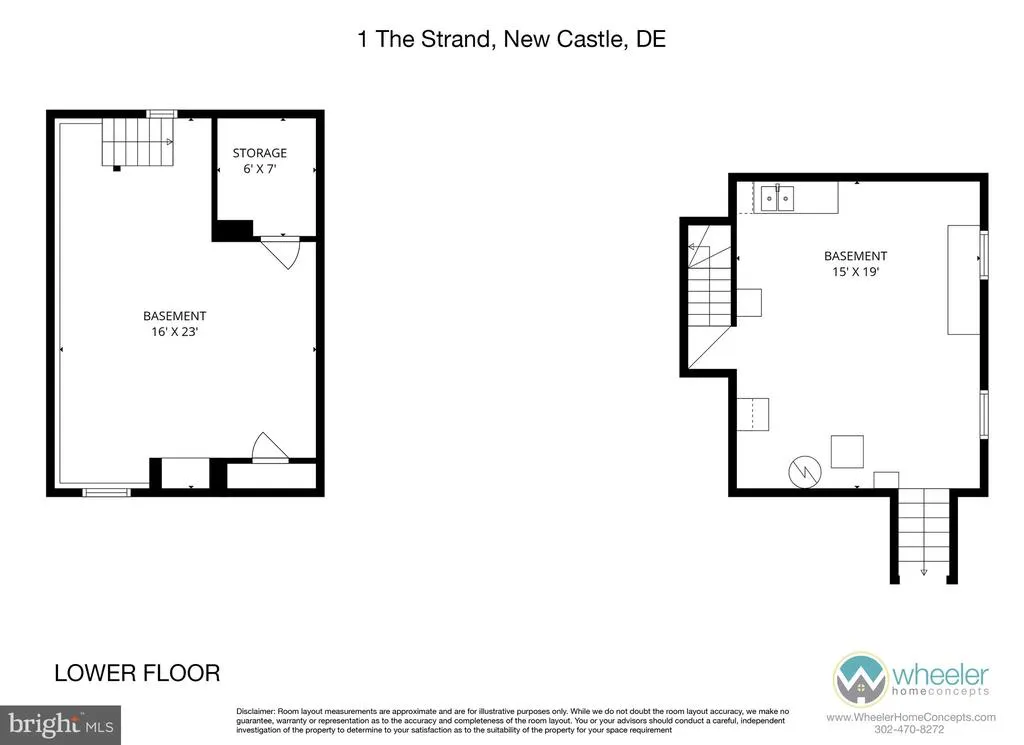
| Basement | Unfinished,Sump Pump,Workshop,Walkout Stairs,Poured Concrete,Shelving,Outside Entrance,Full |
| Total Fireplaces | 1 |
| Hot Water | Natural Gas |
| Basement (Y/N) | Yes |
| Heating Y/N | Yes |
| Fireplace Y/N | Yes |
| Above Grade Finished Area | 2325 |
| Half Baths | 1 |
| Central Air Y/N | Yes |
| Total Bedrooms | 3 |
| Below Grade Finished Area Unit Type | Square Feet |
| LivingAreaSource | Assessor |
| Below Grade Unfin Area Units | Square Feet |
| Below Grade Unfin SQFT Source | Assessor |
| Below Grade Finished Area Source | Assessor |
| Bedrooms Count All Upper Levels | 3 |
| Bedrooms Count Upper Level 1 | 3 |
| Bathrooms Half Main Level | 1 |
| Bathrooms Full Upper Level 1 | 2 |
| Bathrooms Full All Upper Levels | 2 |
| Bathrooms Count Upper Level 1 | 2.00 |
| Bathrooms Count All Upper Levels | 2 |
| Above Grade Finished Area Source | Assessor |
| Above Grade Finished Area Unit Type | Square Feet |
| Total Baths | 3 |
Exterior Features
| Pool | No Pool |
|---|---|
| Water Source | Public |
| Type of Parking | On Street |
| Foundation Details | Block,Crawl Space |
| Water View Y/N | No |
| Lot Dimensions | 124.00 x 79.70 |
| Lot Size Acres | 0.14 |
| Lot Size Source | Assessor |
| Waterfront Y/N | No |
| Land Assessed Value | 57900.00 |
| Navigable Water Y/N | No |
| Water Oriented Y/N | No |
| LotDimensionsSource | Assessor |
Amenities
- Foreclosure
- Views
- Short Sale
- New Construction
- Adult 55+
- Lease To Own
- No HOA Fees
- Furnished
- Primary On Main
- Air Conditioning
- Seller Finance
- Green
- Fixer Upper
- Horse
- Golf
- Fireplace
- Deck
- Garage
- Basement
- Pool
Property vs Single Family Average in 19720
Price
Taxes
Year Built
Visits
 © BRIGHT, All Rights Reserved
