
Price Reduction - Primary on Main
Address
12 Garvey Lane, Newark, DE
Price
$ 349,900
Property Attributes
- MLS#DENC2108032
- TypeSingle Family
- Listing Status ACTIVE
- CountyNEW CASTLE
- CityNewark
- AreaNewark-Glasgow
- NeighborhoodPencader Village
- Zip19702
- StyleRanch/Rambler
- Year Built1987
- Taxes$ 3197
- Price$ 349,900
- Bedrooms3
- Full Bathrooms2
- Half Bathrooms0
- Sqr Footage2125
- Lot Size0.23 Acres
Data Source:
Bright MLS
Property Description
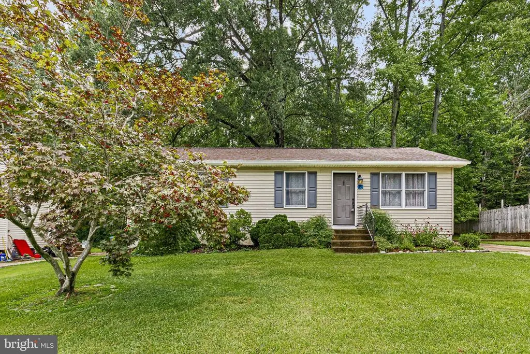
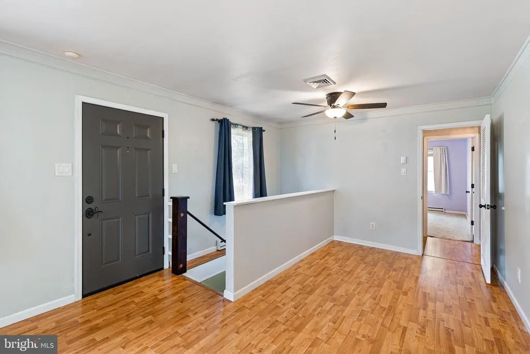
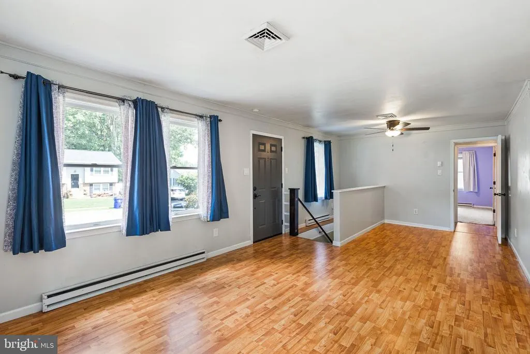
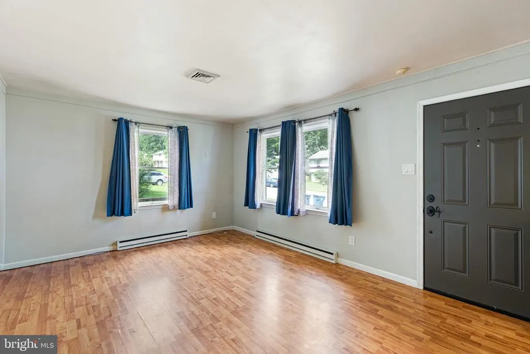
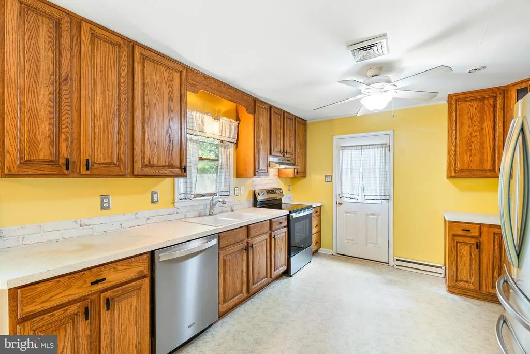
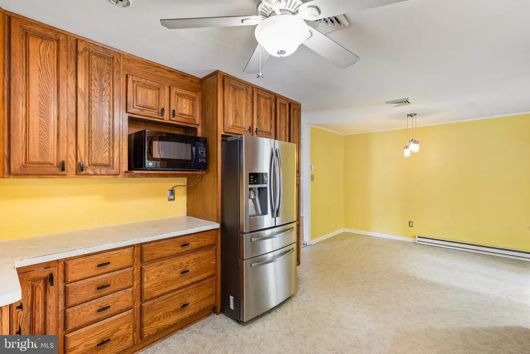
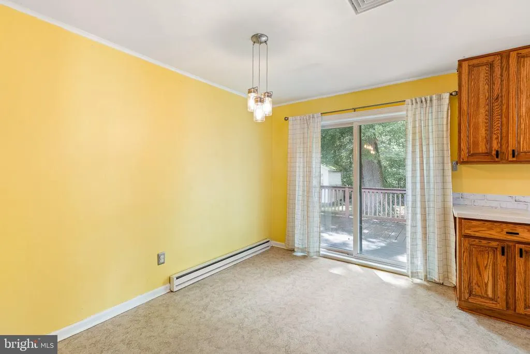
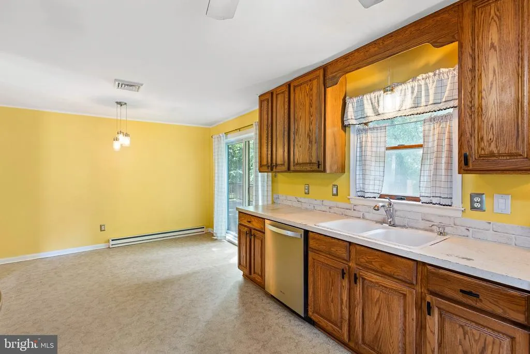
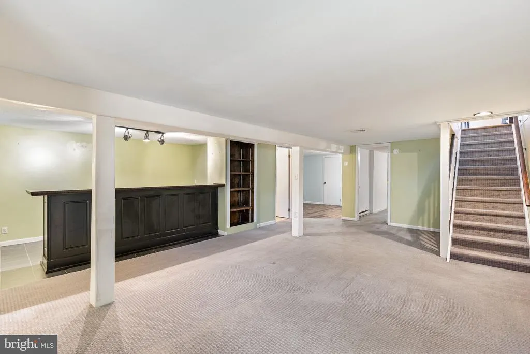
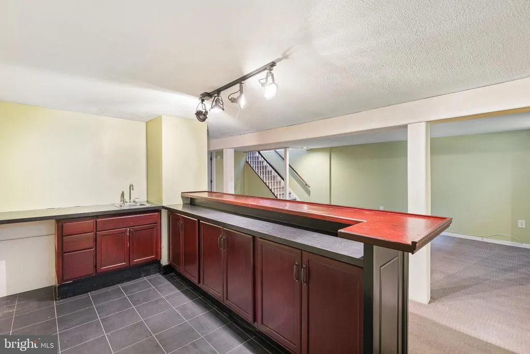
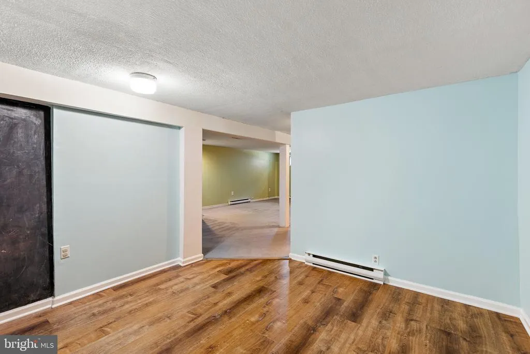
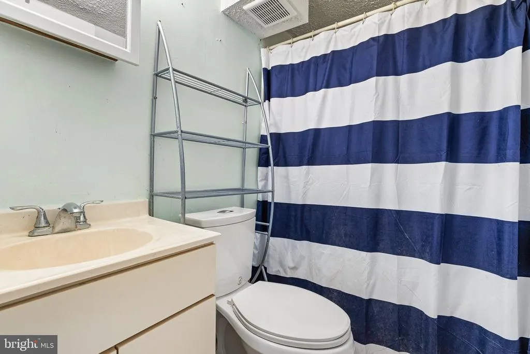
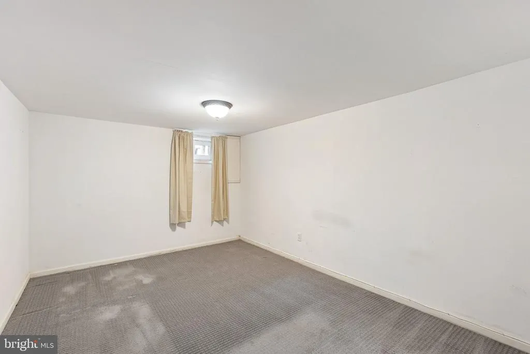
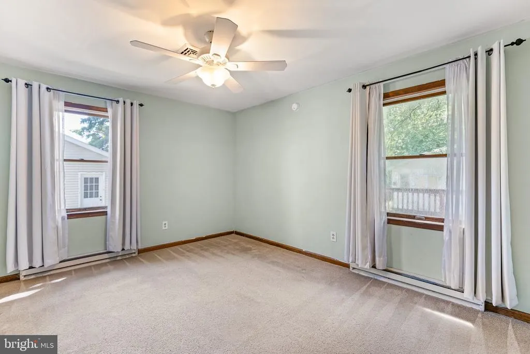
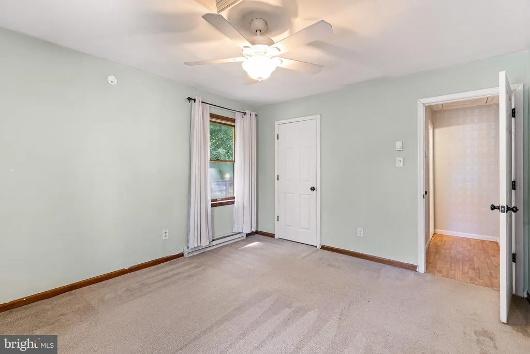
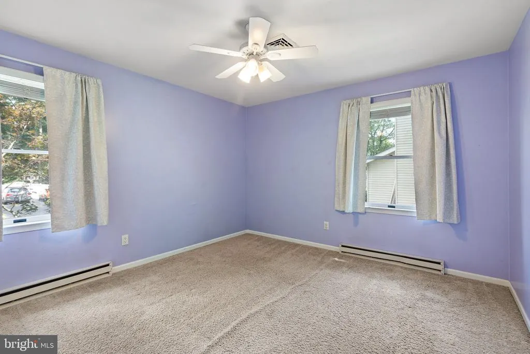
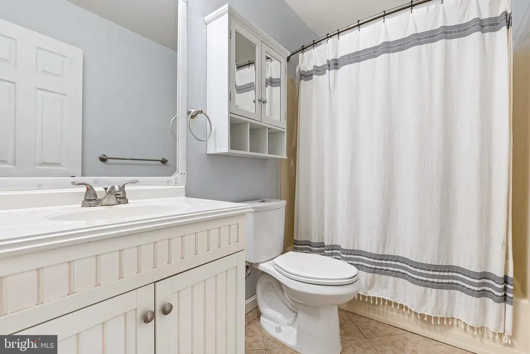
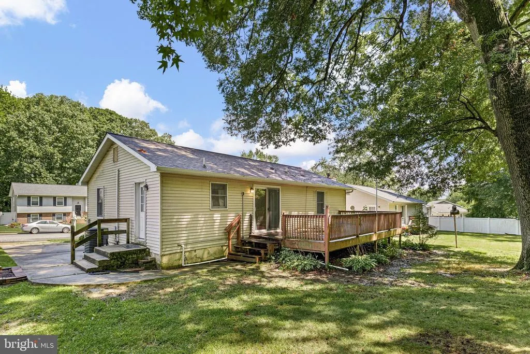
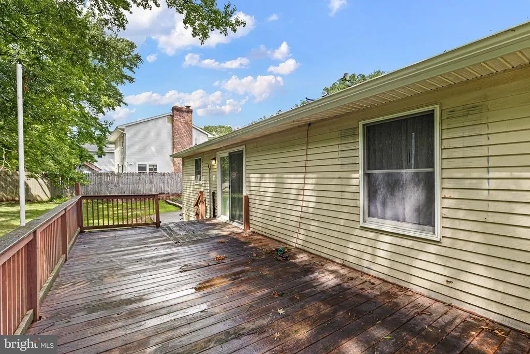
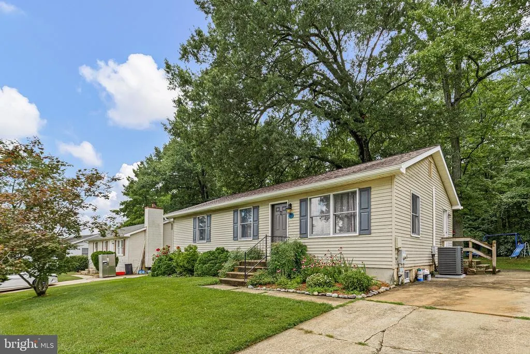
Welcome to 12 Garvey Lane, a well-maintained ranch home tucked away on a quiet street in the desirable Pencader Village community. Offering comfortable one-level living with the added bonus of a finished basement, this home provides flexible space for today's lifestyle. Recent updates include a brand-new roof with a transferable warranty, new gutters, and a newer AC system, giving buyers added peace of mind for years to come. The main level features a spacious living room, an eat-in kitchen, two bedrooms, and a full bath. Downstairs, the finished basement offers an expansive recreation area complete with a built-in bar, bedroom, and an additional finished room perfect for a home office, gym, hobby room, or guest space, plus another full bathroom. (Finished basement completed prior to the current owner's ownership. Seller is unaware of any permits.) Step outside to enjoy the large rear deck overlooking a private backyard that backs to mature trees, creating a peaceful setting for relaxing or entertaining. A private driveway provides off-street parking, and the location offers convenient access to Route 40, Route 896, I-95, shopping, dining, parks, and the University of Delaware, making commuting throughout the region simple. Whether you're looking for your first home, downsizing, or simply want a move-in-ready property with valuable updates and additional living space, 12 Garvey Lane is one you won't want to miss.
| Price History | |
|---|---|
| 7/28/2026 | Listed $359,900 |
| 8/19/2026 | 3$349,900 |
General Features
| Living Area | 2125 |
|---|---|
| Sewer | Public Sewer |
| Heating | Baseboard - Electric |
| Cooling | Central A/C |
| Possession | 0-30 Days CD |
| Roof | Architectural Shingle |
| Zoning | NC10 |
| Architectural Style | Ranch/Rambler |
| Construction Materials | Aluminum Siding |
| School District | CHRISTINA |
| Year Built | 1987 |
| Levels | 1 |
| Tax Year | 2025 |
| Ownership | Fee Simple |
| Cool Fuel | Electric |
| Building Name | NONE AVAILABLE |
| Accessibility | None |
| County | NEW CASTLE |
| New Construction | No |
| Property Type | Residential |
| HOA | No |
| Subdivision Name | PENCADER VILLAGE |
| Garage Y/N | No |
| Water Access Y/N | No |
| Other Structures | Above Grade,Below Grade |
| Full Baths | 2 |
| Status | ACTIVE |
| Directions | Rt 896 to Four Seasons Pkwy,turn right onto Snowflake Rd,turn left onto Winsome Way,take 2nd left onto Garvey Lane |
| City | NEWARK |
| Senior Community Y/N | No |
| MLS Area | Newark/Glasgow (30905) |
| Lot Size Units | Square Feet |
| Lot Size Square Feet | 10019.00 |
| Tax Assessed Value | 309500.0 |
| Land Lease Y/N | No |
| Tax Annual Amount | 3197.0 |
| Property Condition | Very Good |
| Structure Type | Detached |
| Condo/Coop Association fee Y/N | No |
| Bathrooms Full Main Level | 1 |
| Bathrooms Count Main Level | 1.00 |
| Price Per Sq Ft Total AG | 311.02 |
| Vacation Rental Y/N | No |
| Virtual Tour | https://vt-idx.psre.com/NH06535 |
| Total SQFT | 2125 |
| Living Area Units | Square Feet |
| Standard Status | Active |
| Year Built Source | Estimated |
| Tax Lot | 047 |
Interior Features
| Interior Amenities | Kitchen - Eat-In |
|---|---|
| Heating Fuel | Electric |
| Basement | Full |
| Hot Water | Electric |
| Basement (Y/N) | Yes |
| Heating Y/N | Yes |
| Fireplace Y/N | No |
| Above Grade Finished Area | 1125 |
| Central Air Y/N | Yes |
| Total Bedrooms | 3 |
| Below Grade Finished Area | 1000 |
| Main Level Bedrooms | 2 |
| Below Grade Finished Area Unit Type | Square Feet |
| LivingAreaSource | Estimated |
| Laundry Type | Basement |
| Below Grade Finished Area Source | Estimated |
| Bedrooms Count All Lower Levels | 1 |
| Bedrooms Count Lower Level 1 | 1 |
| Bathrooms Full Lower Level 1 | 1 |
| Bathrooms Full All Lower Levels | 1 |
| Bathrooms Count Lower Level 1 | 1.00 |
| Bathrooms Count All Lower Levels | 1 |
| Above Grade Finished Area Source | Assessor |
| Above Grade Finished Area Unit Type | Square Feet |
| Total Baths | 2 |
Exterior Features
| Pool | No Pool |
|---|---|
| Water Source | Public |
| Type of Parking | Driveway |
| Foundation Details | Concrete Perimeter |
| Water View Y/N | No |
| Lot Dimensions | 84X124 |
| Lot Size Acres | 0.23 |
| Lot Size Source | Estimated |
| Waterfront Y/N | No |
| Navigable Water Y/N | No |
| Water Oriented Y/N | No |
Amenities
- Foreclosure
- Views
- Short Sale
- New Construction
- Adult 55+
- Lease To Own
- No HOA Fees
- Furnished
- Primary On Main
- Air Conditioning
- Seller Finance
- Green
- Fixer Upper
- Horse
- Golf
- Fireplace
- Deck
- Garage
- Basement
- Pool
Property vs Single Family Average in 19702
Price
Taxes
Year Built
Visits
 © BRIGHT, All Rights Reserved
